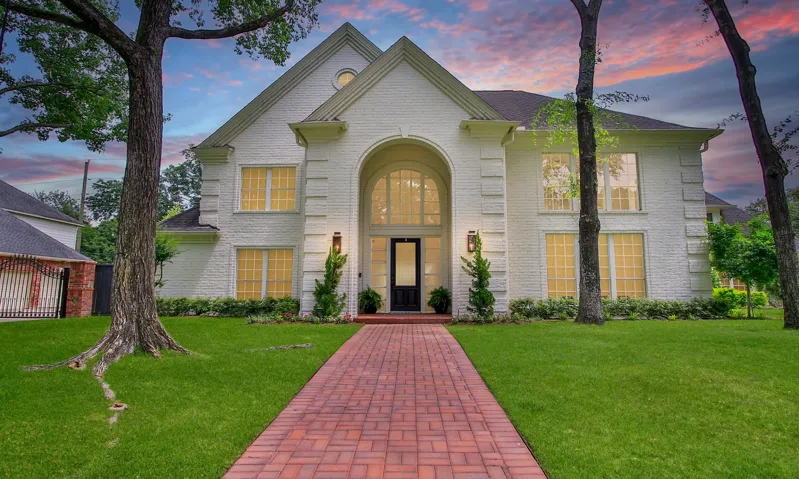
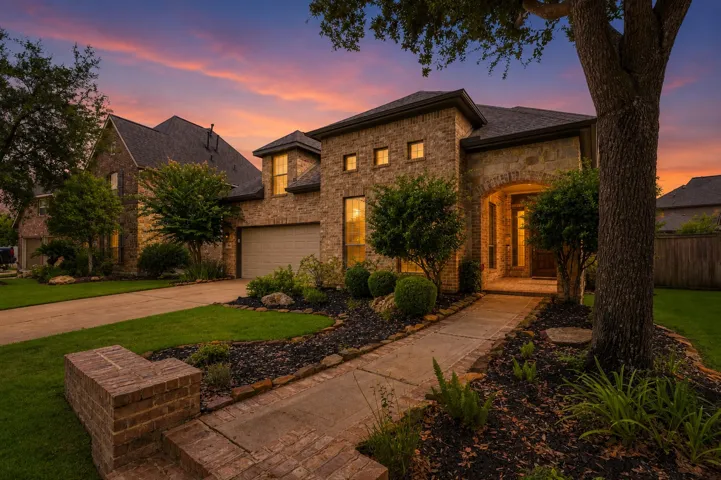
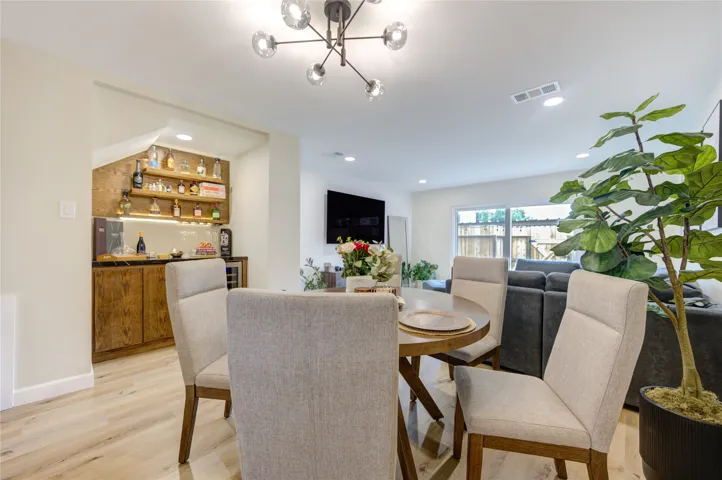
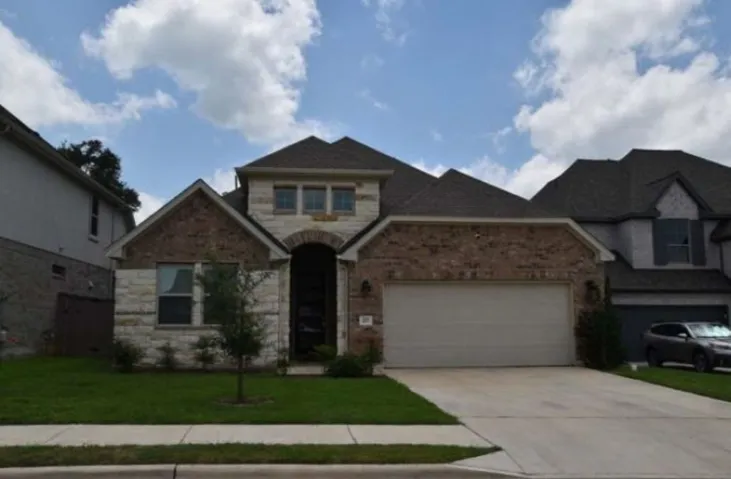
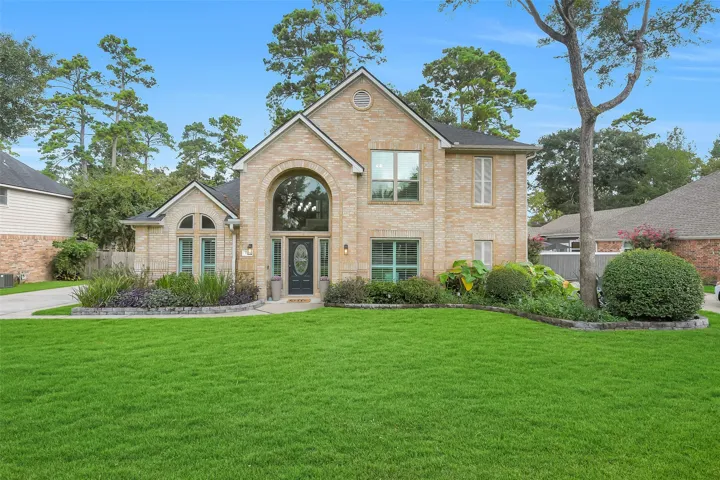
NEW ROOF on this stunningly remodeled w/designer upgrades throughout, this exceptional home blends timeless elegance w/ modern luxury. A beautiful front paver walkway leads to a dramatic 2-story entry & impressive curb appeal beneath mature trees.
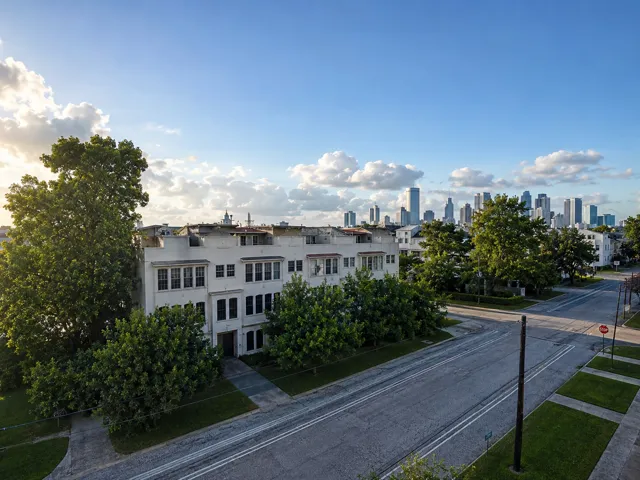
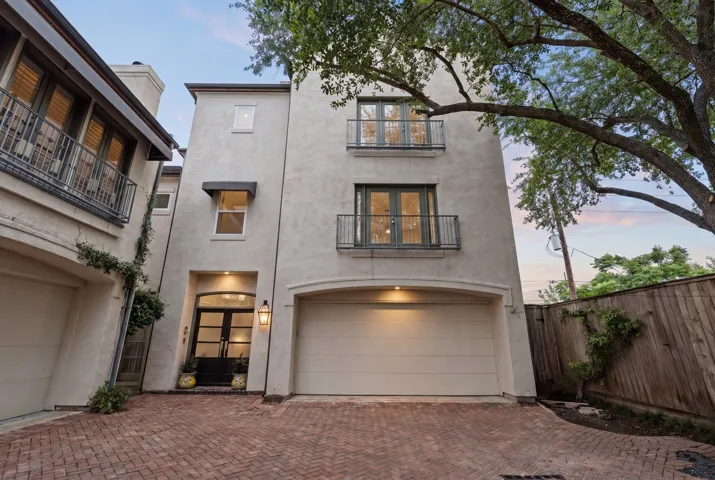
Amazing location! 3-bed, 3.5-bath-2 garage home with a roof top panoramic terrace in the heart of Houston, just minutes from the Medical Center, NRG Stadium, midtown, Downtown, west U, museums, stadiums & entertainment. A gated front courtyard welcomes you with an elevated deck platform, perfect for morning coffee or evening relaxation.
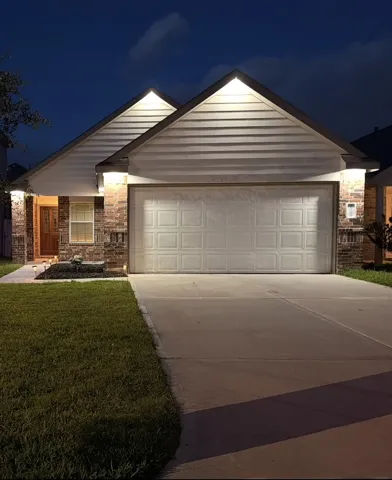
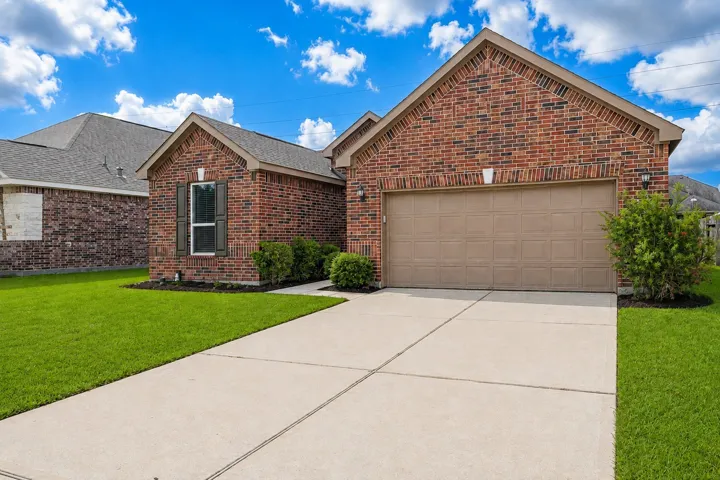
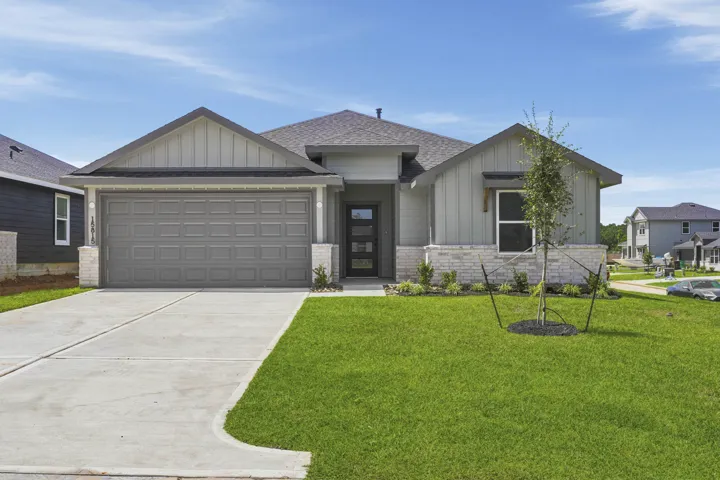
Assumable Loan with a 4% Interest Rate!! Call for more Details.. The Open floorplan is a charming 1-story home with 3 bedrooms, 2 bathrooms, 2 Car Garage, Gourmet kitchen will please your family with a large bar top overlooking the dining and family rooms, 42" cabinets, granite countertops, and stainless-steel appliances.
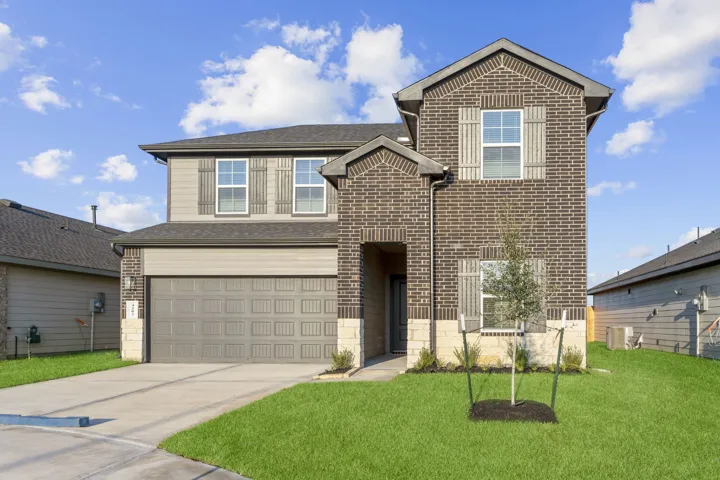
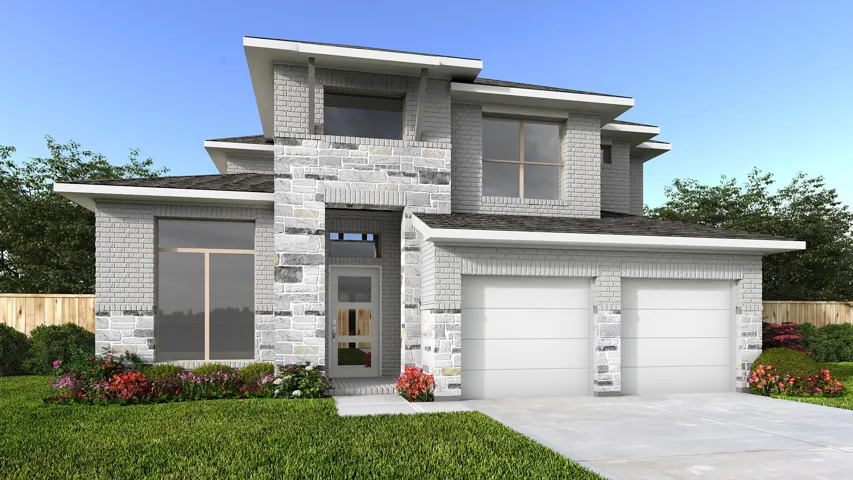
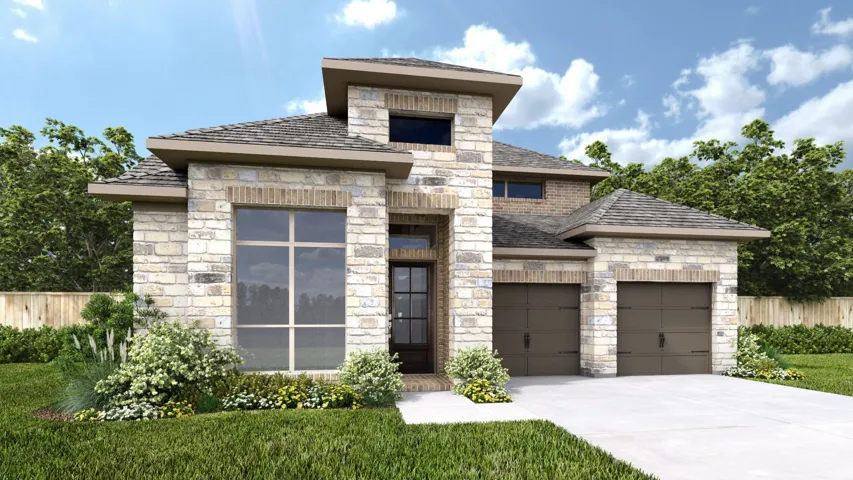
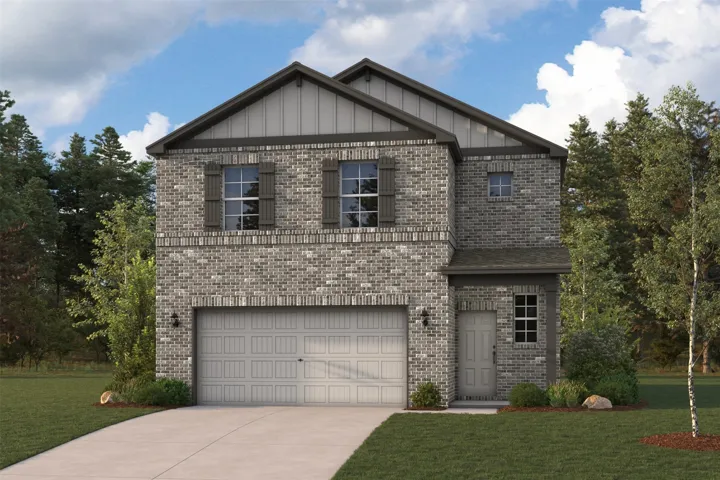
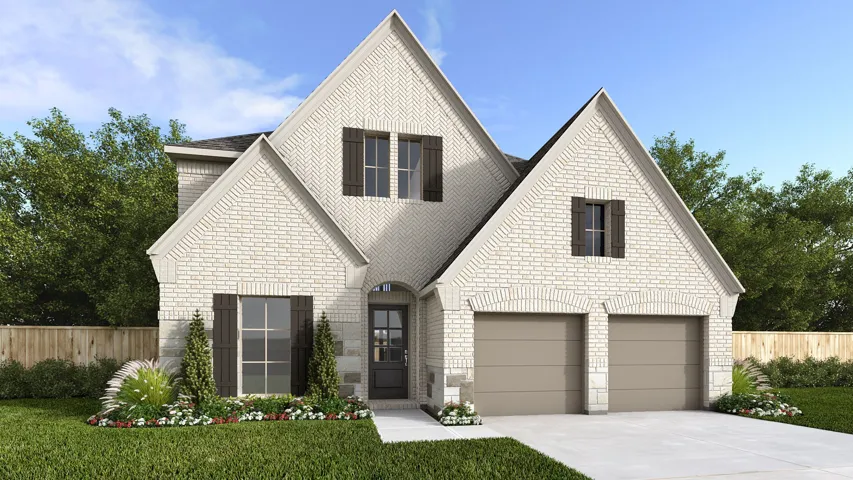
ESTIMATED COMPLETION DATE IS DECEMBER 2026. Welcome to The Mitchell, a two-story offering 2, 257 sq.ft. of beautifully designed space in the city of Fulshear. With 4 bedrooms & 3 full bathrooms, this thoughtfully crafted plan balances comfort and functionality. This layout features 2 bedrooms down and 2 up.
Front porch leads to a two-story entryway with a grand staircase. French doors enclose the private home office that overlooks the front yard. The utility room is conveniently located off the main hallway. The family room highlights extended ceilings and a wall of windows. The kitchen hosts a 5-burner gas cooktop, an island with seating space, and a walk-in pantry.
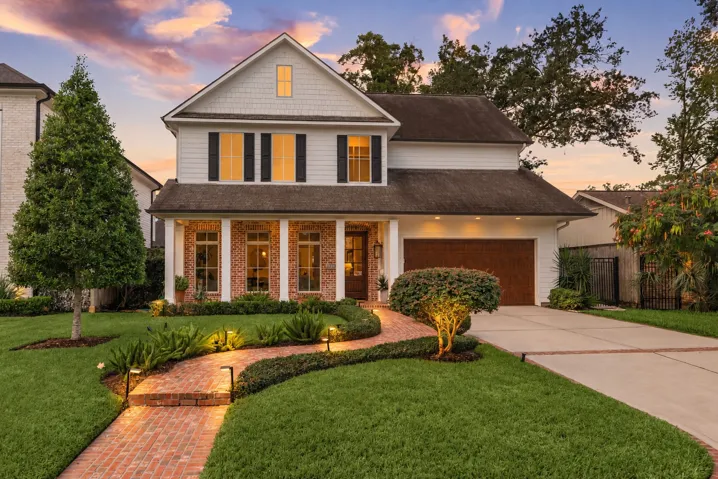
Elegant, inviting, and perfectly situated on a quiet, tree-lined street. Built as the personal residence of a renowned luxury home builder in collaboration with an award-winning designer, this exceptional home offers a level of quality rarely found on the market.
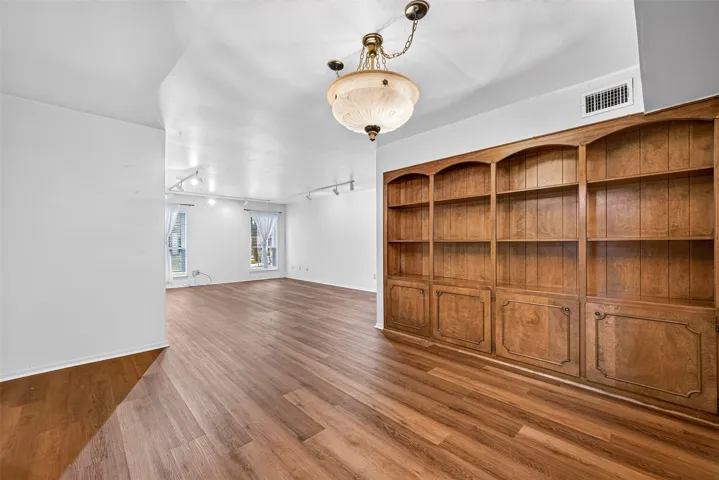
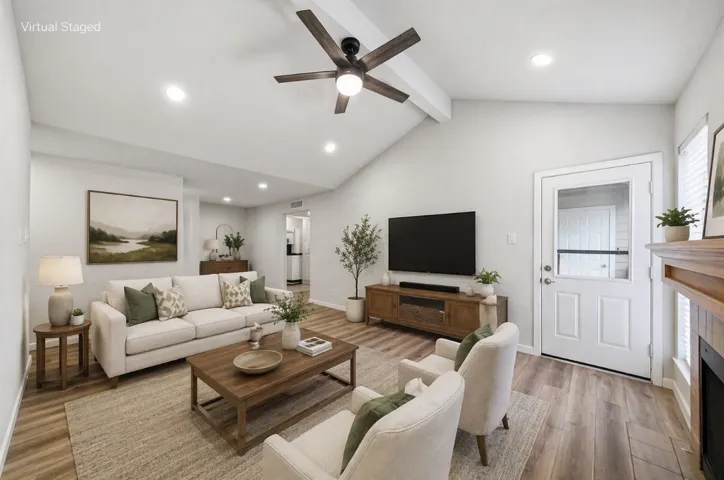
Welcome to 359 N Post Oak Lane #122, a beautifully updated condo in a desirable Houston community! This home features luxury vinyl plank flooring & double pane windows (2024) throughout, providing a stylish look with easy maintenance, and energy efficiency. Numerous new appliances installed in 2024 such as new stove, washer, dryer, and a new dishwasher (2025).
Welcome to 18323 E Laura Shore Drive in the highly sought-after Bridgeland community of Cypress. This spacious home features a bright, open floor plan with high ceilings, abundant natural light, rich wood flooring, and generous living spaces.
Single-story 3-bedroom, 2-bathroom home in Anserra, Katy, TX. Built in 2018 w/all bedrooms on one level in a split floor plan. Freshly painted & move-in ready w/new luxury vinyl plank and carpet flooring installed August 2026. The open-concept kitchen features granite countertops, gas range, center island, pantry & direct sight lines into the family room & breakfast area.
Home office with French doors set along one side of two-story entry. Kitchen and dining area open to two-story family room. Kitchen features 5-burner gas cooktop, corner walk-in pantry, and generous island with built-in seating space. Two-story family room features wall of windows. First-floor primary suite includes bedroom with 10-foot ceiling.
Tucked inside a private gated enclave in Highland Village, this fully renovated residence offers the rare feel of a true single-family home with no adjoining walls, paired with lock-and-leave ease. Spanning 3, 569 square feet, the home was renovated in 2023 with elevated design and modern functionality.
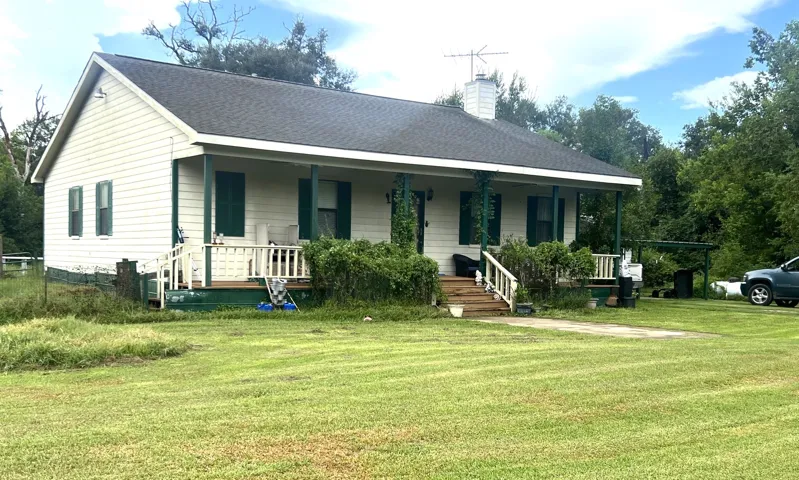
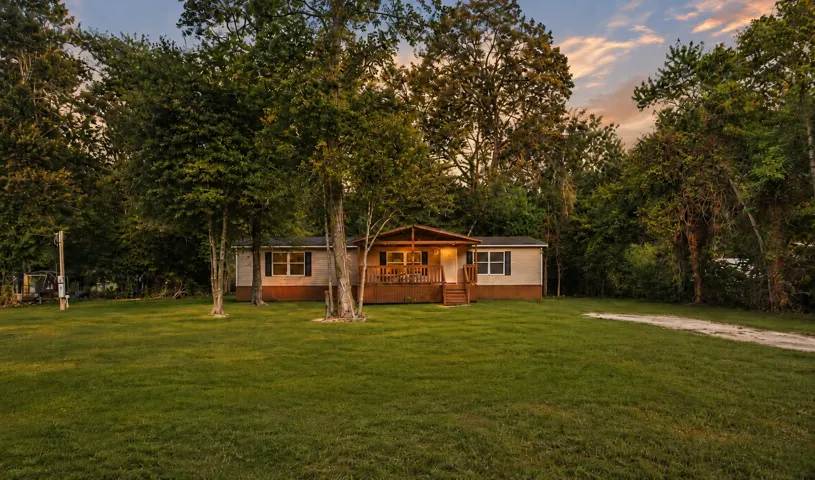
Enjoy the peace and privacy of country living in this beautifully renovated home situated on approximately 1.11 wooded acres in Dayton! This move-in-ready manufactured home has been completely remodeled with modern finishes throughout, offering a fresh, inviting interior and comfortable living spaces.
Welcome home! This beautifully renovated 2-bedroom, 2-bath condo is one of the largest floor plans in the community! Features include a brand-new HVAC system and complete interior updates throughout. The kitchen has been fully remodeled with new cabinetry, countertops, and appliances, including a new stove. Both bathrooms have been tastefully renovated with modern finishes.
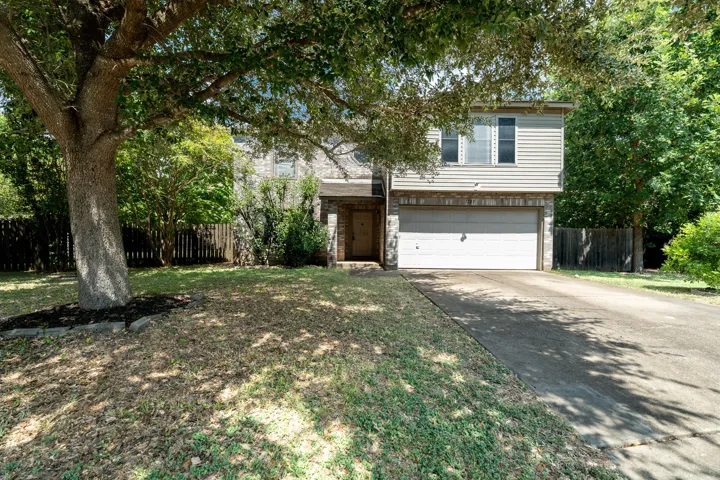
Welcome to this spacious two-story home tucked away at the end of a quiet cul-de-sac, offering 4 bedrooms, 2.5 baths, and plenty of room to spread out. A large flex room just off the entry is ideal for a home office, playroom, or hobby space, while the expansive dining and family rooms provide plenty of space for gatherings.
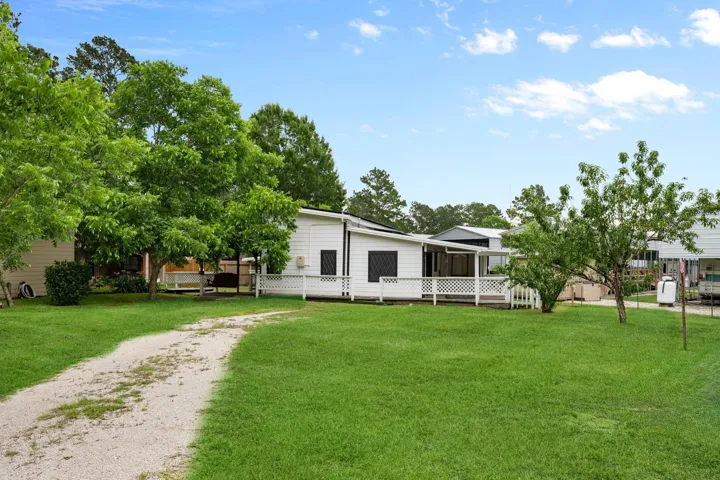
Welcome to this charming 2-bedroom, 2-bath home nestled in a friendly community! Thoughtfully maintained and move-in ready, this property offers the perfect blend of comfort, convenience, and efficiency. Enjoy peace of mind with an owned solar panel system paired with a whole-home backup generator, helping keep energy costs down while providing reliable power when needed.
Step right into effortless modern living with this beautifully updated 2-bedroom, 2.5-bathroom townhome. From the moment you walk in, you’ll notice the entire first floor has been completely transformed—featuring gorgeous new flooring, crisp fresh paint, upgraded recessed lighting, and brilliant new windows, W/D combo included.
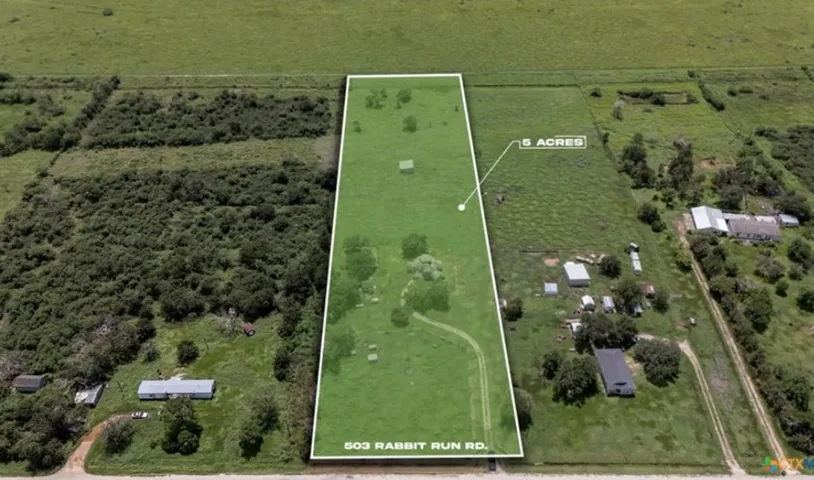
Priced to sell! This remarkable geodesic dome home sits on a beautiful 5-acre tract, blending modern architectural design with peaceful country living. Its distinctive dome structure, composed of interlocking geometric panels, creates a visually stunning exterior that’s celebrated for both its strength and energy efficiency.
Welcome to the Ponderosa! This modern plan offers an open main-floor layout, featuring an airy great room overlooking a dining area and a kitchen with a center island and a walk-in pantry. A powder bath is conveniently located on this level. The primary suite is upstairs, showcasing a walk-in closet and a private bath with a walk-in shower.
FABULOUS NEW D.R. HORTON BUILT 1 STORY IN CHAPEL LAKES! WONDERFUL LOCATION IN MONTGOMERY ZONED TO LAKE CREEK HIGH SCHOOL! GREAT LOCATION WITH NO BACK NEIGHBORS FOR EXTRA PRIVACY! Popular Split Plan Layout! Impressive Foyer Leads to Gourmet Island Kitchen with Beautiful Black Cabinetry.
Experience refined living in this exceptional Perry home, situated on a desirable corner lot in the sought-after Southern Trails community. Soaring ceilings, elegant architectural details & abundant natural light create an impressive sense of space throughout.
Home office with French doors and formal dining room set at two-story entry. Kitchen and morning area open to two-story family room with wall of windows and wood mantel fireplace. Kitchen features corner walk-in pantry, a 5-burner gas cooktop, and generous island with built-in seating space. First-floor primary suite.
Beautiful home offering a spacious layout, elegant detail & an impressive backyard designed for entertaining. The two story entry opens to the elegant formal dining room & the private home office enclosed by sliding barn doors. The kitchen boasts double ovens, a 5 burner gas cooktop, center island, vaulted ceilings & a sunny breakfast nook.