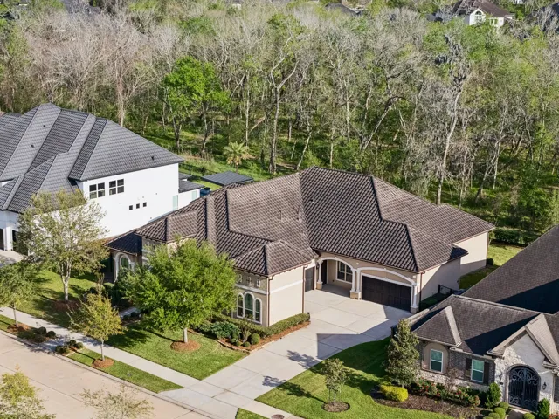
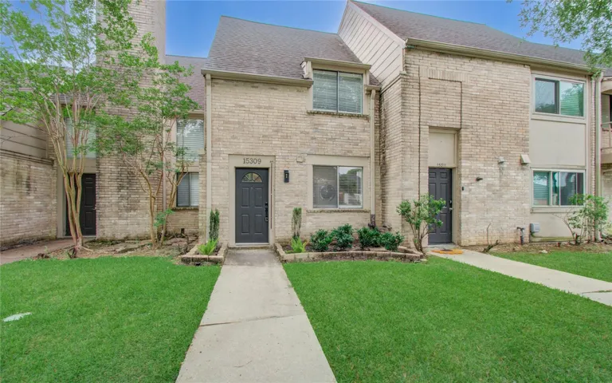
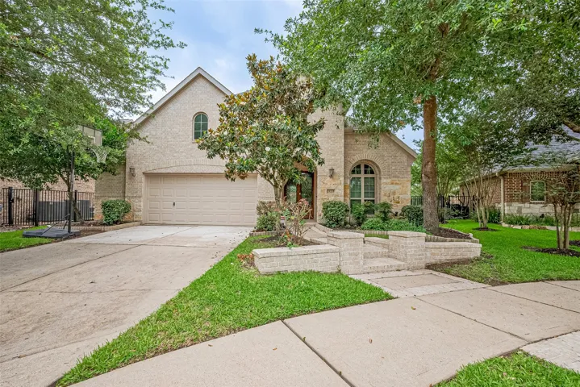
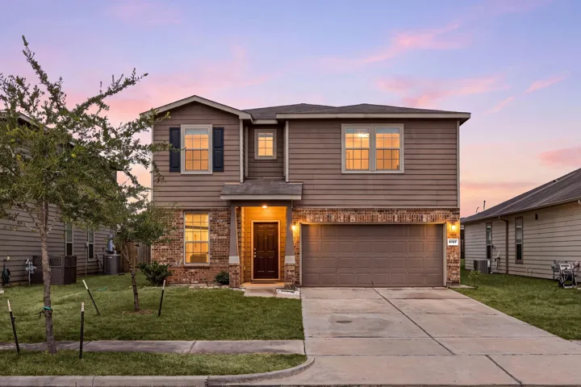
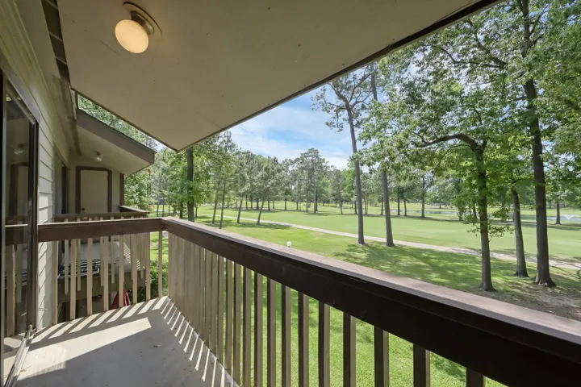
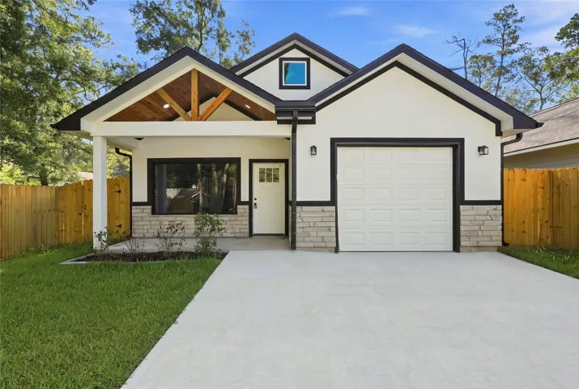
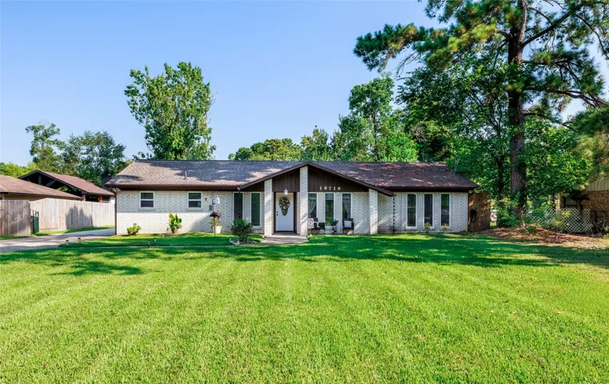
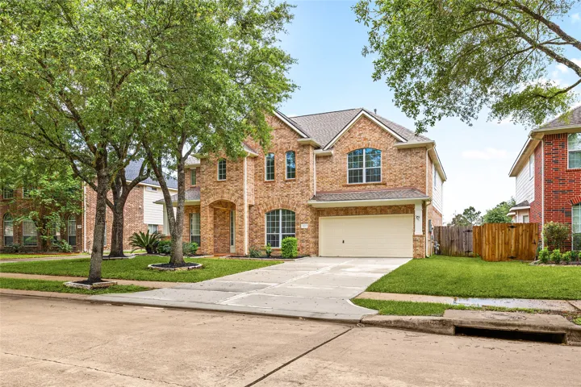
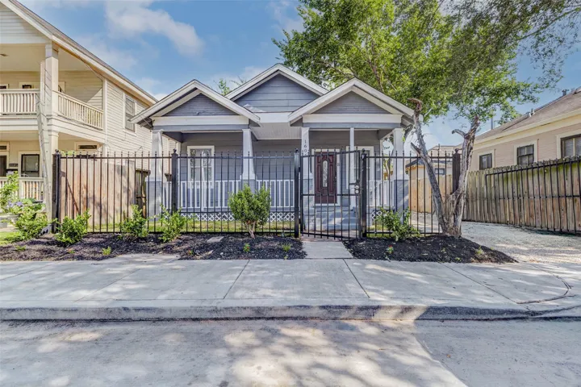
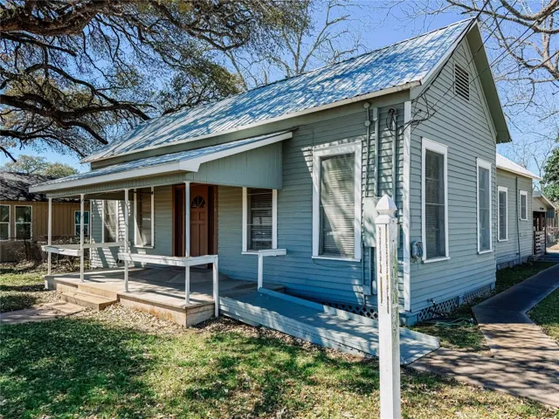
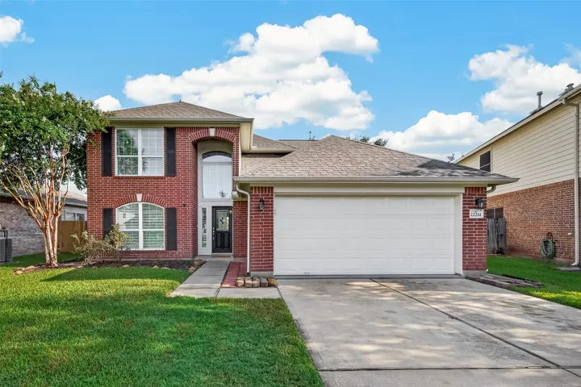
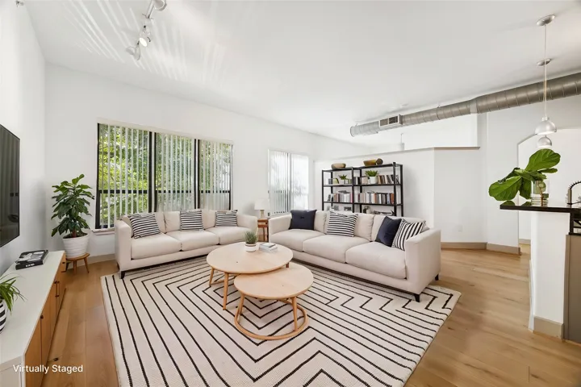
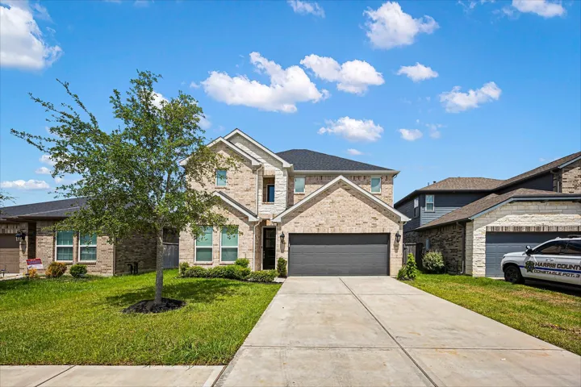
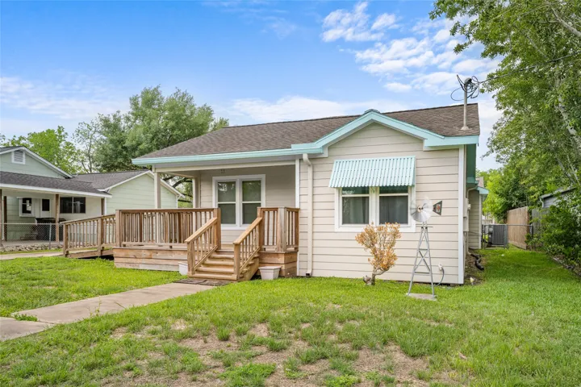
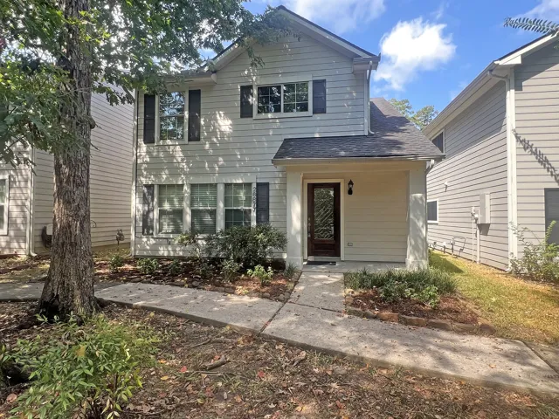
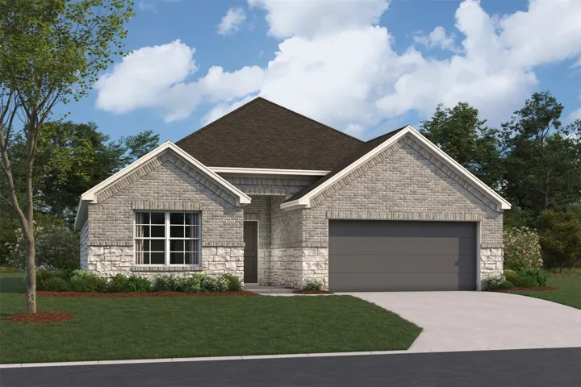
This Toll Brothers, Mediterranean beauty sits on .356-acre lot backing to a wooded greenbelt on a quiet cul-de-sac street in Sienna’s gated Foxbend. Inside, find 12’ ceilings w/stylish lighting, arched doorways, neutral finishes, beautiful flooring & more. Wine grotto & formal dining are perfect for formal gatherings while a flex/game room w/ceiling speakers + a wet bar is primed for fun.
*ALL OFFERS WILL BE CONSIDERED** Located just off Highway 36 in Damon, this versatile property offers endless possibilities for business or investment. The 35x45 shop features concrete floors, electricity, an insulated metal roof, and two 14-foot bay doors, along with a 20x16 covered parking area. There’s also a 71x28 office building with two offices, a bathroom, and ample storage space.
Stunning two-story townhome with 2 bedrooms and 2.5 baths in a quiet community. The main level features an open-concept layout with a large living area, cozy wood-burning fireplace, and private back patio—perfect for relaxing or entertaining. The kitchen boasts quartz countertops, new backsplash, stainless steel appliances, ample cabinetry, and a breakfast area overlooking the living space.
Zoned to Pope Elementary and a 4-minute walk away, with lake access, scenic trails, and a baseball/soccer field steps from your door. This Highland home has soaring ceilings, lots of natural light, and an energy-efficient build. Primary suite downstairs with spa-like bath, jetted tub, and expansive closet.
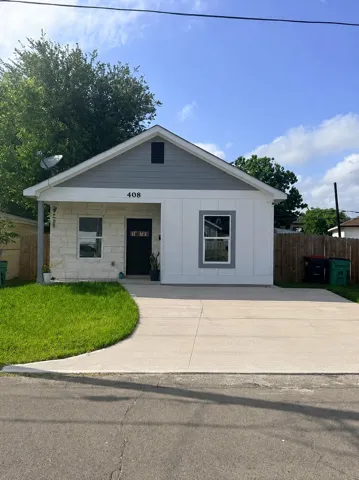
Welcome to 18434 Fannin Rd a beautifully designed new-construction home offering modern comfort and functionality. Built in 2026, this one-story residence features approximately 1, 245 square feet of living space with 3 bedrooms and 2 full bathrooms.
Updated 3-Bedroom Home with Impressive Upgrades—No HOA! Situated on an expansive lot in a quiet Porter neighborhood, this move-in-ready home offers a spacious family room, beautifully renovated bathrooms, an updated kitchen, and a versatile formal dining room that can also serve as an office or flex space. New flooring enhances the hallways and bedrooms.
Step into a beautifully refreshed home that blends comfort, style, and everyday ease. Freshly painted inside and out, it welcomes you with rich wood flooring that flows seamlessly throughout. The spacious kitchen is a true highlight, featuring new granite countertops, updated appliances, abundant cabinetry, and a large pantry ideal for storage and entertaining.
Back on the market. Deal fell through. INVESTORS WELCOME! This 1930s cottage was originally a 3 bedroom 2 bath home. Current owner converted it to a duplex with 2 bedrooms and 1 bath in front, 1 bedroom 1 bath on back side of house. Back unit has water damage from the hot water heater and walls have been removed to the studs. Front unit is not damaged. Pictures of the back unit show the damage.
Discover this beautifully maintained, original-owner home in Grand Mission Estates, offering 4 bedrooms, 3.5 baths, and an exceptional layout with 2 bedrooms downstairs and 2 upstairs! Enjoy formal dining, a butler's pantry, a spacious game room, and a versatile formal living area ideal for a home office or study. The primary suite features a Jacuzzi tub and separate shower with a built-in bench.
This delightful property offers the perfect blend of residential comfort and commercial potential. Situated on a high-visible corner lot, it boasts excellent access for a business while maintaining the option of a cozy home. Whether you're looking for a smart investment, a live-work opportunity, rental possibilities, or a charming residence, this property delivers.
1901 Post Oak Boulevard 2203, Houston, Texas 77056
1Bedroom(s)
1Bathroom(s)
AssignedParking(s)
18Picture(s)
1,032Sqft
BEAUTIFULLY UPDATED UPTOWN CONDO with a fresh, move-in-ready interior and an impressive collection of full-service building amenities. NEW ENGINEERED LIGHT OAK WOOD FLOORING, fresh paint, a RECENT WATER HEATER, and NEW A/C – AUGUST 2026. Bright, open living and dining areas feature EXPANSIVE WINDOWS and abundant natural light.
Welcome home to Morgan's Landing! This beautifully updated property is stunning inside and out, featuring brand new flooring throughout and fresh paint for a clean, move-in ready feel. The thoughtful layout offers a private primary bedroom downstairs, with all additional bedrooms upstairs, plus a dedicated office space just off the front entrance—perfect for working from home.
Welcome to 405 N. College Street!! Inviting and full of character, this 3-bedroom, 1.5-bath home offers both comfort and versatility. Featuring two living areas, one can easily serve as a flex space- perfect for a home office, playroom or as an additional lounge area. Recent updates include all new windows and new siding, adding both style and energy efficiency.
Precious one-story is cute, cozy, comfortable, and conveniently-located near I45 and 518 and Hwy 3, for easy access to work, play, shopping, entertainment and more. You're going to love this adorable unicorn that is zoned to excellent CCISD schools, NO MUD, NO HOA, and NO Flooding! You can feel the serenity and positive energy the moment you step inside your new nest.
Located in a peaceful community in Conroe, this unique property offers comfort with no back neighbors for privacy. The home features a welcoming layout with abundant natural light and functional living areas. Recent upgrades include newer carpet on the staircase and second floor, artificial grass throughout the backyard, a new wooden side patio fence, and fresh interior paint.
Adorable home conveniently located in the front of Kingwood w/easy access to Hwy 59/69, 10 mins. to IAH, 10 mins. to the Grand Pkway & the expansive Valley Ranch Shopping Center. 25 min. commute to DT & 20 mins. to The Woodlands! Fresh paint throughout & new carpet on the stairs & upstairs. Beautiful hardwood floors on the 1st floor plus nice faux wood blinds throughout the house.
This beautiful home is the Boone plan, with 4 bedrooms, 2 baths, and 1, 990 sq ft. It has a stunning open-concept layout, a warm and inviting interior, and a high, sloped ceiling, making it perfect for those who love entertaining. The spacious living areas, including the kitchen, dining, and family room, are great for gatherings of all sizes. The foyer leads to 3 additional bedrooms and bathrooms.
This lake view home sits on 3 subdivision lots and has plenty of space indoors and out! Sitting high on a hill overlooking Lake Livingston, this home features views of the lake from its comfortable living spaces and large front porch. Four bedrooms with sleeping space for the entire extended family plus 2 bathrooms with separate sink areas serving 3 of the bedrooms.
Well-maintained 4-bedroom, 3.5-bath home in a great location! This inviting floor plan features an open family room, spacious living areas, and a functional layout ideal for everyday living and entertaining. The kitchen offers granite countertops, ample cabinet space, and a comfortable flow into the main living area.
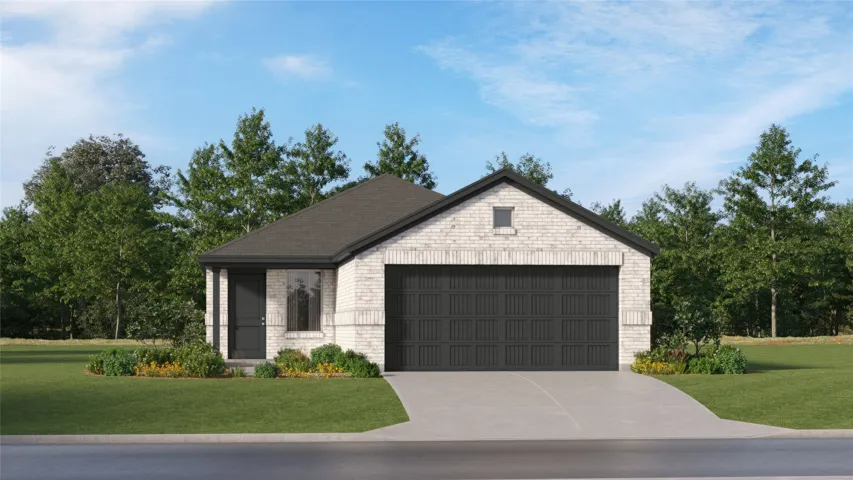
New Construction Lennar Houston Home - The Idlewood Floor Plan - This single-level home showcases a spacious open floorplan shared between the kitchen, dining area and family room for easy entertaining, along with access to an outdoor space. An owner’s suite enjoys a private location in a rear corner of the home, complemented by an en-suite bathroom and walk-in closet.