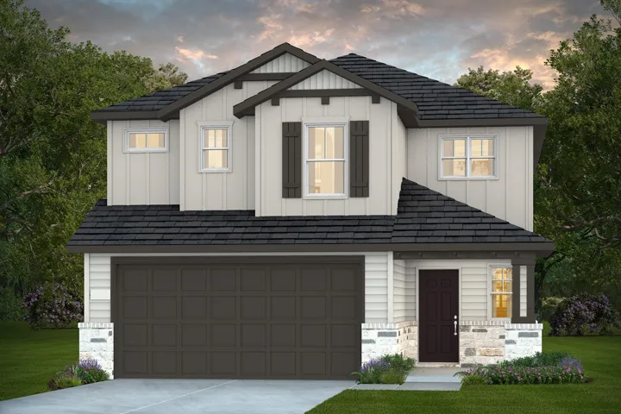
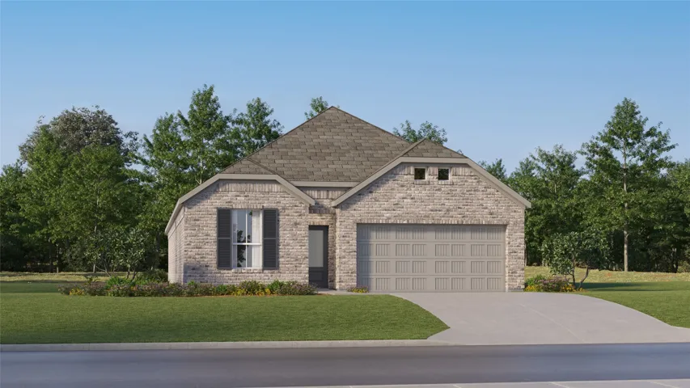
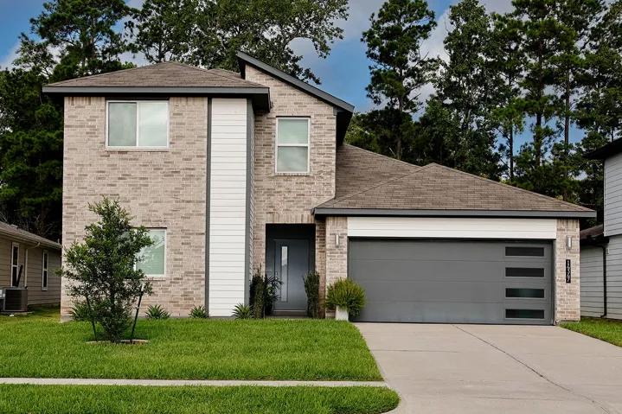
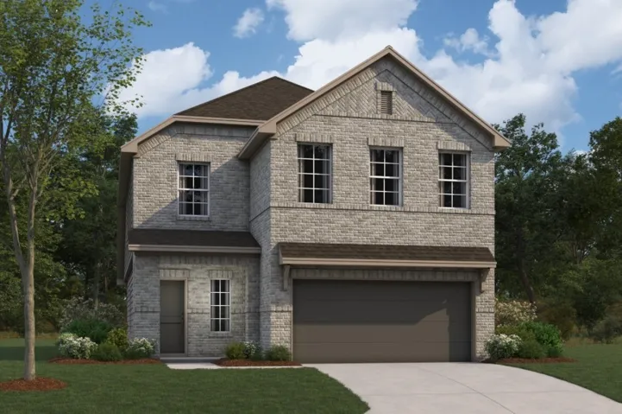
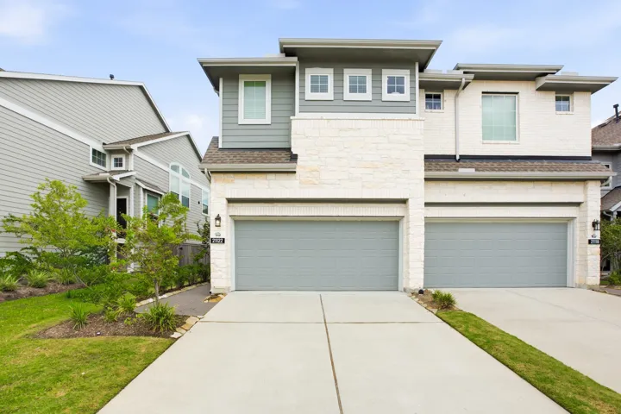
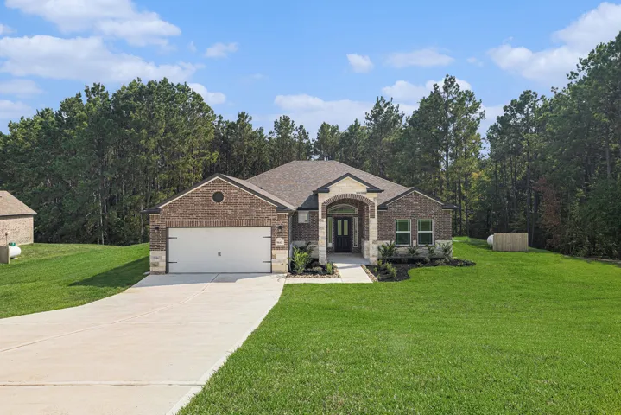
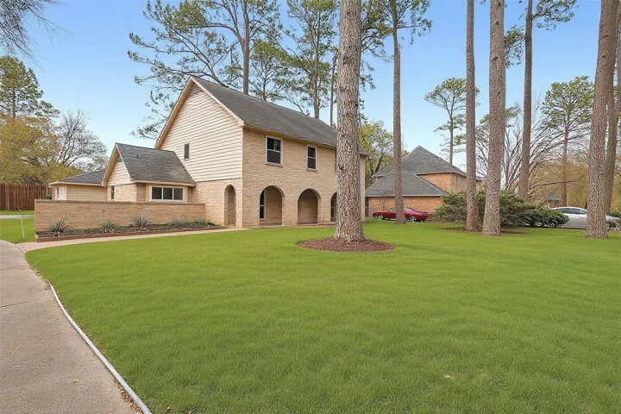
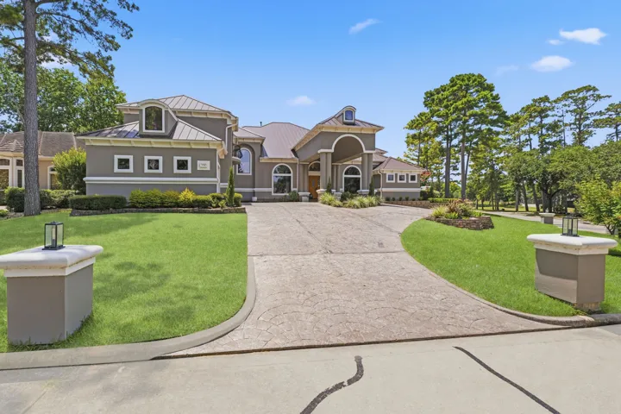
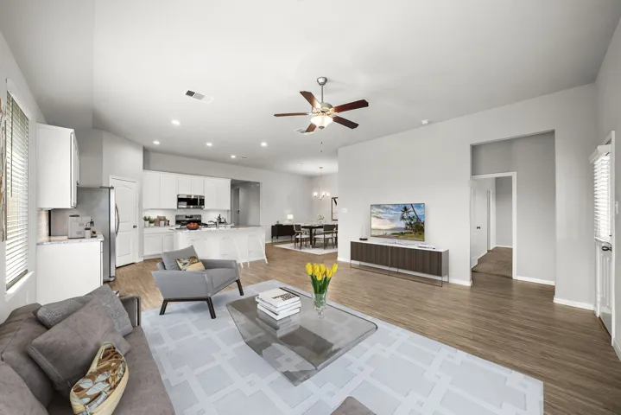
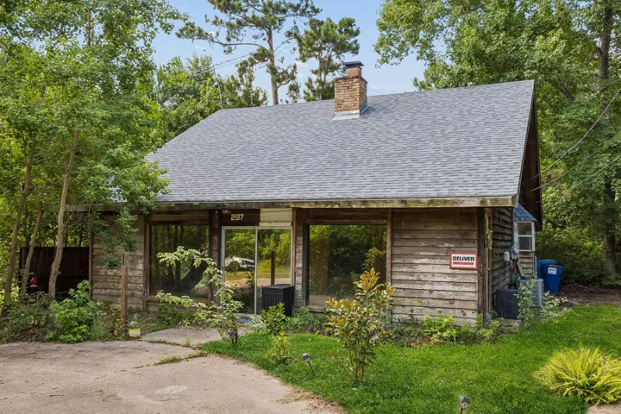
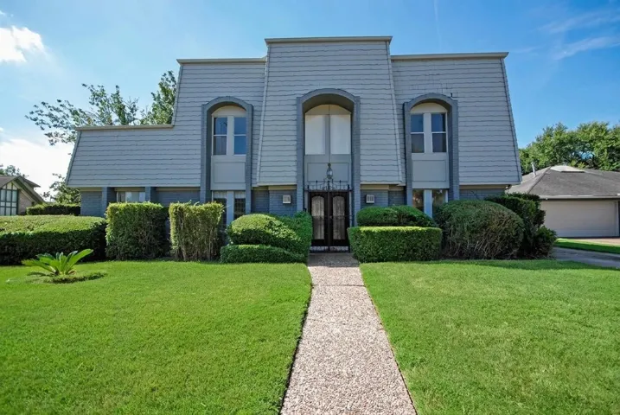
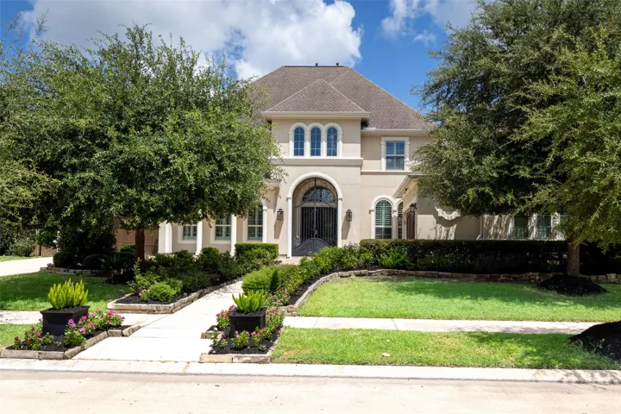
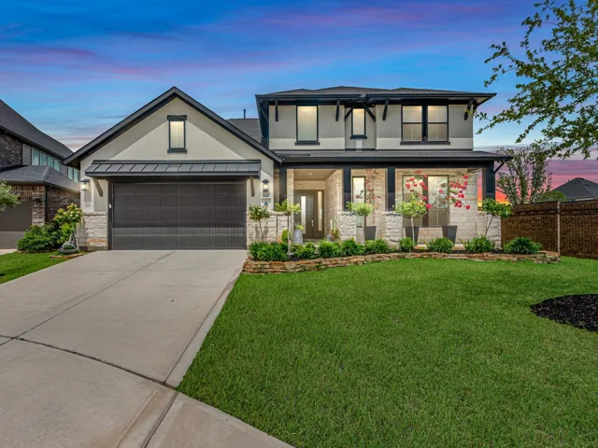
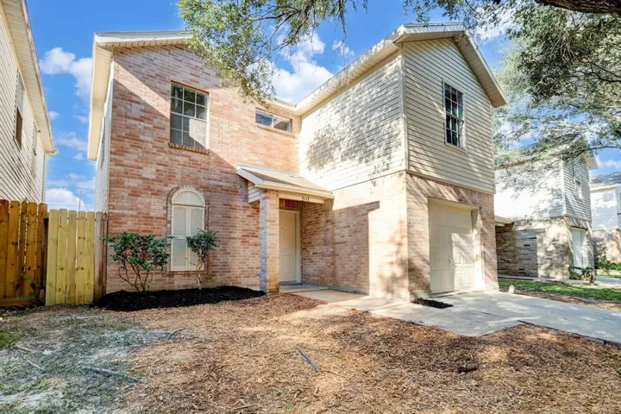
Experience the perfect combination of style and functionality with the Coolidge floor plan by Centex Homes, located in the inviting Crosby Farms community. This home showcases a classic exterior color packages, complemented by a fresh and modern interior palette, creating a warm and welcoming atmosphere.
New Construction Lennar Houston Home - The Clearwater Floor Plan - This new single-level home is host to an inviting open-concept floorplan with convenient access to a covered patio, ready for seamless entertaining and multitasking.
Welcome to this beautifully updated 4-bedroom, 3-bath home in the acclaimed Fosters Ridge community, where contemporary style meets everyday functionality. No rear neighbors! Thoughtful updates include attractive wood flooring throughout, designer lighting, modern staircase & elongated, glass-accented cabinets.
This spacious home offers 4 bedrooms, 2.5 bathrooms, and over 2, 100 square feet designed for comfortable everyday living and effortless entertaining. A welcoming covered porch opens to a spacious foyer that flows into the open kitchen, dining, and family room. The family room features a sloped ceiling and direct access to the covered patio, creating seamless indoor-outdoor living.
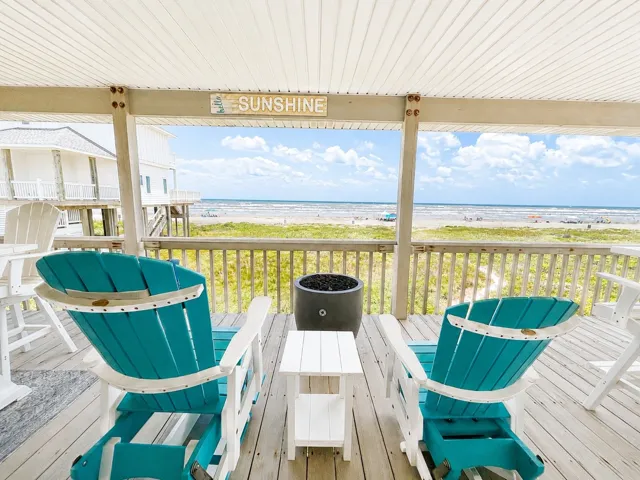
Gorgeous, fully updated beachside retreat in one of Galveston's most beautiful vacation rental communities on the West End! 2nd row beachfront! This property comes fully furnished & decorated, ready for immediate rental income or personal enjoyment. Recent updates include a new roof, A/C, appliances, and furnishings. Enjoy Gulf views and easy beach access.
Enjoy coastal living at its finest in this beautifully furnished waterfront condo overlooking the sparkling waters of Aransas Bay. Whether you’re looking for a personal getaway, investment property, or income-producing vacation rental, this property offers the perfect combination of relaxation and opportunity.
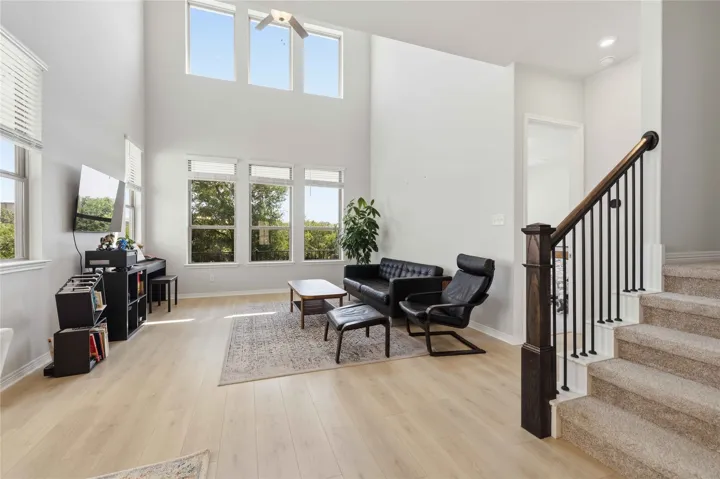
Barely lived in and absolutely pristine, this spotless home offers soaring high ceilings, abundant natural light, and a dramatic wall of windows that creates a bright, airy feel throughout. The open-concept layout features stainless steel appliances, a whole-house water softener and filtration system, and everything in the home is less than two years old.
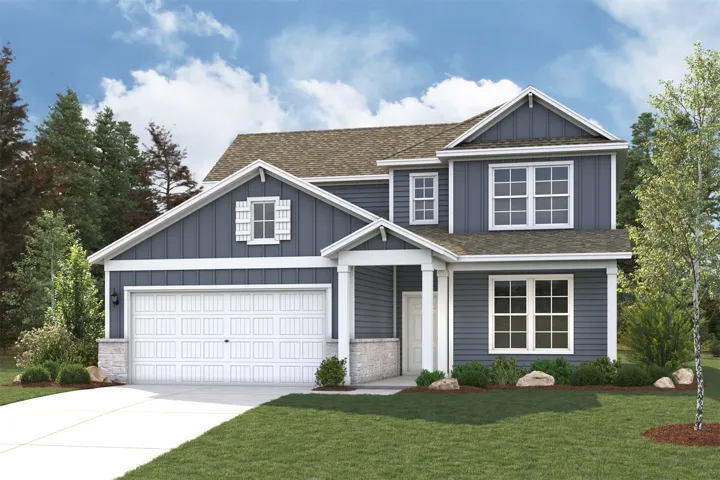
The two-story Lassen floor plan opens with an inviting porch entry that leads past private study and a powder room. An impressive open kitchen with a center island is adjacent and flows into a dining area and an airy great room, creating the perfect space for entertaining and everyday living.
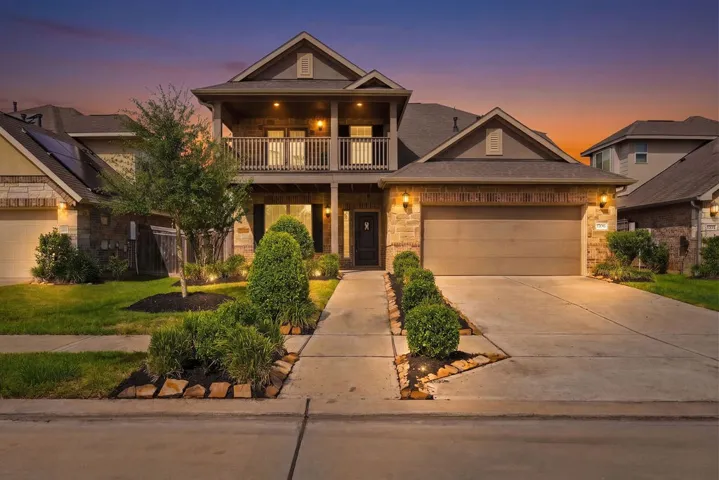
3830 Cypress Point Drive, Mont Belvieu, Texas 77523
4Bedroom(s)
4Bathroom(s)
AttachedParking(s)
37Picture(s)
4,639Sqft
This home features luxury, space, and convenience all packaged within a top rated school district! Inside you will love 4 bedrooms (including 2 primary bedrooms - one on each floor), an office, formal dining room, upstairs game room, and large first floor primary with huge bathroom.
Modern living meets the Bridgeland lifestyle! This beautifully designed 3-bedroom, 2.5-bath townhome offers 1, 699 sq. ft. of thoughtfully planned living space. The open-concept first floor brings together the family room, dining area and stylish island kitchen featuring white quartz countertops, under-cabinet lighting and plenty of workspace for everyday living and entertaining.
Welcome to Rose Hill Estates—limited homesites and spacious acre living! This beautiful one-story home offers 4 bedrooms, 2 baths, and a 2-car garage on a peaceful 1-acre lot. The brick and stone elevation adds charm and curb appeal.
17106 Spring Creek Forest, North Houston, Texas 77379
4Bedroom(s)
3Bathroom(s)
GarageParking(s)
48Picture(s)
2,478Sqft
PRICE IMPROVED - 17106 Spring Creek Forest is back on the market! If you're looking for your next project, I have a fantastic opportunity in Klein ISD. It's a 4-bedroom home on a huge 0.47-acre lot! It’s being sold strictly 'AS-IS, ' and the heavy lifting is done—the foundation has a transferable warranty.
Experience elevated living in this stunning Mediterranean-inspired estate in the prestigious gated community of Bentwater. Perfectly positioned to capture breathtaking views of Weiskopf #12, this exceptional home offers luxury, comfort, & entertainment at every turn.
Situated on an oversized 10, 062-square-foot lot, this modern home offers the perfect blend of style, comfort, and functionality. Relax with your morning coffee on the charming covered front porch before stepping inside to an inviting open-concept floor plan designed for everyday living and entertaining.
Experience contemporary luxury in this stunning three-story home located in Villages of Blalock. Plan B is designed with sophisticated modern architecture, this home showcases an open-concept floor plan filled with natural light, soaring ceilings, premium wide-plank flooring, upgraded aluminum-framed windows, and a dramatic floating staircase with glass railing.
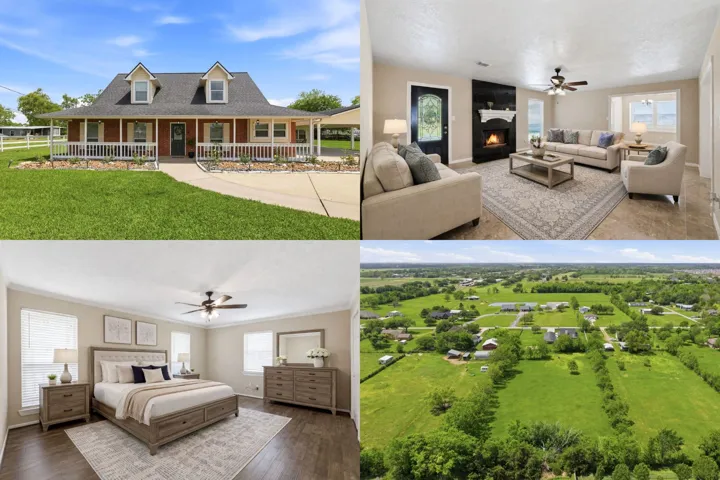
This captivating home sits on a spacious 2.31-acre lot in a peaceful Crosby, TX community. The inviting living area, featuring a cozy fireplace, flows into the dining and kitchen spaces, ideal for both everyday living and entertaining. The first-floor primary suite offers privacy and comfort, with additional well-appointed bedrooms.
Built in 2021 this this thoughtfully designed layout sitting in the Golf Course community of Sienna has NO BACK NEIGHBORS and offers four spacious bedrooms and 3.5 bathrooms.
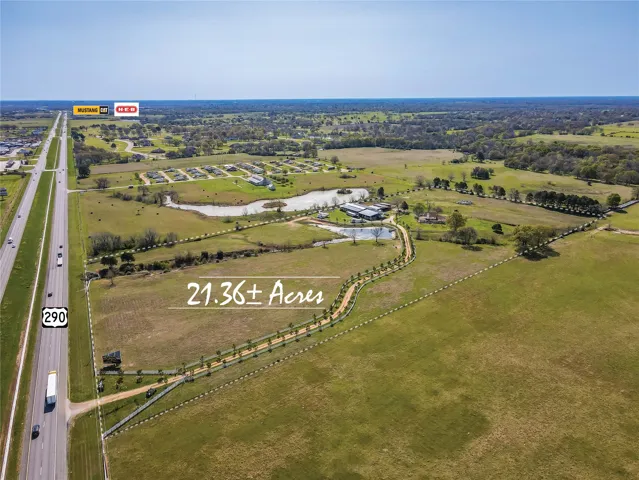
Subject Property for sale boasts of roughly 650'± of frontage on Highway 290. It has 1 curb cut in place. 3 Miles down is Mustang Cat's newest $30, 000, 000 Headquarters along with a 500 acre HEB Distribution development underway. Currently on well & septic. Small home roughly 2, 000SF± with open warehouses, over 10 horse stables and shed on property.
Bring your vision to life in this charming home with great bones and endless potential! Recent updates include a new roof (2020) and water heater (2026), offering added peace of mind. The spacious open-concept living area is perfect for entertaining or relaxing by the cozy wood-burning fireplace.
Welcome to 6103 Portal Drive! Beautifully updated 5-bedroom, 2½-bath home offering approx. 2, 794 sq. ft., prominently situated on a corner lot along a quiet no-outlet street in Southwest Houston. The light-filled interior features modern finishes, recessed lighting, and an inviting floor plan.
A luxury retreat is located in an exclusive gated Sienna Village community. The house backs up to a reserve that has a private gate: no back door neighbors & the HOA maintains the reserve. The home features high ceilings downstairs and upstairs, a 4 car garage, wide plank wood flooring, 2 bedrooms w/baths down & 3 bedrooms up.
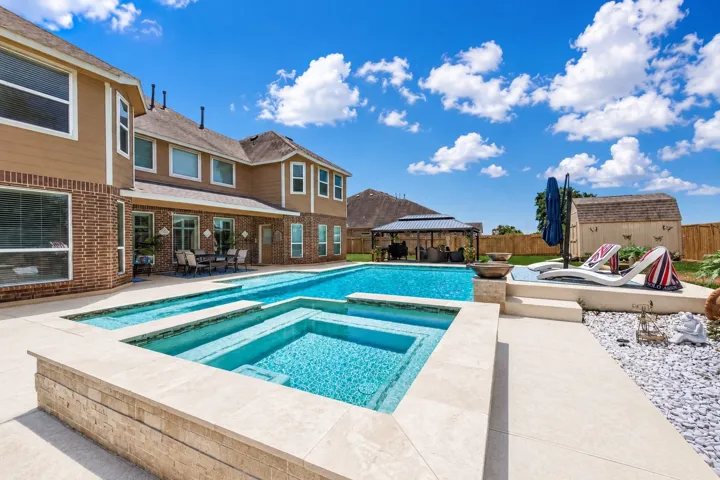
A premium offering on a premium, over-sized, cul-de-sac, Pecan Ridge home site. Lightly lived-in, exceptionally curated improvements throughout, including a wonderfully designed backyard pool/spa and outdoor kitchen! 3-Car Garage w/ epoxied floor, 4 Bedrooms | 3.5 BA | Media, Game room, & Study. Thoughtful touches added throughout the home, bringing forth a subtly elegant personality.
Welcome home! This beautifully remodeled residence had been updated from the studs and is move-in ready. Thoughtfully renovated with today's buyer in mind, the home features soft-close cabinetry throughout the kitchen and bathrooms, fresh interior and exterior paint, updated hardware and stylish finishes that create a clean, modern feel.
130 N Fairway Loop is located in the highly sought after gated community of Cape Royale. This home features recent updates while keeping the charm of the original home. This home sits on 2 beautifully wooded lots. The open concept connects the living, dining and kitchen areas making it great for entertaining.