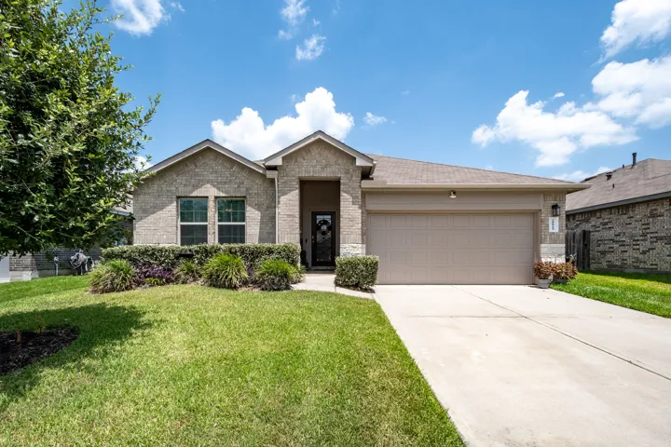
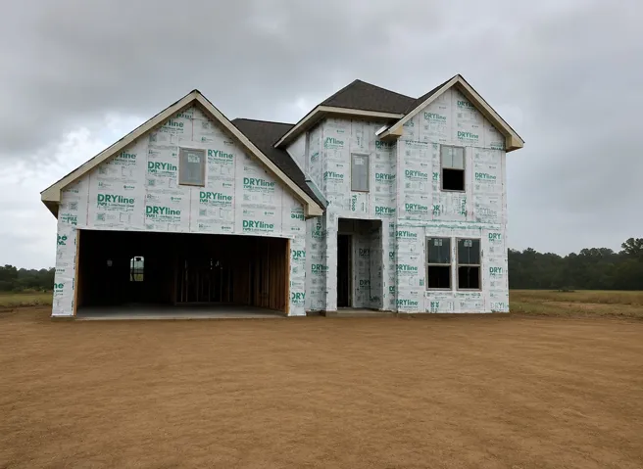
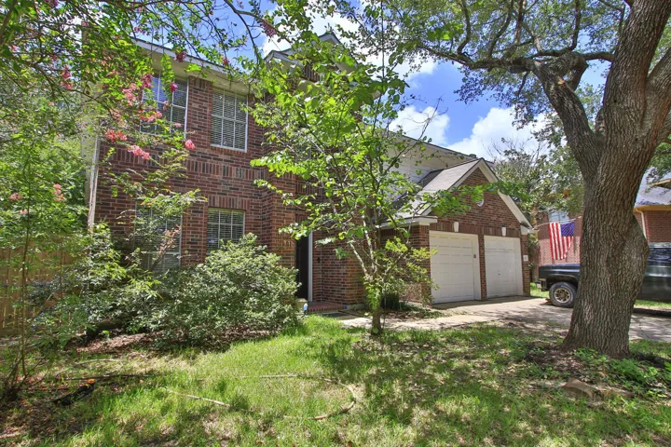
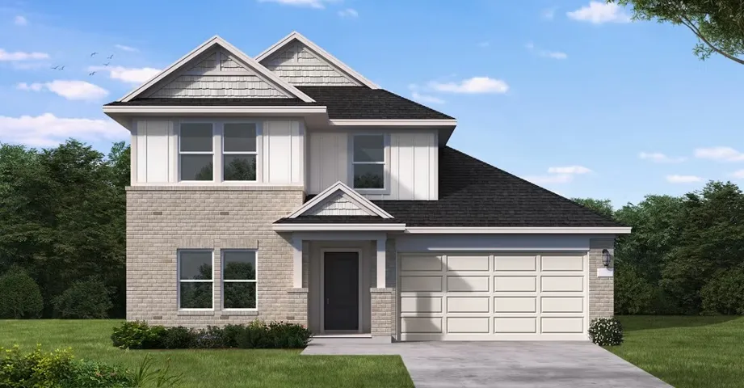
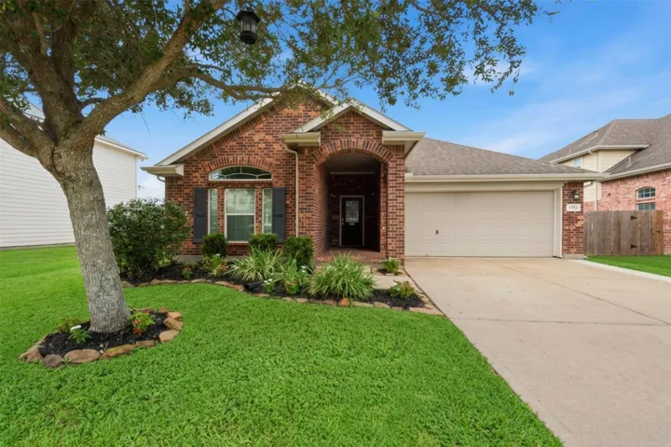
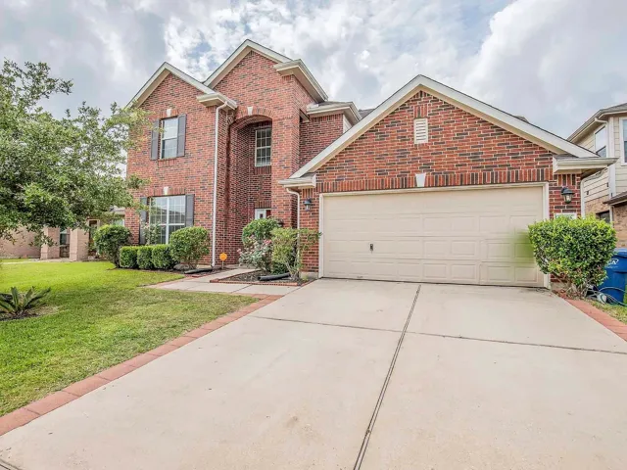
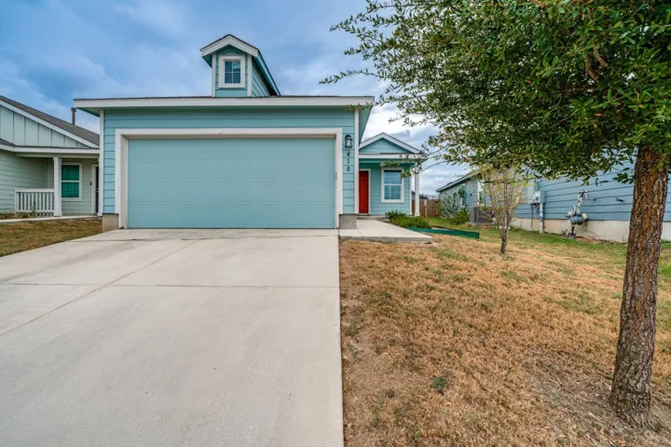
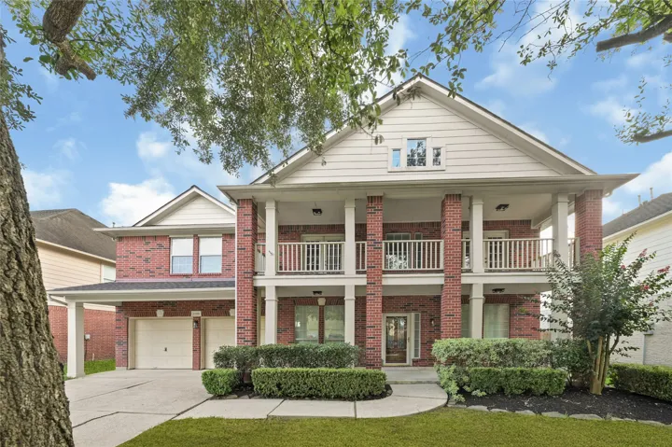
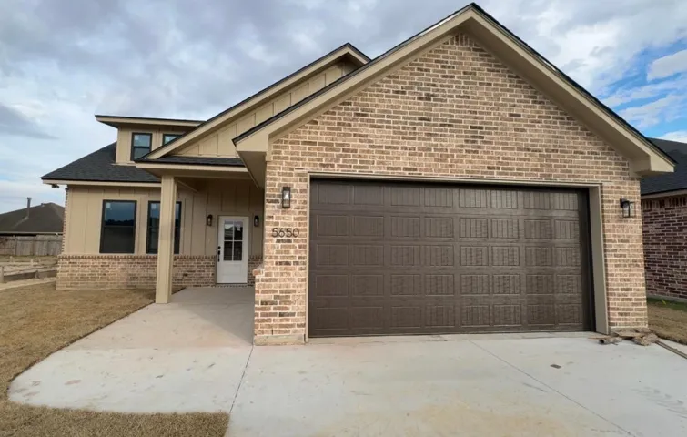
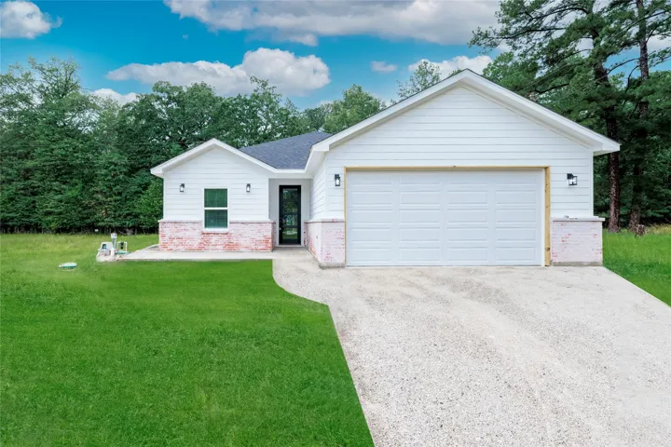
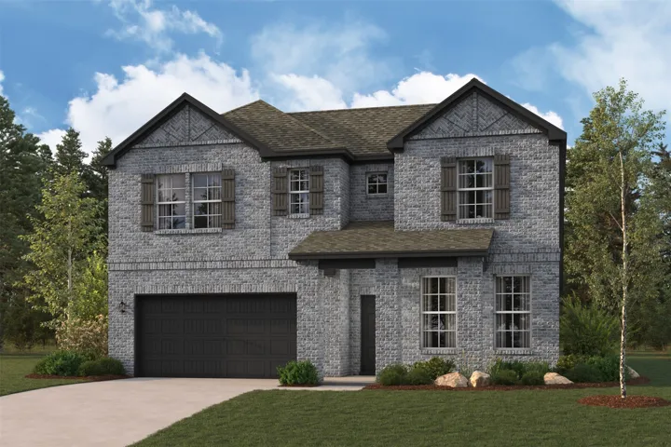
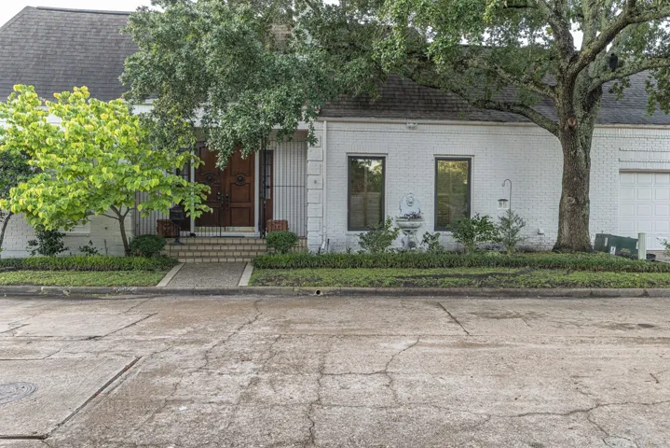
Loved, well-cared-for home, with many extras, front of neighborhood for easy access & the most popular layout! Split floor plan with guest bedrooms upfront away from the livingroom, laminate floors, open concept, high ceilings, inviting entryway, windows on the back of home are Anderson windows more efficient & quieter. The front door that greets you is gorgeous.
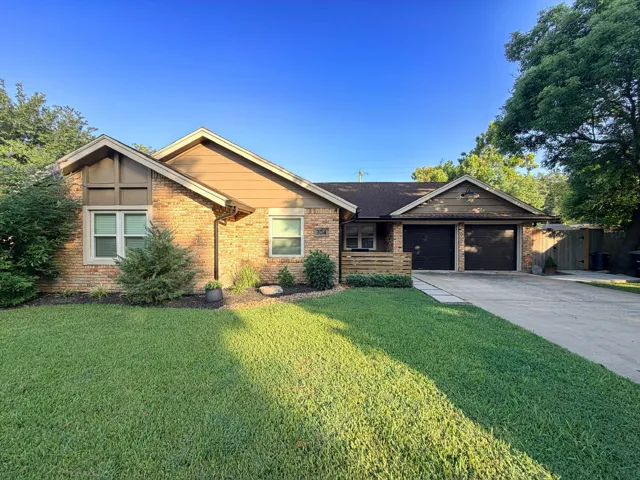
Waterview and Completely Updated and Renovated with So Much to Offer! Great Residence or Weekender. Single Level - 3 Bedroom/2 Full Bath - Garage with 2 Car Carport and Concrete Drive. Open Concept Living and Lots of Upgrades including Full Bath Added, New Cabinetry with Quartz Countertops, Fixtures, Fans, Lighting, Stainless Appliances, New Flooring Vinyl Plank - Carpets and Newly Painted.
The Collin – Step into your dream home, where thoughtful design meets everyday luxury. This stunning 4-bedroom, 3.5-bathroom residence includes a private study and a spacious 3-car garage. Perfect for entertaining or relaxing, the Texas-sized covered patio offers a resort-like escape right in your backyard.
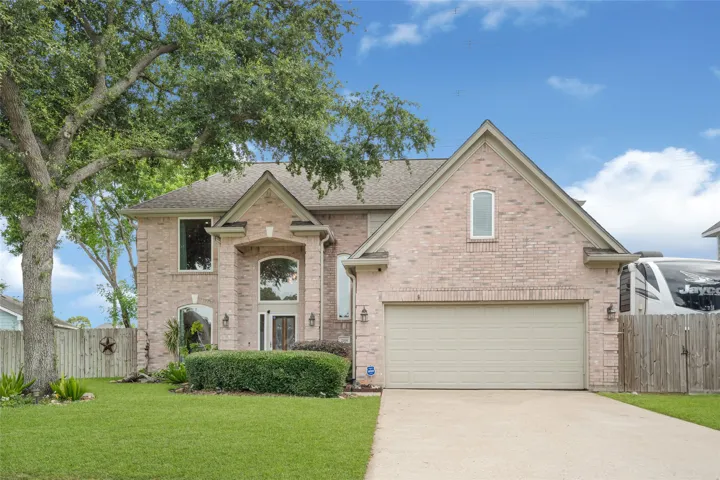
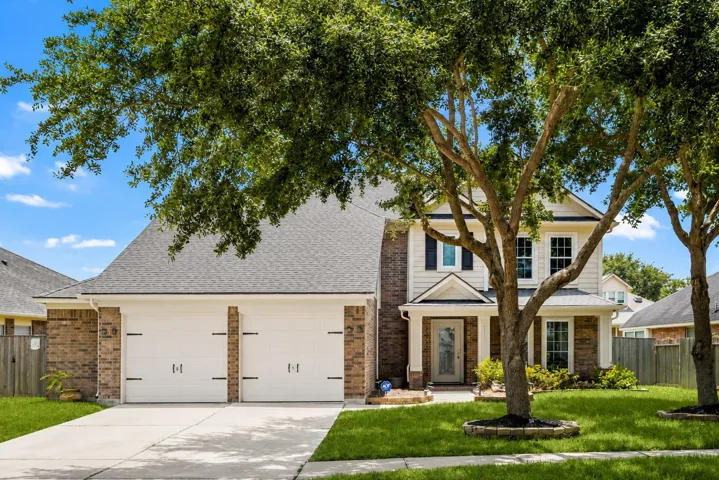
Nestled beneath mature shade trees in the desirable Imperial Oaks community, this spacious two-story home offers the perfect blend of comfort, character, and convenience. Inside, you'll find beautiful soaring ceilings, abundant natural light, a formal dining room, and an inviting family room with a cozy fireplace.
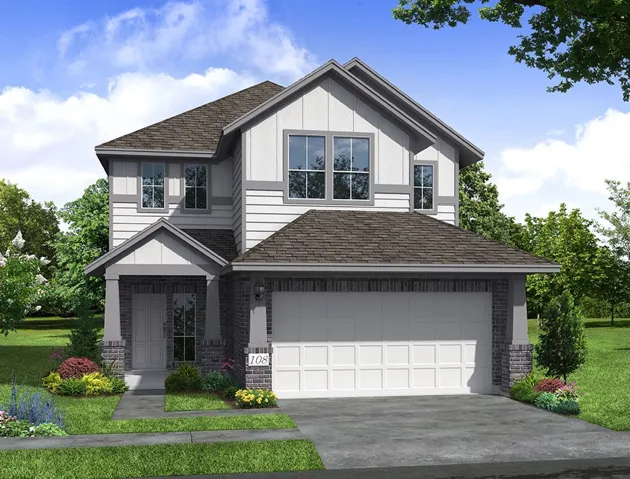
This thoughtfully designed two-story home perfectly balances functionality and modern comfort. Featuring four spacious bedrooms and two and a half bathrooms, this layout offers ample space for families of all sizes. The open-concept living area seamlessly connects the kitchen, dining, and family room, creating an inviting space for both entertaining and everyday living.
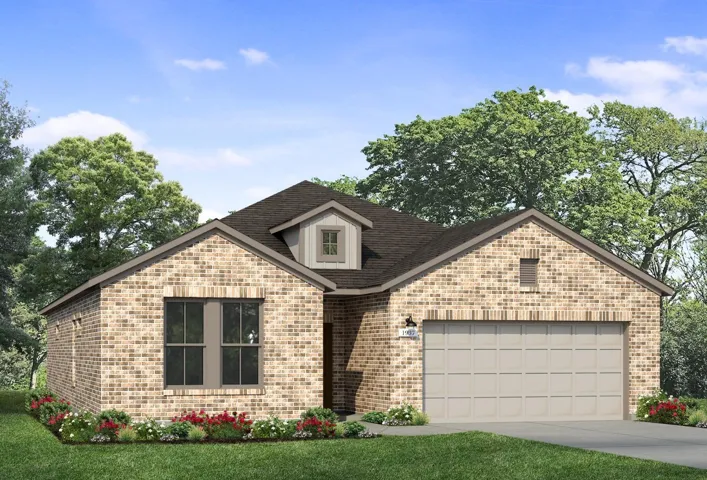
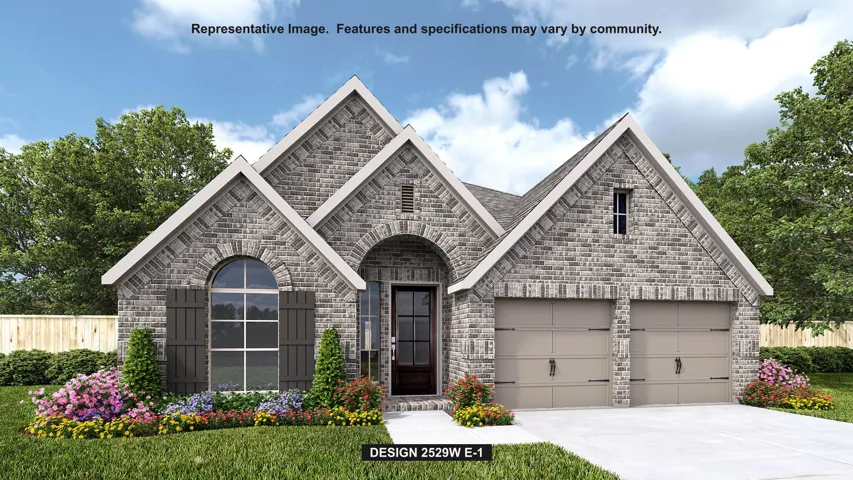
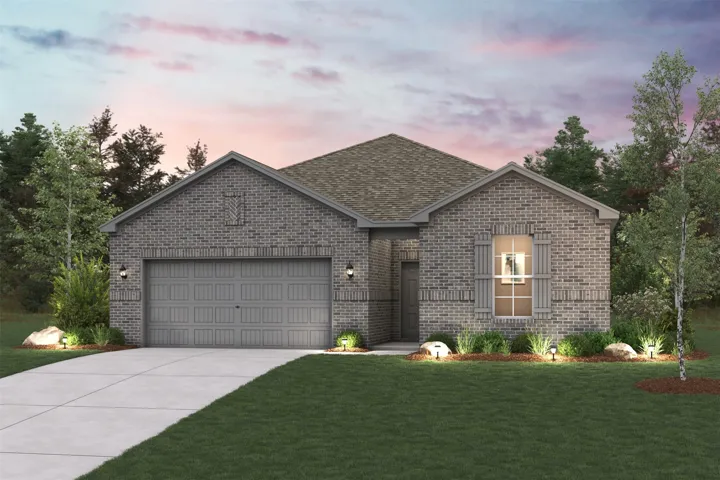
Welcome home to the plan 1551 by Brohn Homes, located in the beautiful Harrington Trails community. This one-story new construction home’s layout blends practicality and warmth with modern finishes like wood-look vinyl flooring in the main living areas and light grey cabinets with coordinating nickel hardware throughout.
Welcome Home! As you step inside, you're greeted by an open foyer. Both secondary bedrooms are located off the front of the home and offer great space, good-sized closets, and a bathroom in between with a tub/shower combo.The dining room is open and versatile—it could easily be used as a formal living room, playroom, or office space.
Full of character and thoughtfully updated, this home blends inviting living spaces with a layout designed for everyday life. The updated kitchen features white cabinetry, granite counters, stainless steel appliances, peninsula seating and generous storage, opening to a casual dining area and living room with direct backyard access. A separate dining room offers flexibility for a home office.
This is a MUST SEE! SO many updates. Kitchen remodeled 2024 that includes cabinets, quartz countertops and backsplash, flooring, dishwasher, double oven and soft close drawers and cabinets. Large game room upstairs. There is a bonus room in one of the secondary bedrooms. All new windows in 2024. Upstairs bathroom was remodeled in 2024. Roof 2023. Fresh interior paint.
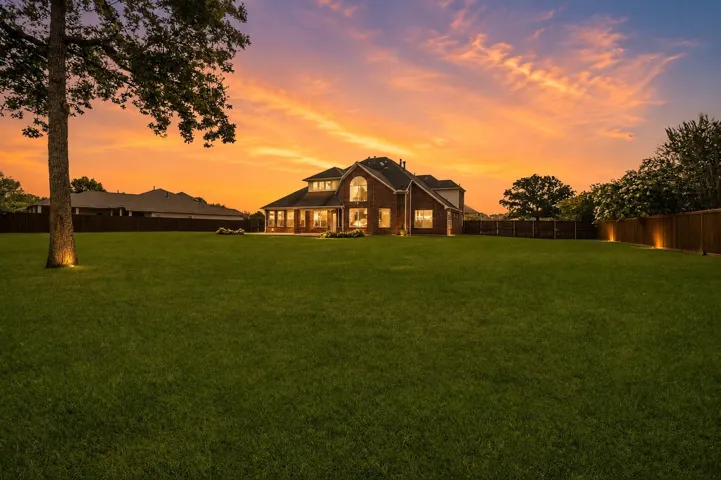
Gated Silverstone home on nearly an acre with the primary bedroom on the first floor and over $150, 000 in upgrades since 2024. A Generac 48kW whole-home standby generator powers the entire house in an outage, backed by dual 150-amp electrical panels, whole-home surge protection, and newer HVAC (2024 and 2025). Upstairs has three bedrooms and a 23x17 game room.
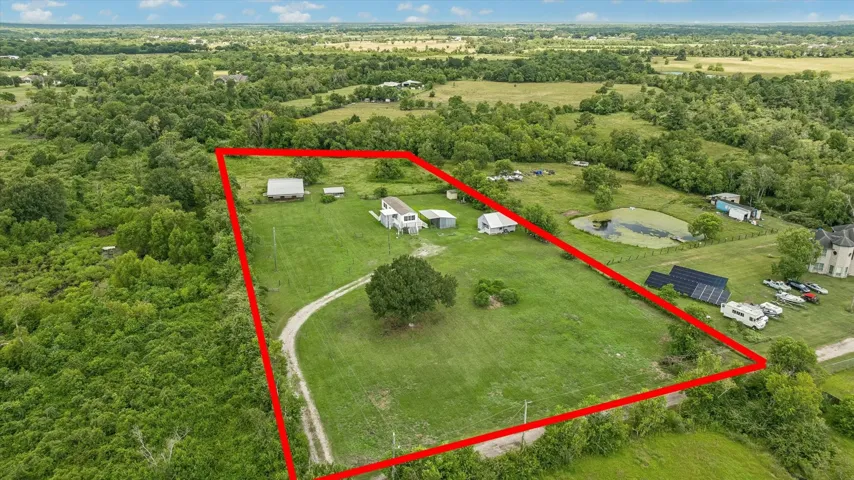
Enjoy the freedom and possibilities of country living on 5 usable acres, just minutes from Alvin and Angleton! This versatile property offers plenty of room for animals, a hobby farm, home-based business, or simply enjoying the privacy and open space of country life. The 2-bedroom, 2-bath main home (868 Sq.Ft.) features an open-concept living, kitchen, and dining area.
Home office with French doors set at entry with 12-foot coffered ceiling. Open kitchen features generous counter space, corner walk-in pantry and island with built-in seating space. Dining area flows into open family room with wall of windows. Primary suite includes bedroom with wall of windows.
Welcome to this spacious and beautifully appointed 5-bedroom, 3.5-bathroom traditional home nestled in the sought-after Legends Ranch community of Spring, TX.
Look no more! Move-in ready home conveniently located near Fort Sam Houston and the Brookes Army Medical Center. This Lennar-built home has an open-concept floor plan. The living room, dining room and kitchen flows for entertaining. The kitchen has a gas stove and oven, granite countertops and ample storage space. The primary bedroom and secondary bedrooms are all good-sized.
Beautifully updated 5-bedroom, 3.5-bath home featuring a spacious and versatile floor plan with a dedicated home office downstairs, an upstairs game room, and a media/theater room perfect for entertaining. Enjoy relaxing on the welcoming covered front porch or step outside onto the upstairs balcony, offering additional outdoor living space.
This one of a kind 3 bedroom, 2 bath home features an open concept design, beamed ceilings, custom cabinetry, & stunning finishes throughout. Gorgeous colors, quality craftsmanship throughout in this new construction.
Gorgeous new construction that offers 3 beds, 2-1/2 baths, 2 car garage located in the new development of Trinity Plantation. Beautifully designed with a nice covered patio with 1/2 bathroom and a lovely backyard. Master bath has a spacious closet, double sink and separate shower. Lovely kitchen open to dining and living room.
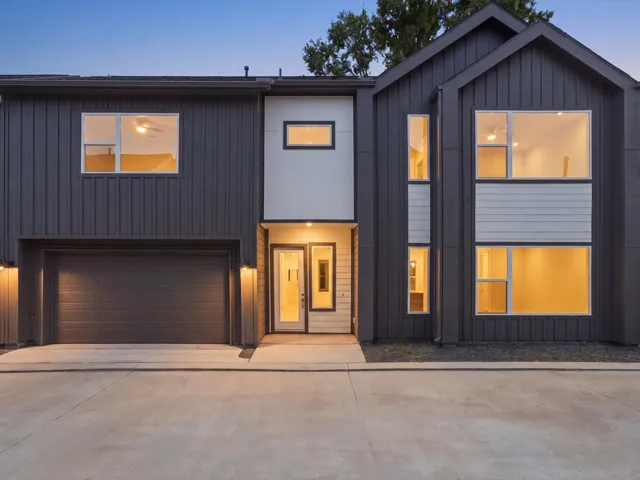
The first home available at the limited community 7 Oaks at Dewalt. From the moment you arrive, the bold charcoal exterior, dramatic rooflines, and oversized windows immediately set it apart. Inside, the home offers a bright, open layout with high ceilings and a clean, neutral palette ready for your personal style.
Welcome to 3915 Eastland Lake Drive, a custom two-story Perry Homes residence in the sought-after Waterside Estates community. This home features major capital improvements including a composition roof, insulated double-pane windows, and a front door all replaced in 2022. Front yard landscaping with a sprinkler system was added in 2023.
New Construction - McKinley Homes - Lexington Plan - 2096 sqft. - 2 Story - 4 bed, 2.5 baths w/ Game room, 2 car garage w/ Covered patio, Primary bedroom with bay window, RedWood flooring, Family room, Kitchen and Breakfast Area, 12" x 24" Tile floors in bathrooms, utility rm and powder room.
The Travis floor plan features a front porch entry that leads to the foyer. Just off of the foyer are two spacious secondary bedrooms and a bathroom with a linen closet. Towards the back of the home is the large island kitchen with corner pantry, all open to the dining area and living room - perfect for entertaining. The primary bedroom is roomy with a large shower and a huge walk-in closet.
Welcome to Savannah! This two-story plan boasts an open-concept layout on the main floor, with an airy great room overlooking a dining area and a kitchen with a wraparound counter and a spacious island. You’ll also find a private study and a convenient mud room on this level! The second floor features an expansive loft with ample space to customize for your lifestyle.
Rare opportunity to own a stunning three-bedroom, three-bathroom home! This beautifully updated home boasts modern elegance and luxurious living, perfect for those seeking a serene retreat. The expansive glass window in the living room offers breathtaking views of the lush, private yard - a true oasis with a beautiful courtyard, complete with a water fountain and cement flooring.