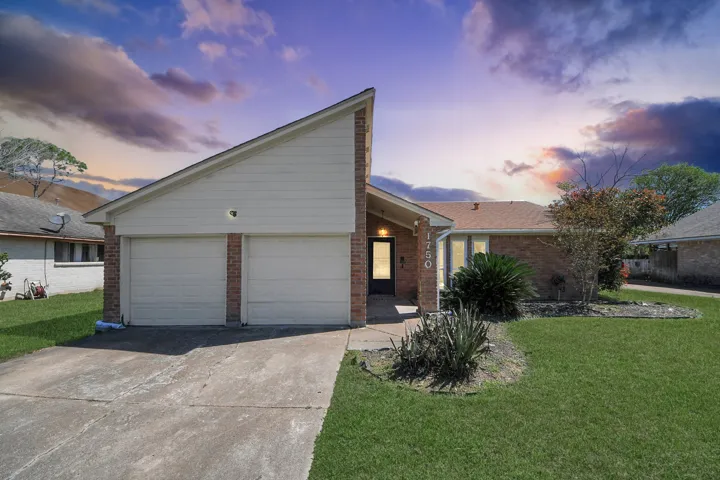
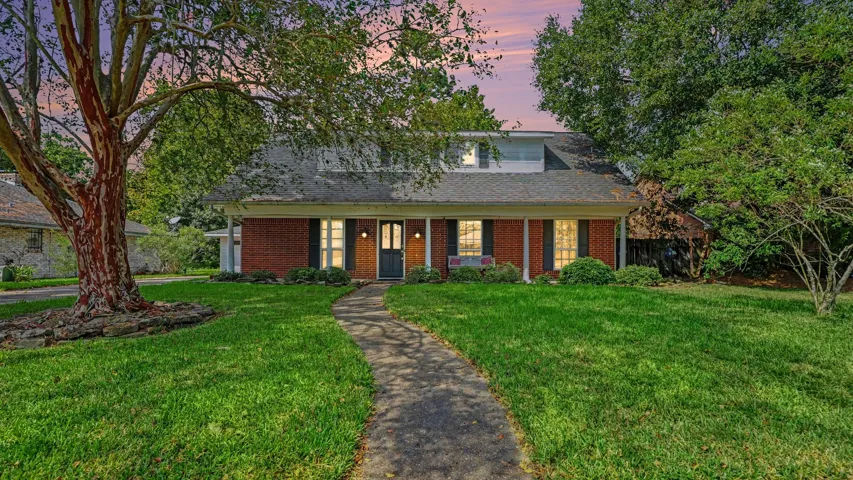
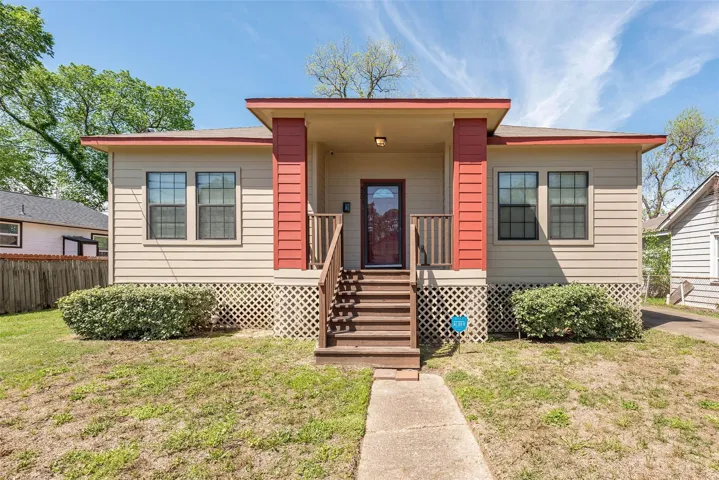
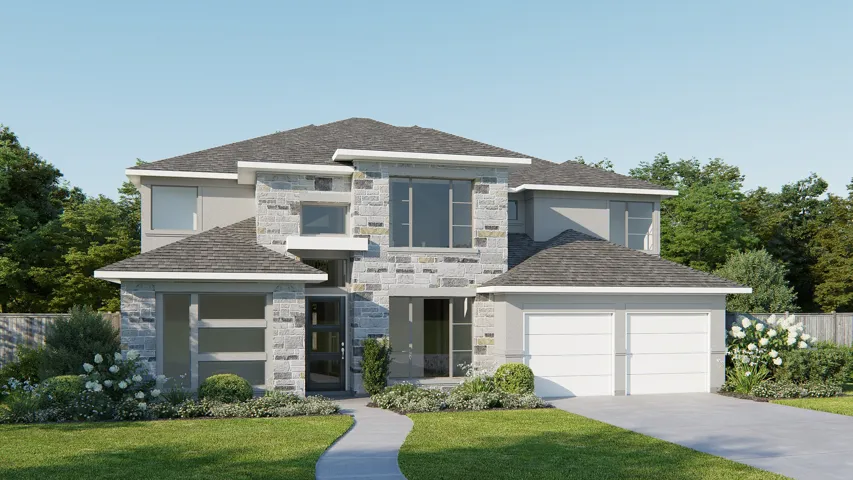
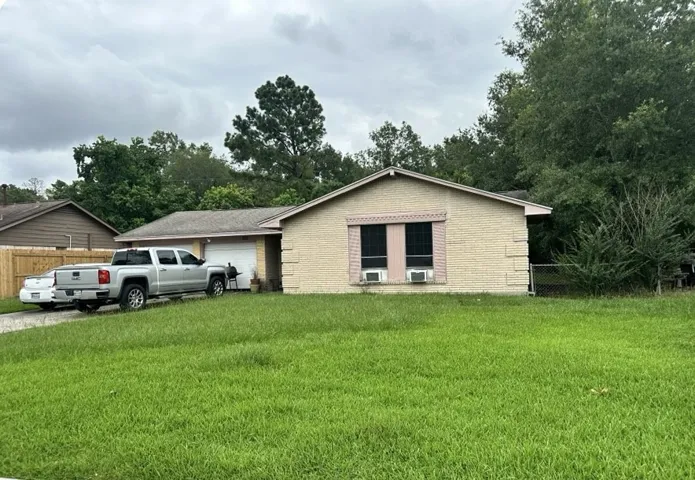
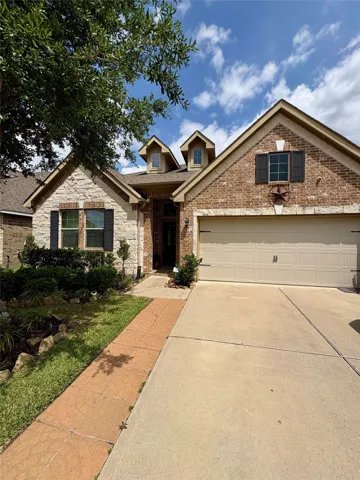
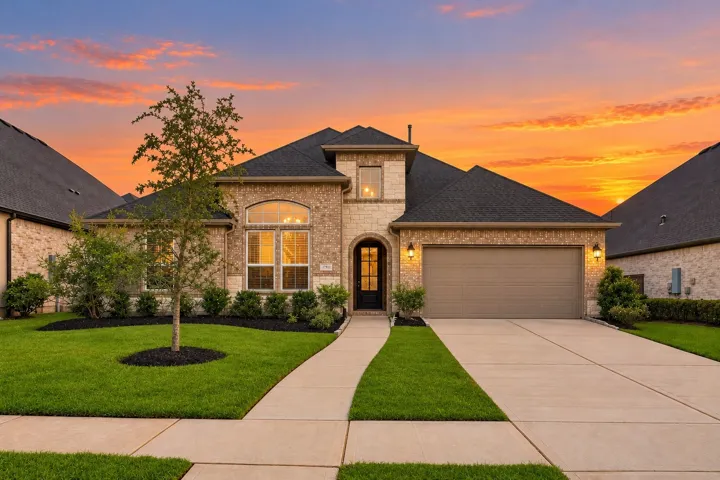
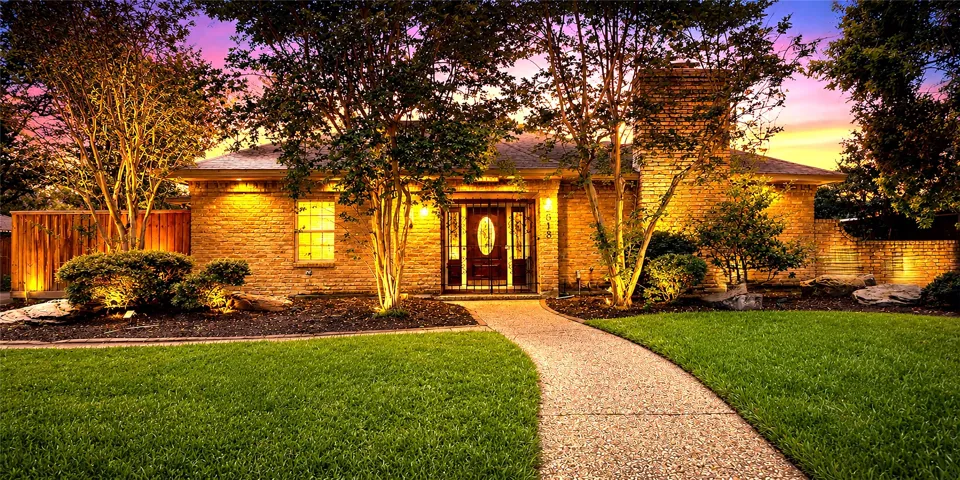
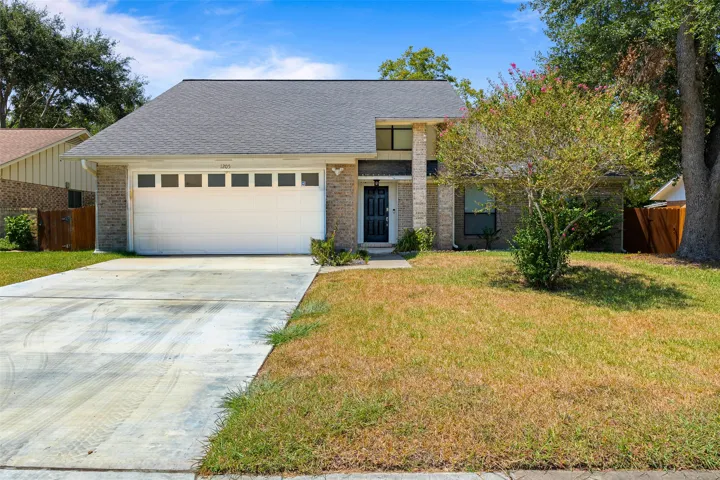
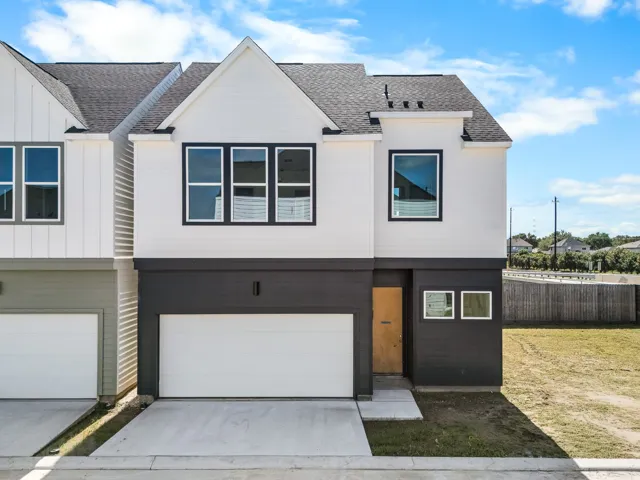
1750 Hilton Head Drive, Missouri City, Texas 77459
3Bedroom(s)
2Bathroom(s)
AttachedParking(s)
25Picture(s)
1,706Sqft
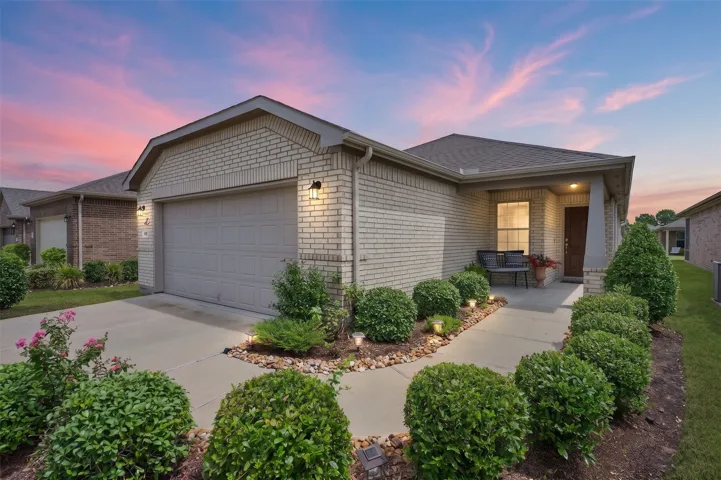
Welcome to 1750 Hilton Head Dr! This move-in-ready 3-bedroom, 2-bath home offers 1, 706 sq ft of comfortable living space with thoughtful updates throughout. Inside, you'll find a bright dining area, an updated kitchen, and a spacious living room featuring vaulted ceilings, clerestory windows, and a cozy fireplace.
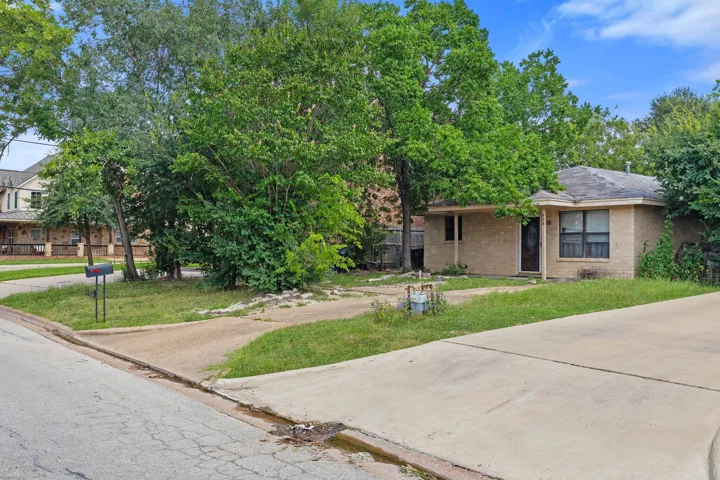
LOCATION, LOCATION, LOCATION! Prime redevelopment opportunity in the heart of College Station! Located in the highly desirable Southside area just minutes from Texas A&M University, Kyle Field, shopping, dining, and entertainment, this property offers exceptional potential for investors, builders, and developers.
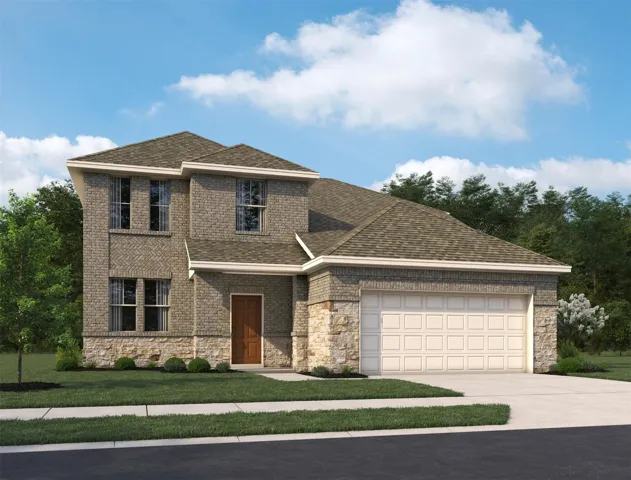
The Hyde home plan offers a spacious and inviting layout designed for modern living. Upon entering, a wide foyer welcomes guests, with a versatile flex room that can serve as a living room, home office or playroom. The kitchen flows seamlessly into the dining area, perfect for family meals and gatherings. A generously sized primary suite on the first floor provides comfort and privacy.
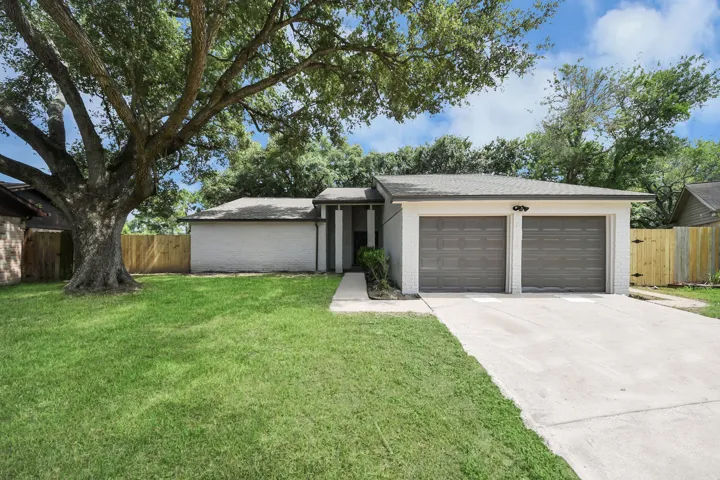
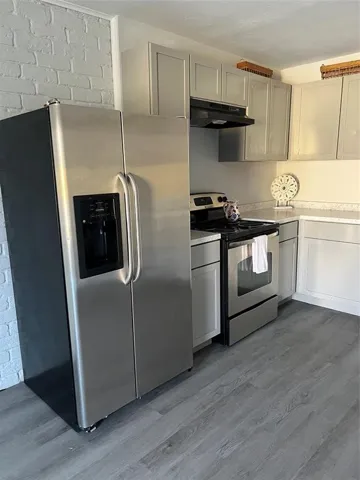
Beautifully renovated and move-in ready! This home features a brand-new roof, new energy-efficient windows, and a completely redesigned kitchen with elegant quartz countertops. Additional upgrades include new PEX plumbing, luxury vinyl plank flooring, a fully remodeled bathroom with new vanities, and a modern open-concept layout.
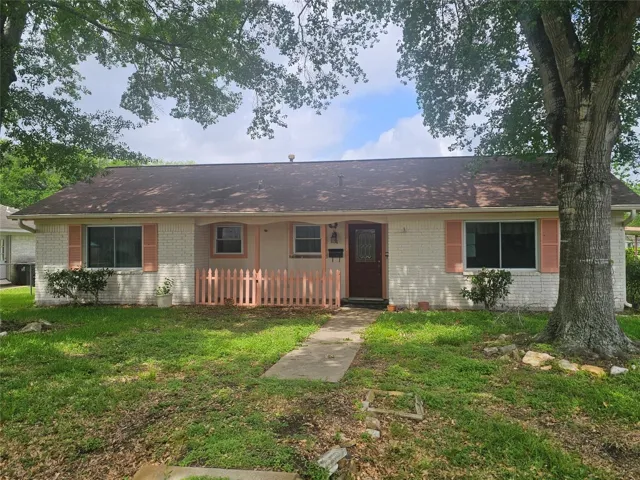
Space, privacy, and a backyard view sets this one apart! This 4-bedroom, 2.5-bath home offers over 2, 000 sq ft on a large .37-acre lot backing up to the bayou. The inviting front porch adds classic charm, while the long driveway provides plenty of parking and leads to a detached 2-car garage.
Front porch opens into a grand entryway embraced by a private home office with French doors, a formal dining room, and a spiral staircase. A guest suite is off the main entrance and features a full bathroom and a walk-in closet. The two-story family room boasts a 19-foot ceiling, a wood mantel fireplace.
INVESTORS. NO HOA. PRICED TO SELL. BIG BACK YARD, SPACIOUS ROOMS. APPROXIMATELY 17 MILES FROM INTERCONTINENTAL AIRPORT. THIS HOUSE IS A HIDDEN GEM. BEING SOLD AS IS. APPLIANCES ARE NOT INCLUDED. PLEASE VERIFY ROOM DIMENSIONS. MAKE AN OFFER. WILL NOT LAST LONG.
Charming one-story Perry Home located on a cul-de-sac street. Spacious home features 4 bedrooms (a mother-in-law suite), 3 full baths, media room, high ceilings, and an open-concept layout. Additional features include a covered patio, storage shed, sprinkler system, tile and laminate wood flooring extends throughout the bedrooms and closets.
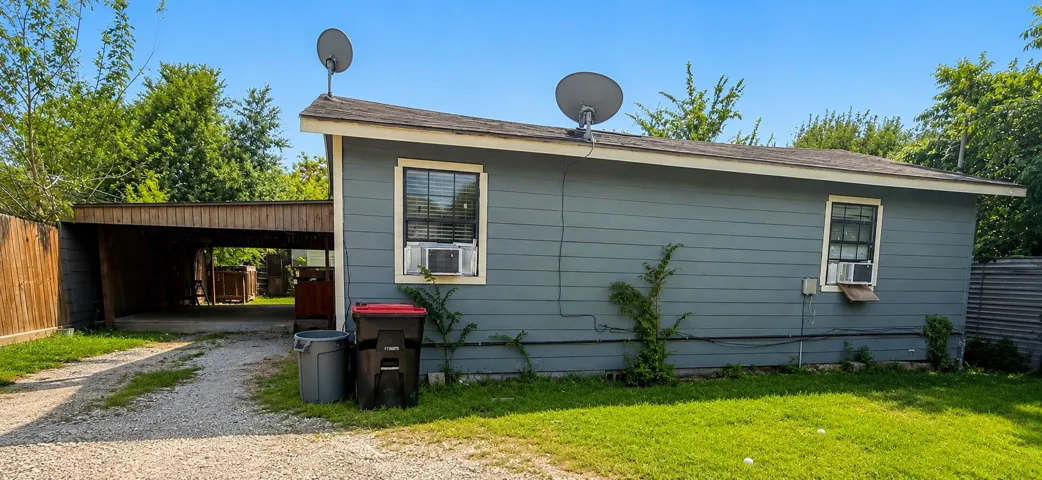
This home has been completely updated with new paint, cabinets, counter tops, blinds, new laminate flooring, tub, and toilet. Pretty as a picture. New photos coming soon. washer dryer and frig included. Looking for a clean tenant who cares about their home. Two car covered parking area.
4th Bedroom! The Primary Bedroom is served by two Walk-in Closets and an exit door opening to the long Covered Patio. Other exciting features are two full baths.
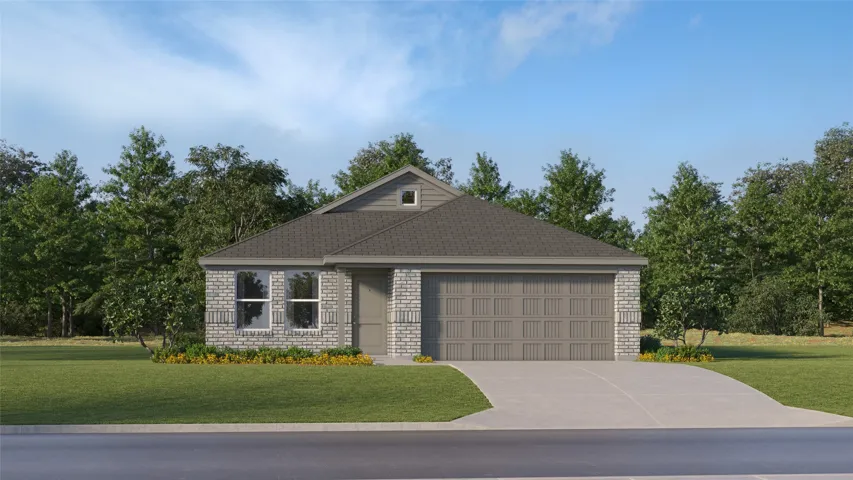
New Construction Lennar Houston Home - The Newlin Floor Plan - This single-level home showcases a spacious open floorplan shared between the kitchen, dining area and family room for easy entertaining. An owner’s suite enjoys a private location in a rear corner of the home, complemented by an en-suite bathroom and walk-in closet.
INVESTOR OPPORTUNITY! Cash-only property offering great potential in a convenient location. This 3-bedroom home features a functional layout and a spacious outdoor patio area perfect for relaxing, entertaining, or creating an inviting outdoor living space. Ideally situated with convenient access to major roadways, shopping, dining, and surrounding amenities.
Welcome to this beautifully maintained home with one owner. Located at 20258 Fossil Valley Ln, this spacious 4-bedroom, 3 full bath and an office, home offers the perfect blend of comfort, style, and functionality. Step inside to find stunning ceramic wood-look tile flooring throughout giving you the elegance of wood with the durability of tile and absolutely no carpet anywhere in the home.
Welcome to this charming canal home perfect for making lasting memories! Enjoy luxury living with an expansive outdoor kitchen and bar area, ideal for entertaining. This prime waterfront property is great for fishing, boating, kayaking, and jet skiing.
This stunning Toll Brothers one story home is ideally located in the gated section of the amenity-rich master planned community of The Groves and is zoned to fantastic schools! This home features a gorgeous entry with high ceilings and warm wood flooring, bonus room with peaked ceiling and French doors that could be a home office or media room, an island kitchen with quartz counters, stainless ste
Welcome to 12618 Misty Valley! This beautifully updated single-family home features new vinyl plank floors, granite countertops, stainless steel appliances, and a shower and tub in the en-suite. Enjoy 3 separate garden retreats, a full sprinkler system, and more! Stay tuned for updated photos as the homeowner completes a new interior paint pallet.
Welcome to this charming 3-bedroom, 2-bathroom home, featuring a perfect sized loft that can be used as a playroom or an office. This home provides a comfortable space for living, relaxing and entertaining. Step outside and enjoy the relaxing backyard, perfect for morning coffee or simply unwinding after a long day. Located in a quiet and peaceful neighborhood.
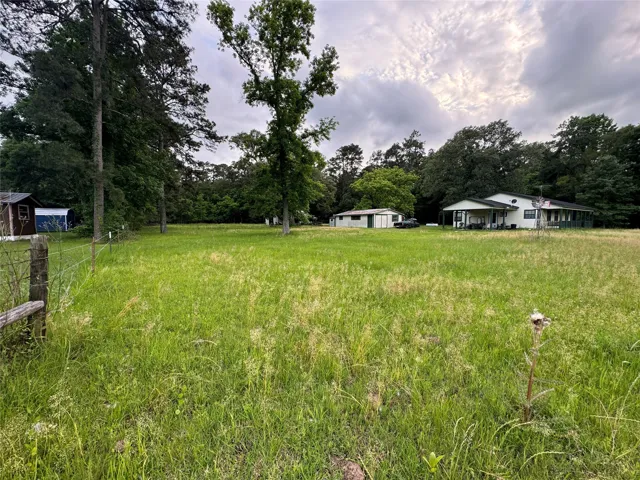
Welcome to this brand-new 4-bedroom, 2-bath manufactured home that sits on a spacious .55-acre lot. Featuring an open-concept layout, the home offers comfortable living with modern finishes and plenty of natural light. The private primary suite includes its own bathroom, while two additional bedrooms provide space for family, guests, or a home office.
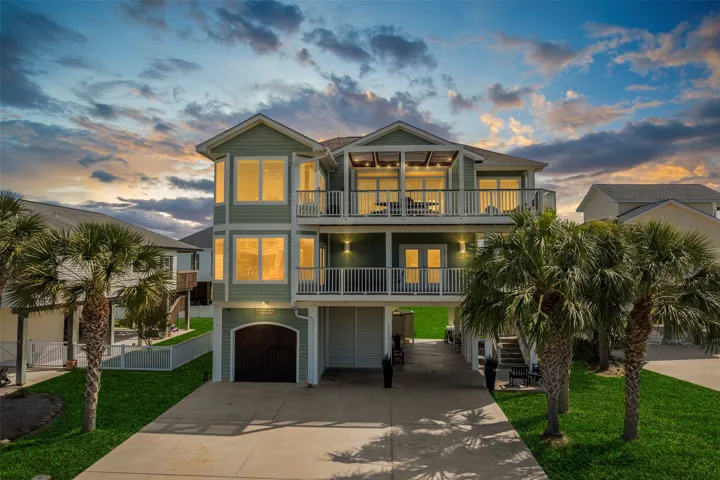
Views are TOP OF THE WORLD!!! Creative 'upside down' floor plan invites the spectacular sunset and beach views to the top floor living room, dining room, kitchen and oversized, shaded deck. The top floor of this 5 bedroom/4.5 bath home is easily accessible via a cargo lift or two sets of stairs. Oversized lot and large garage.
418 Thistle Thorn Drive, The Woodlands, Texas 77382
2Bedroom(s)
2Bathroom(s)
AttachedParking(s)
37Picture(s)
1,500Sqft
Enjoy low taxes and an active lifestyle with award winning amenities in The Woodlands' premiere 55+ Active Adult Community, Del Webb The Woodlands. Lightly lived in and well maintained 2021 Perry Homes 2-Bdrm plus study with open concept floorplan.
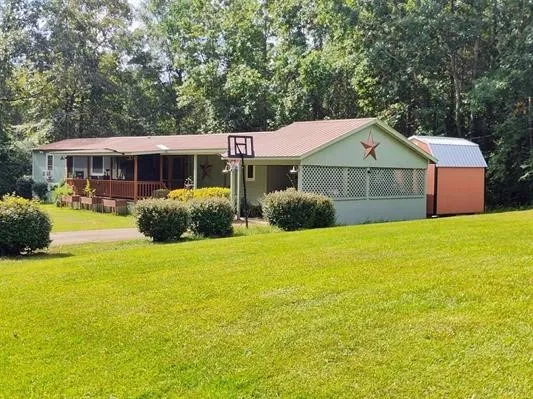
3 Bedroom 2 Bath home completely updated. Vinyl, Wood Floors, and Sheetrock walls. New paint throughout the home. Metal roof with copper paint. Large screened-in front porch with a large sitting area and a hot tub. Back deck leads to the above-ground pool and entertainment fire pit area. New 10x12 storage building and attached carport.
East Montgomery County is one of the fastest growing areas in the Metro Houston business district with Montgomery County being the fastest growing county in the state of Texas. Several projects are slated in the next year which can be verified through the Greater East Montgomery County Chamber of Commerce.
It’s rare to find new construction with this much room to spread out so close to the loop — and Buffalo Way Villas delivers it. A controlled-access community just minutes from the 610 Loop, the Texas Medical Center, Greenway Plaza, the Galleria, and Downtown.