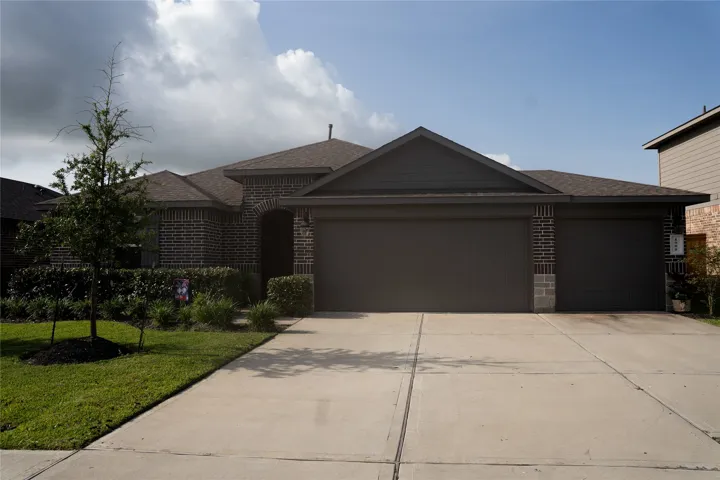
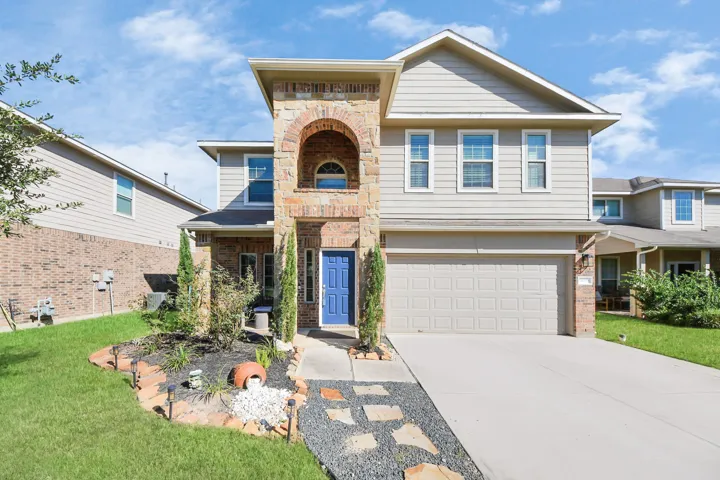
Welcome to 1008 Llano Trail in the desired River Ranch community! Built in 2023, this 4-bedroom, 2-bath home blends modern efficiency with functional design. Spanning 2, 035 sq. ft., the open layout features a chef-style kitchen with quartz countertops, shaker cabinets, stainless appliances, and a oversized island with seating.
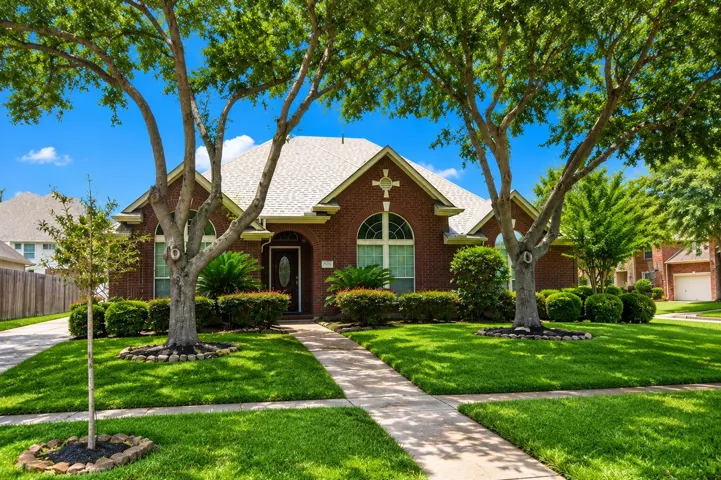
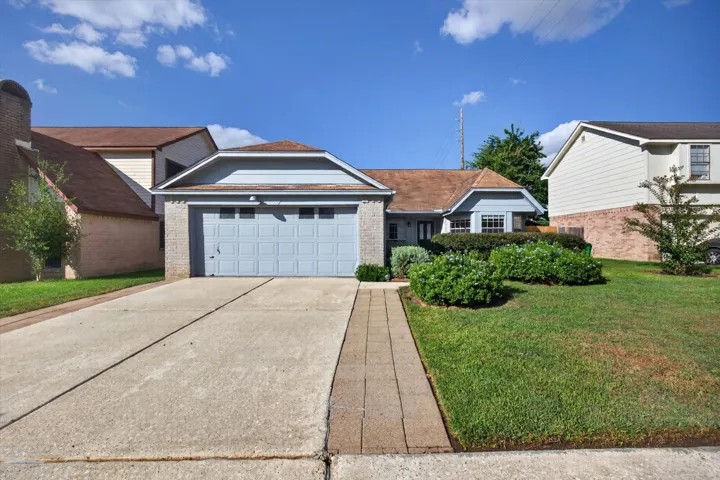
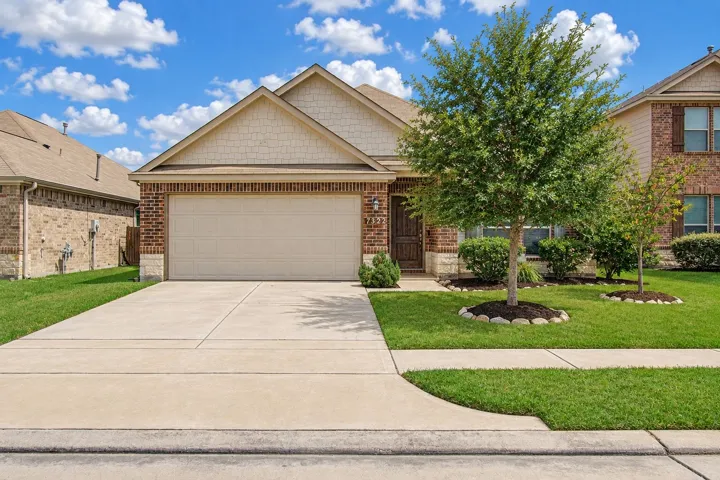
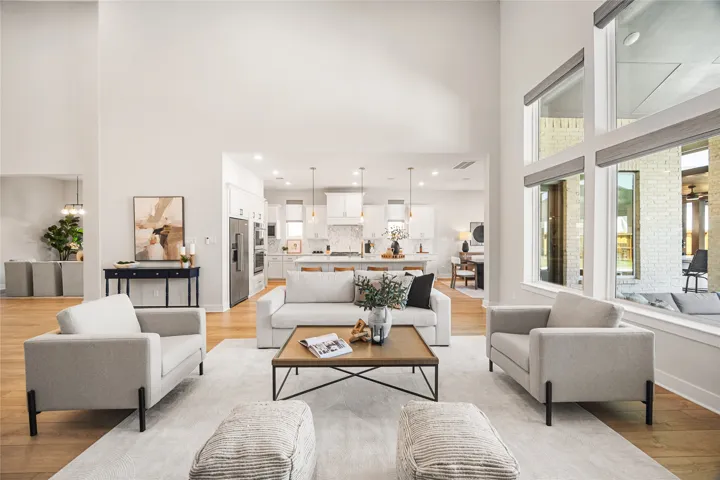
Fall in love with this beautiful one-story brick home featuring 4 spacious bedrooms, 2.5 baths, and outstanding curb appeal on a quiet, tree-lined street. Inside, soaring ceilings, abundant natural light, and an inviting open-concept design create the perfect setting for everyday living and entertaining.
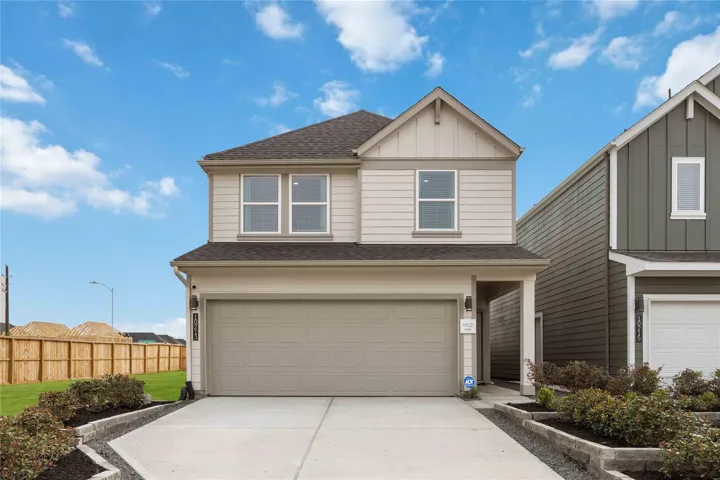
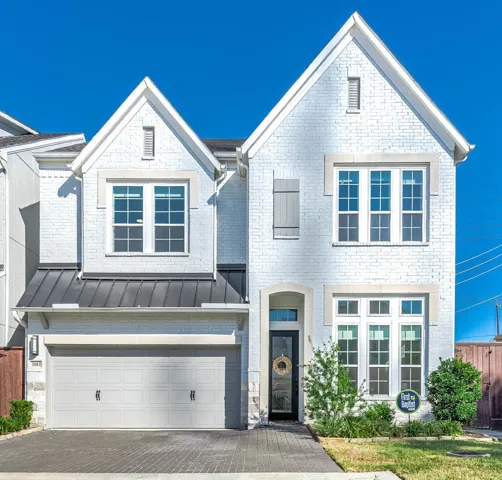
Welcome to Pinehaven and the Jasmine floor plan by D.R. Horton! This spacious 4-bedroom, 2.5-bath, 1, 719 sq. ft. two-story home offers an open-concept layout designed for comfortable living and entertaining. The inviting kitchen features a large island with seating, walk-in pantry, cooktop, dishwasher, disposal and microwave, opening to the dining and living areas.
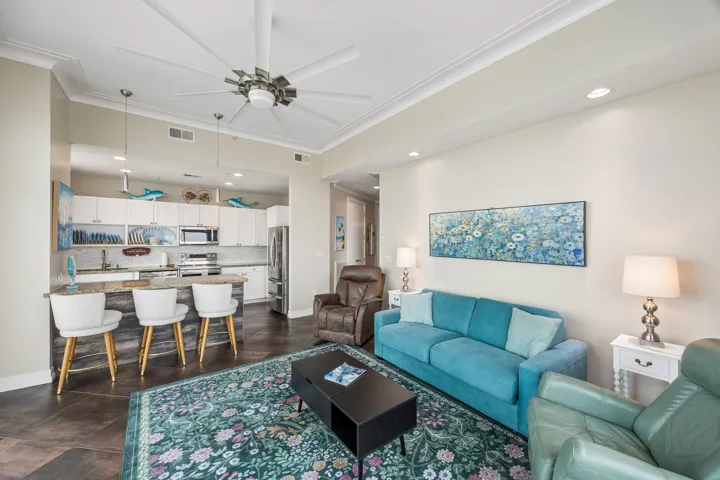
Enjoy a million dollar view from this rare northeast corner balcony. Truly a Diamond at the Emerald. From this wraparound balcony you can find sun or shade and a breeze. With upgrades this 3 bed 2 1/2 bath condo is light, bright, elegant, cozy and classy. Relax as you enjoy a beverage and watch the pelicans gracefully glide by.
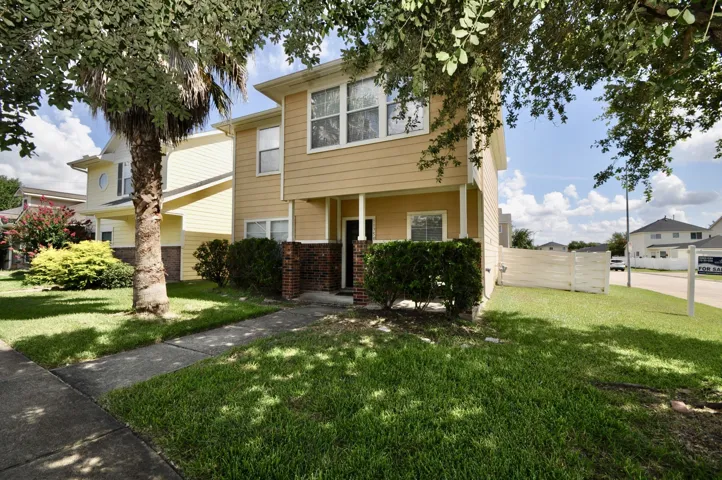
REDUCED AND PRICED TO SELL. Recently updated single-family property in great condition! Upgrades include new carpet, Hardie Plank siding, paint, including kitchen cabinets, new blinds, wiring from center point box to breaker box and new breaker box, and more. Featuring 3 bedrooms, 2 bathrooms, a large game room upstairs, wood laminate flooring, and a covered patio.
Experience elevated living in this beautifully upgraded home located in the prestigious gated Somerset Green community, known for its resort-style pool, walkability & scenic European inspired surroundings.
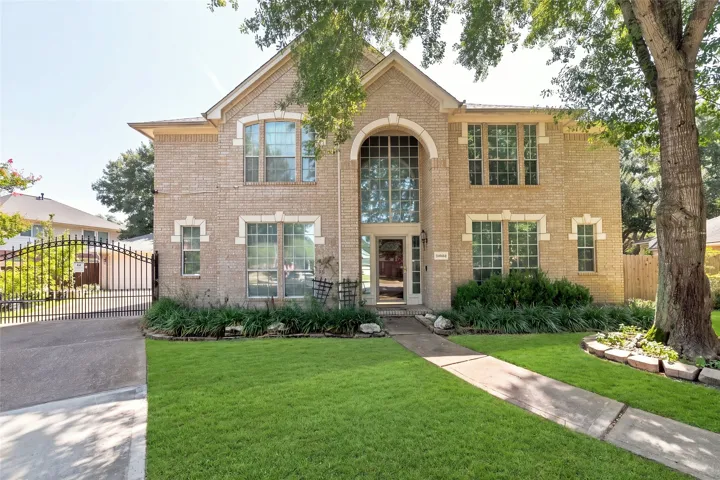
Welcome to this elegant two-story home featuring 4 bedrooms and 3.5 bathrooms in the desirable Wortham Grove community. This home offers a spacious open-concept floor plan with a beautiful curved staircase and plenty of natural light. The large island kitchen features granite countertops, tile backsplash, breakfast bar, and opens directly to the living and dining areas—perfect for entertaining.
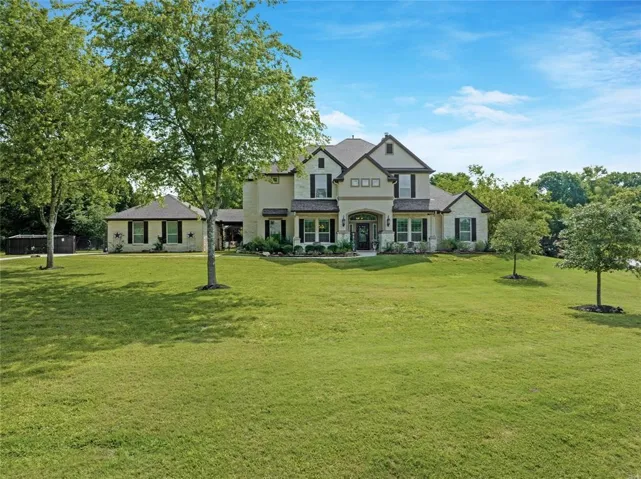
Discover your ideal retreat on a sprawling 1.21-acre parcel! This stunning residence offers 4 bedrooms, 4.5 baths, and upscale amenities throughout. Enter to find a formal dining area and a dedicated home office.
7322 Cypress Black Oak Drive, Cypress, Texas 77433
3Bedroom(s)
3Bathroom(s)
AttachedParking(s)
37Picture(s)
2,412Sqft
Welcome to this spacious 3-bedroom, 3-bath home in Cypress Oaks offering 2, 412 sq. ft. of thoughtfully designed living space. Built in 2017, this home features an open-concept layout with a spacious living area and a beautiful kitchen featuring rich cabinetry, granite countertops, stainless steel appliances, a large island, and abundant storage.
Better than new in the highly sought-after Woodson's Reserve! This stunning move-in ready 5-bedroom, 5.5-bath home offers the perfect blend of luxury and functionality. The open-concept floor plan showcases soaring vaulted ceilings, a private home office, game room, hidden bonus room, and a prep kitchen ideal for entertaining.
Open your designer brain and Explore the POTENTIAL on this Beautifully 2-story home featuring 3 bedrooms and 2.5 baths. Blank Canvas for you to ADD fresh interior paint, new flooring throughout, The spacious open-concept living and dining areas offer great natural light and flow seamlessly.All bedrooms and game room/office space are upstairs for added privacy.
Experience elevated living in this beautifully updated & thoughtfully renovated residence situated in one of Houston’s most desirable neighborhoods. Designed to blend modern comfort with timeless sophistication, this home offers generous spaces & abundant natural light throughout. The home’s living spaces are truly exceptional.
What's Special: Popular Plan. New Construction – November Completion! Built by Taylor Morrison, America's Most Trusted Home Builder. Welcome to the Charlton at 7807 Seafoam Green Lane in Mason Woods! This single-story home features an open-concept layout where the kitchen, dining area, and spacious great room flow seamlessly together, creating an ideal space for entertaining.
Welcome to this stunning Westin Homes Spencer Estate Collection home in the highly sought-after Vanbrooke community! This beautifully designed home showcases an impressive foyer, 8-foot interior doors, oversized 8-inch baseboards, and exceptional craftsmanship throughout.
Is this the one? Immaculate and better than new! This home is a gem in the heart of Crystal Beach. With an open floor concept and plenty of room for family and friends you can start making your lifetime memories in this beautiful Crystal Beach home.
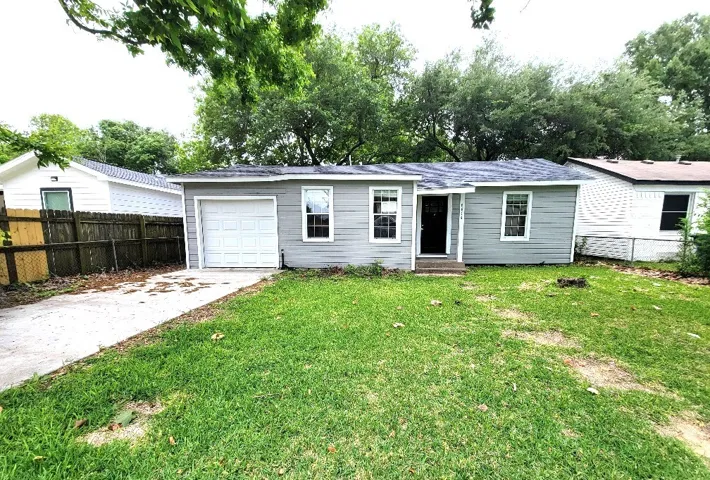
NO HOA and directly across from library and park! Check out this quaint home with 3 bedrooms and 2 baths, updated kitchen, recent roof, HVAC, plumbing, electrical and driveway.
Welcome to this absolutely stunning 3 bedroom 3 bath home with a Huge primary bedroom that includes an en-suite! Fully functioning smart home with all the bells and whistles. Second bathroom newly renovated with a smart toilet and one of a kind look. NEVER FLOODED! Spacious home with 2 open living areas for a custom look. Stylish custom look in every room.
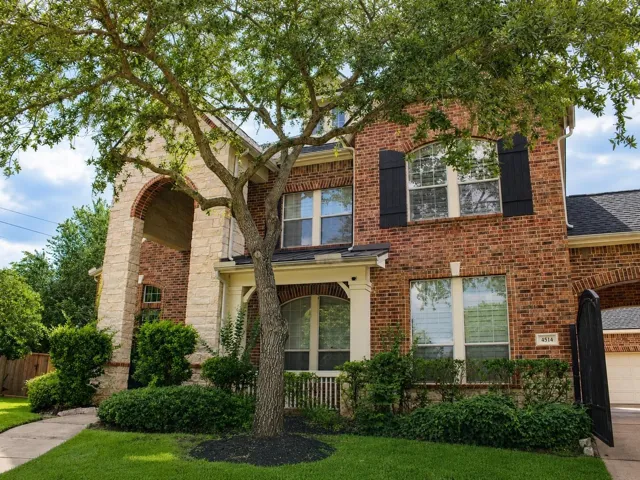
4514 Village Forest Drive, Sugar Land, Texas 77479
5Bedroom(s)
4Bathroom(s)
AttachedParking(s)
48Picture(s)
4,305Sqft
Gorgeous, award winning DELL model from David Weekeley Homes, sitting on one of the two largest premium lots in the community with a huge ~0.4 acres wraparound yard. Home features grand front entry with high ceiling, dual staircases, spacious gourmet kitchen, sunroom, and family room with two-story ceiling.
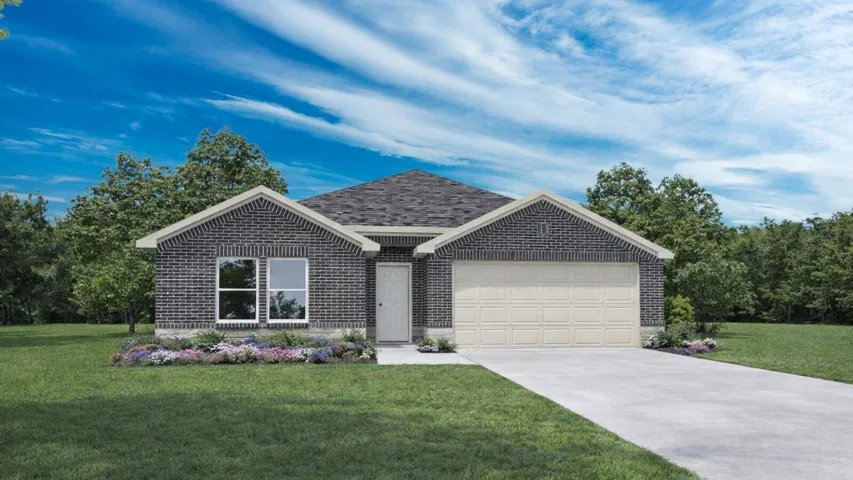
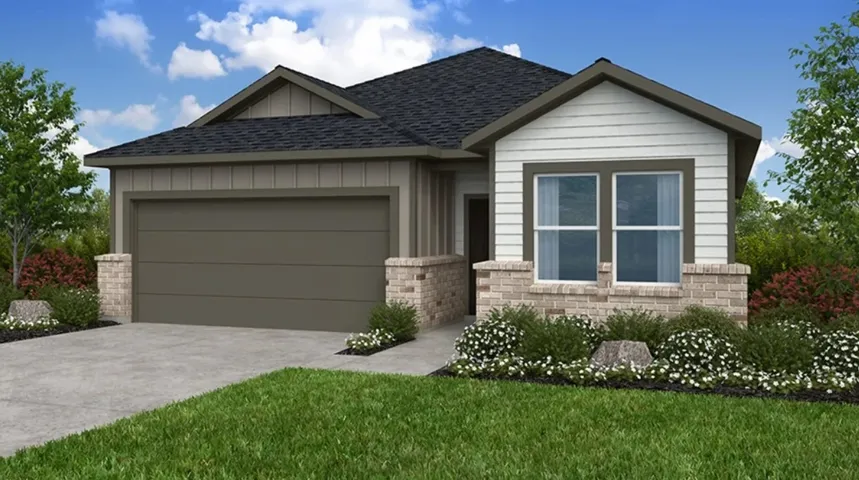
The Kingston floorplan is a 4-bedroom, 2-bathroom single-story home covering approximately 2, 031 sq. ft. The 2-car garage ensures plenty of space for vehicles and storage. In this floorplan, you’ll find a home that makes the most of its space. The kitchen features beautiful granite countertops and stainless-steel appliances as it flows into the dining area and great room.
The Elgin floor plan offers the perfect blend of comfort, style, and functionality in a beautifully designed one-story home. Featuring three bedrooms, a study, two and a half bathrooms, and an open-concept kitchen, dining, and living area, this home is perfect for everyday living and entertaining.
A double front entry welcomes you into a large two-story layout where the home office, formal dining room, Great Room, kitchen, and catering kitchen come together to feel both grand and highly functional.
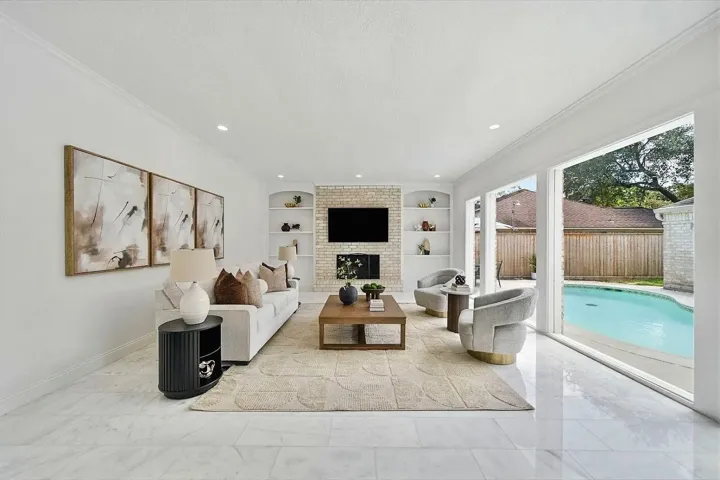
Step into this beautifully upgraded home featuring an open-concept kitchen and living area designed for modern living and effortless entertaining. The kitchen showcases stunning porcelain waterfall island countertops with a matching backsplash, elegant pendant lighting, and impressive 10-foot sliding glass patio doors that create a seamless indoor-outdoor flow.
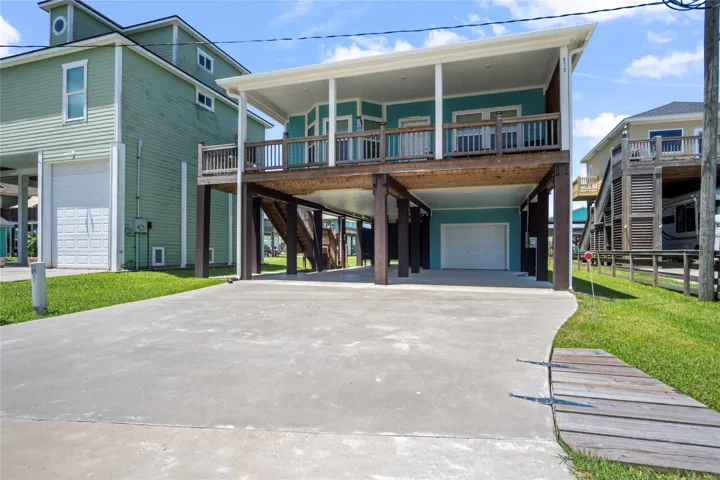
Enjoy coastal living in this beautifully designed 4-bed, 2-bath home—all on one level! Just a short walk to the beach, it features stunning Gulf views from the spacious front porch and an open living area perfect for relaxing or entertaining. The fully equipped kitchen includes a breakfast bar for six and flows into a dining space with buffet.