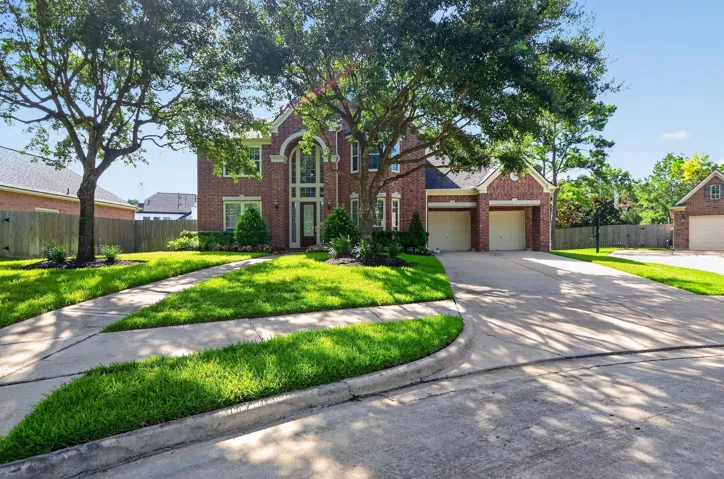
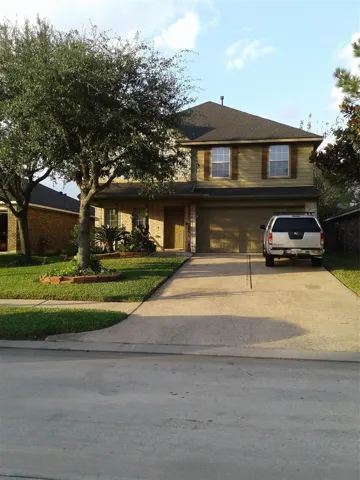
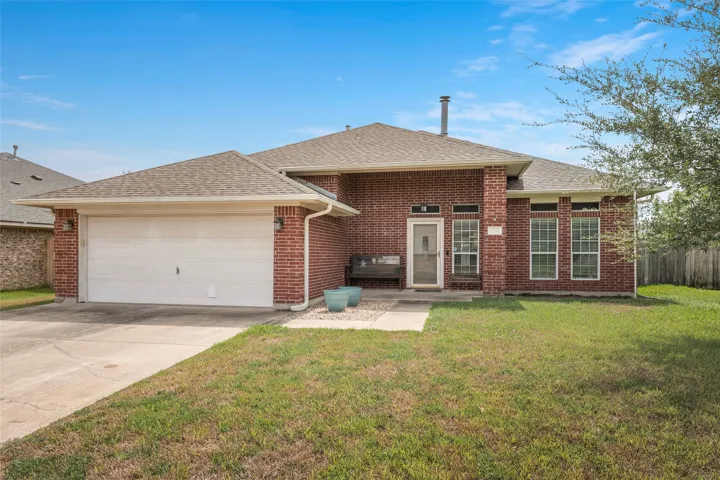
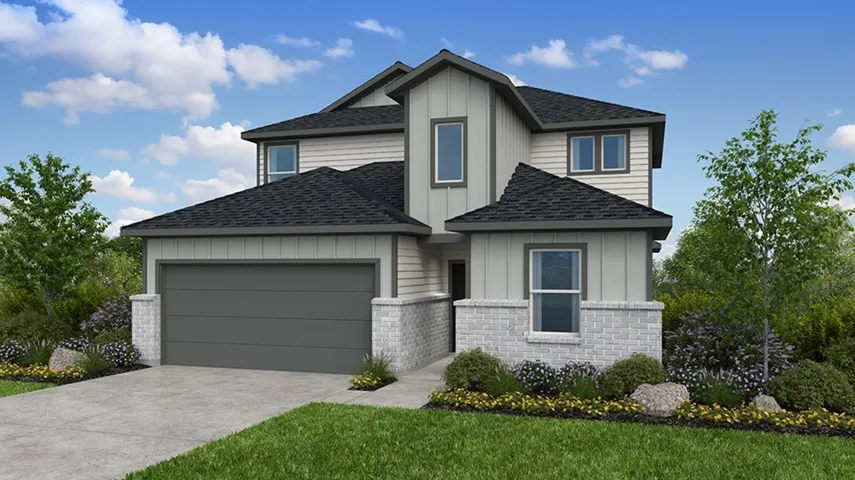
9450 Garden Gate Drive, Missouri City, Texas 77459
4Bedroom(s)
3Bathroom(s)
AttachedParking(s)
38Picture(s)
1,901Sqft
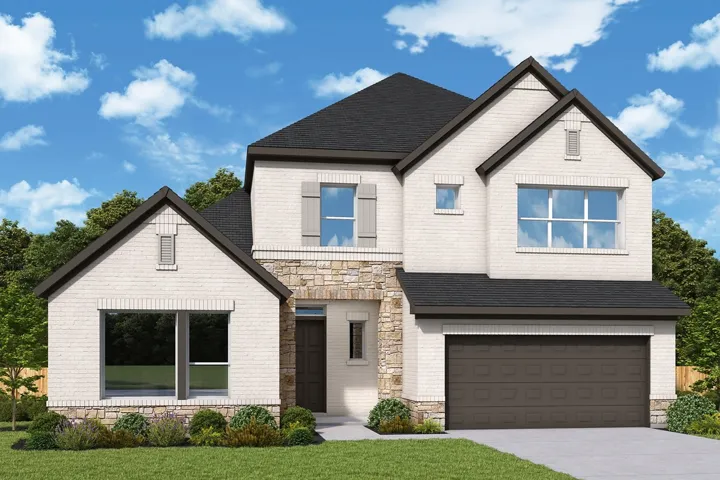
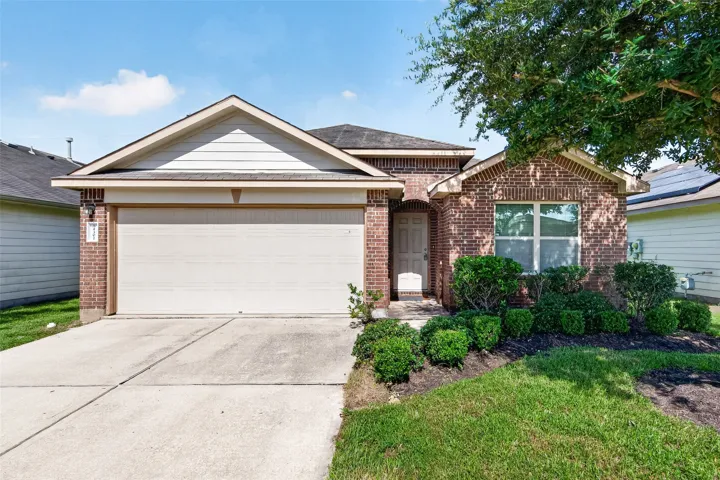
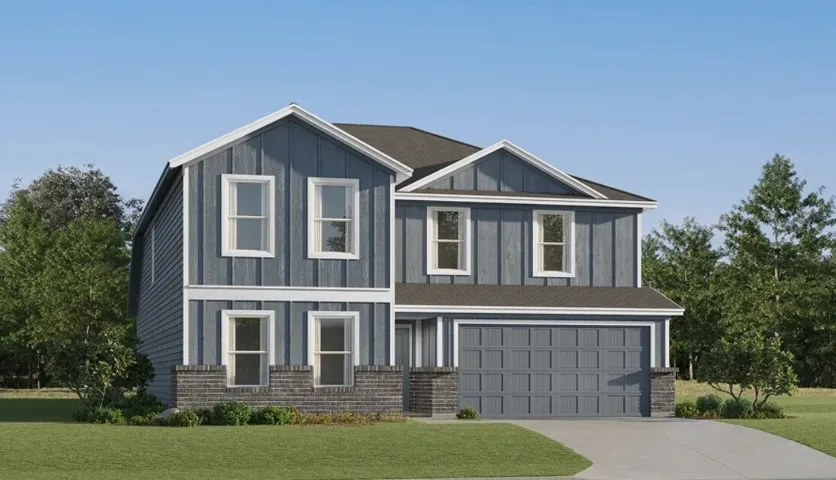
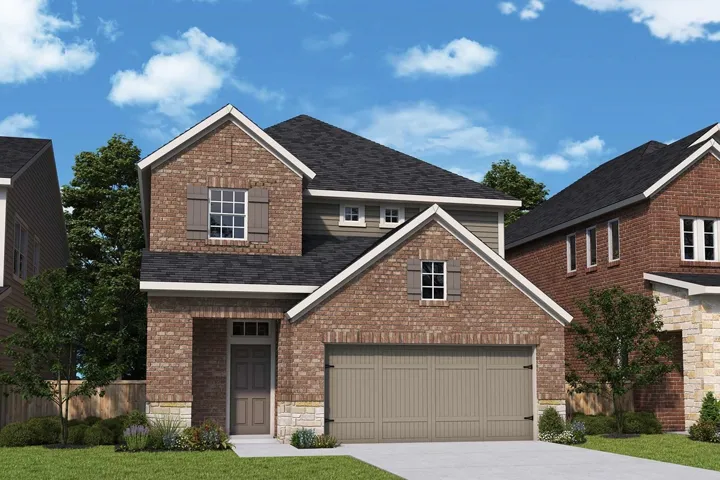
Step into style and comfort with this stunning 2-story, 4-bedroom, 2.5-bath home offering 1, 901 sq. ft. of thoughtfully designed living space. Featuring a 2-car garage, this home combines functionality with modern elegance. Three spacious bedrooms are located upstairs. Downstairs, the private primary suite offers a peaceful retreat with ample space and natural light.
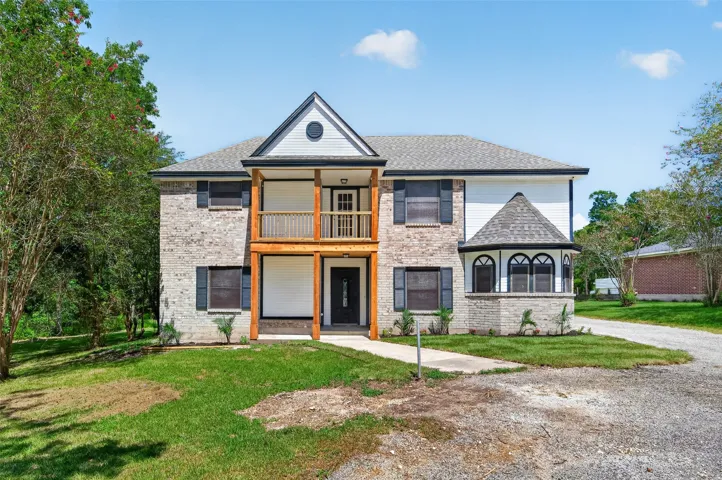
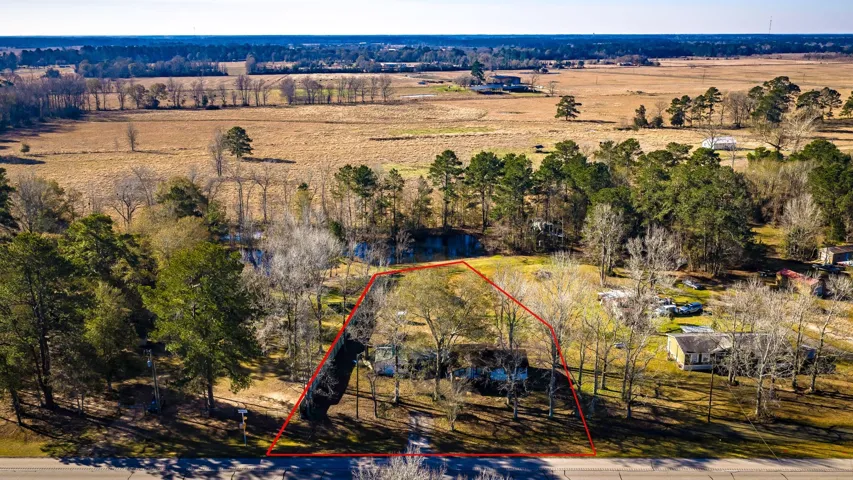
Stunning, fully-remodeled 4 bedroom, 3.5 bath home on 1.3 acres in Dayton. The updated kitchen pairs perfectly with new flooring throughout the entire house, fresh paint, a new roof, updated bathrooms, and a new HVAC system. Enjoy a large swimming pool, a spacious garage, and a storage shed. A tranquil creek borders the side and rear, providing scenic views and a relaxing atmosphere.
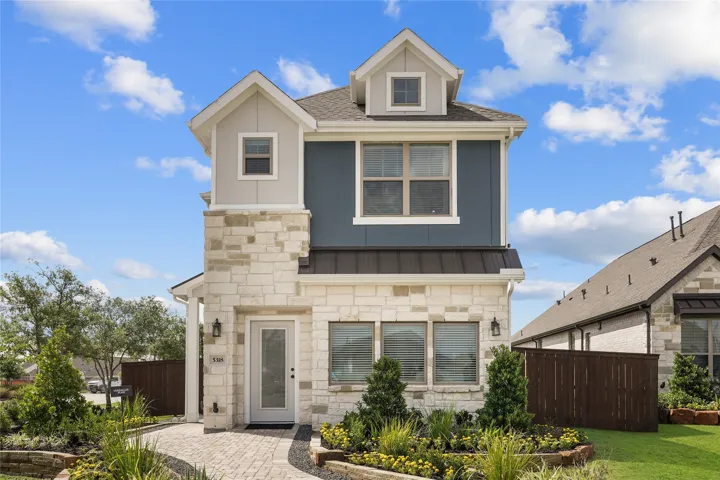
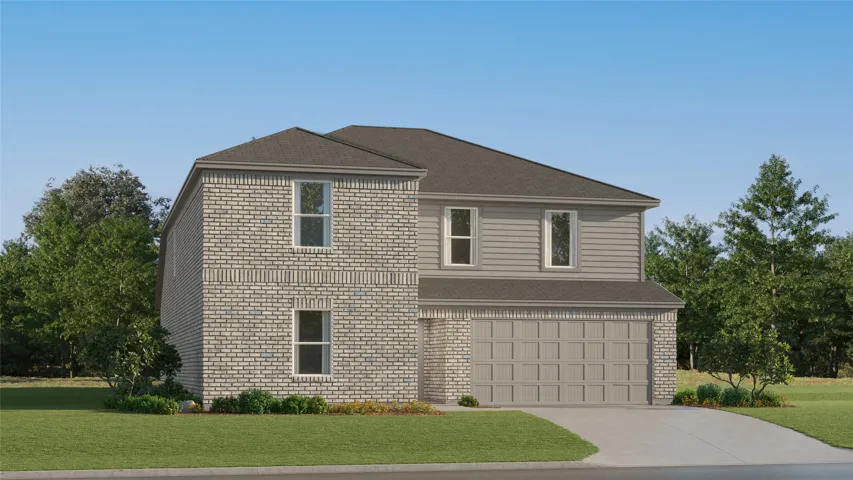
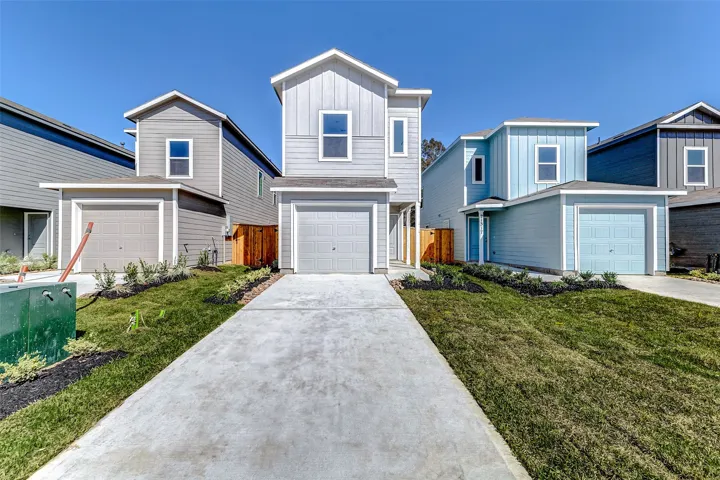
New Construction Lennar Houston Home - The Ruth Floor Plan - This new two-story home features a convenient owner’s suite on the first floor, offering a private retreat with a full bathroom and walk-in closet. An additional bedroom is located off the foyer, just steps from a full bathroom.
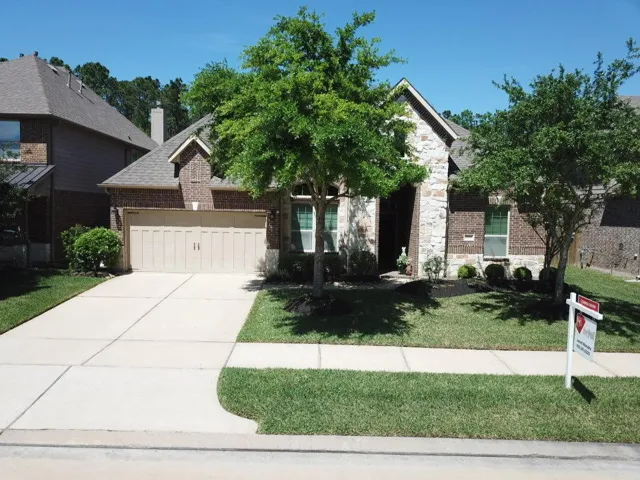
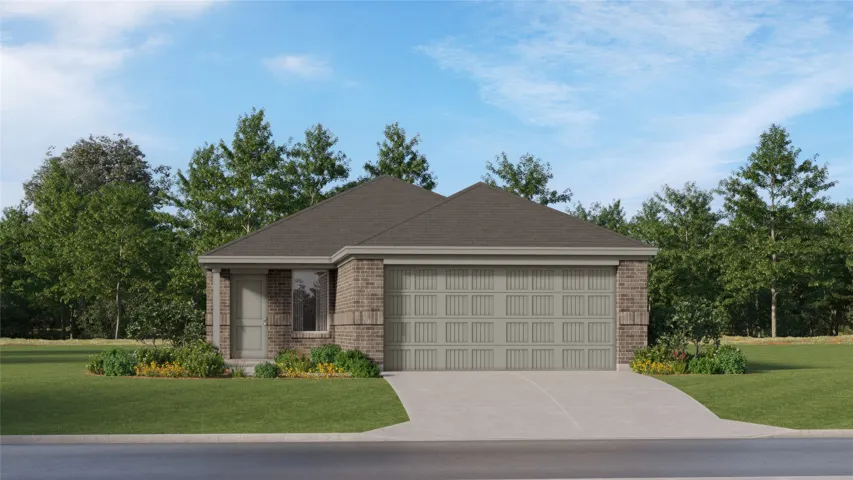
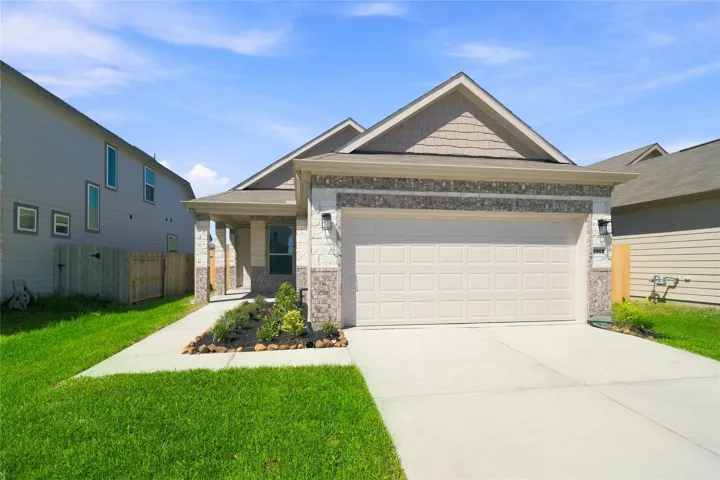
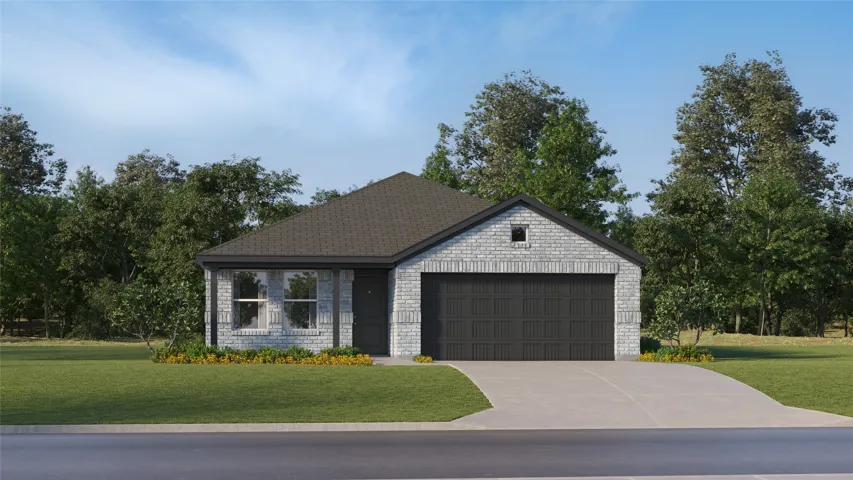
New Construction Lennar Houston Home - The Oakridge Floor Plan - This single-level home showcases a spacious open floorplan shared between the kitchen, dining area and family room for easy entertaining during gatherings. An owner’s suite enjoys a private location in a rear corner of the home, complemented by an en-suite bathroom and walk-in closet.
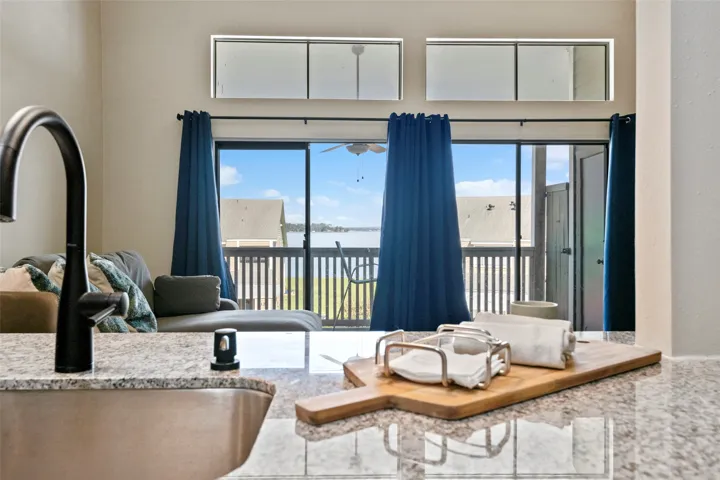
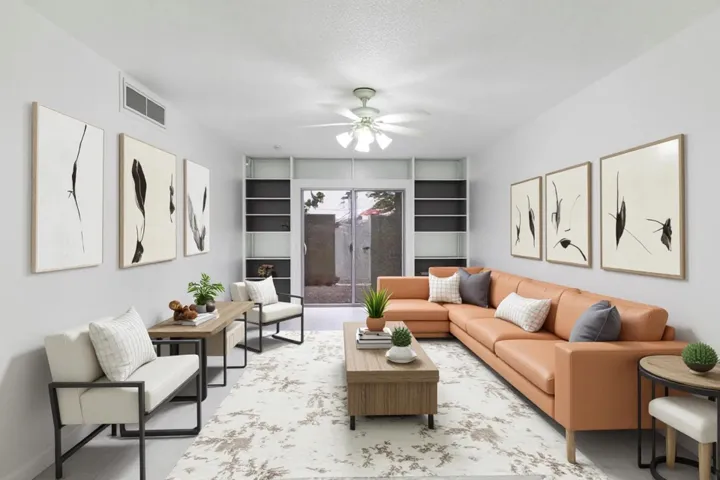
Located in the gated April Sound community on Lake Conroe, this fully renovated 2 bed, 2 bath lakeview condo offers an ideal blend of lake living and investment potential. This move-in ready, fully furnished unit features an open layout perfect for relaxing or entertaining, with beautiful lake views from the second-story porch.
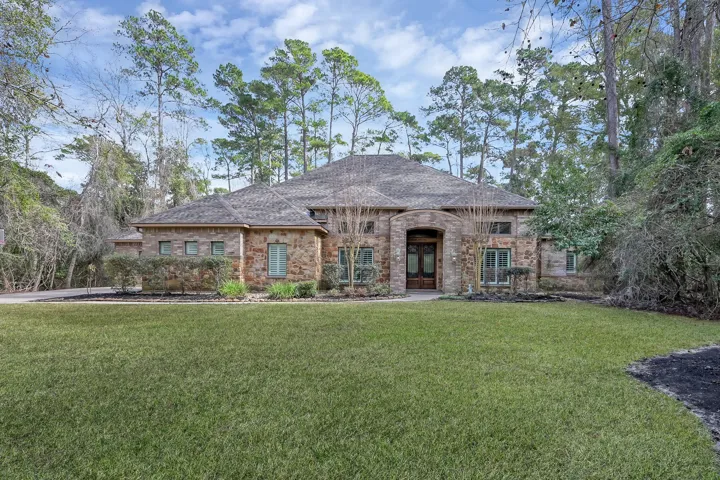
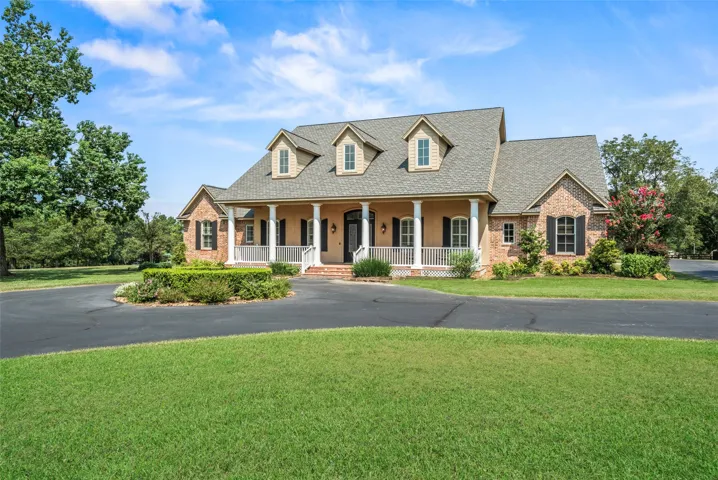
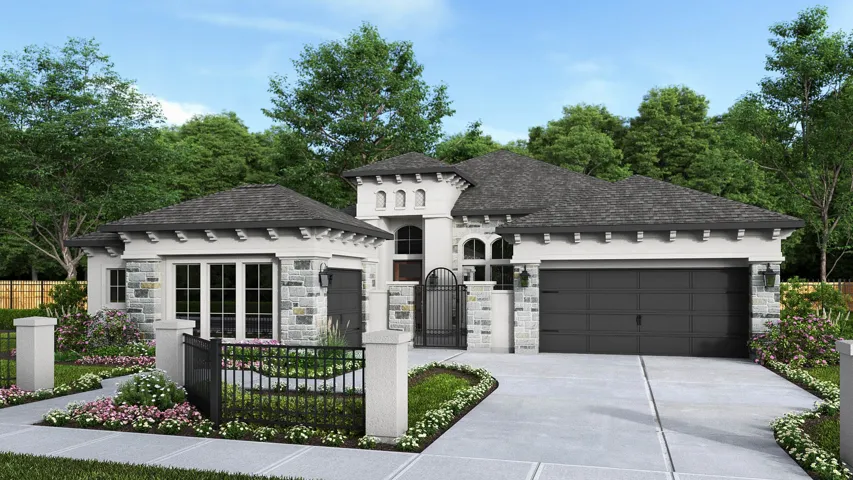
Custom-built J.W. Neathery estate on 4.92 acres offering privacy, functionality, & timeless design. This 5, 443 sf home features dual primary suites on the first floor, soaring 18-ft ceilings, Brazilian hardwood floors, cedar beams, plantation shutters & extensive custom work throughout.
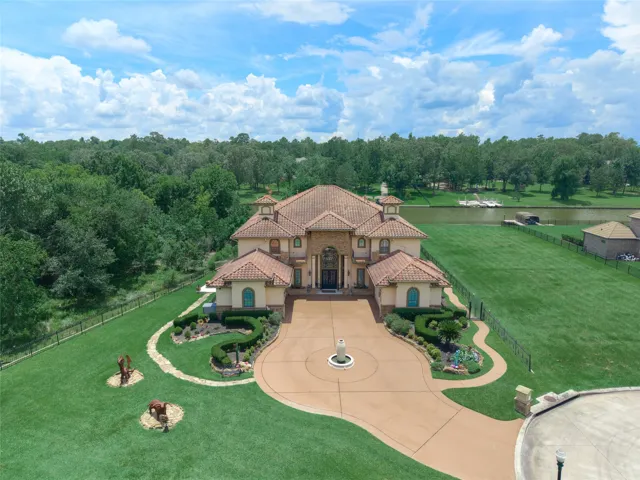
Experience luxury living in this breathtaking waterfront estate on Lake Conroe. Nestled on nearly ¾ acre at the end of a quiet cul-de-sac & bordering a serene SJRA managed preserve, this spectacular property offers a rare sense of privacy & serenity.
NEW! Lennar Home in Beautiful Tavola West! The first floor of this new two-story home showcases a well-equipped kitchen overlooking a cozy dining area for intimate meals and a family room ideal for entertainment. There are four bedrooms, perfectly situated upstairs to afford residents maximum privacy from the communal living spaces.
KB HOME NEW CONSTRUCTION - Welcome home to 6602 Lenwood Lane located in the master planned community of Glendale Lakes and zoned to Fort Bend ISD! This beautiful brick/stone elevation home features 3 bedroom, 2 full full baths, and attached 2 car garage.
Nestled in the interior of Section 12, 5014 Nesbit Path showcases the beautifully designed Daffodil plan with added privacy, lower traffic, and a desirable location just minutes from the future planned Amenity Village.
This is a great starter home. Plenty of room in the back yard for little ones to play. Spacious kitchen for multiple people working to prep and cook any meal together. Large living room for movie size screen and plenty of couch space and reclining chairs. The Dining room can hold a 6 to 8 people table and China cabinet. Primary bedroom faces the back yard lots of natural light.
New Construction Lennar Houston Home - The Ruth Floor Plan - This new two-story home features a convenient owner’s suite on the first floor, offering a private retreat with a full bathroom and walk-in closet. An additional bedroom is located off the foyer, just steps from a full bathroom.
11211 Common Hackberry Street, Cypress, Texas 77433
4Bedroom(s)
4Bathroom(s)
AttachedParking(s)
26Picture(s)
2,489Sqft
Enjoy the combination of function and luxury that makes each day superb in The Thomasville home by David Weekley. With open-concept living spaces and energy-efficient windows, gentle sunlight shines throughout the family and dining space. The dining space features a 20' ceiling open to the second floor and a wall of windows along the staircase up to the second floor.
Well-located home on over a 1/2 acre with Hwy 105 frontage just east of Cleveland! Offering strong visibility and accessibility, this property is ideal for residential use with potential for a home-based business or future commercial opportunity. The home has 2 bedrooms and 1 bathroom with some recent upgrades, including a new HVAC system replaced in 2023.
10015 Regal Mist Drive, Missouri City, Texas 77459
4Bedroom(s)
4Bathroom(s)
AttachedParking(s)
11Picture(s)
3,474Sqft
Courtyard leads to front door. Entry with a barrel vault 15-foot ceiling. Home office with French doors. Formal dining room frames the extended entry with 15-foot ceiling. Kitchen features and island with built in seating space, two wall ovens, 5-burner gas cooktop, a Butler's pantry and a walk-in pantry. Media room with French doors off the morning area with a curved wall of windows.
2601 Bellefontaine Street C104, Houston, Texas 77025
1Bedroom(s)
1Bathroom(s)
AssignedParking(s)
24Picture(s)
744Sqft
Beautiful condo in a superb location! Just minutes from the Medical Center, Galleria, and great entertainment. Located in a quiet, clean, gated community with night security patrol 7 days a week. All utilities included water sewer electricity trash cable and security. Enjoy your own private porch opening to a serene courtyard.
New Construction Lennar Houston Home - The Pearce Floor Plan - Designed for convenient and modern living, this new single-story home features a breezy and open layout. The foyer leads to a peninsula-style kitchen overlooking the dining area and family room, with a rear door extending to the backyard.
This spacious two-story home offers an excellent opportunity for homeowners and investors alike. It features four generously sized bedrooms, including a private primary suite on the main level. The inviting family room features a cozy fireplace, while the gas kitchen and breakfast area provide a welcoming space for everyday living and entertaining. Ceiling fans throughout add year-round comfort.
2704 Grand Fountains Drive E, Houston, Texas 77054
3Bedroom(s)
4Bathroom(s)
AttachedParking(s)
25Picture(s)
2,177Sqft
LIMITED 3 CAR GARAGE PLAN! Welcome to the Corner at Buffalo Pointe. Inner city living with a quiet neighborhood feel. This gated community is conveniently located with easy access to the Texas Medical Center, Houston Zoo, and Hermann Park! Never lived in - brand new construction! This home features a modern open concept and stainless steel appliances.
MOTIVATED SELLER—BRING ALL OFFERS! Located in Shenandoah on a cul-de-sac street, this 4 bedroom, 2 bath home has plenty to offer! Step inside to a HUGE living area with fireplace, vinyl plank flooring and tons of natural light. The large dine-in kitchen features an island with views of the living room and backyard.
What's Special: Game Room | Popular Plan | Close to Trails | Bonus Room | Covered Patio | North Facing Patio. New Construction - November Completion! Built by Taylor Morrison, America's Most Trusted Home Builder.