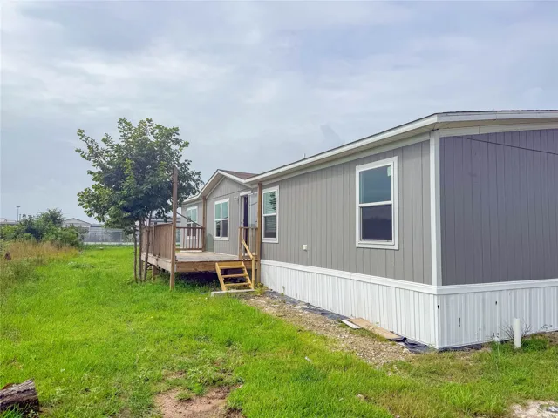
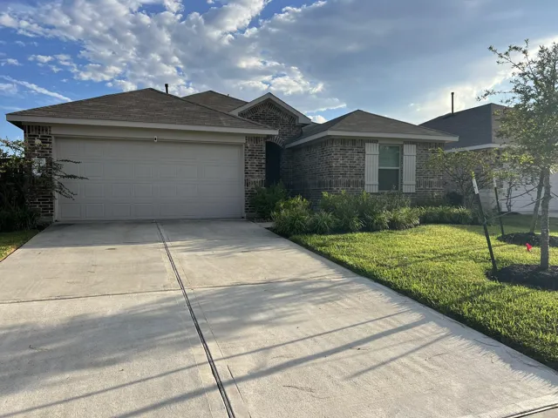
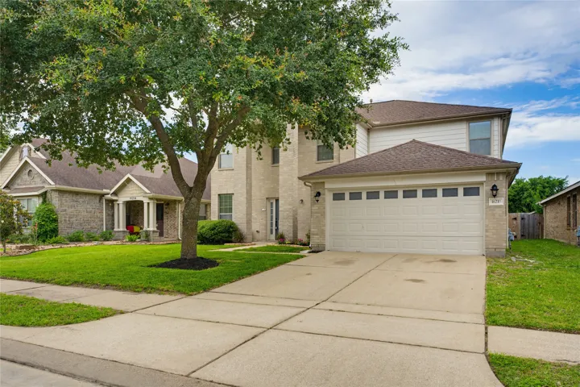
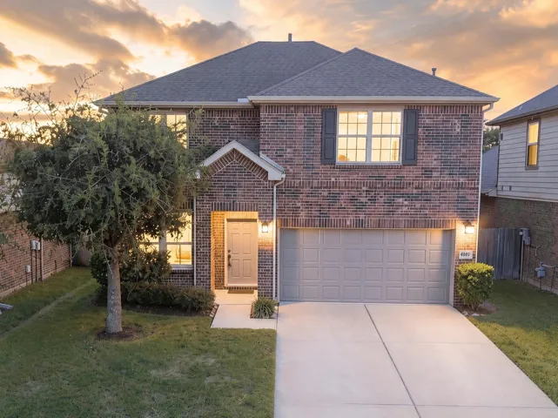
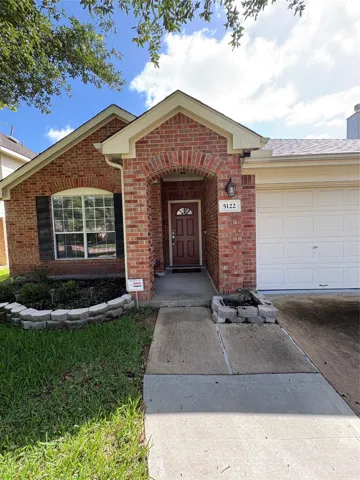
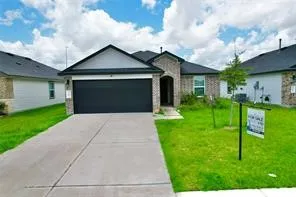
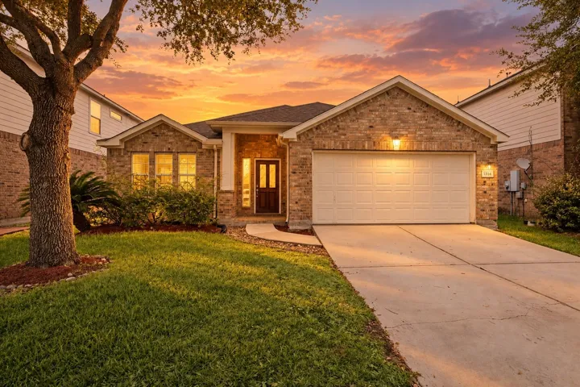
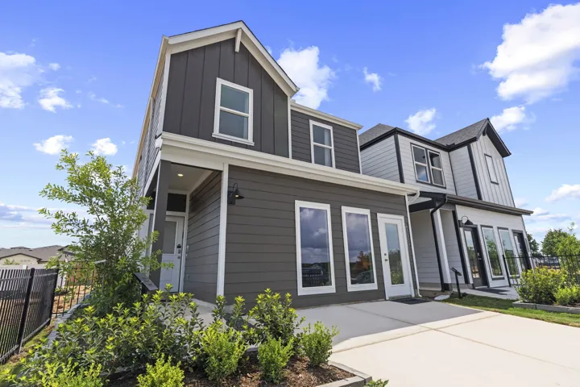
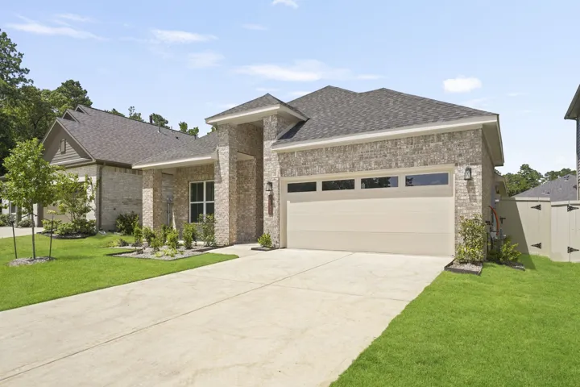
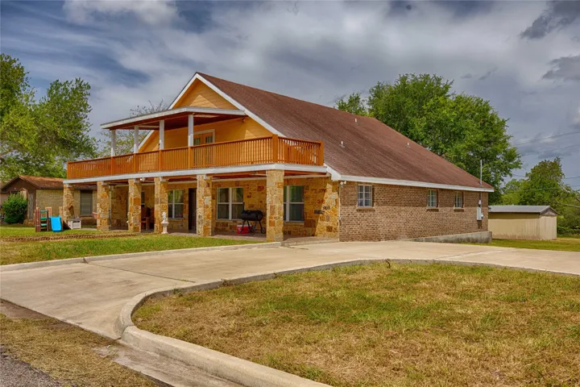
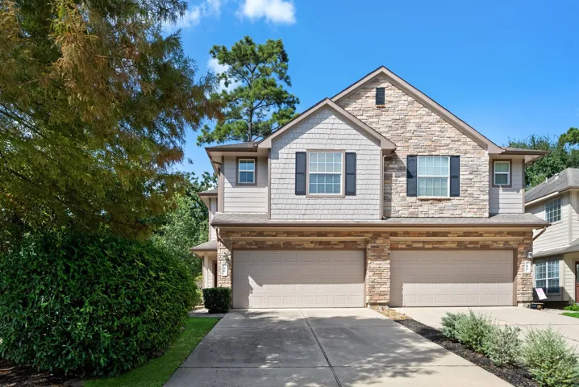
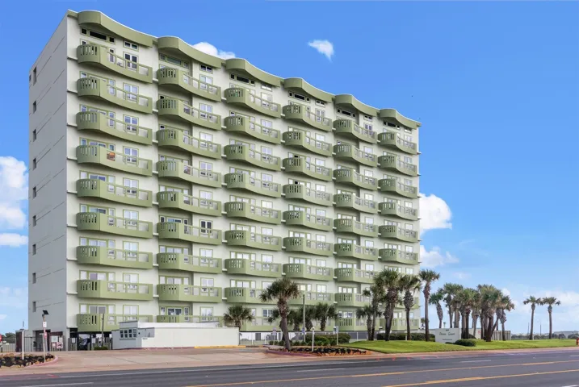
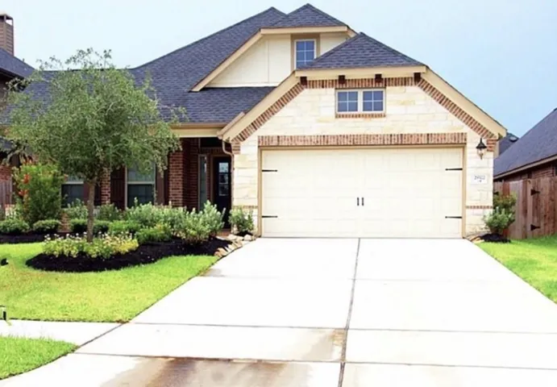
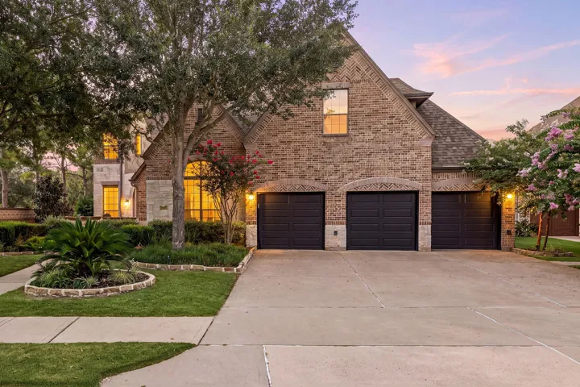
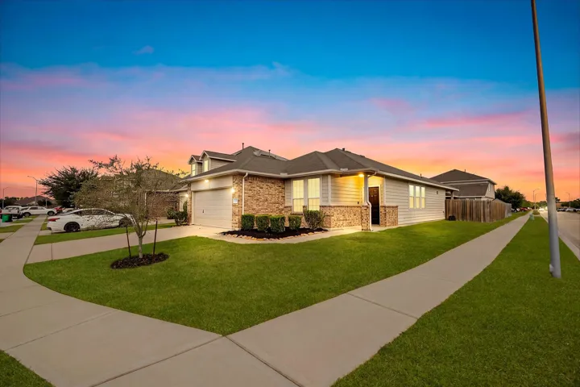
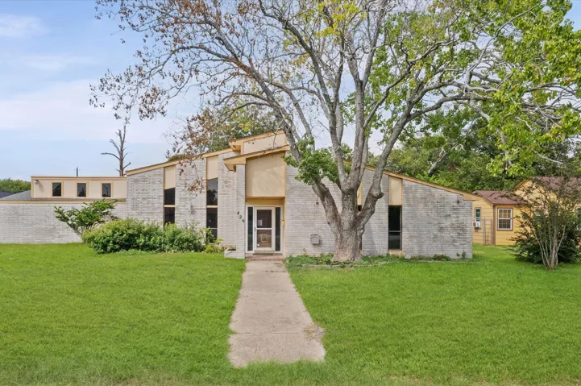
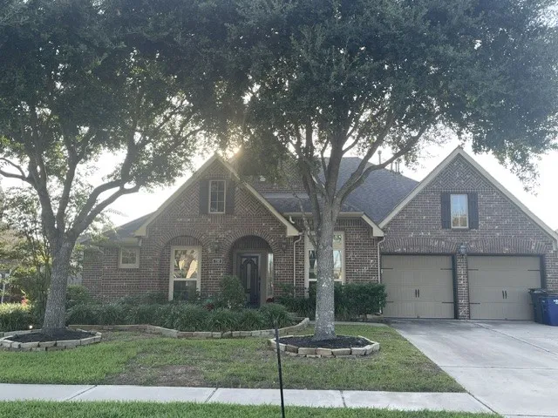
Welcome to 21354 Owl Rd in the sought-after Harrington Trails community! This beautiful home offers no back neighbors, an open-concept layout, and a spacious backyard with endless possibilities. Enjoy amazing neighborhood amenities including a community pool, parks, trails, and the convenience of Harrington Trails Elementary located inside the community.
NEW Appliances, carpet and more!! Welcome to this beautifully remodeled home featuring modern finishes and a spacious, versatile floor plan. Recent updates include new carpet, stainless steel appliances, and quartz countertops, creating a fresh and move-in-ready interior. Additional upgrades are available.
2/1 Seller Paid rate buydown available and a SELLER PAID Full home warranty for the first year! Welcome to this beautifully designed two-story home in the sought-after King Crossing community. Featuring 4 bedrooms, 3.5 baths, and over 3, 000 square feet, this home offers a seamless blend of space, comfort, and functionality.
As per the owners the following improvements have been added or upgraded: - Added new AC - driveway extension both the side - patio extension 18X 40 - new water heater - replace carpet with wood - new roof replacement last year -sprinkler system - Tesla charging port -safety back door - new paint -new fence Very well maintained home ready to move in..
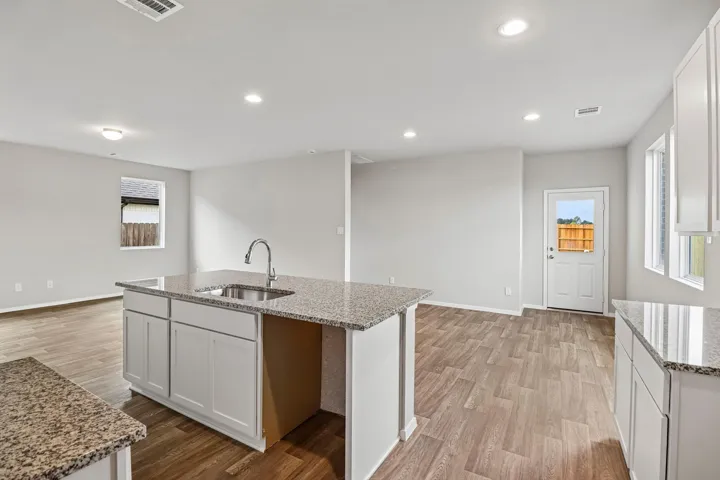
Welcome to this beautiful DR Horton home located in the sought-after Caldwell Ranch community in Rosharon, TX! This thoughtfully designed home offers an open-concept floorplan perfect for modern living and entertaining. The spacious kitchen features stylish countertops, abundant cabinetry, and a large island overlooking the living and dining areas.
Beautiful single story home with 3 bedrooms, 2 bathrooms, with Formal Dinning and Formal Living Room. Home comes with 1 YEAR OLD roof and foundation warranty. Located in the highly desired neighborhood of City Park West. The covered front porch welcomes you into the home. The island kitchen features tons of cabinet space, Stainless steel appliances and bar seating.
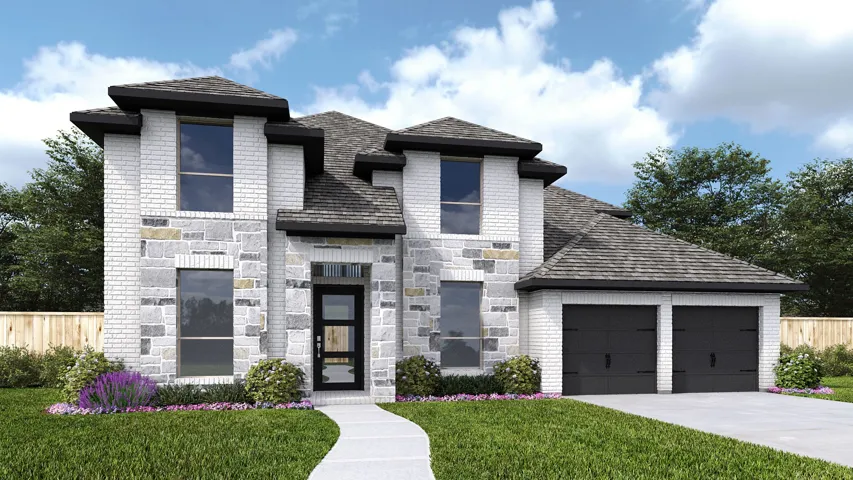
ESTIMATED COMPLETION DATE October 2026. Welcome to The Ash, a spacious two-story home offering 1, 820 sq. ft. of modern living space. This stunning home features 3 well-sized bedrooms, 2.5 bathrooms, upon entering, you'll be greeted by a bright and airy family room that flows seamlessly into the dining area and a beautiful kitchen.
The Brighton plan is a delightful new home featuring 3 bedrooms and 3 bathrooms, showcasing a variety of desirable layout options. Highlights include a study, an open kitchen with an island, and a spacious family room. The oversized primary bedroom comes with a generous walk-in closet, complemented by two additional secondary bedrooms and a convenient walk-through utility room.
MAIN HOME, GUEST HOUSE, MASSIVE GARAGE AND OVERSIZED LOT! Welcome home to this impressive 2, 808 square foot residence + guest house in Yoakum, TX, that sits on almost an acre in town! The spacious home has 6 bedrooms, 4 bathrooms, and a versatile office/flex space. The property features an in-law floorplan with two primary suites, each offering a private en-suite bathroom.
Welcome to 46 Whitekirk Place, a charming 3-bedroom, 2.5-bath home nestled in the desirable Village of Sterling Ridge. This inviting two-story home offers approximately 1, 600 square feet of comfortable living space and features brand-new carpet throughout, giving the home a fresh, move-in-ready feel.
Looking for a low maintenance primary residence or an island getaway with fantastic Gulf views? This is the condo for you! This 2 bedroom, 2 bath unit is located on the third floor making it just as easy to take the stairs as it is the elevators.
Cozy, beautiful home. Upgraded vinyl floors throughout the house. The gourmet Kitchen is highlighted by a beautiful granite island work center. Great for entertaining or for convenient breakfasts with family. It also features a ceramic tile backsplash & oversized 42" cabinetry. Great wood floor. The elegant master bath w/ garden tub, separate walk-in shower, dual sinks & huge walk in closet.
Welcome to 25403 Madison Falls Lane, an exquisite Highland Home nestled in the prestigious master-planned Cinco Ranch community, zoned to top-rated Katy ISD. Boasting 6 bedrooms, 4.1 baths, and a rare 4-car garage, this home exudes luxury from the moment you step inside. A grand entryway leads to an open-concept floor plan, perfect for entertaining.
Come home to comfort and convenience in this inviting one-story, 3-bedroom, 2-bath brick home on a nice-sized corner lot in Woodland Pines! River Pines Elementary is approximately 0.3 mile away via Cold River Drive. Enjoy nearby Kroger and H-E-B, plus area shopping at Target, Home Depot, T.J. Maxx/HomeGoods, Deerbrook Mall and Deerbrook Plaza.
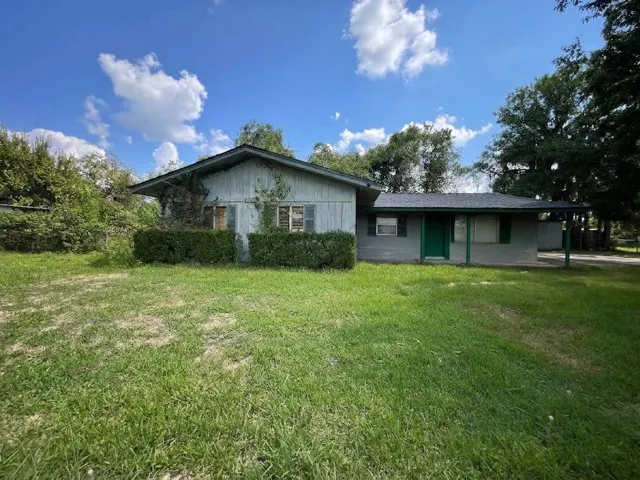
Welcome to 426 S 6th Street, a one-story home ready for rehab and situated on an oversized lot in the heart of La Porte. Offering approximately 1, 592 square feet, this 3-bedroom, 2-bath home features a functional floor plan with comfortable living spaces, a fireplace and attached garage. Step outside to a spacious backyard with plenty of room for outdoor entertaining and relaxation.
Welcome to 20927 Carob Tree Lane, located in the vibrant Sorella community! This two-story new build home is alive with natural light throughout, including an open-concept kitchen, dining, and living room with wood-look vinyl flooring.
Home office with French doors and formal dining room set at two-story entry. Family room with a wall of windows. Kitchen features an island with built-in seating space, 5-burner gas cooktop, walk-in pantry and a Butler's pantry. Private primary suite. Primary bath features a garden tub, separate glass-enclosed shower, dual sinks, a linen closet and a walk-in closet. Downstairs guest bedroom.
Room to breathe, room to build, and NO HOA! This 3 bed, 2 full bath country home offers 2, 038 sq ft on a slab foundation, set on a sprawling 2-acre lot shaded by majestic moss-draped oaks. The showstopper? A massive 3, 000 sq.ft workshop on its own slab, already wired with electricity. Run your business, store the RV and boat, or build the shop you've always wanted.
730 Cumberland Ridge Lane, League City, Texas 77573
4Bedroom(s)
3Bathroom(s)
AttachedParking(s)
22Picture(s)
3,090Sqft
Welcome home to this One Story Perry Home in the coveted Westover Park neighborhood in top rated Clear Creek School District. Featuring 4 bedrooms, 3 full baths, Office, Flex room, Dining rm, Family room & 3 Car tandem garage. Bright open concept design with high ceilings & lots of natural light. Large Family rm features a wall of windows.
Amazing two stories home with open floor plan, breakfast bar open to a large living room; Huge master with walking in closet, separate shower, and tub. Spacious secondary bedrooms with a large closet, large game room upstairs. Highly rated KISD. EZ access to many restaurants and minutes to I-10.
Welcome to 32 Versante Ct, an exceptional 3-bedroom, 3.5-bath townhome in a gated community with thoughtfully designed living space. Meticulously maintained, this home features a private elevator that goes to all 3 levels, plantation shutters, 2 walk in closets in primary, a wet bar in the primary suite, 3 patios and an intercom and security camera system.
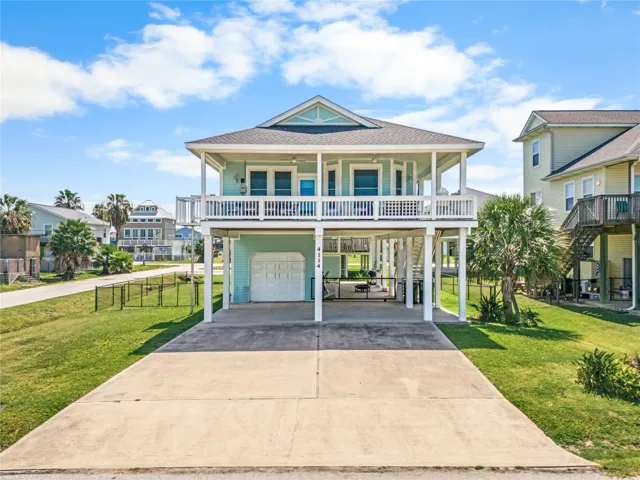
Welcome to easy coastal living in Sea Isle! Fully furnished and truly turnkey, this home is ready to enjoy from day one. Expansive covered deck space creates an outdoor extension of the home with room to dine, lounge and gather after a day at the beach. Downstairs, even more covered space offers flexibility for entertaining and parking, while a fenced yard and outdoor shower make beach days easy.