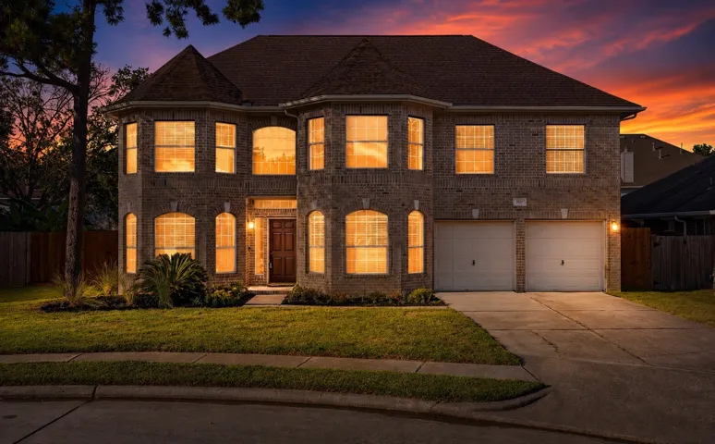
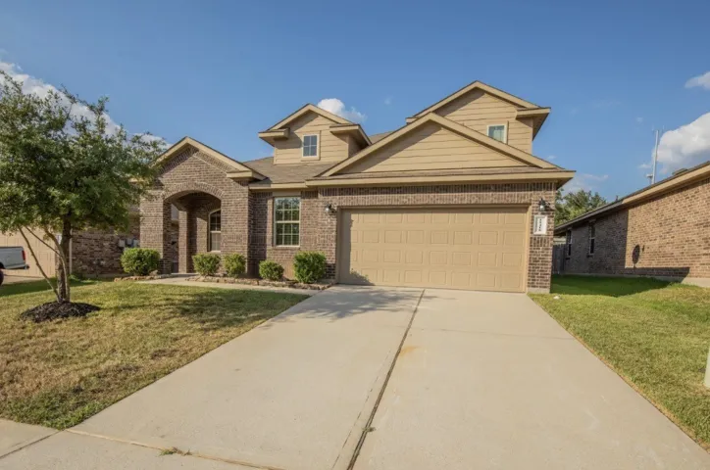
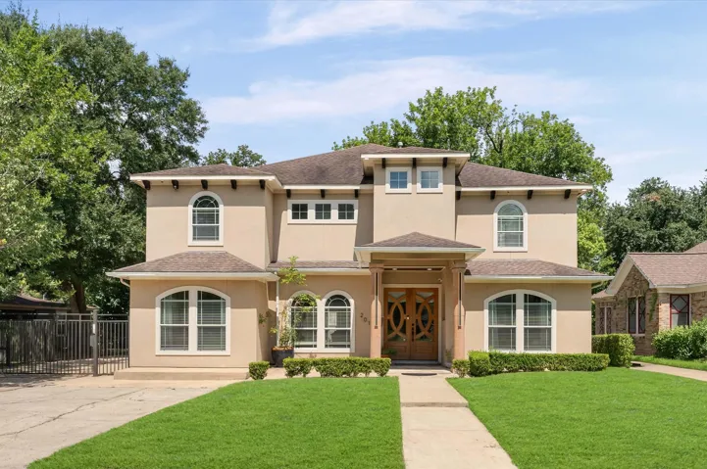
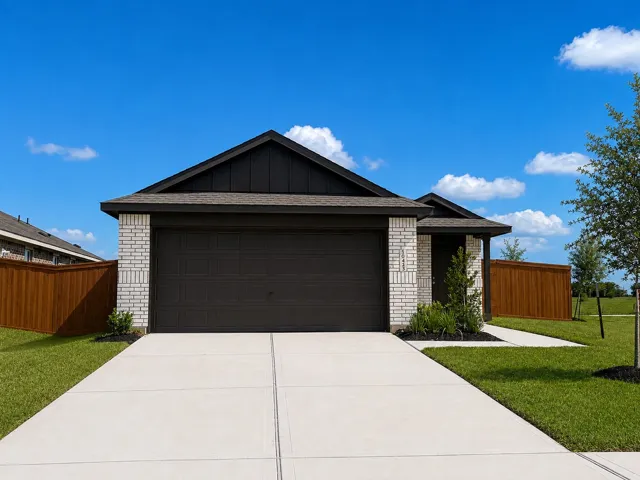
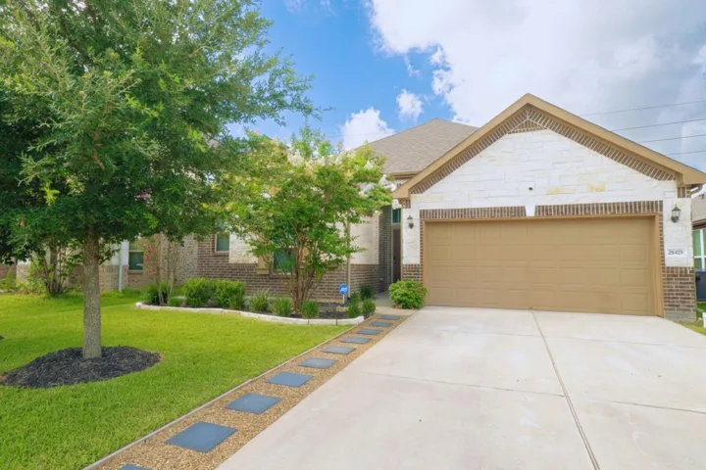
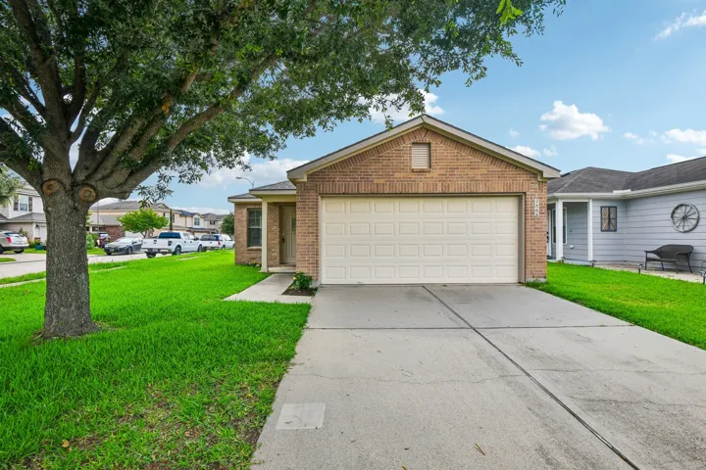
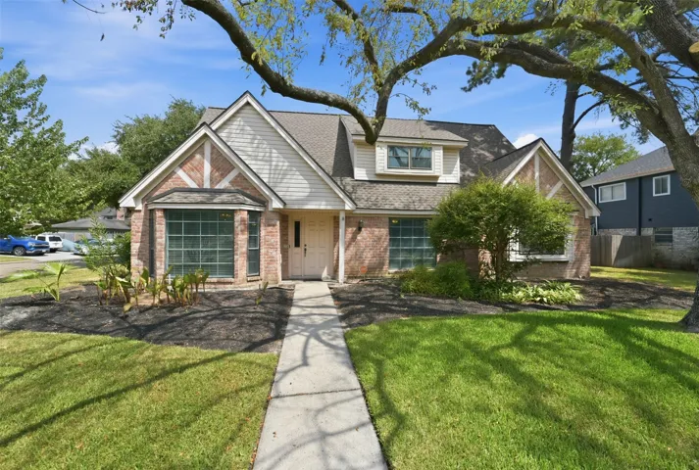
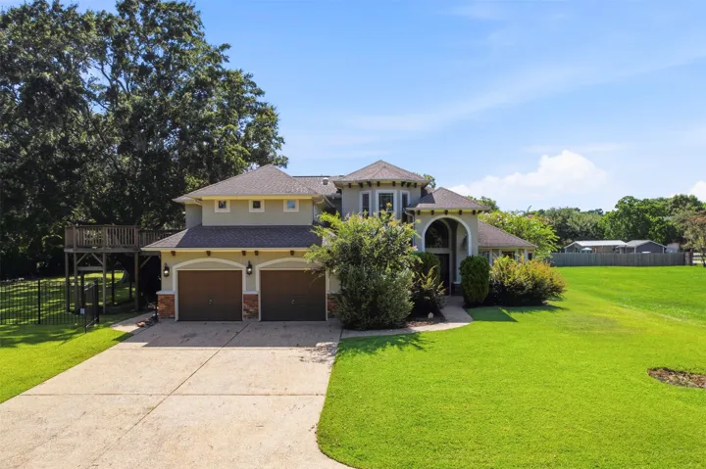
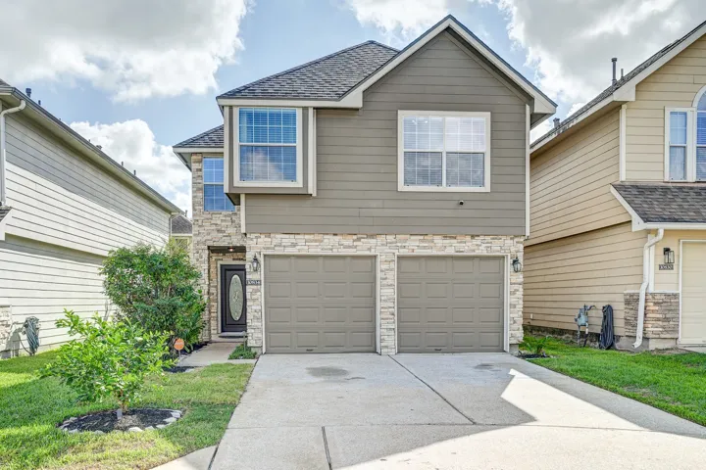
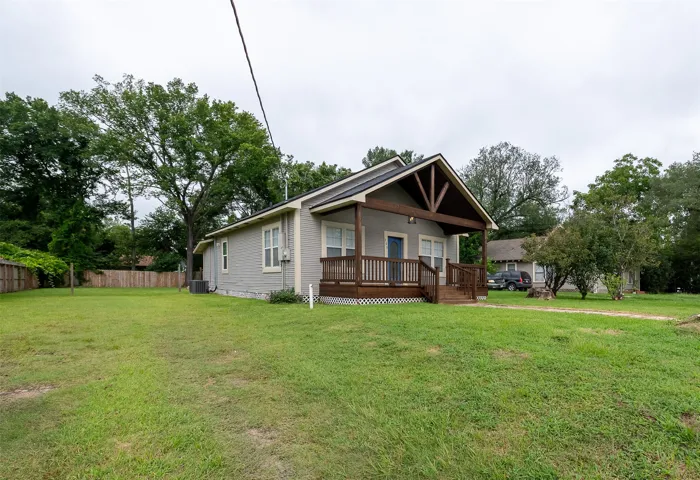
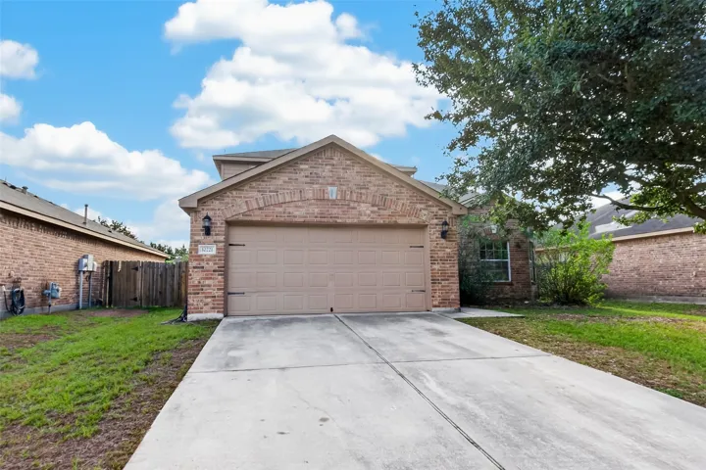
This freshly painted Northgate Crossing home is the best value in the area. Move-in ready and thoughtfully updated, it features two A/C units (2023 and 2020), a new roof (2023), and a new water heater (June 2026), offering peace of mind for years to come.
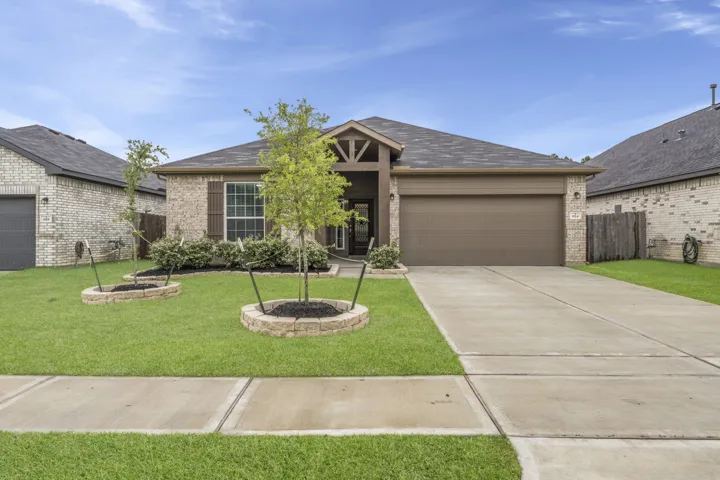
814 White Pine Haven is a newly built home in Excellent Condition located in the highly desirable Pecan Estates community! Situated on a private lot with a lovely tree line view, this move-in-ready property offers modern finishes, soaring ceilings, and an open-concept layout designed. There is NO carpet in the home at all. All upgraded flooring.
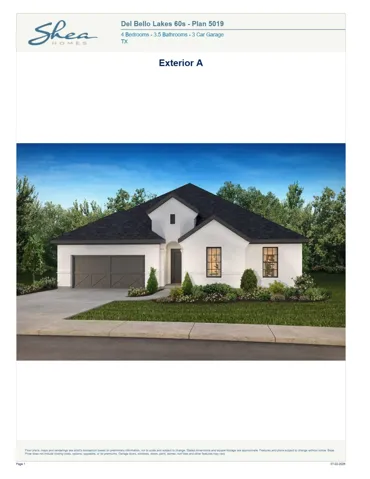
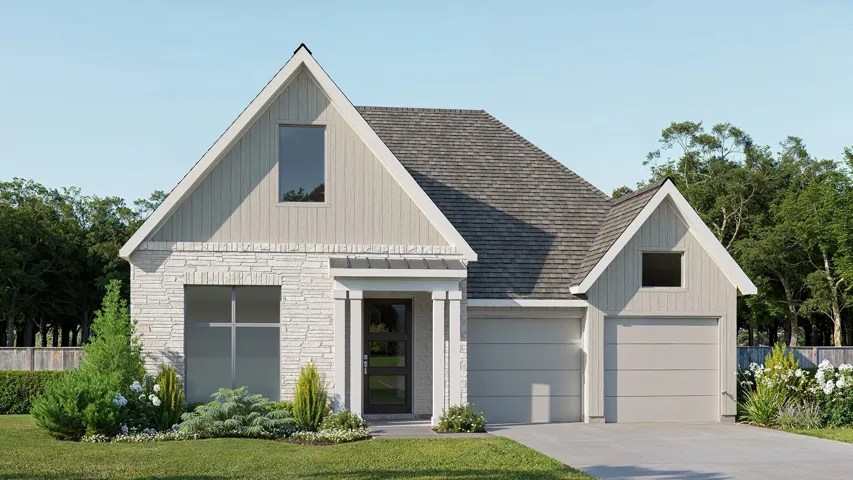
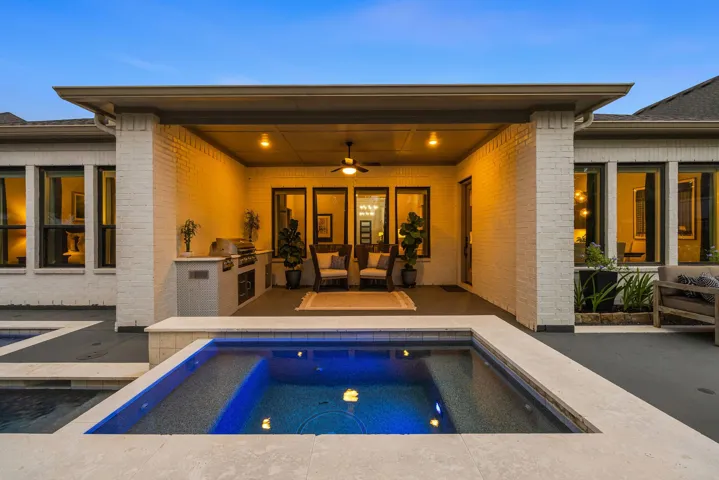
Shea Homes 5019 Plan. Brick 1-story home with no rear neighbors featuring 4 bedrooms, 3.5 baths, a private study, an open-concept layout, and an extended covered patio.
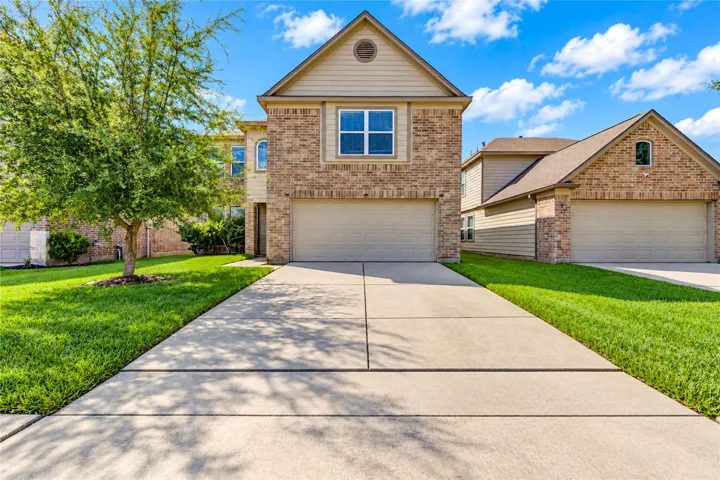
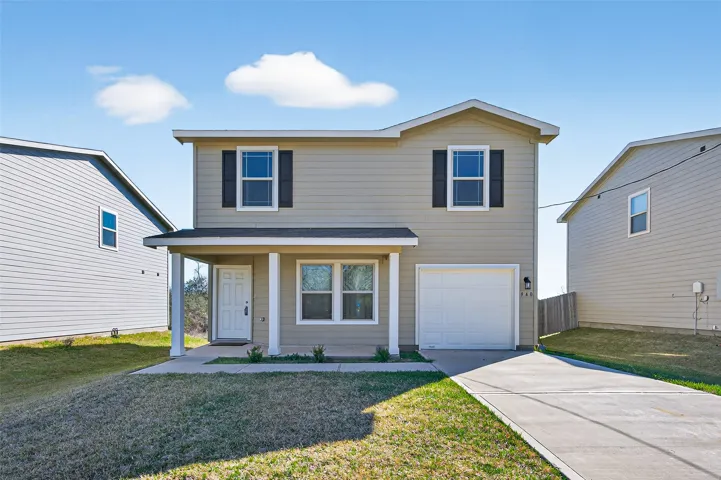
Welcome to this inviting two-story home in Morton Creek Ranch, offering 4 bedrooms, 2.5 bathrooms, and approximately 2, 069 square feet of living space. The open layout features a spacious living area and a separate formal dining room, providing a comfortable setting for everyday living and entertaining. The island kitchen offers granite countertops and ample cabinet storage.
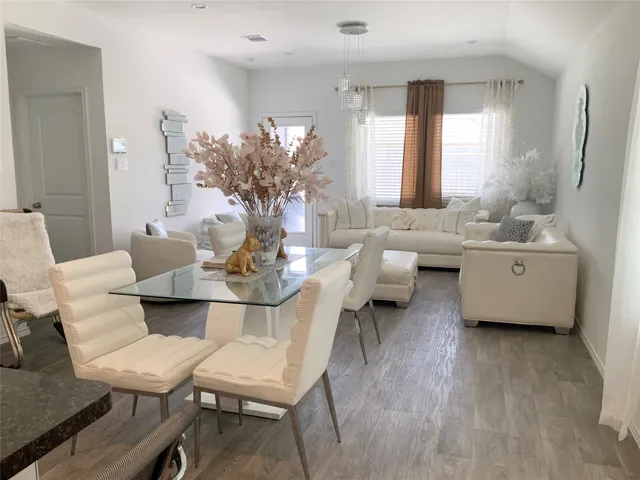
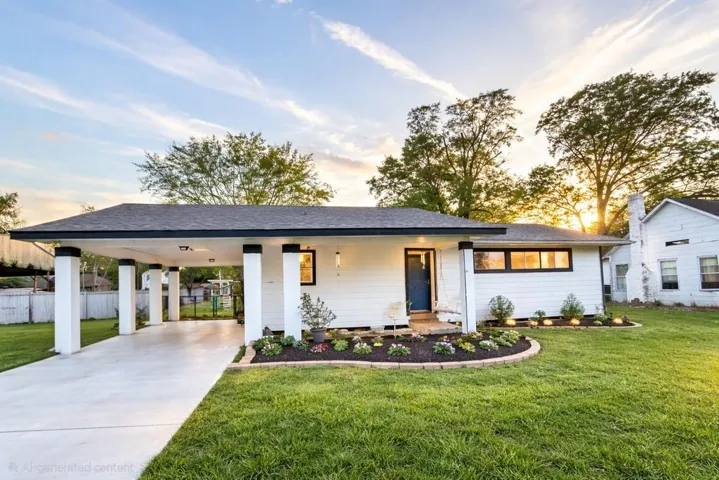
Beautiful remodeled home in lake access community. Home features smart upgrades that include a remote-access front door entry, garage door opener, thermostat, kitchen and dining room lighting, living room and master bedroom ceiling fans and oven. New flooring and lighting throughout with spacious entry, beautiful staircase, living room and dining room with cathedral ceilings.
Home office with French doors set at entry with 12-foot ceiling. Extended entry leads to open kitchen, dining area and family room. Kitchen features corner walk-in pantry, generous counter space and island with built-in seating space. Dining area flows into family room with wall of windows.
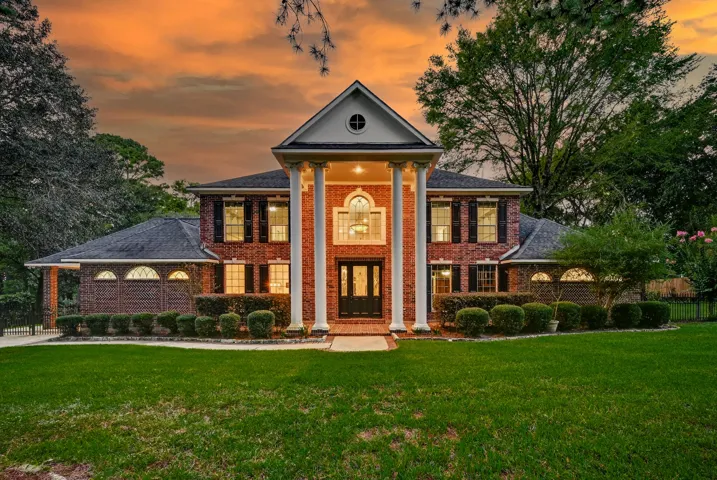
Don’t miss out on this stunning, expansive home in Powder Mill Estates, featuring a comfortable layout with 5 bedrooms, multiple living spaces, plus an inviting 2-story pool house! Inside, you will be welcomed with bright interiors, dual staircases, and elegant finishes throughout, while the chef-style kitchen offers abundant cabinetry and counter space, oversized island, double ovens, undercabi
Welcome home to this beautiful home in the beautiful Breckenridge East! This 3-bedroom 2-bathroom home offers a thoughtfully designed living space with an open-concept layout perfect for everyday living and entertaining.The spacious kitchen features a large island with extra seating, ample cabinet and counter space.
Set on 10 private wooded acres, this custom home offers the peace and privacy that are becoming increasingly difficult to find. Designed for the way you live, the heart of the home is a spacious kitchen with an oversized island, abundant prep space, extensive cabinetry, generous serving areas with room for holidays or everyday meals.
Experience luxury living in one of East End's finest homes. The main dwelling features 4 spacious bedrooms, 3 and a half bathrooms, an office, and a game room. Elegant stone flooring and hardwood engineered flooring are used extensively throughout the bedrooms, stairs, and upstairs areas. The open-concept design makes hosting events seamless.
Experience sophisticated 1-story living in this impeccably maintained Toll Brothers masterpiece, located within the exclusive gated section of Pomona. This residence stands apart with over $200, 000 in high-end upgrades and a fully paid off Tesla solar system featuring dual backup batteries for ultimate energy efficiency & savings.
This 4 bedroom, 2.5 bath home offers 1, 770 sqft of comfortable living with a generously sized double lot backyard perfect for relaxing or entertaining. Conveniently located near the Amazon Distribution Center, Daikin Manufacturing, and the upcoming HEB distribution facility, this home is ideal for professionals seeking short commutes and small town comfort with growing opportunity nearby.
Welcome to this charming 2-bedroom, 2-bath home in the heart of Eagle Lake! This single-story property offers an open-concept layout with a spacious kitchen featuring an island, breakfast bar, and seamless flow into the living area. Both bedrooms are conveniently located on the first floor, including a primary suite with a private bath and walk-in shower.
New Construction Lennar Houston Home - The Pinehollow Floor Plan - This single-level home showcases a spacious open floorplan shared between the kitchen, dining area and family room for easy entertaining. An owner’s suite enjoys a private location in a rear corner of the home, complemented by an en-suite bathroom and walk-in closet.
Come fall in love with effortless living in this move-in ready, carpet-free 1-story home with 3 bedrooms, 2 baths, and a 2-car garage in a sought-after Katy community. The oversized primary suite offers a spacious sitting area—perfect as a 4th bedroom, nursery, or private retreat—plus a spa-inspired bath with dual shower heads, soaking tub, dual vanities, and extra storage.
Welcome to 2666 Cyrus Hill Drive in Katy, TX! Located on a corner lot in Morton Ranch, this charming one-story home offers a spacious open-concept split floorplan with 3 bedrooms and 2 full baths.
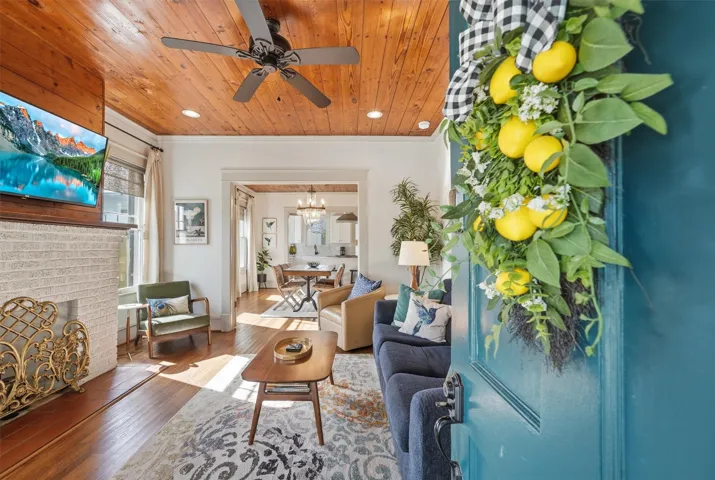
Built in 1927 and beautifully restored in 2019 by the SAVE 1900 couple, this timeless Galveston home blends original character with the comforts of modern living. Rich hardwood floors, original windows, shiplap ceilings, and a charming fireplace create a warm, inviting atmosphere, while thoughtful updates make everyday living effortless.
This spacious 4, 200± SF home offers a combination of flexible living space, desired location and major updates. Situated in Prestonwood Forest, the home is next to miles of walking and biking trails, fishing, picnic areas, and beautiful outdoor spaces.
This gorgeous custom home in a small, gated enclave features an impressive 0.59-acre lot with plenty of room to create your backyard oasis AND a massive 4-car garage! Designed for entertaining with an open floorplan that includes formal dining, island kitchen and breakfast nook, a family room with fireplace, plus a formal living room, study, gameroom with wet bar, 3 spacious bedrooms and 3.
Create unforgettable moments in this inviting cul-de-sac home in the gated community of Windfern Trace, featuring a comfortable open layout, high ceilings, and serene lake views. The kitchen offers generous cabinetry and prep space, breakfast bar, pantry, and seamless flow into the dining and living areas.
Welcome to this charming home sitting in the heart of Madisonville, Texas—just a couple of blocks from downtown. This beautifully updated 1, 382 SQ Ft. home boasts 3 bedrooms, 2 full bathrooms, an open concept kitchen/dining area, laminate flooring throughout, spacious living area, and remodeled bathrooms.
9546 London Bridge Station Station, Houston, Texas 77045
3Bedroom(s)
4Bathroom(s)
AttachedParking(s)
41Picture(s)
2,390Sqft
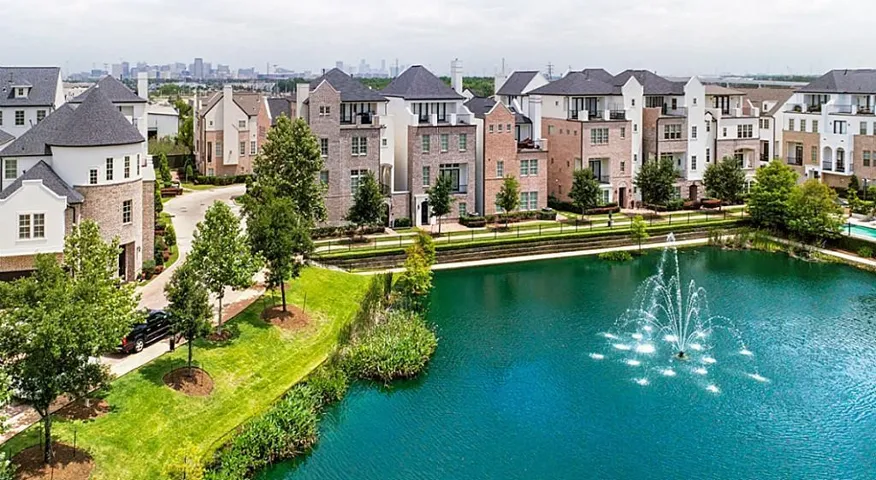
Corner Townhome with Rare 3-Car Garage in Gated Lake Community Stunning corner townhome located in a quiet cul-de-sac within a serene gated lake community. Situated in Phase II of a well-established neighborhood, this home offers convenient access to the Texas Medical Center, Downtown, and MetroRail—ideal for professionals seeking comfort and connectivity.
Don't miss this hard-to-find 5-bedroom, 2.5-bath home in the established Bridgestone community! The grand entry welcomes you into a spacious formal dining room that is perfect for dinners or entertaining. The primary suite is tucked away downstairs and features dual sinks and an updated walk-in shower.