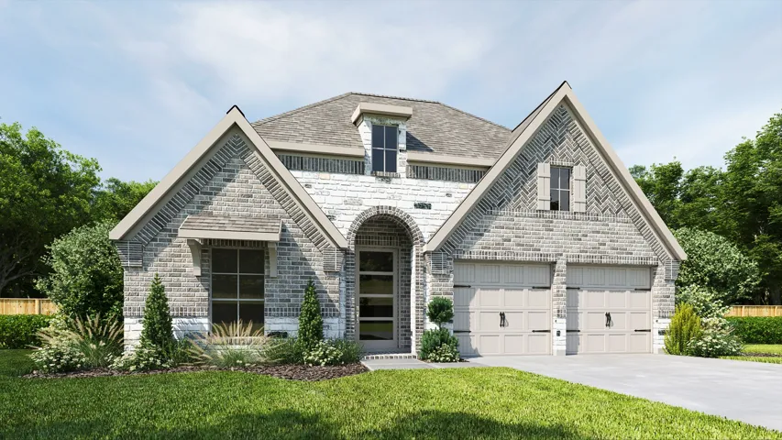
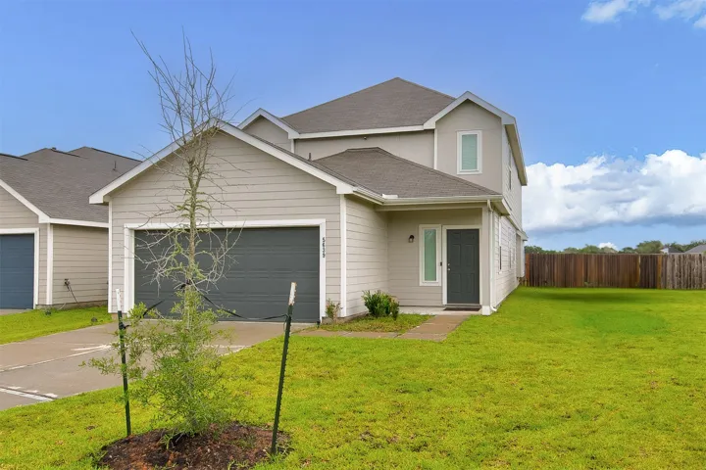
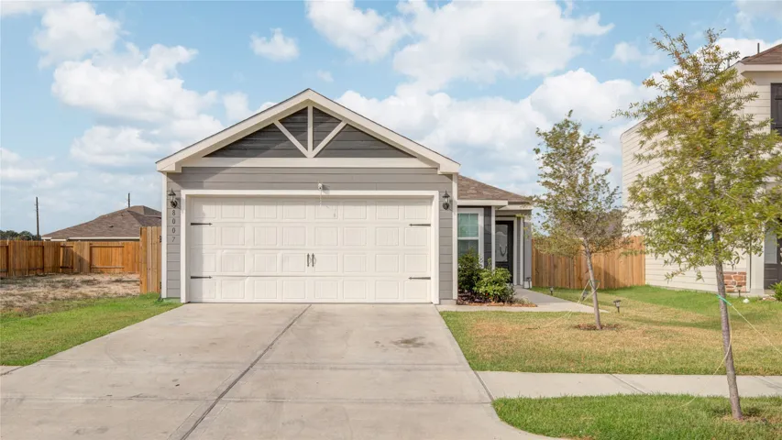
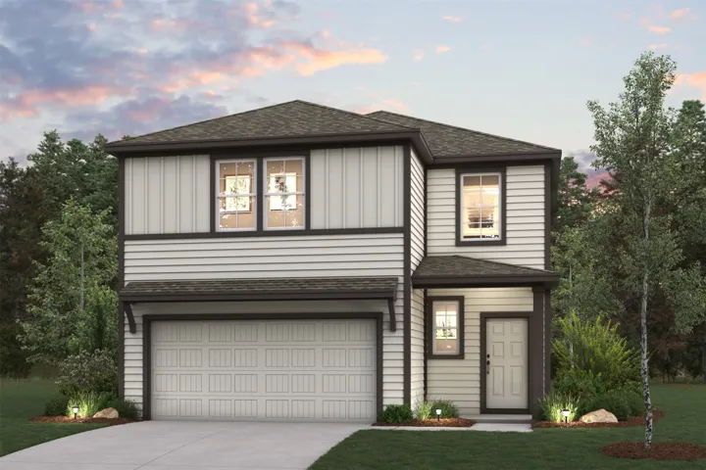
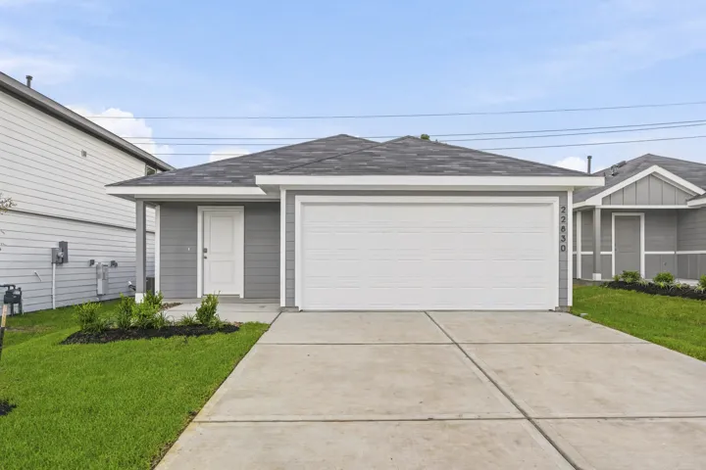
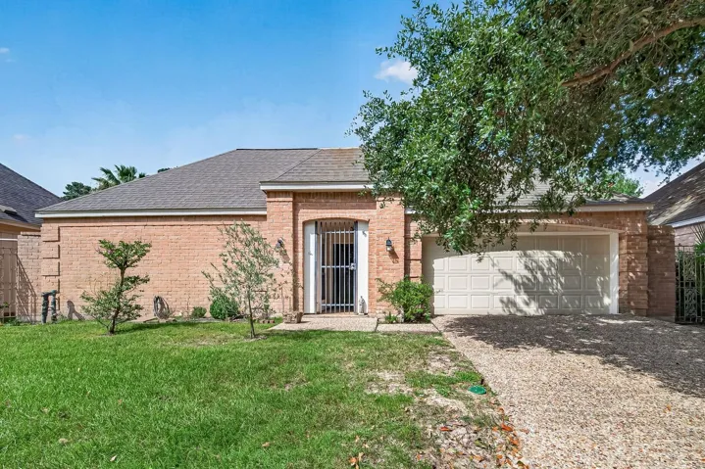
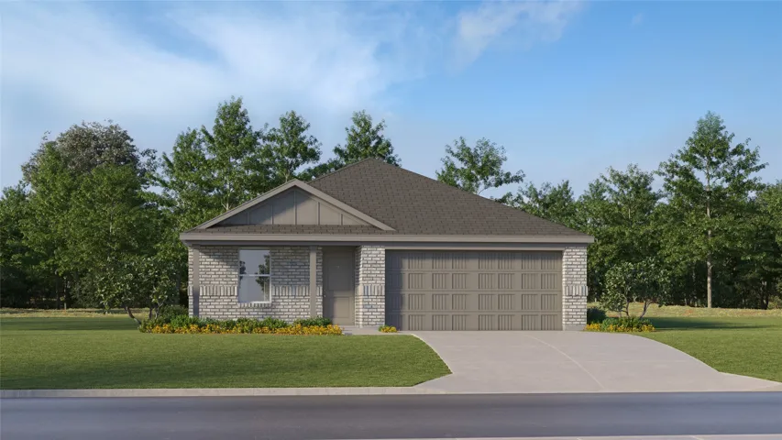
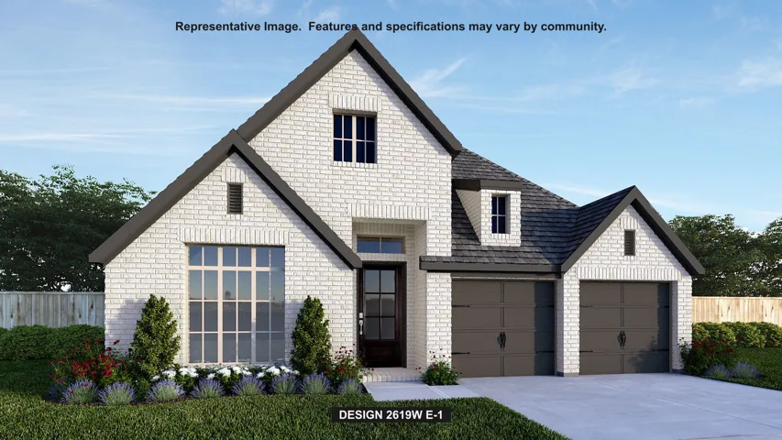
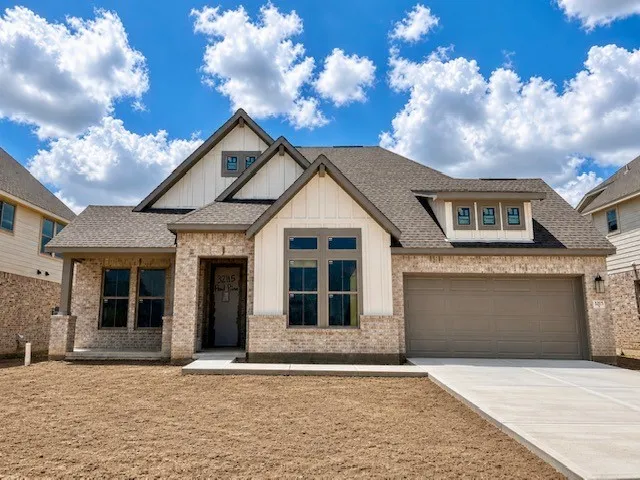
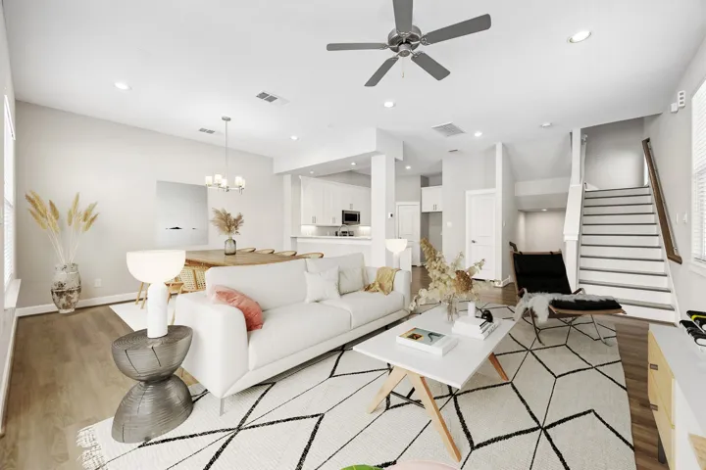
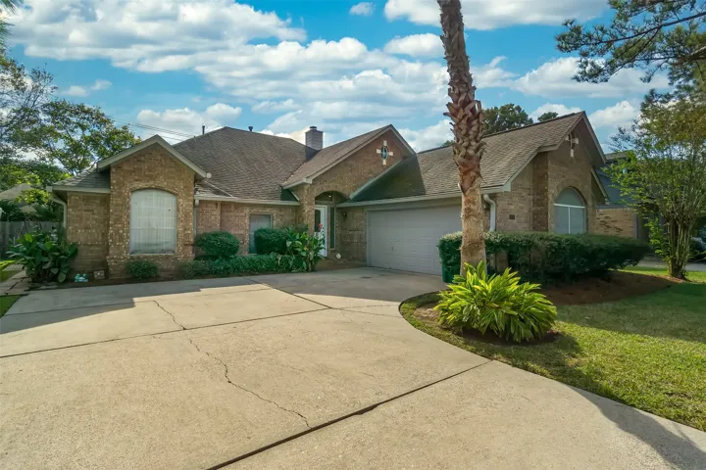
The Blanco floor plan embodies the ideal home for most any lifestyle with enough space for everyone. The home includes a two-car garage located on a cul de sac! The entrance of the home boasts a private study, a powder room and an exclusive two-story dining space right down the hall. Connected to the dining space is an open-concept kitchen.
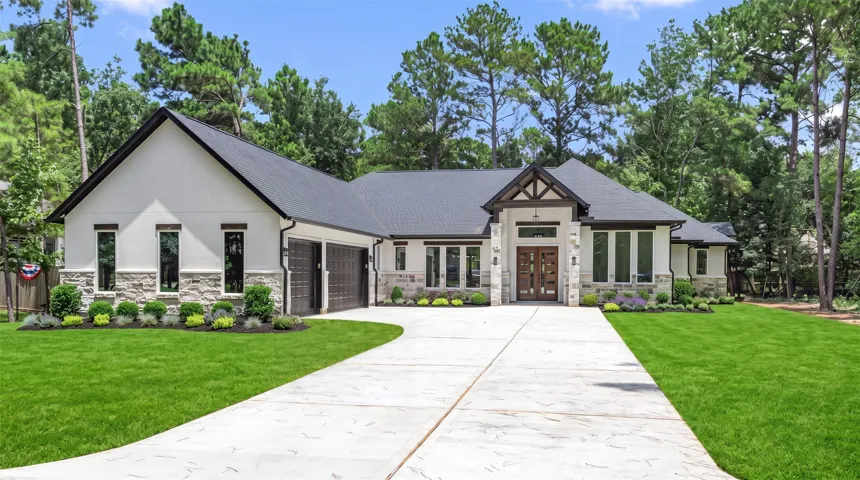
SPECTACULAR MOVE-IN READY NEW CONSTRUCTION HOME IN WESTWOOD, DESIGNED WITH MODERN STYLE, SPACIOUS LIVING, AND LUXURY FINISHES. THIS BEAUTIFUL SINGLE-STORY HOME OFFERS 4 BEDROOMS, 4 BATHROOMS, SOARING CEILINGS, EXPANSIVE WINDOWS, AND AN OPEN LAYOUT FILLED WITH NATURAL LIGHT.
Home office with French doors set at entry with 12-foot ceiling. Extended entry leads to open kitchen, dining area and family room. Kitchen features corner walk-in pantry, a 5-burner gas cooktop, generous counter space and island with built-in seating space. Dining area flows into family room with wall of windows.
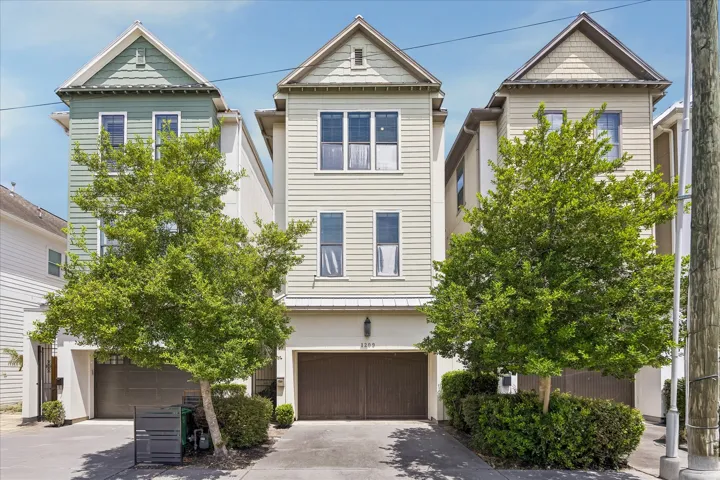
Welcome to this spacious three-story home in the Greater Heights! With 3, 218 square feet, this home offers 3 bedrooms, 3.5 baths, and plenty of room to spread out. The first floor features an open kitchen, dining area, and large living room with a gas-log fireplace. The kitchen includes granite and marble counters, a breakfast bar, under-cabinet lighting, and a walk-in pantry.
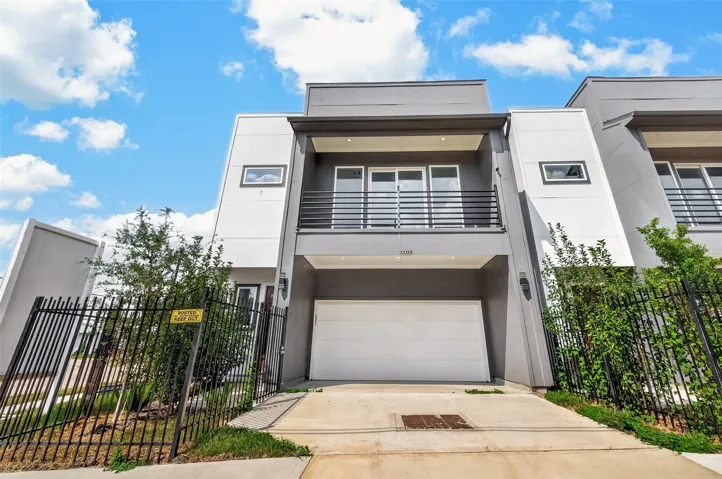
Welcome to a beautifully designed modern home featuring contemporary craftsmanship, airy open spaces, and exceptional detail. Discover sophisticated living with impressive architectural lines and grand 10-foot ceilings across the main level. Step through the formal entry into a spacious foyer designed to create an immediate impression of luxury and light.
Welcome to 5639 Brooklyn Rose Dr., a spacious and well-maintained 4-bedroom, 2.5-bathroom home nestled in a peaceful and friendly neighborhood. This beautiful two-story home offers an open-concept floor plan with a large living area, perfect for entertaining or relaxing with loved ones. The kitchen features sleek countertops and ample cabinet space.
Ready for Move In!! This updated 2 bedroom 1.5 bathroom condo is located on the first floor with an open floor plan, fireplace, granite countertops & indoor utility room. Appliances include refrigerator, stove, and washer & dryer stackable. It's pool is walking distance! Conveniently located off of Hwy 322 and minutes from several restaurants, DOW, & BASF.
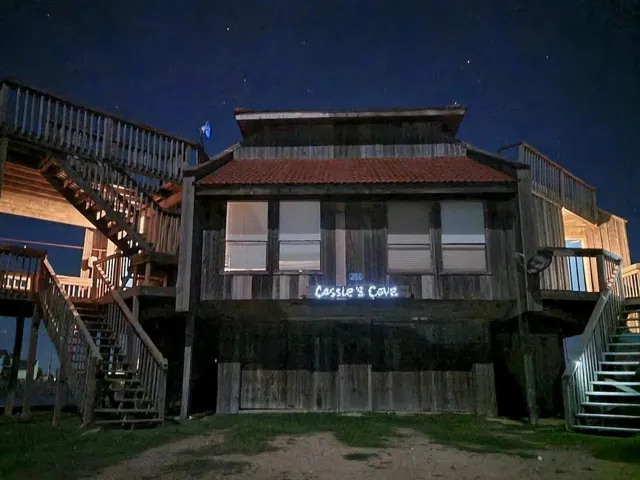
TURN KEY OPPORTUNITY! This fully furnished beach condo is in a gated community. This property has a deck that overlooks the catch and release lagoon where you can fish right off of your own deck and it is also just a short walk over the dunes to Matagorda Beach! A 3 story deck is attached for beautiful 360 views of the sunrise or sunset.
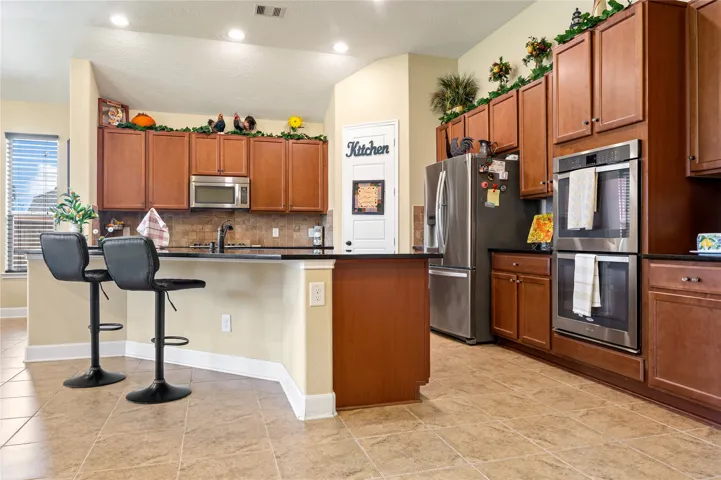
This beautiful home at Wayside Village includes an upgraded kitchen with stunning wood cabinetry, granite countertops, recessed LED lighting, luxury vinyl plank flooring and a full suite of appliances by Whirlpool, including a refrigerator and built-in microwave.
Welcome to this beautifully maintained one-story home located in a desirable man-gated community featuring picturesque lakes throughout the neighborhood. Proudly owned by only one owner, this 4-bedroom, 2 full bath, 1 half bath home has been meticulously cared for and is in immaculate condition.
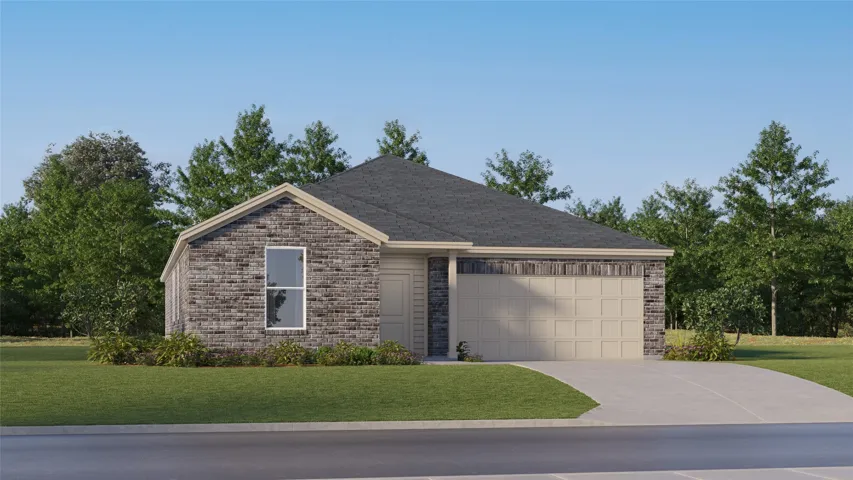
New Construction Lennar Houston Home - The Joplin Floor Plan - This single-story home shares an open layout between the kitchen, nook and family room for easy entertaining, along with access to the covered patio for year-round outdoor lounging. A luxe owner's suite is in a rear of the home and comes complete with an en-suite bathroom and walk-in closet.
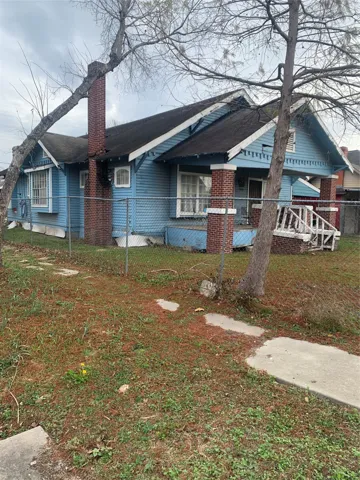
GREAT INVESTMENT PROPERTY, THIS CORNER LOT FOR NEW CONSTRUCTION OR FULL REHAB, THIS AREA HAVE STRONG GROWTH, CLOSE TO DOWNTOWN GREAT OPPORTUNITY FOR AN INVESTOR OR DEVELOPERS
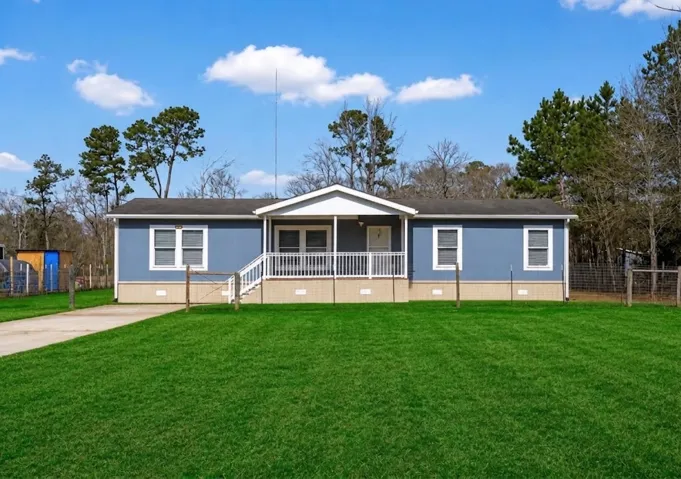
Welcome to this charming home with 3 bedrooms, 2 bathrooms, and a long driveway. Built on a huge lot of 43, 381 sqft, this property features a large covered front porch and a fully fenced yard. Open concept kitchen with upgrades, and beautiful luxury primary bathroom with large soaking tub. With 1, 560 sqft of living space, there is plenty of room to relax and entertain.
The Ritz-Carlton Residences, Houston is an ultra-luxury residential and hospitality tower located at 2120 Post Oak Boulevard in Houston’s prestigious Uptown/Galleria district. The 45-story development will feature 112 private branded residences above a Ritz-Carlton hotel, offering panoramic views of the Houston skyline, Uptown, and surrounding neighborhoods.
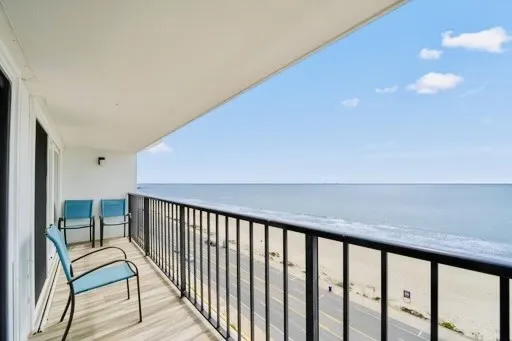
Situated in the sought-after By The Sea condo, this unit boasts recent upgrades like hurricane sliding glass doors, stainless steel appliances, wood-look porcelain tile flooring, and modern bathrooms. Enjoy direct access to Babe's Beach and proximity to Schlitterbahn water park and Moody Gardens. Building amenities include a swimming pool, tennis courts, pet area, piano room, and more.
The two-story Bristol floor plan is the answer for the home buyer looking for a spacious home to meet their needs. The primary suite is privately situated on the first floor, separate from the secondary bedrooms in the home.
Nestled in a quiet, established neighborhood in the desirable Champions area, this beautiful home offers comfort, convenience, and an exceptional location. Situated near the renowned Champions Golf Club, you’ll enjoy peaceful surroundings with easy access to shopping, dining, parks, and major roadways.
New Construction Lennar Houston Home - The Oxford Floor Plan - This single-level home showcases a spacious open floorplan shared between the kitchen, dining area and family room for easy entertaining. An owner’s suite enjoys a private location in a rear corner of the home, complemented by an en-suite bathroom and walk-in closet.
Welcoming front porch opens into an extended entryway adorned with 12-foot ceilings. French doors open into the private home office. Down the hallway, you will find the secondary bedrooms, each featuring walk-in closets and a shared full bathroom. French doors open into the inviting game room, complete with three large windows.
One of Coventry Homes’ most sought-after one-story open concepts is now available! This stunning Lindsay floor plan showcases 4 bedrooms and 4 baths. The front porch greets you and ushers you into an elegant foyer flanked by two secondary bedrooms, each with its own bathroom.
Built by ANC Homes in 2022, this gated 3-bedroom, 3.5-bath townhome in the Greater Heights area pairs modern design with a flexible floorplan and no HOA fee. The light-filled second floor brings the living, dining and kitchen together with high ceilings and an easy flow for entertaining.
1 STORY 3 bedroom 2 bath home. Ideal location only a few steps away from the pool and playground. Great back yard with massive patio for family fun & entertaining. Primary bedroom airy and bright with ensuite bathroom jetted tub-separate shower and double sinks. Recently installed Stainless Steele oven & refrigerator.
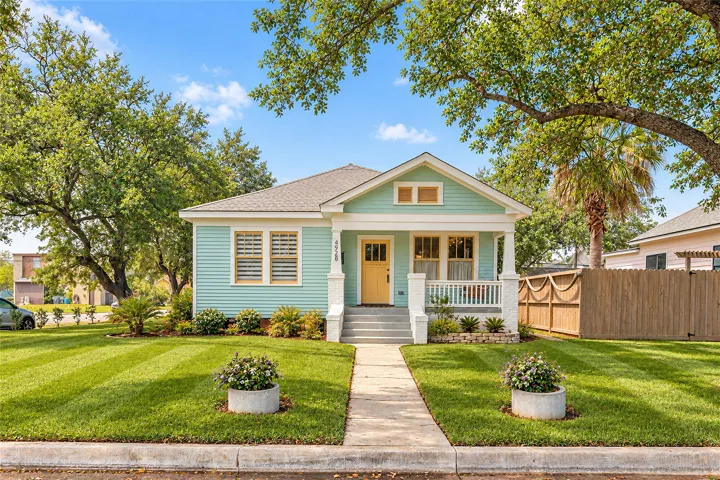
Elegant coastal charm meets top-to-bottom renovation! This stunning reimagined Craftsman, shaded by majestic live oaks & ideally set on a south-facing corner lot just blocks from the beach in Flood Zone X! Thoughtfully redesigned w/ a fresh floor plan, one-of-a-kind character & modern comfort at every turn.