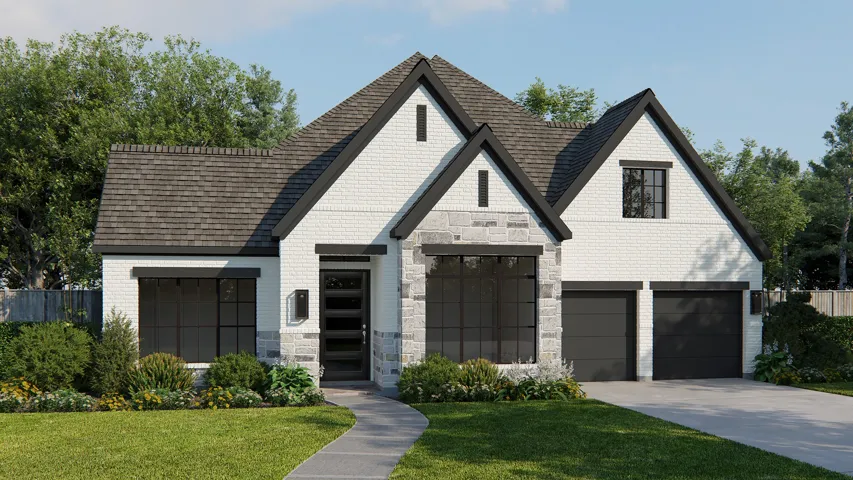
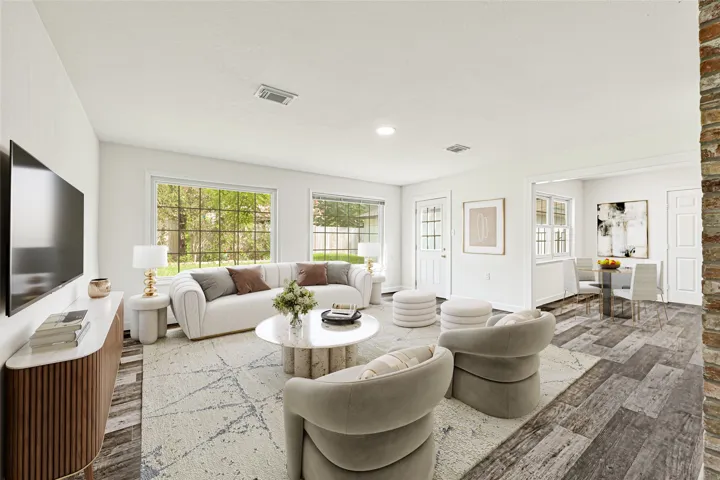
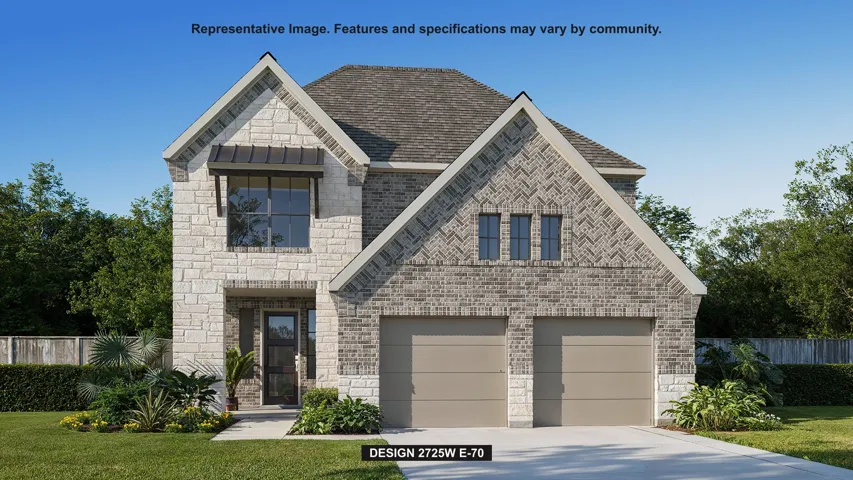
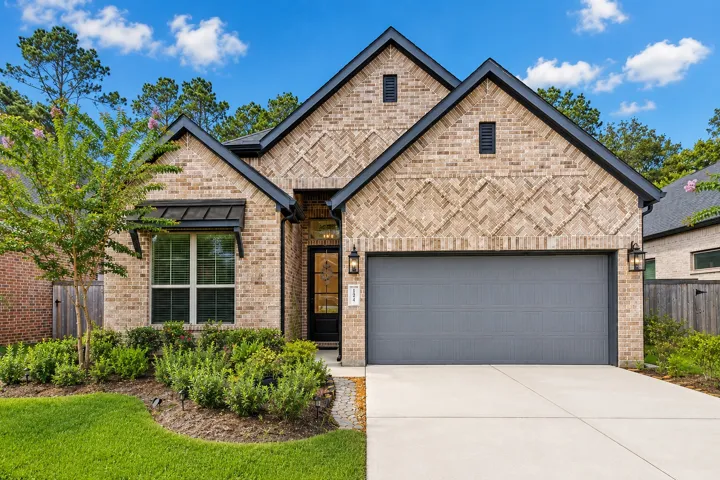
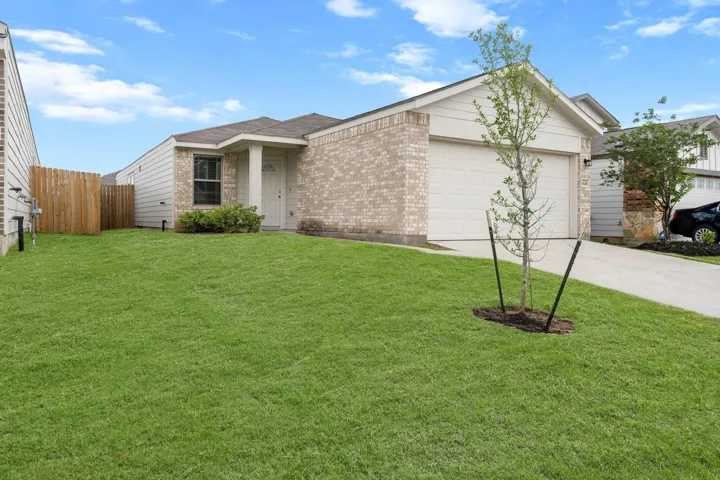
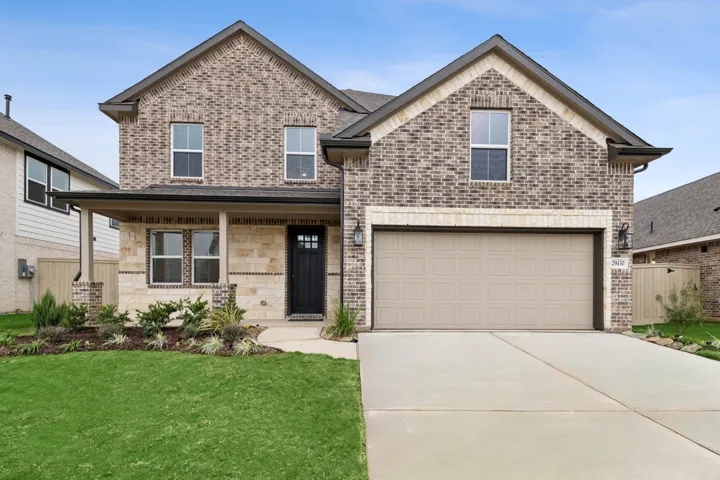
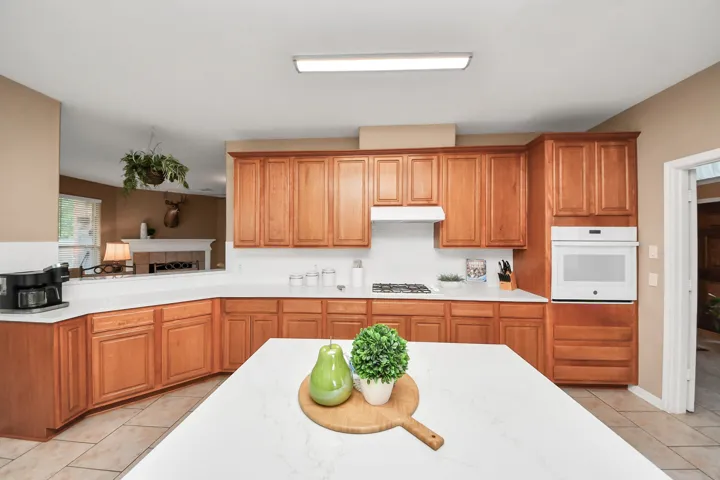
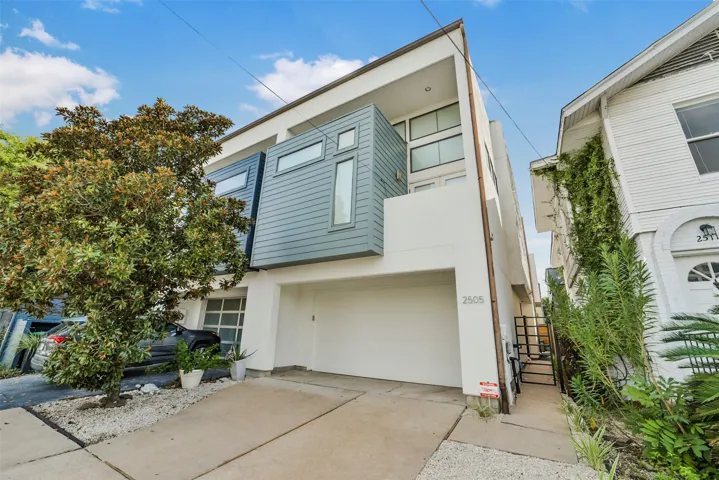
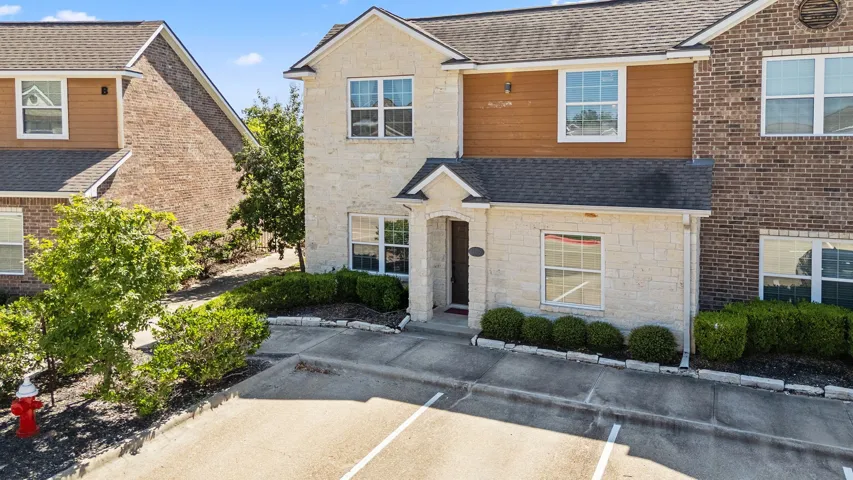
A home office with French doors is set at the entry. The extended entry leads past a media room with French doors before opening into the main living areas. The dining area flows into the family room with a wood mantel fireplace and a wall of windows.
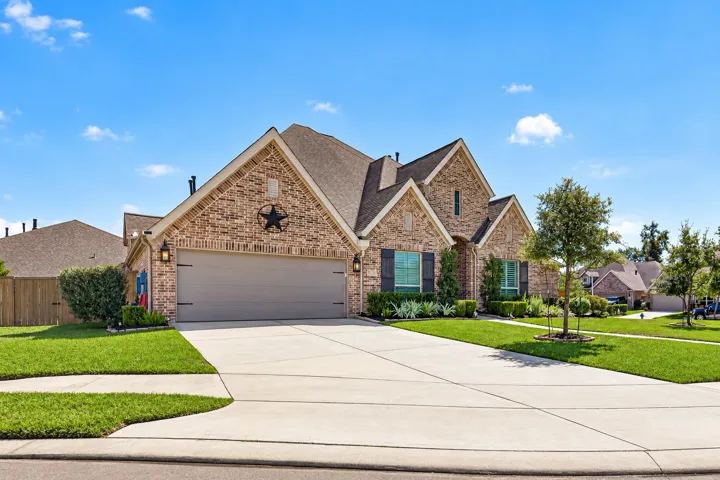
*Pool + Whole Home Generator - Welcome to this beautifully maintained, recently painted one-story home (Perry), ideally situated on a desirable corner cul-de-sac lot in the sought-after Tavola community! Featuring approximately 3, 400 square feet, this spacious home offers 4 bedrooms, 3.5 baths, a private study, flex room, and an open-concept design perfect for entertaining.
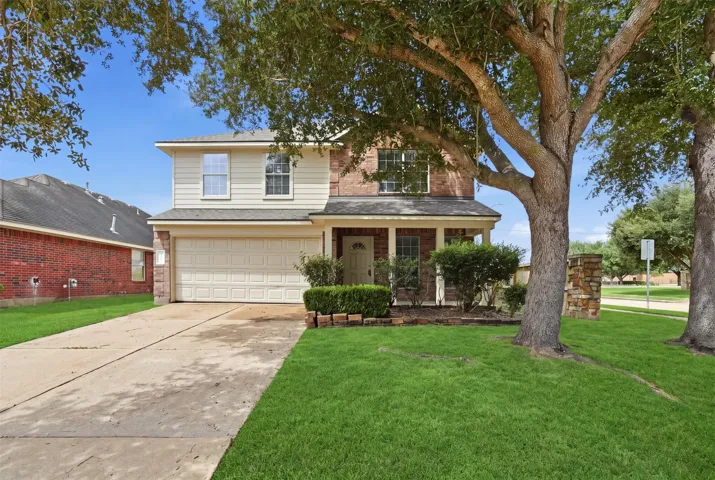
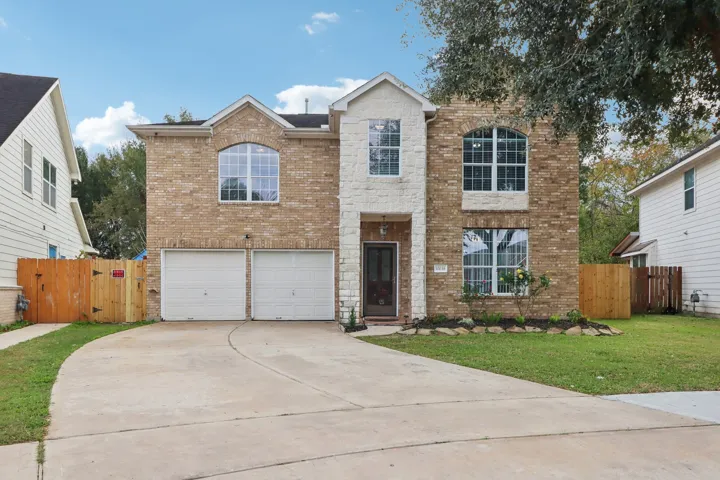
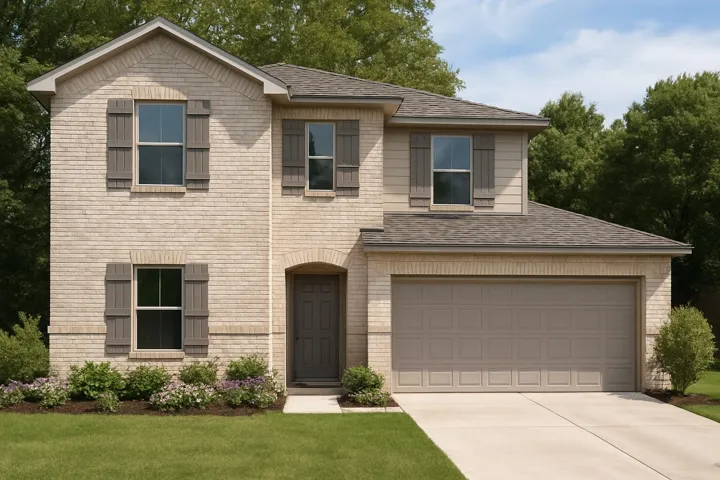
Beautiful 2-story home in Bradford Village! This well-maintained 4-bedroom, 2.5-bath home in Missouri City offers comfortable living, thoughtful updates, and plenty of space for entertaining. Recent improvements include a new roof, new AC, fresh interior paint, ceramic tile, and luxury vinyl flooring.
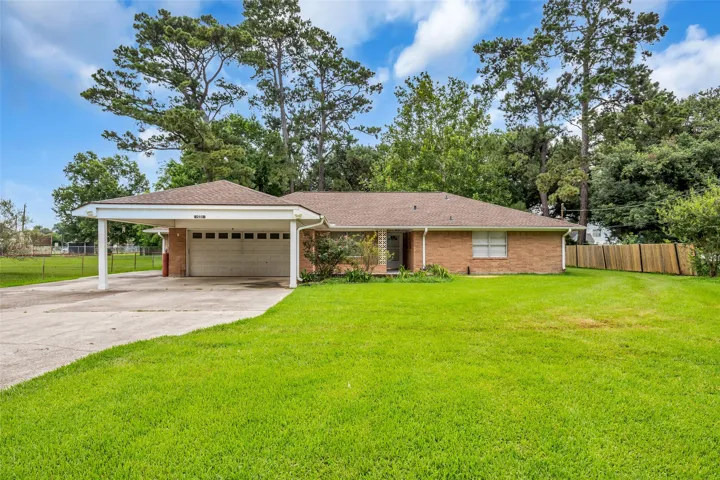
This charming custom built home on almost half an acre, situated on a quiet street with no outlet. This Estate 3/2/2 property boasts two spacious family rooms, a cozy wood-burning fireplace, and a recently updated kitchen with new counters, cabinets, and appliances. The kitchen also opens up to both a family room and a formal den/dining area. Roof is approx. 2 years old.
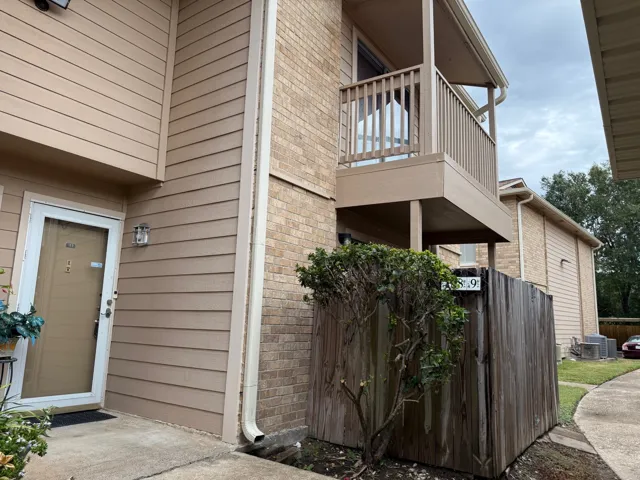
Own your own home and stop paying rent in popular Walnut Ridge. This cute studio condo great for someone wanting to downsize. Cozy fireplace with open area to kitchen. Upstairs bedroom with balcony or sitting area. Lots of updates. Close to pool area and mailbox. Covered parking.
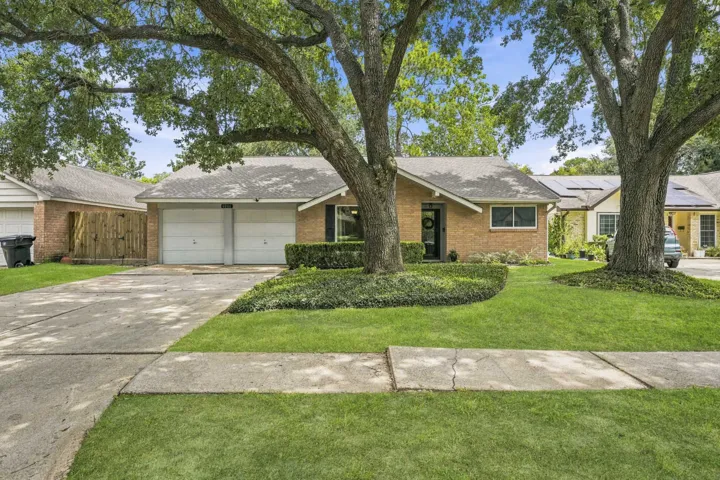
The Newly Installed Roof, Updated Windows, & the Majestic Oak Trees Provide Exceptional Curb Appeal for this Smartly Updated Traditional Style Home located in the Close-In Neighborhood of Westbury. Fresh Interior Designer Paint enhances the Features thruout the Home.
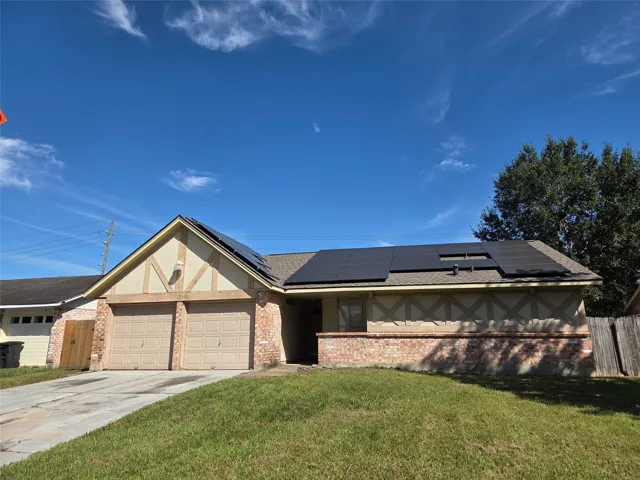
This charming, updated 1 story sits on an oversized corner lot in the sought-after lakefront community of Cape Conroe. 3 bedrooms & 2 baths, beautiful luxury vinyl flooring throughout & a light-filled, open-concept design. The sun-drenched family room is open to the dining area & luxury kitchen (the fridge stays) complete with quartz counters & new appliances.
Spacious 4 bedroom, 2.5 bath home ideally situated on a quiet cul-de-sac with convenient access to everything Houston has to offer. The well designed floor plan provides plenty of room for comfortable everyday living, entertaining, and gathering with family and friends.
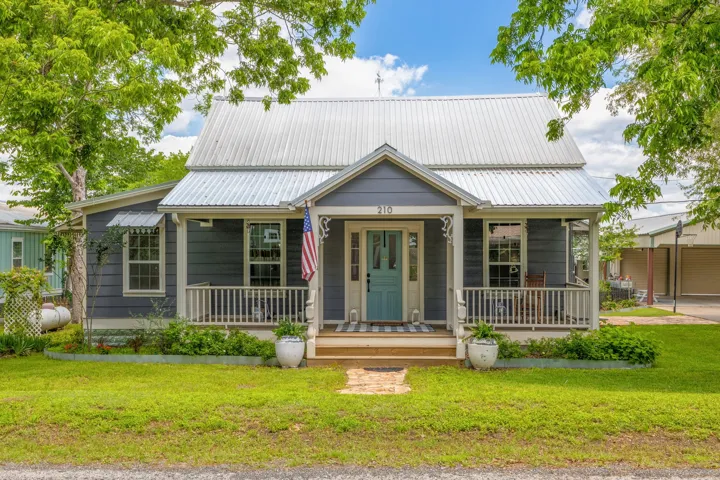
FOR LEASE OR SALE!! Extensively renovated and full of charm, this beautifully updated home blends classic character with modern comfort in the highly desirable Fayetteville TX and in FISD/School District.
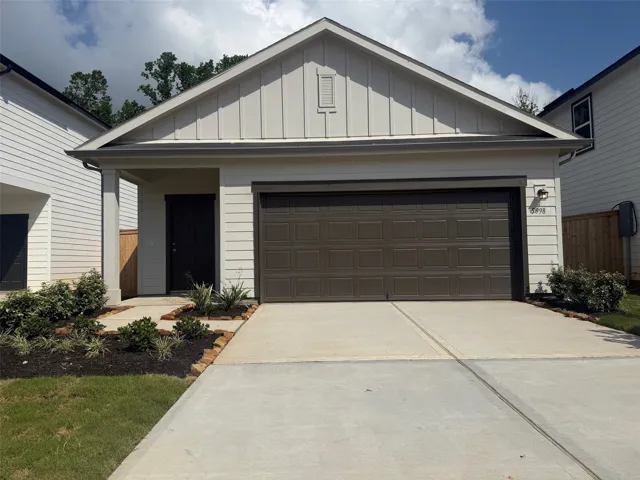
BRAND NEW HOME WITH NO BACK NEIGHBORS!! Introducing the Athena floorplan, a thoughtfully designed one story home offering 3 bedrooms, 2 bathrooms, and approximately 1, 499 square feet of comfortable living space. The open concept layout seamlessly connects the kitchen, dining, and living areas, creating an easy flow for everyday living and entertaining.
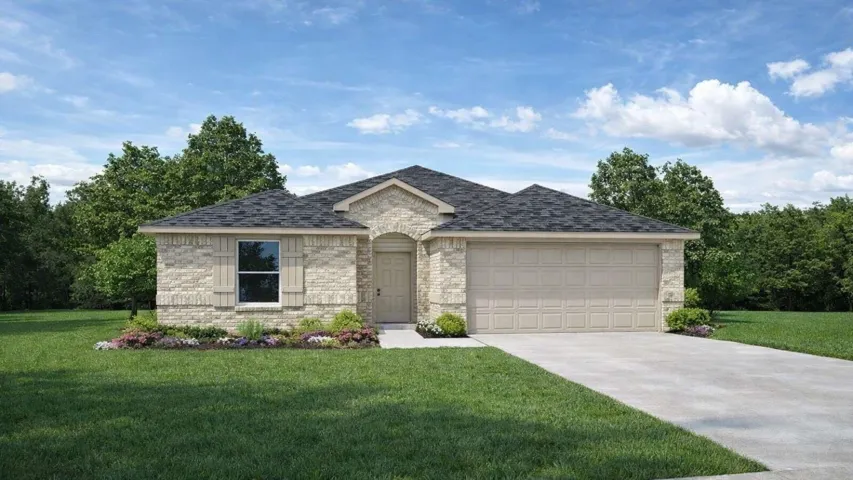
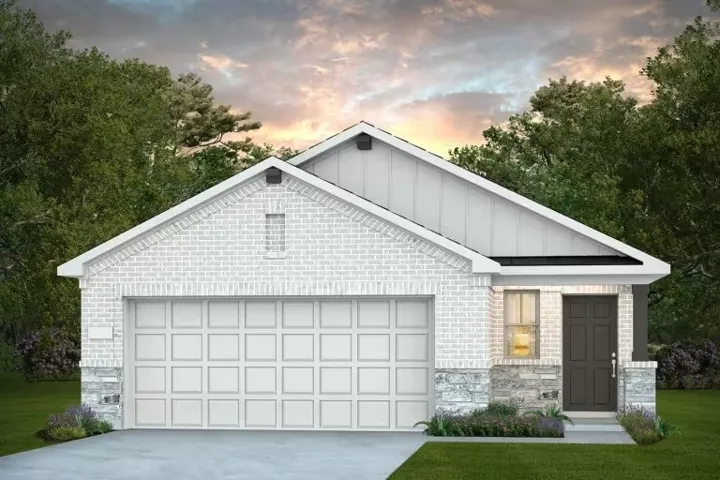
Experience the perfect combination of style and functionality with the Afton floor plan by Centex Homes, located in the inviting Crosby Farms community. This home showcases the classic exterior color package, complemented by the fresh and modern interior palette, creating a warm and welcoming atmosphere.
Welcome home to this beautiful 4 bedroom 2.5 bathroom home in the Subdivision of Ponderosa forest ready for your family to move in! It offers a formal dining room and a formal family room with a fireplace perfect for entertaining family and friends. Primary bedroom conveniently located in the first floor with an oversize walk in closet and on oversize walk in shower in the primary bathroom.
This floorplan opens to a grand 19-foot-ceiling entry that leads past a guest suite toward the main living areas. The home features a central kitchen with a 5-burner gas cooktop, a walk-in pantry and a dining area. An open family room with a soaring ceiling and a wall of windows, connects to an extended covered backyard patio.
Tucked away on a quiet cul-de-sac street overlooking a wooded backdrop, this beautiful Oakley plan by Chesmar Homes offers the perfect combination of privacy, functionality, and style. Featuring 4 bedrooms or 3 bedrooms plus a private study, 3 full baths, and an open-concept design, this home is ideal for today's lifestyle.
Welcome to 5345 Basquiat Dr. in Sandrock Station! This 4-bedroom, 2-bath home offers approximately 1, 513 square feet with an open living and kitchen area suited to everyday living and entertaining. The kitchen features granite countertops, dark cabinetry, stainless steel appliances, a breakfast bar and a pantry.
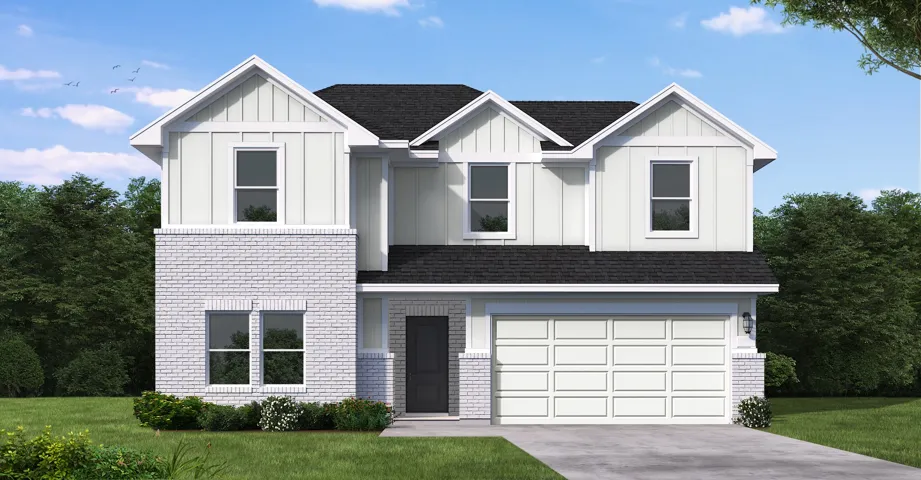
Welcome home to Oakberry Trails, a charming community in Waller featuring K. Hovnanian's Looks: professionally curated interiors. Check out this two-story El Paso home in our Farmhouse Look, with 4 beds, 3.5 baths, and 2 car garage with storage.
Nestled in Krystal Lake Estates, this stunning 4-bed, 3.5-bath home boasts a cozy gas wood-burning fireplace in the family room. Enjoy meals in the breakfast area with a beautiful Quartz counter and a crisp white backsplash. The formal dining room could be an office or a TV area. The spacious kitchen is perfect for cooking enthusiasts.
Modern construction with Recent new floors, boasting 1st floor living and a large patio, 3 bedrooms on the 2nd floor and, a huge flex room on the 3rd floor with a full bath, so that it can be used as a guest suite. Step out to a gorgeous 3rd floor terrace offering a beautiful downtown view. Great location 2 blocks from Target on Westheimer, 5 blocks east to common bond, 5 blocks west to St.
301 Southwest Parkway 308, College Station, Texas 77840
4Bedroom(s)
4Bathroom(s)
AssignedParking(s)
37Picture(s)
1,495Sqft
Move-in ready 4BR/4BA corner condo in the gated Copper Creek Condominiums! This roommate-friendly floor plan is just minutes from Texas A&M University with the TAMU Route 31 Elephant Walk bus stop next to the clubhouse—last pickup to campus and first drop-off home.
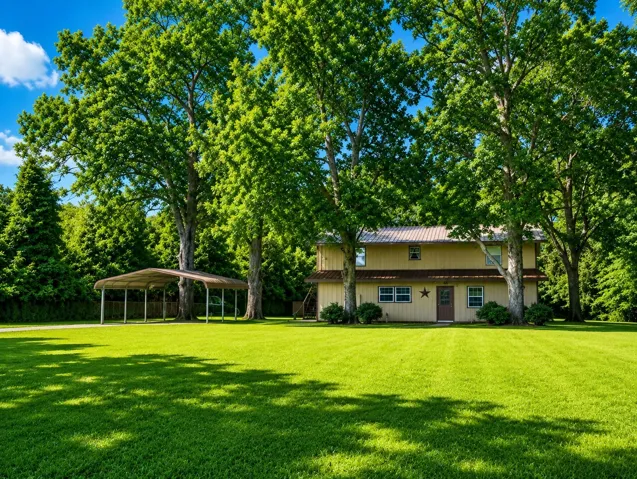
Enjoy peaceful country living on 1.68 acres along Peach Creek with this unique 3 bedroom, 2 bath, two-story home full of potential. The second floor is fully livable, offering bedrooms, baths, kitchen, and main living areas. The first floor has been completely gutted and is ready for your custom finish-out — ideal for creating additional living space, a workshop, game room, or storage area.
Single Story Home, 3 Bedrooms/2 Baths, All Appliances Stay with the Home, Gas Log Fireplace, Large Backyard with Covered Patio Deck and No Back Neighbors. This Home has a lot to Offer and Offers great potential.
The Howard is a spacious two-story home designed for comfort, style, and everyday living. With 5 bedrooms and 2, 469 square feet on a spacious corner homesite, this home provides plenty of space for family, guests, and entertaining.
AMAZING NEW D.R. HORTON BUILT 2 STORY IN CYPRESS GREEN! Popular Floorplan with Two Bedrooms Down!! Gourmet Island Kitchen with Abundant Cabinetry & Large Pantry.