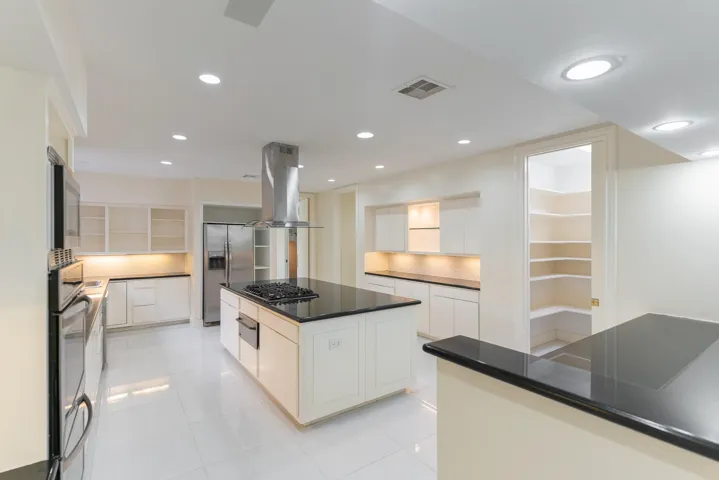
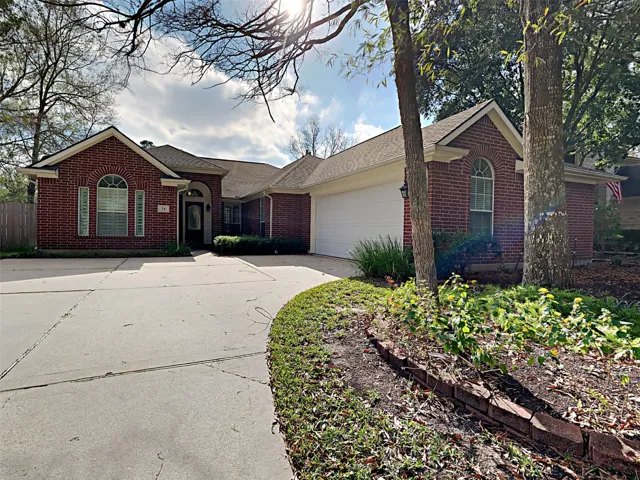
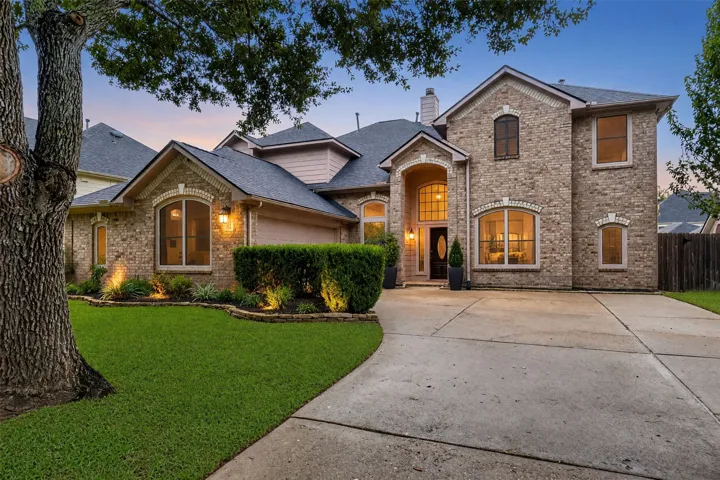
This stunning, must-see home offers breathtaking views of Lake Vargo. Perfectly situated in the heart of the city with easy freeway access, this 4, 288 sq. ft. townhouse in an exclusive gated community is ideal for executive living. The home features all-new flooring, window treatments, and fresh paint. The gourmet island kitchen boasts granite countertops and double ovens.
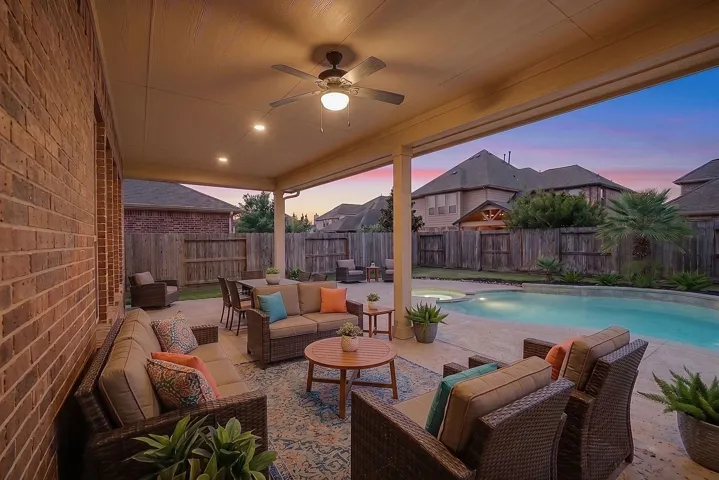
Welcome to this beautifully designed 3, 517 sq ft home zoned to sought-after Katy ISD in Cross Creek Ranch. This 4-bed, 3.5-bath residence offers a primary suite downstairs, formal dining and private office off the entry, plus open-concept living with a cozy fireplace. The gourmet kitchen features granite counters, a massive island, stainless appliances, breakfast bar, and adjacent breakfast room.
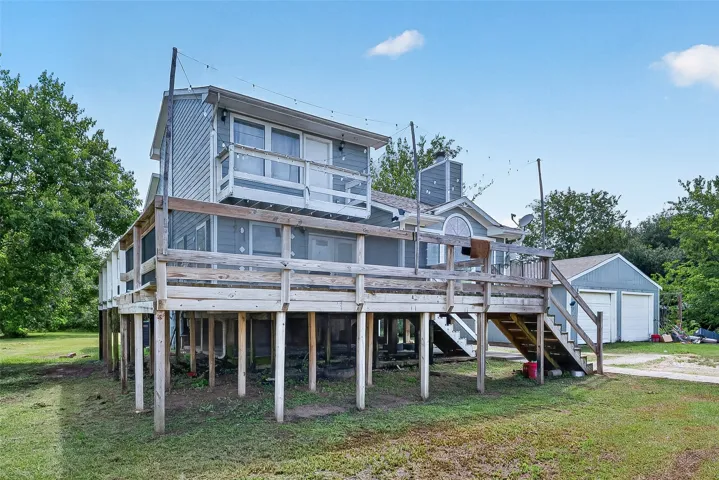
Welcome to coastal living in this beautifully remodeled 3-bedroom, 2.5-bath home on a spacious 0.23-acre lot. The open floor plan features high-beamed ceilings, stylish flooring, updated fixtures, a wet bar, and wood-burning fireplace. The primary suite offers a spa-style shower, dual vanity, and walk-in closet. Upstairs, a versatile loft provides additional living or media space.
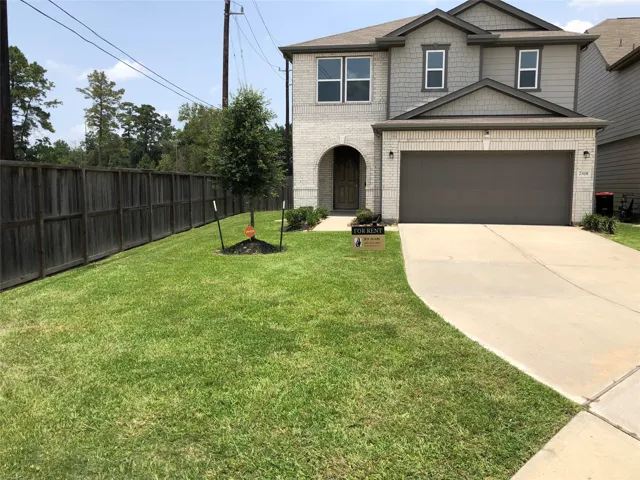
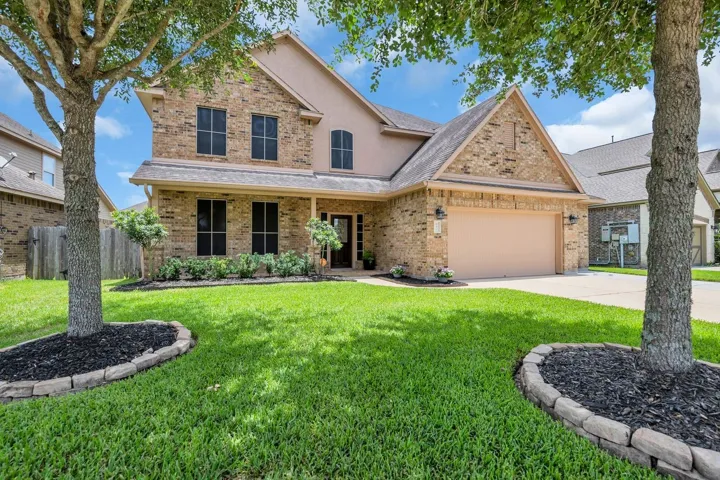
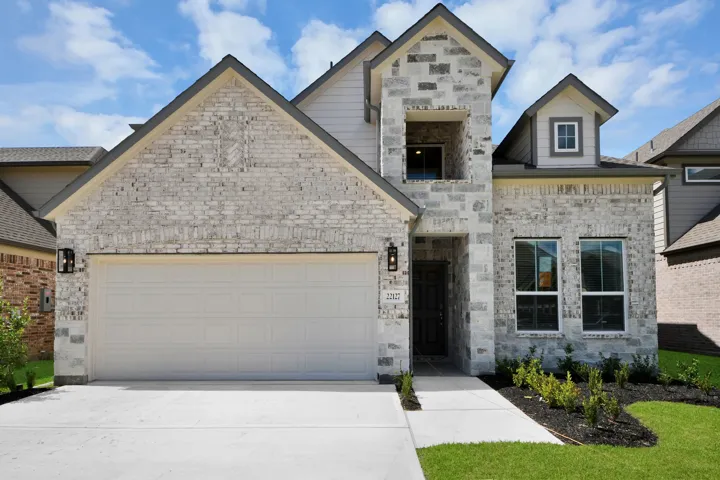
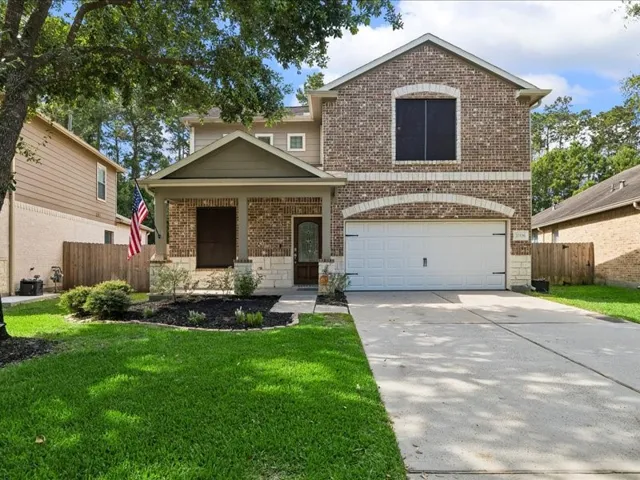
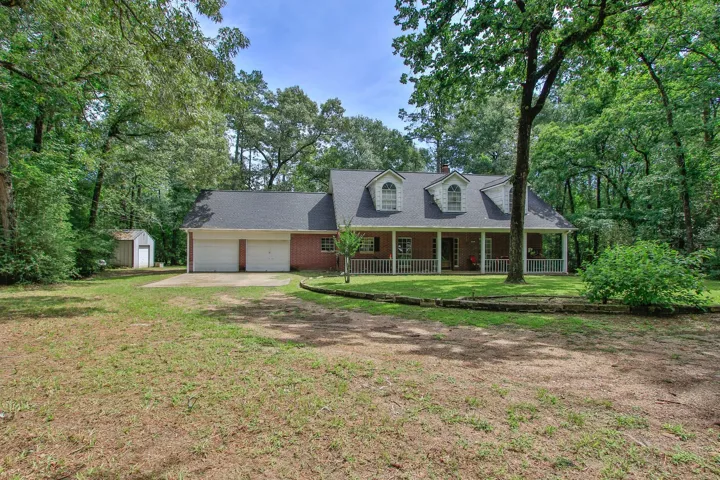
Beautiful two-story brick home featuring 3 bedrooms, 2.5 baths, and approximately 2, 177 sq ft of living space. The home offers a spacious living area, open kitchen with ample cabinetry, primary suite with private bath, and a well-designed floor plan. Located on a subdivision lot with a covered patio and a backyard perfect for outdoor enjoyment. Attached two-car garage.
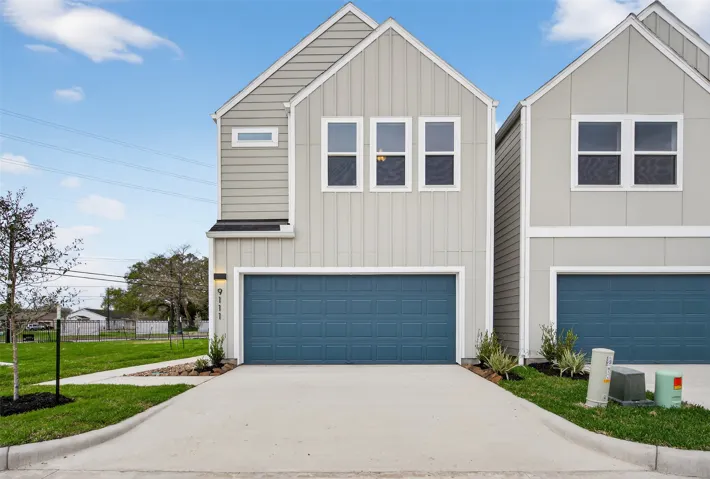
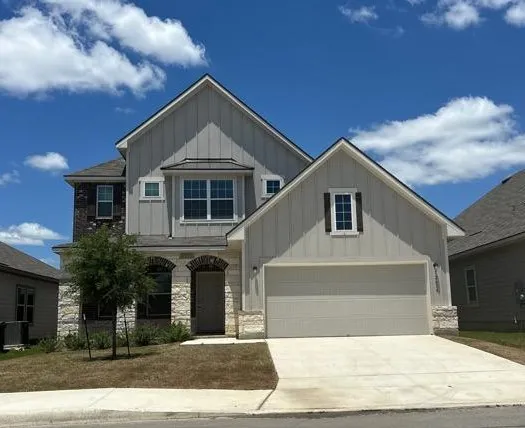
Discover 9122 Highland Northern Way in Highland Enclave, an exclusive gated community of 28 brand-new Contemporary Homes in Northwest Houston near 249 and Interstate 45. This Elegant 2-Story Residence features 3 bedrooms, 2.5 bathrooms, 9-Foot Ceilings, Back Patio, Large Back Yard, Private Driveway and 2-Car Garage.
680 Cumberland Ridge Lane, League City, Texas 77573
4Bedroom(s)
4Bathroom(s)
AttachedParking(s)
41Picture(s)
3,024Sqft
Step inside and discover a home designed for comfortable living and effortless entertaining in sought-after Westover Park. Soaring ceilings, abundant natural light, and a dramatic staircase with catwalk create an impressive first impression. The open-concept living area features a cozy fireplace and pool views, while the kitchen offers granite countertops, ample cabinetry, and newer appliances.
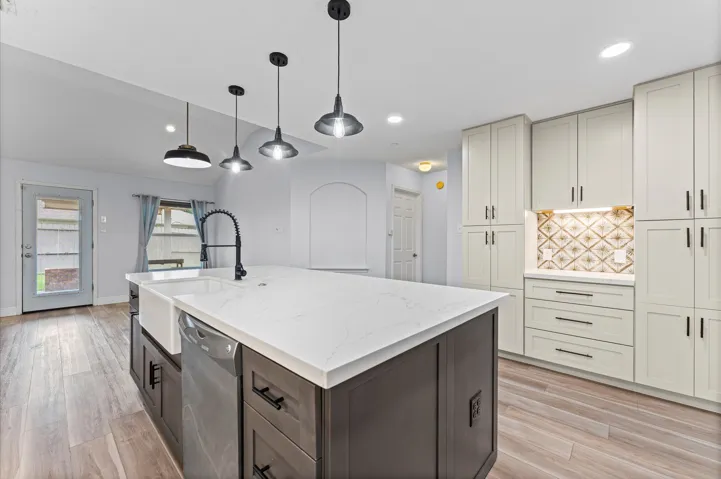
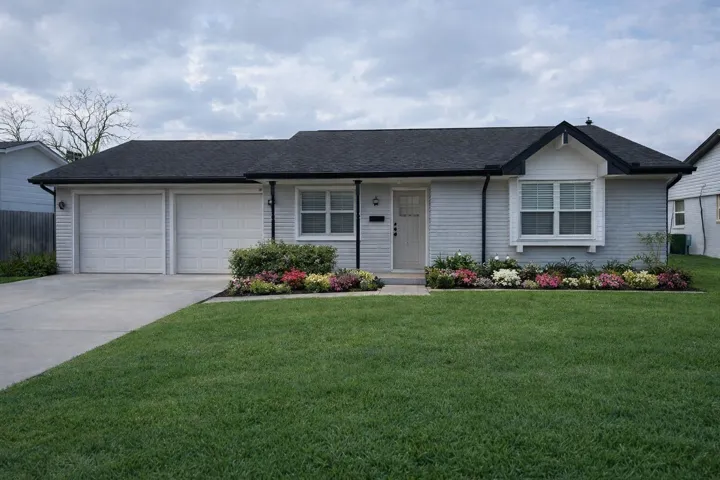
BACK ON THE MARKET! Situated on a desirable corner lot, this beautifully updated home offers comfort & style. The fully remodeled kitchen is the heart of the home, featuring modern finishes, updated cabinetry, and a large center island perfect for meal prep, casual dining, and entertaining. Enjoy year-round outdoor living under the covered patio, ideal for relaxing or hosting guests.
Just a short golf cart ride to the beach and with no immediate back neighbors, this newly constructed two-story coastal home offers the perfect mix of privacy and comfort. Soaring ceilings and large windows fill the open-concept living space with natural light, while the chef’s kitchen flows effortlessly into the dining and living areas—ideal for gathering with family and friends.
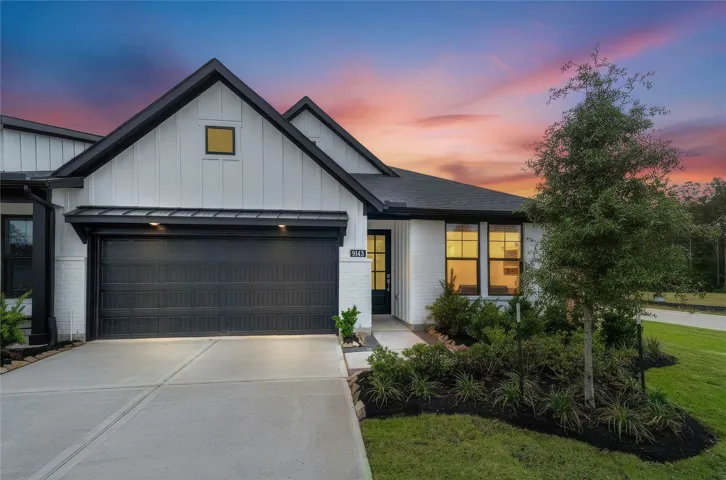
BEAZER HOMES NEW CONSTRUCTION – Welcome to 9143 Petroglyph Point Court, a beautifully designed duet home in the master-planned community of The Highlands and zoned to New Caney ISD. This 1-story residence features 2 bedrooms, 2 full baths, and a 2-car garage. The study is located across from the kitchen, staying connected to the main living areas.
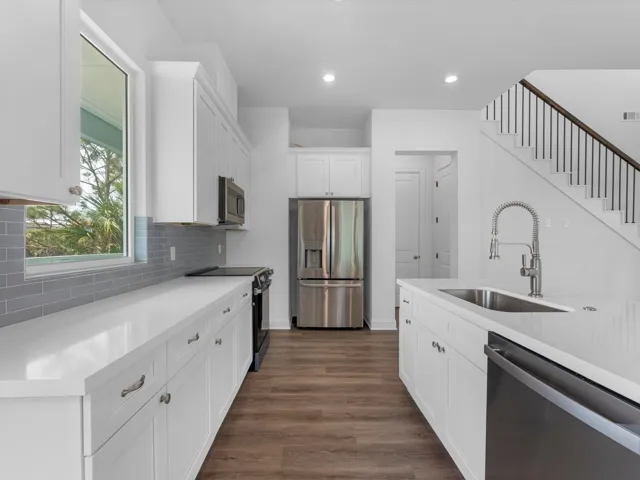
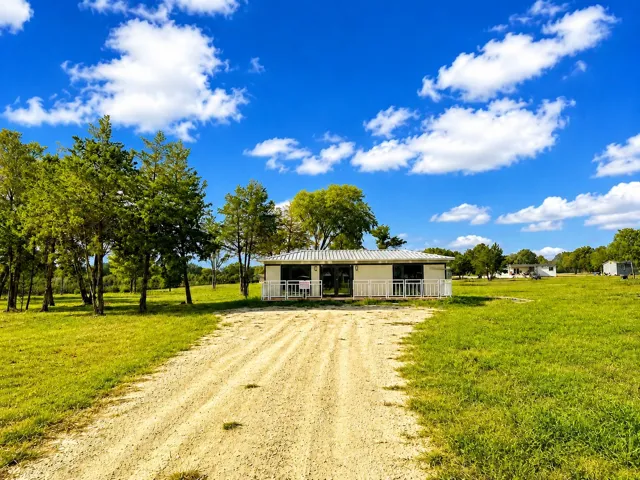
Brand-new 3-bedroom, 1-bath modular home on 0.83 acres in Mexia. The 800 square foot open-concept layout includes luxury vinyl plank flooring, a kitchen with dark countertops and white cabinetry, a glass walk-in shower, and a full-width open front deck. Floor-to-ceiling windows and sliding glass doors bring natural light and open rural views into every room.
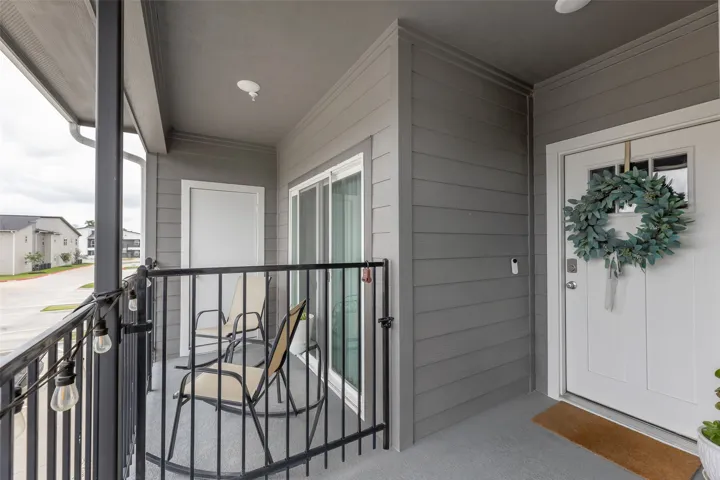
Welcome to this beautifully maintained 2-bedroom, 2-bath condo built in 2022, offering modern comfort and effortless living. This thoughtfully designed home features an open floor plan that seamlessly connects the living, dining, and kitchen areas—perfect for both relaxing and entertaining.
NEW CONSTRUCTION by LONG LAKE - Welcome home to 1033 Golden Glow Path located in Grand Magnolia, a magnificent new home community. With meticulous attention to detail and tremendous upgrades throughout, this exquisite residence showcases a remarkable floor plan featuring 4 bedrooms, 3.5 baths, home office, game room, a generous sized covered patio, and a convenient attached 2-car garage.
The layout does the talking at 12639 Monoceros. This 4-bedroom, 3 full and 1 half-bath home offers a clean two-story design with a 2-car attached garage, natural light throughout, and a kitchen island that anchors the main living space. The outdoor setup adds a fenced yard with patio/deck porch space, giving the home extra room to use and enjoy.
Bring your vision to this 3 bedroom, 2 bath home close to major highways and highly regarded schools. This property offers room to roam and endless potential for the right buyer. The home features a roof and AC system installed in 2021, giving you a solid starting point to update and make your own.
Beautiful Newmark home in the golf course community of Oakhurst at Kingwood. Stunning residence with brick and stone construction, crown molding, wood and tile flooring, plush carpeting in bedrooms, high ceilings, built-in surround sound, open floor plan, cast stone fireplace, abundant natural light, and spacious living areas.
Charming single-story home in the established Brentwood community of Houston. This 3-bedroom, 2-bath residence offers approximately 1, 529 sq ft of living space on a spacious lot, featuring a functional layout, comfortable living areas, and plenty of natural light.
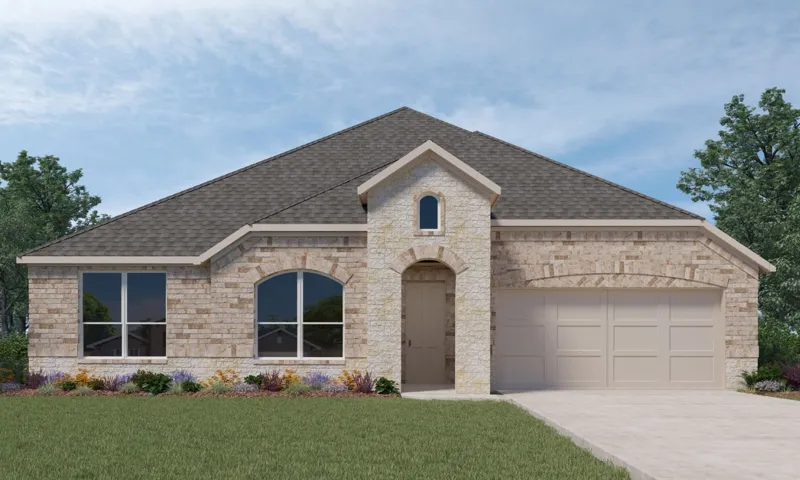
NEW CONSTRUCTION in Clearview Ranch! Thoughtfully designed for flexibility, this 3-bedroom, 2.5-bath ranch offers approx. 1, 812 sq ft plus a flex room. The split-bedroom plan provides privacy, while the open kitchen, dining & family areas flow seamlessly to a covered patio.
Situated on 1.73+/- acres, this two-story home offers a spacious garage for a workshop or vehicles. With 3 bedrooms, 2 common areas, and a kitchen with granite counters and ample storage, this property is perfect for a family. The primary bedroom features his and hers baths for added convenience. Enjoy privacy and beautiful lake views.
3431 Summerway Drive, College Station, Texas 77845
4Bedroom(s)
5Bathroom(s)
AttachedParking(s)
9Picture(s)
2,099Sqft
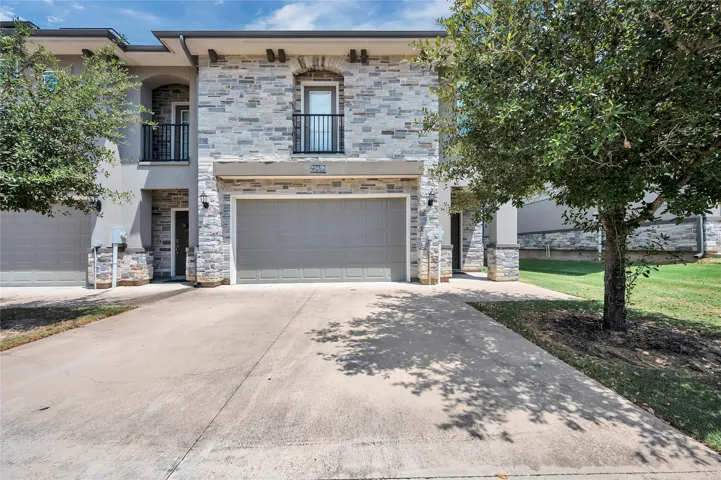
Welcome to The Revelry. This 4/4.5 end unit townhome with beautiful stucco and stone exterior, and ample parking in the 2-car garage or oversized driveway. Each bedroom boasts a large closet, en-suite bathrooms with a tub/shower for privacy and convenience. Full-sized washer and dryer on the second floor for ease of use.
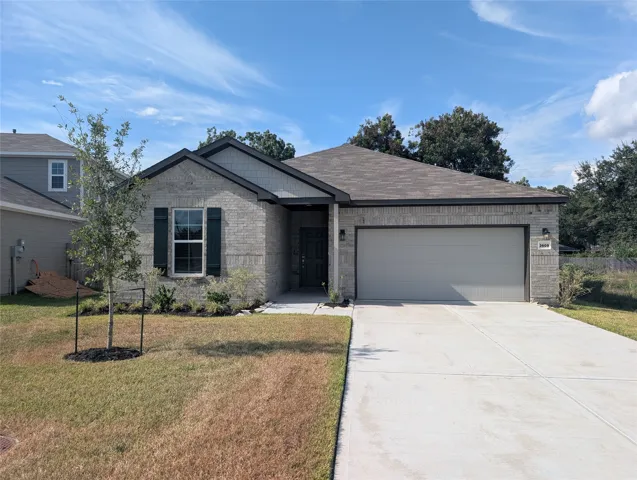
The Davis - Designed with your comfort and convenience in mind, the single-story Davis plan offers the perfect combination of living and private space. Anchored by an inviting open-concept living area, this home features a spacious great room that flows into a well-appointed kitchen—boasting a center island and walk-in corner pantry—which overlooks a casual dining area.
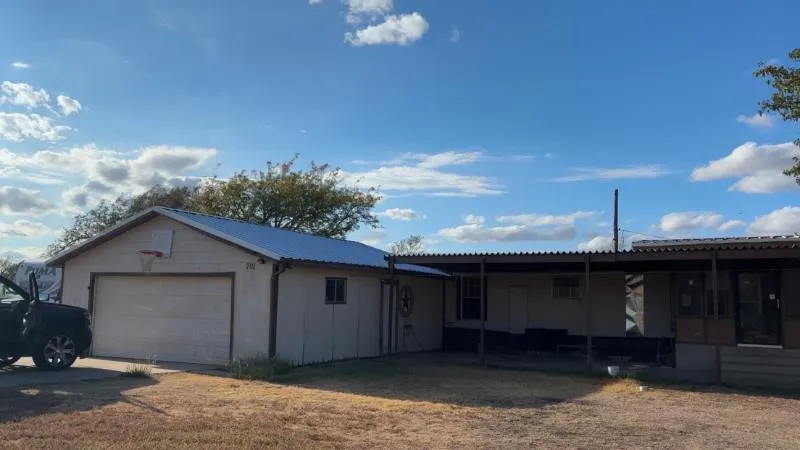
Opportunity in the established Panhandle community on approximately 0.32 acre. This manufactured home offers approximately 1, 840 square feet with 3 bedroom and 1 bathroom. The property is situated within Panhandle ISD and offers convenient access to US Highway 60, local schools, shopping and other community amenities. City water and sewer serve the area.
Discover this beautifully maintained 3-bedroom, 2-bath home offering plenty of living space in the sought-after Harper’s Landing neighborhood of The Woodlands. The inviting floor plan features hardwood and tile flooring throughout the main living areas, creating a warm and low-maintenance environment.
Make a splash in Rivers Edge with this spacious 5-bedroom, 3.5-bath home featuring a private pool, attached spa and covered outdoor kitchen. A dramatic two-story entry with dual staircases opens to generous living and dining areas designed for both everyday comfort and entertaining.