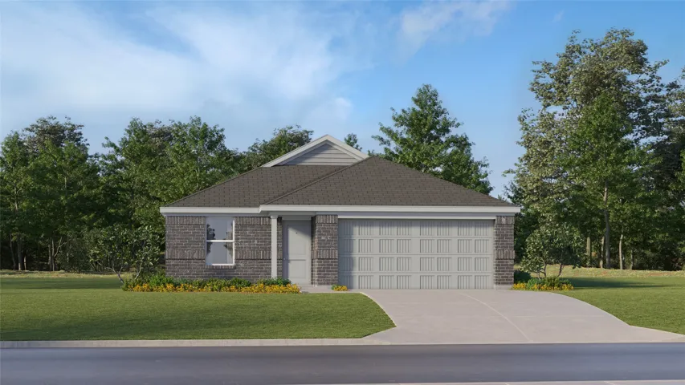
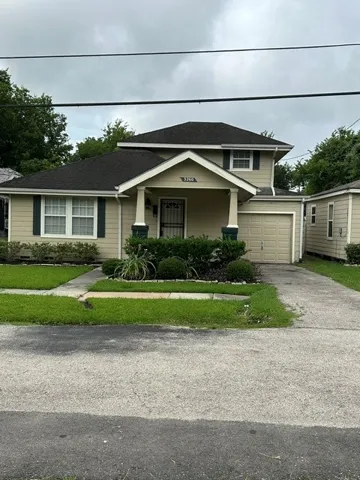
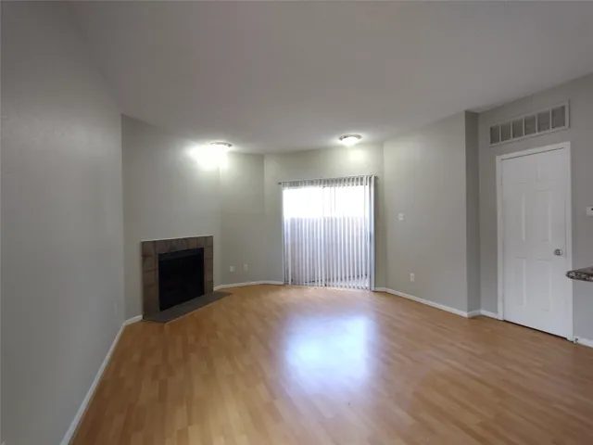
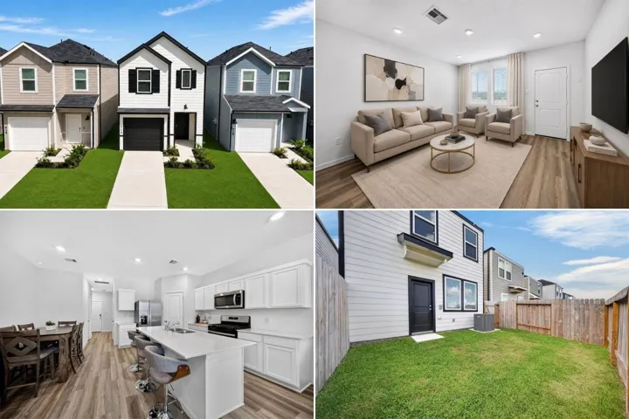
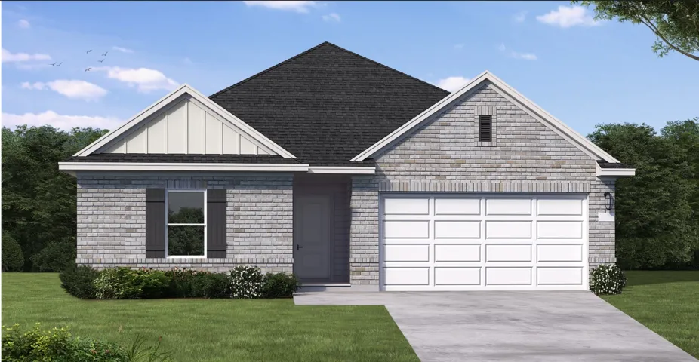
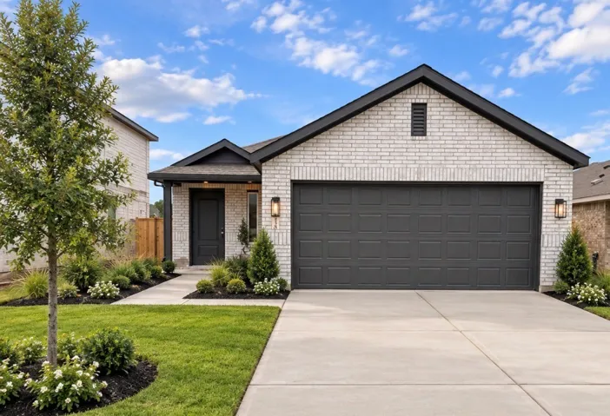
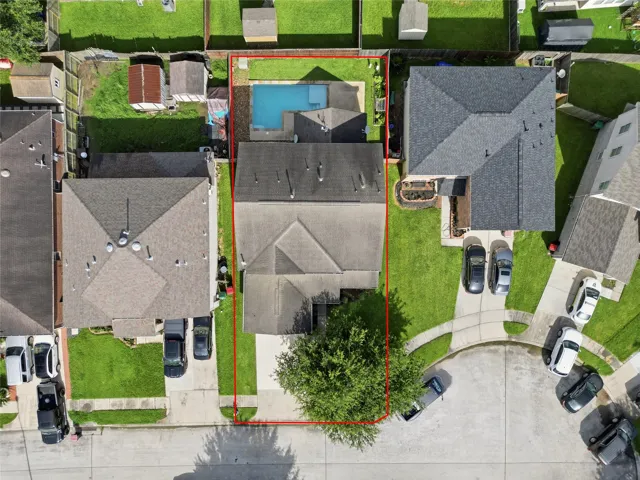
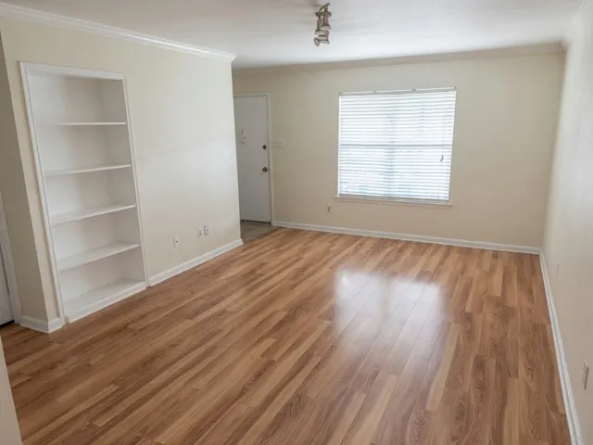
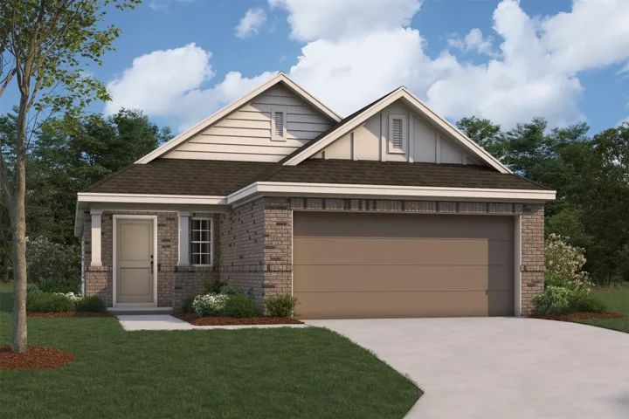
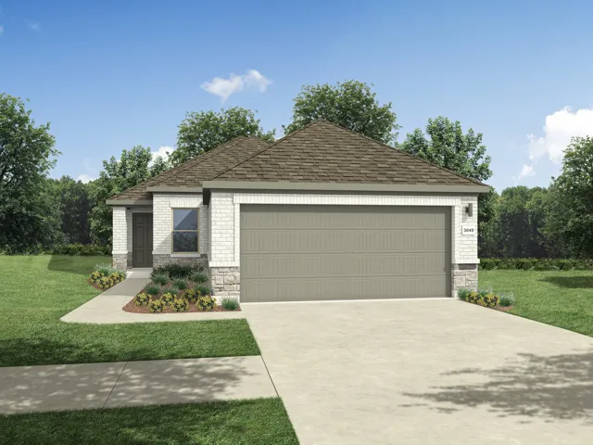
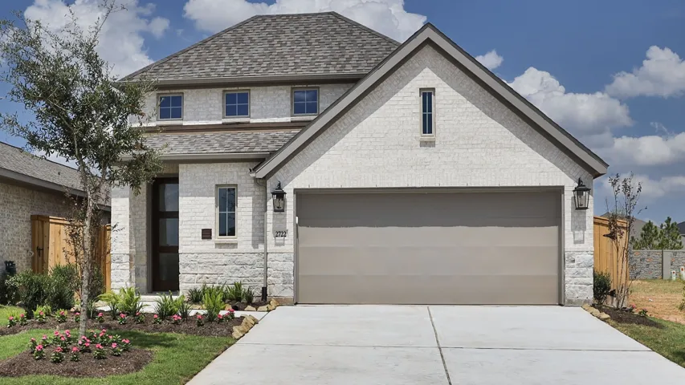
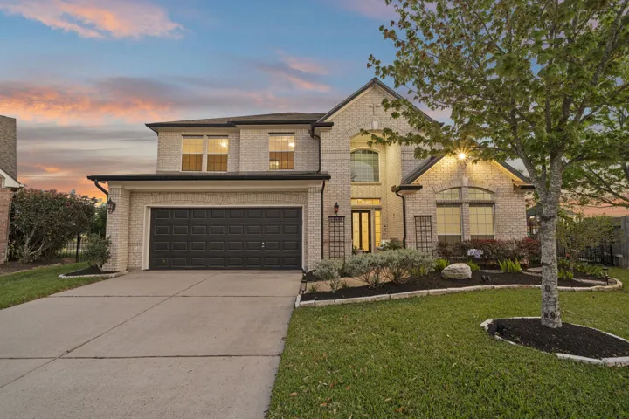
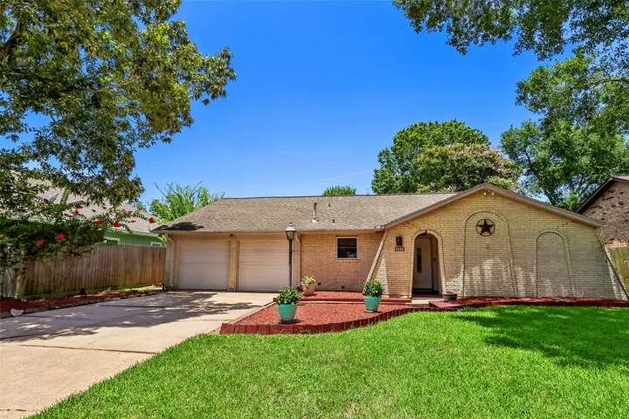
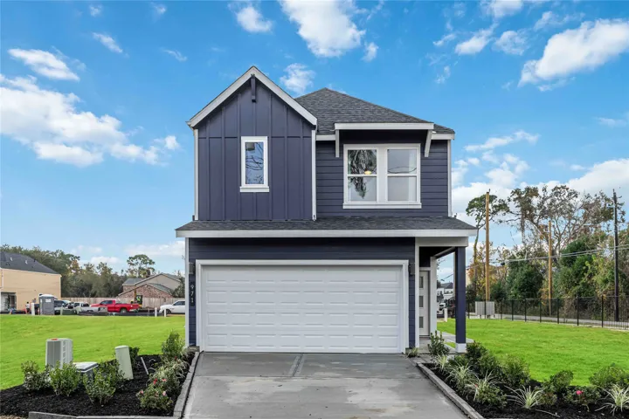
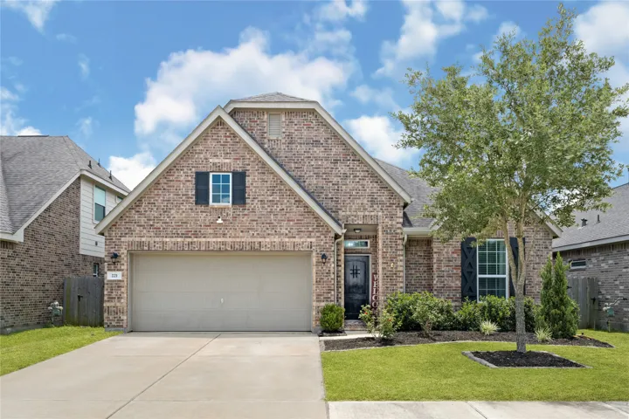
New Construction Lennar Houston Home - The Beckman Floor Plan - This new home is conveniently laid out on a single floor for maximum comfort and convenience. At its heart stands an open-concept layout connecting a spacious family room, a multi-functional kitchen and lovely dining area.
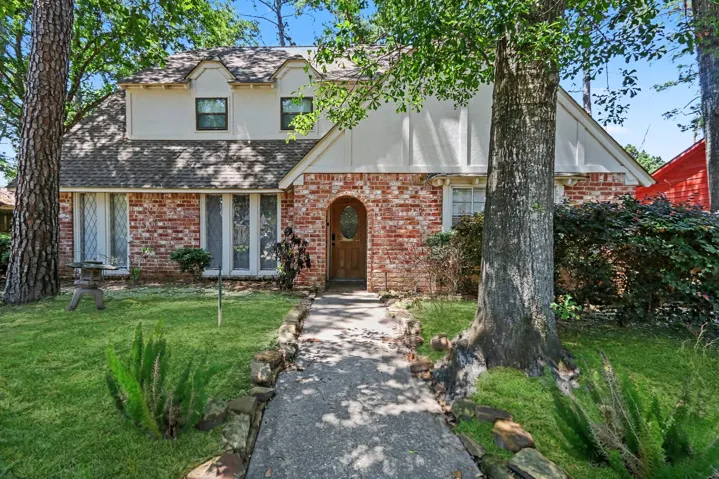
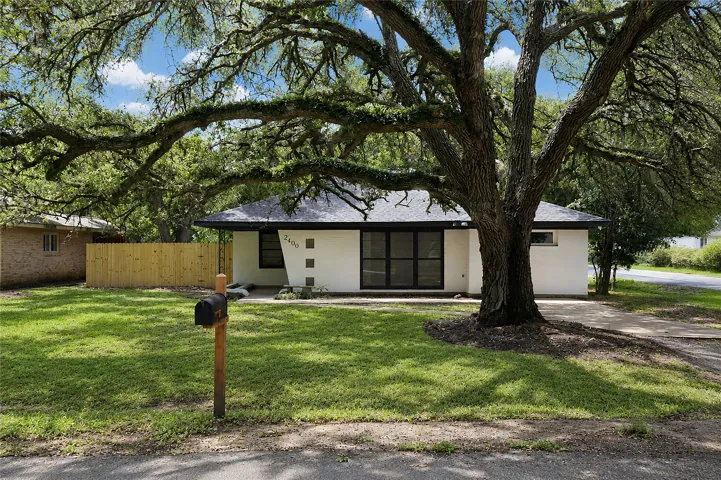
Nestled in the heart of Houston’s historic Third Ward, this charming and well-maintained home offers an unbeatable location just minutes from Downtown Houston, the Texas Medical Center, Museum District, and major universities. Inside, you’ll find a spacious kitchen featuring a large island, abundant custom cabinetry.
Gorgeous!Nice and Bright Condominium located in desired Westchase district . Quiet gated community with easy access to Westheimer, beltway 8 & Westpark Tollway, close to Galleria, restaurants. Corner unit with large front patio.
Built in 2025 and ready now, 914 Moon Drop Lane offers the ease of newer construction without the wait. This 3-bedroom, 2.5-bath D.R. Horton home features an open-concept living and dining area with an island kitchen, quartz countertops, gas cooking and pantry storage.
Designed with both comfort and flexibility in mind, this Young floor plan offers 4 bedrooms, 3 bathrooms, and a flex room with double doors. Enjoy an open-concept layout featuring quartz countertops, luxury vinyl plank flooring, and a spacious primary suite with dual sinks, a separate tub, and walk-in shower. No direct rear neighbors provide added privacy and a more open feel.
New Construction Lennar Houston Home - The Pinehollow Floor Plan - This single-level home showcases a spacious open floorplan shared between the kitchen, dining area and family room for easy entertaining. An owner’s suite enjoys a private location in a rear corner of the home, complemented by an en-suite bathroom and walk-in closet.
Welcome to 7015 Falling Cherry Place! This beautifully updated 4-bedroom, 2.5-bath home offers nearly 2, 900 sq. ft. and is tucked away on a quiet cul-de-sac in Liberty Lakes. The remodeled kitchen features quartz countertops, navy cabinetry, stainless-steel appliances, a large island, and an open layout.
Welcome to this charming 2-bedroom, 2-bathroom condo in the Woodgrove Condominiums. Situated on the second floor and just steps from the community pool and clubhouse, this home is perfectly positioned within the gated community.
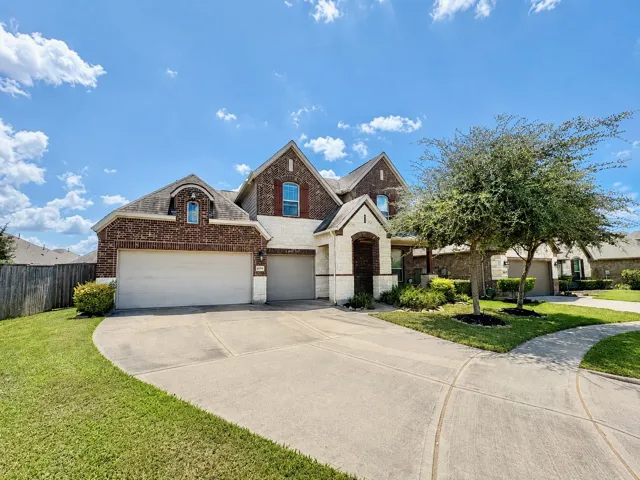
Located on a cul-de-sac in sought-after Long Meadow Farms, this CalAtlantic Keller floorplan offers 4 bedrooms, 3.5 baths and a 3-car garage with two bedrooms downstairs, including a secondary bedroom with private bath. The island kitchen features upgraded countertops and tile backsplash with a breakfast area overlooking the family room.
UNDER CONSTRUCTION! READY IN DECEMBER! The Azalea plan This modern 3-bedroom, 2-bathroom home built by M/I Homes is for sale. The open floor plan seamlessly connects the living room, dining area, and kitchen. The kitchen has sleek countertops, modern appliances, and ample cabinet space. The 1, 491 sq. ft.
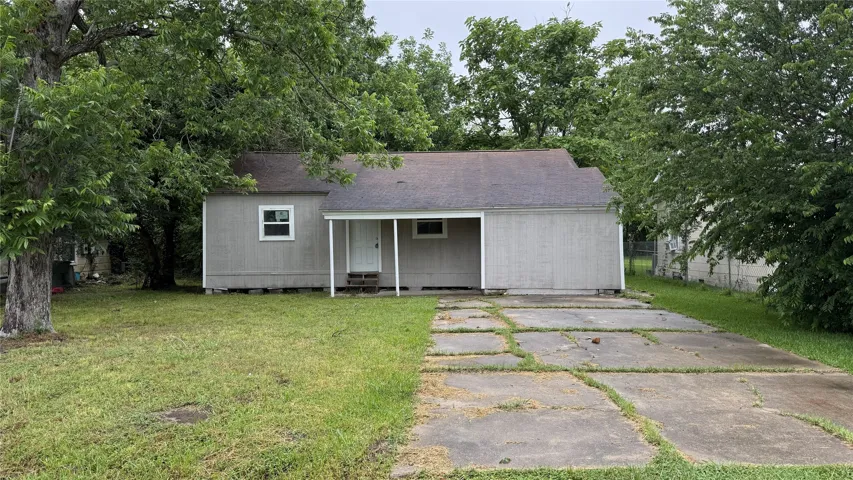
Here's your chance to unlock serious equity in the Port Arthur market. This 3-bedroom, 2-bathroom home at 3511 23rd Street is being offered at a reduced price for a limited time — making it an ideal entry point for investors, rehabbers, or buyers willing to put in the work. Once rehabilitation begins, pricing will adjust accordingly, so early movers stand to gain the most.
Nestled in a serene gated Houston community, this bright, move-in-ready home offers 4 bedrooms, 2.5 baths, and convenient access to a scenic walking trail. The open interior features high ceilings, fresh neutral paint, and abundant natural light.
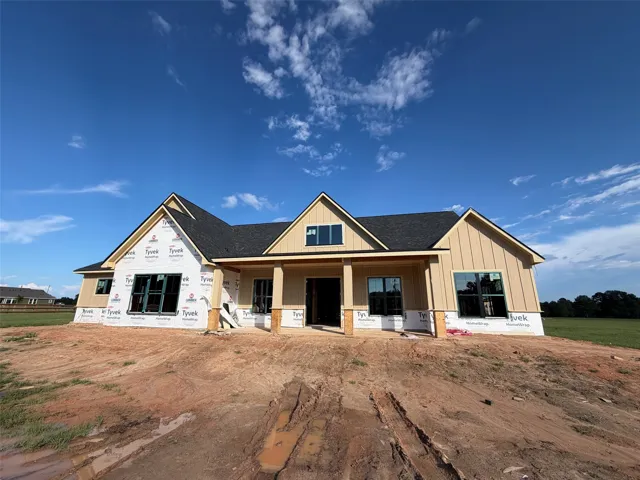
Welcome to 948 Jones Rd in Jones Reserve, where comfort and country living meet. This 2, 492 sqft home features 4 bedrooms, 3.5 bathrooms, and a dedicated office, all set on 2.13 beautiful acres offering the space and privacy many buyers are searching for. The open-concept layout provides a bright living area and a well-designed kitchen ideal for everyday living and entertaining.
One or more photo(s) was virtually staged. Move-in ready five-bedroom, 2.5-bathroom home located in the established Greenwood Forest neighborhood. This residence features an open floor plan highlighted by soaring tall ceilings in the living room, creating an airy and expansive atmosphere centered around a cozy fireplace.
MLS# 79566953 - Built by Trophy Signature Homes - Ready Now! ~ Welcome to the Spruce, where modern efficiency meets timeless charm. This thoughtfully designed floor plan combines contemporary convenience with a touch of natural elegance, making it perfect for both relaxed living and entertaining.
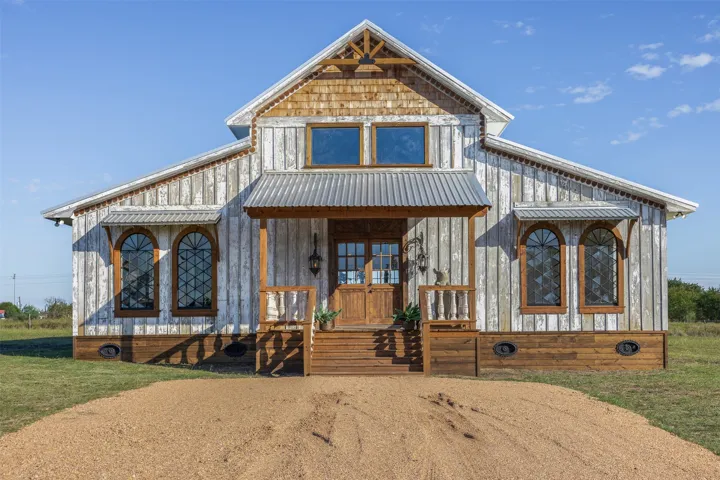
This home sits inside the western city limits of the quaint town of Fayetteville. At 3, 200 sq.ft. and featuring bright, open rooms with high ceilings, this house has plenty of space and yet feels like a charming dollhouse. Most of the doors, windows, and fixtures are upcycled, vintage pieces that make this home truly one-of-a-kind.
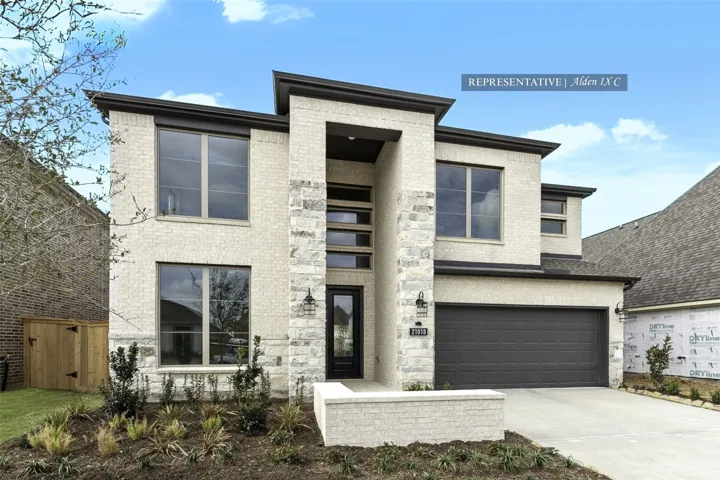
Westin Homes NEW Construction (Alden IX, Elevation C) CURRENTLY BEING BUILT. Beautiful two-story home featuring 4 bedrooms and 3.5 bathrooms. The open-concept design showcases an island kitchen that flows into the dining area and family room—perfect for entertaining or everyday living. A study on the first floor offers an ideal workspace.
Porch opens to entry with 10-foot ceiling, utility room and mud room. Open family room with three large windows extends to the kitchen and dining area. Island kitchen offers built-in seating space, a 5-burner gas cooktop, and corner walk-in pantry. Secluded primary suite features large bedroom, dual vanities, glass enclosed shower and a walk-in closet.
Start at the water. This lot carries 155 feet of bulkhead lakefront, with a covered patio wired for TV, speakers, and lighting, fruit trees, and extended fencing between the house and the shoreline.
Charming home in Wedgewood Village features standout curb appeal and space to enjoy every day. Inside finds stylish vinyl plank flooring flowing through the main living areas, creating a clean, modern look that is easy to love. The bright Kitchen is ready for action with stainless steel appliances, including a refrigerator, and a 5-burner gas range with griddle—perfect for weekend pancakes.
Welcome to the Iris by D.R. Horton! This beautifully designed two-story home features 3 spacious bedrooms, 2.5 bathrooms, and an inviting open-concept layout perfect for everyday living and entertaining. The modern kitchen overlooks the dining and family room, creating a bright and connected living space.
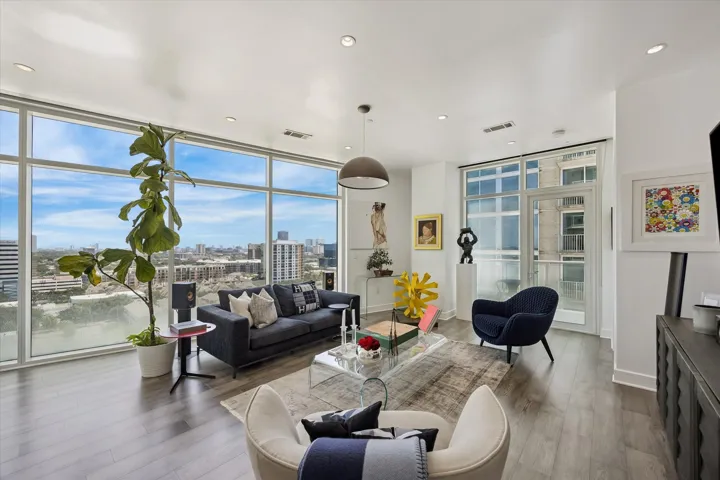
Welcome home to the fully furnished unit 1503 of The Arabella filled with high end European pieces. Step inside to the bright, modern interior with floor to ceiling windows and unobstructed views of the Houston skyline. The 2 bed, 2 bath unit boasts 2 outdoor spaces with downtown views, European fixtures, and Armani tiles.
Beautifully renovated corner-lot home full of character and modern updates! Recent improvements include a new roof, new HVAC system and ductwork (2026), fresh interior and exterior paint, and updated flooring throughout.
This home is impeccably maintained and upgraded, offering the perfect blend of timeless elegance, modern comfort, and everyday functionality.Upon entering, you’ll appreciate the bright, open-concept design, sense of space, and inviting atmosphere that makes this home feel like a model home.