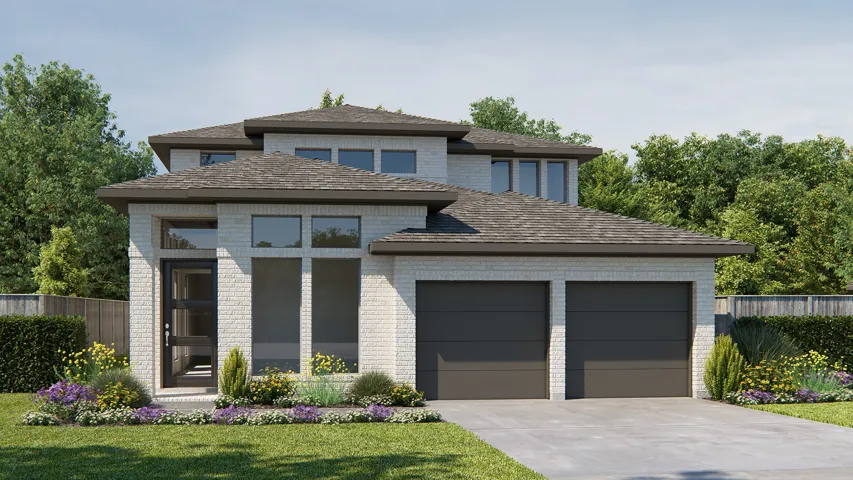
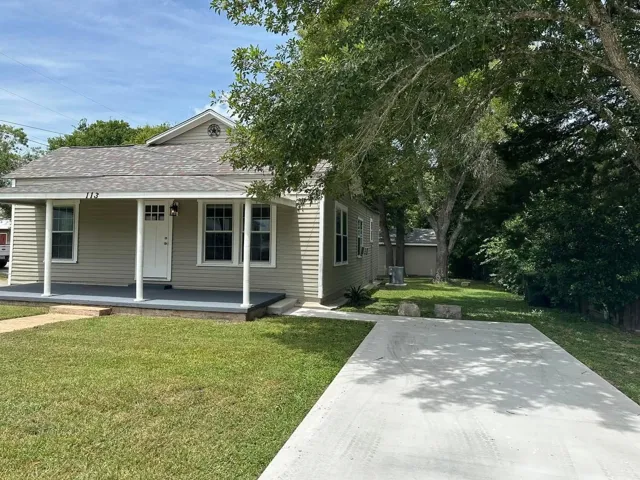
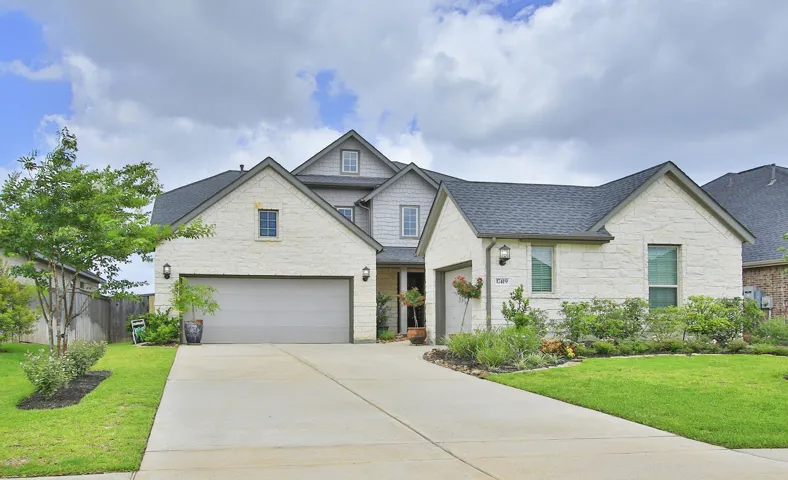
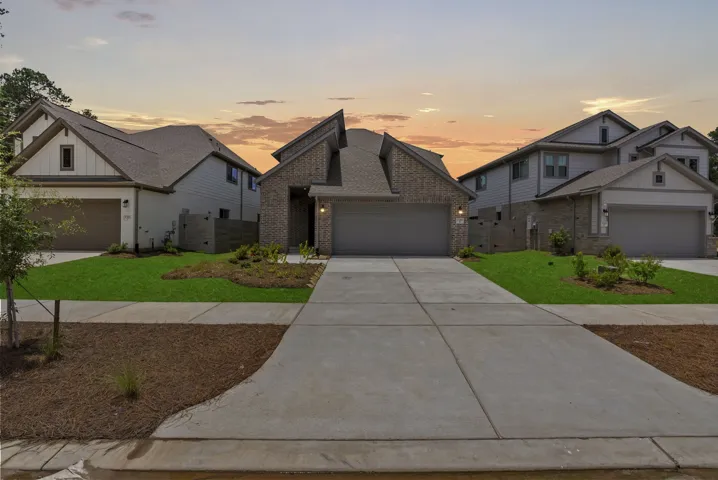
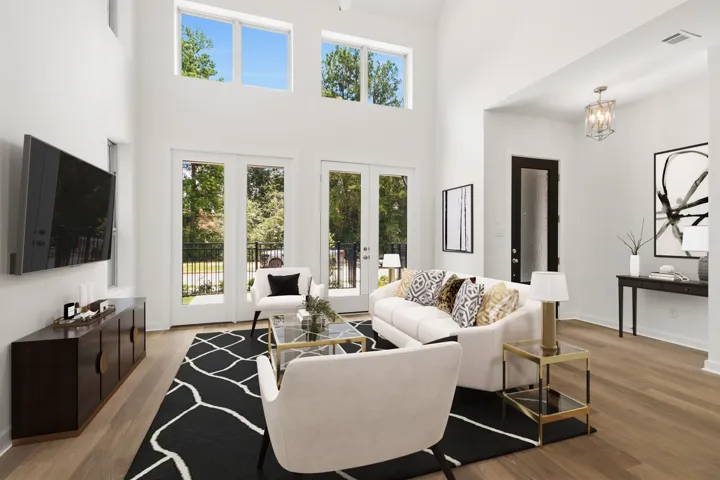
An entry lined with windows leads past a home office with French doors to the main living areas. The family room with a 19-foot ceiling flows into the kitchen, which hosts a 5-burner gas cooktop, a generous Island with built-in seating space and a corner walk-in pantry. The adjoining dining area with a corner of windows provides access to the extended covered patio.
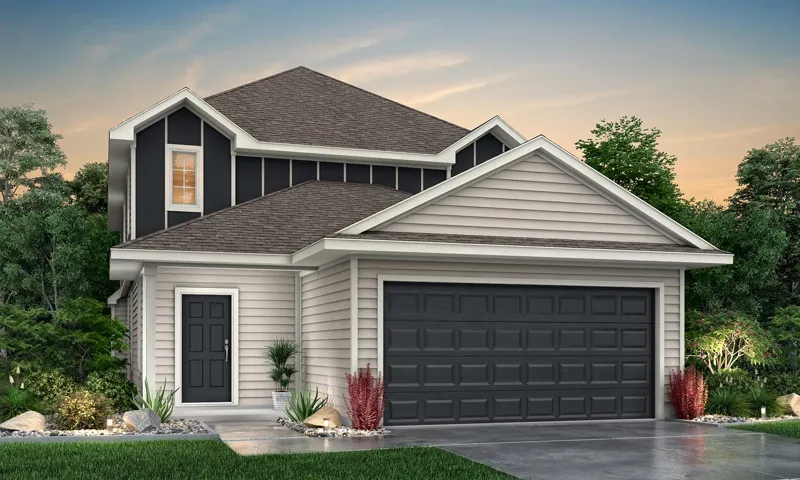
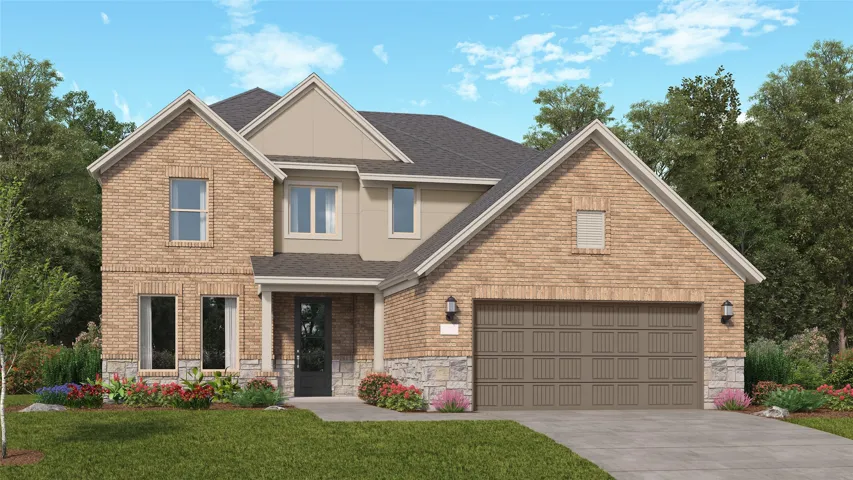
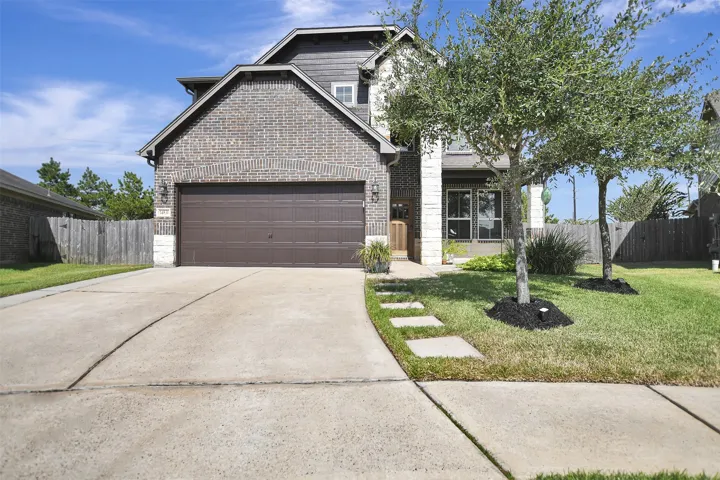
Love where you live in Bammel Oaks in Houston, TX! Located in north Houston just south of Spring, TX, Bammel Oaks offers convenient commutes via Kuykendahl Road and FM 1960. Now featuring Legend’s NEW Smart Home package and Signature Design Collection! The Redbud floor plan is a spacious two-story home with 5 bedrooms, 3.5 baths, game room, and 2-car garage.
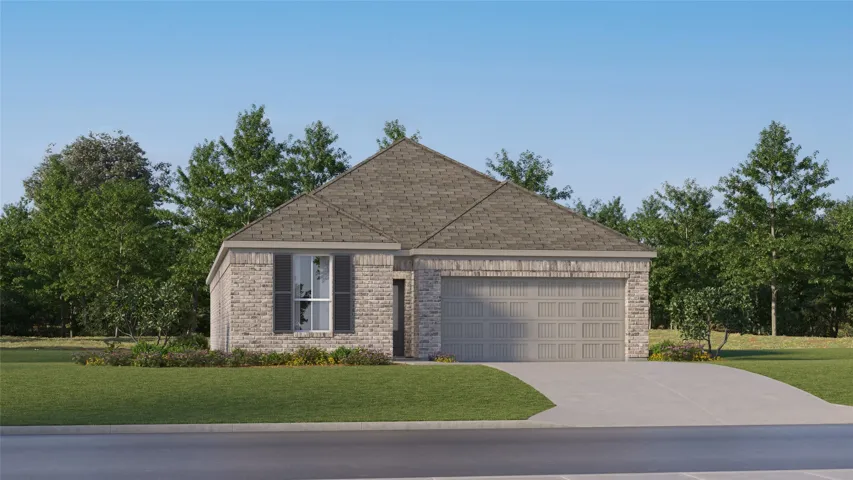
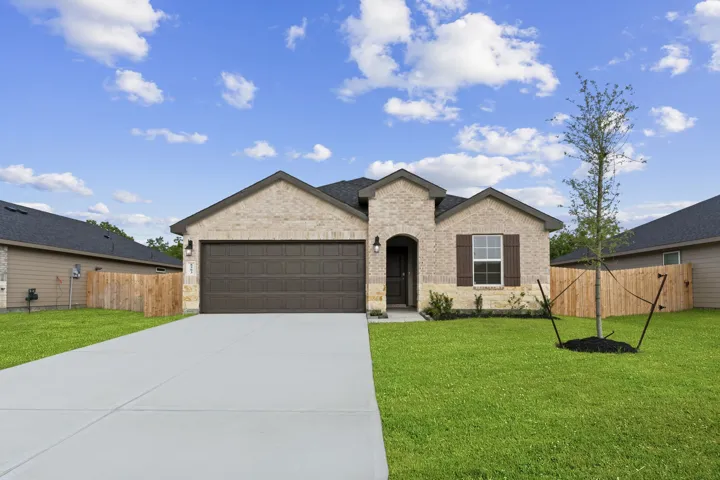
New Construction Lennar Houston Home - The Carmel Floor Plan - This new single-level home provides ample space to live and grow. An open-concept floorplan combines the kitchen, dining area and family room, with convenient access to a covered patio for seamless entertaining and relaxation.
NEW CONSTRUCTION located 2 blocks away from PVAM University! 4 bedroom, 2.5 bath, 2 car garage on 11, 761 SF lot with NO HOA.1/2/10 BUILDER WARRANTY INCLUDED!Home has FANTASTIC CURB APPEAL with all brick facade and recessed soffit lighting.11' tray ceilings at foyer and 10' tray ceiling in family room and primary bedroom.OPEN CONCEPT floor plan with KITCHEN OPEN TO FAMILY ROOM.
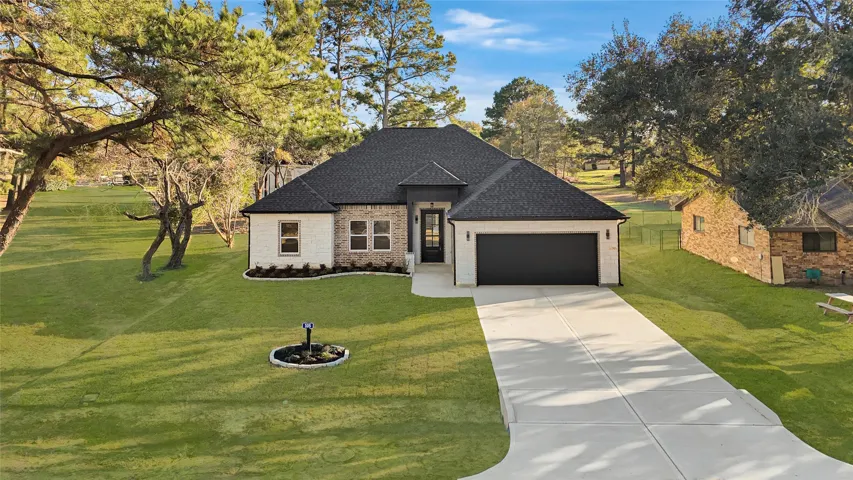
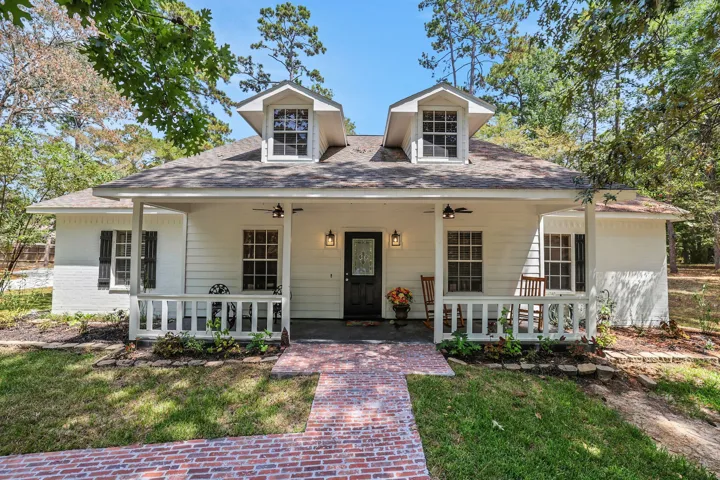
Located in the Kings Point section of Cape Royale, this inviting one-story brick home sits on 0.81 acres, offering plenty of space to enjoy the peaceful surroundings. Numerous exterior improvements, including a new driveway, fresh exterior paint and updated outdoor lighting, give the home a fresh and welcoming feel.
Spacious 5-bedroom, 3-bathroom home in League City offering an open-concept layout and plenty of potential. The main living area features high ceilings, exposed beams, wood-look flooring, and an abundance of natural light.
Welcome home to this spacious two-story brick beauty with impressive curb appeal, mature landscaping and a light-filled interior. Soaring entry opens to formal dining room & expansive family room with arched details and a cozy fireplace.
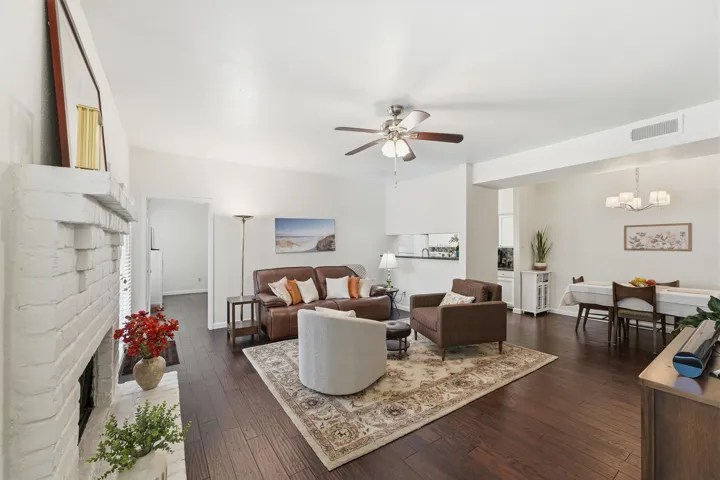
Welcome to this beautifully updated 2-bedroom, 2-full-bath condominium located in the desirable Spring Branch area of Houston. This move-in ready home features an updated kitchen with modern finishes, an open living and dining area, and a private balcony that's perfect for enjoying your morning coffee or unwinding after a long day.
New Construction Lennar Houston Home - The Wakefield II Floor Plan - The first level of this two-story home is host to a generous open floorplan shared between the family room, kitchen and dining area, with access to a covered patio. A versatile study is situated at the front of the home off the foyer.
Beautifully maintained, first floor corner-unit condo, in the heart of the Galleria area! This condo offers two spacious bedrooms, two bathrooms- plus an attached outdoor storage room & private outdoor patio- perfect for morning coffee or relaxation! Recent updates include new carpet, windows, and exterior doors.
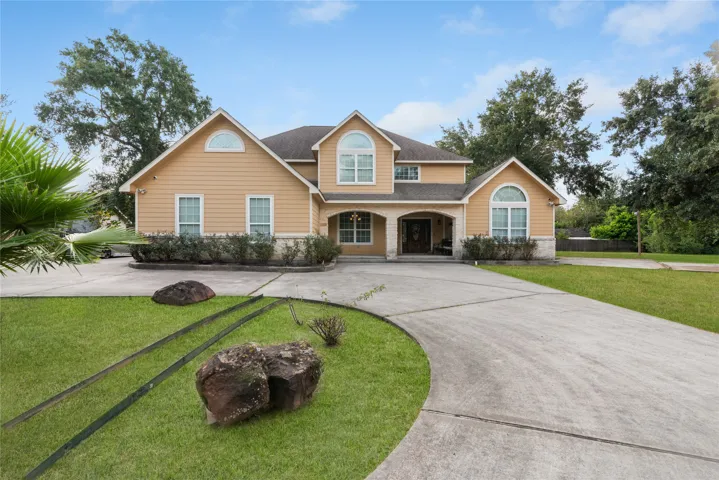
This two-story home situated on approximately more than half an acre with over 4, 100 sq. ft. of living space. Offering plenty of room to live, entertain, and expand, this property is ideal for buyers looking for space and flexibility without the restrictions of an HOA.
Beautifully and move-in ready, this home showcases a remarkable floor plan featuring 4 bedrooms, 2.5 baths, a private home office, spacious game room, oversized covered patio, and an attached 2-car garage.** Situated on an expansive lot with a desirable low tax rate, this home offers upgraded touches throughout and plenty of space for everyday living and entertaining.
Introducing the Harris floor plan! This thoughtfully designed single-story home offers 1, 831 square feet with four bedrooms, two-and-a-half bathrooms, a game room, two-car garage, spray foam insulation, and three-sided brick masonry. As you enter, you will find two secondary bedrooms near a full bathroom with a tub/shower combo. Each bedroom includes carpet flooring, window, and spacious closet.
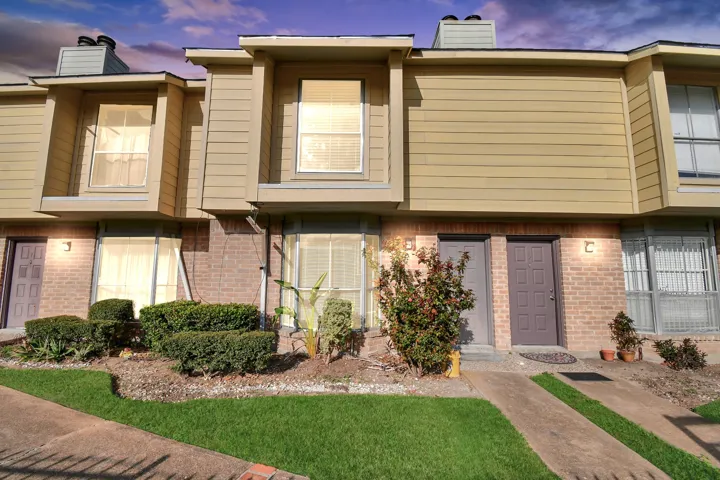
An appealing opportunity awaits! This 2-bedroom, 2.5-bath townhome is ideal for investors or anyone ready to transform a space to their vision, with spacious rooms, a practical layout, and solid fundamentals that make improvement efforts worthwhile.
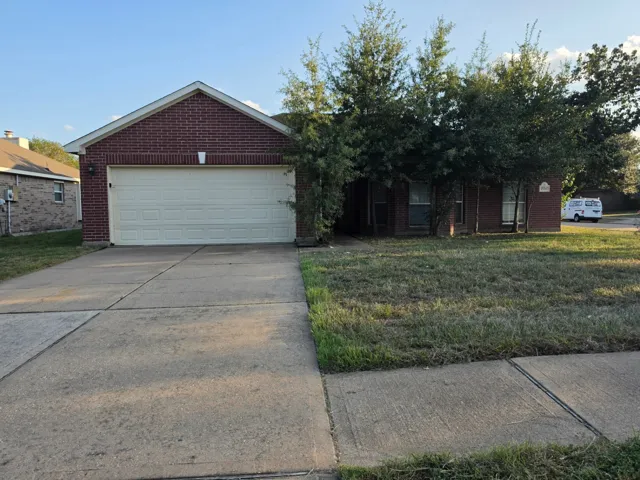
Welcome to this single-story brick home in the Strathmore subdivision of Katy, offering 3 bedrooms, 2 full baths and 1, 673 square feet of living space. The spacious living room features high ceilings, a ceiling fan and a gas-connected fireplace.
The Somerville Plan -One-Story; 3 /2 This amazing one-story plan features an open-concept layout that flows seamlessly from the spacious foyer into the great room, home office, casual dining area, and gourmet kitchen. The kitchen boasts a GE 30" Free-Standing Gas Range, Groveland Poplar Grey Wolf cabinetry, Everest Mist granite countertops, and Mythology Santorini Picket Mosaic tile backsplash.
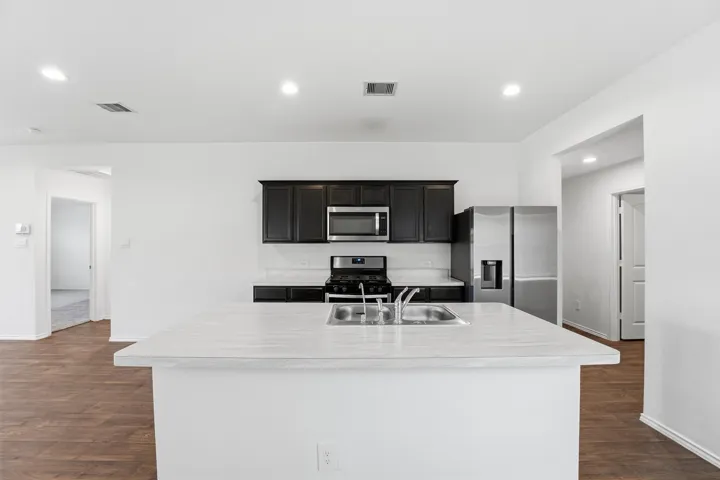
Stunning and inviting, this beautifully maintained 3-bedroom, 2-bathroom home offers the perfect blend of comfort and functionality. The open-concept layout creates a bright and welcoming space, ideal for everyday living and entertaining. The kitchen features rich dark cabinetry, a spacious island, and black appliances ALL INCLUDED, seamlessly flowing into the living area.
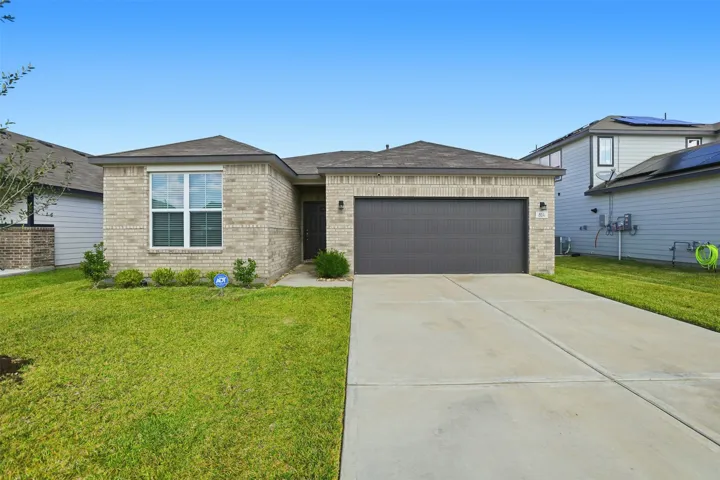
Welcome to 814 Brookside Dr, a stunning and nearly new home where modern comfort meets classic style in the desirable community of Dayton, TX. Built in 2023, this 3-bedroom, 2-bathroom residence of thoughtfully designed living space, perfect for families, first-time buyers, or anyone seeking a turnkey property.
Investment opportunity! This income-producing property features two updated rental units on one lot. The main home offers 1, 194 sq ft with 3 bedrooms and 1 bath, featuring numerous recent improvements including new flooring, new shower, new roof, new HVAC system, new appliances, new driveway, updated utilities, and newer windows.
NO REAR NEIGHBORS – BACKS TO GREEN SPACE & WALKING TRAIL! Next Gen - Home Office Plan w/French Doors can easily convert to 5th bed w/access from guest suite w/kitchenette, bath w/shower & private entry makes a great guest/mother-in-law suite. A one-bedroom home within a home! Main home w/Two-story entry high ceilings & upgraded LVP floors throughout main areas.
This beautifully designed 4-bedroom, 2.5-bath home blends style and functionality with a striking contemporary elevation. Step inside to discover a dedicated study and an inviting game room, perfect for work and play. The gourmet kitchen features built-in appliances, abundant cabinetry, and elegant quartz countertops, seamlessly flowing into the open-concept living and dining spaces.
This brand-new, move-in-ready Highland Homes Casey townhome offers a spacious, light-filled design and a blend of style, comfort, and low-maintenance living in the heart of Woodforest. Wrought-iron fencing frames the welcoming front patio, creating a charming outdoor space. Inside, soaring ceilings, oversized windows, and an open-concept layout create an inviting atmosphere.
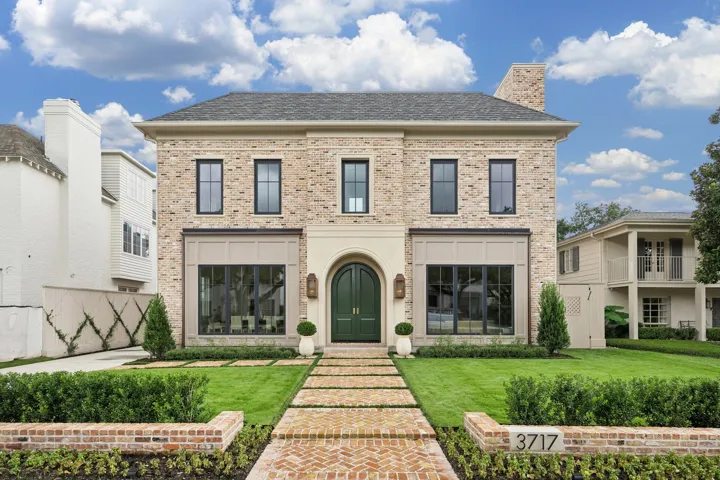
This exceptional River Oaks new construction by Brookstone Homes, redefines timeless architecture. The main residence offers 5 bedrooms, 5 baths and 3 powder baths. Interiors showcase French White Oak floors, a bespoke paneled entry, soaring ceilings & abundant natural light. Formal living & dining spaces flow seamlessly, anchored by a Viola marble fireplace, bar & climatized wine room.
8243 Thompson Lake Drive, Missouri City, Texas 77459
4Bedroom(s)
6Bathroom(s)
AttachedParking(s)
50Picture(s)
9,368Sqft
Prepare to be amazed by this contemporary masterpiece that sits behind private gates! A dramatic foyer with dual floating staircases and a massive crystal chandelier sets the stage for grand-scale living. The open-concept layout features a family room with a floor-to-ceiling fireplace wall. The chef’s kitchen boasts two waterfall islands, gold hardware, and a glass-enclosed wine room.