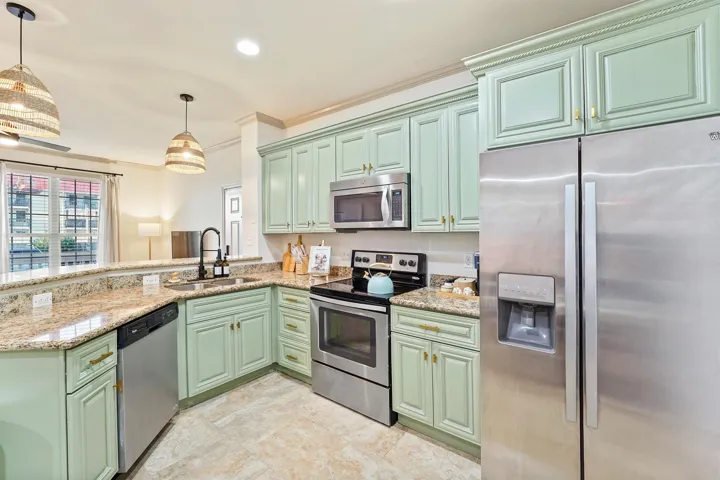
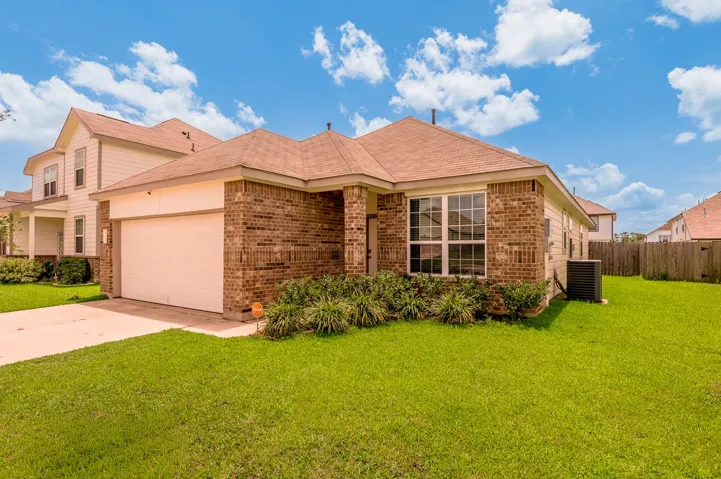
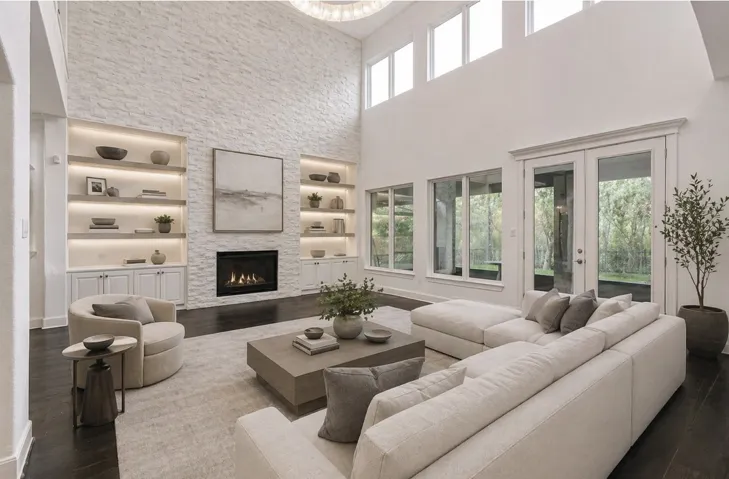
Welcome to 7000 Seawall Blvd #1112! This inviting ground-floor condo offers comfortable coastal living with an open living area and durable tile flooring. The kitchen features granite countertops, ample workspace, and stainless steel appliances. The spacious bathroom includes a large vanity and a tub/shower combo with tile accents.
Beautiful townhouse located in the desirable community of Evia. This home offers views of peaceful greenspace & Moody Golf Course from both the front porch & upstairs balcony. Just steps across the back street are the beloved Sugar Bean Coffee Shop & two restaurants—making this one of the most convenient locations in Evia. The 1st floor features a spacious primary BR with en-suite bath.
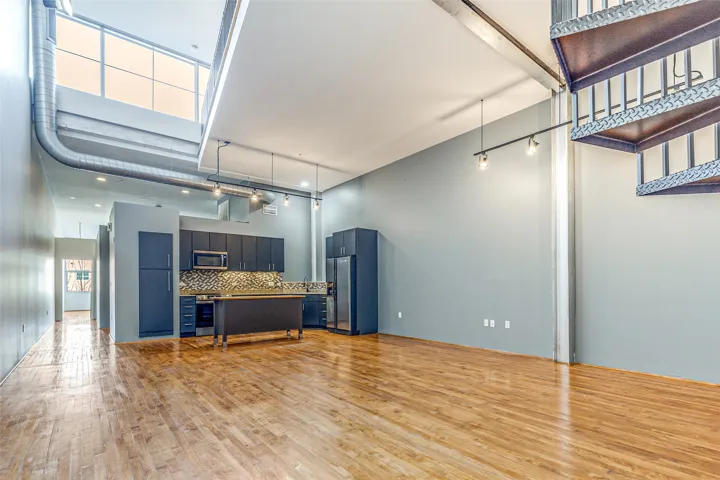
Experience elevated urban living in this stylish EaDo loft, perfect for those who value design, walkability, and connection. Enjoy soaring ceilings, open living, and a private rooftop patio deck with sweeping Downtown views ideal for morning coffee, sunset lounging, or entertaining above the city.
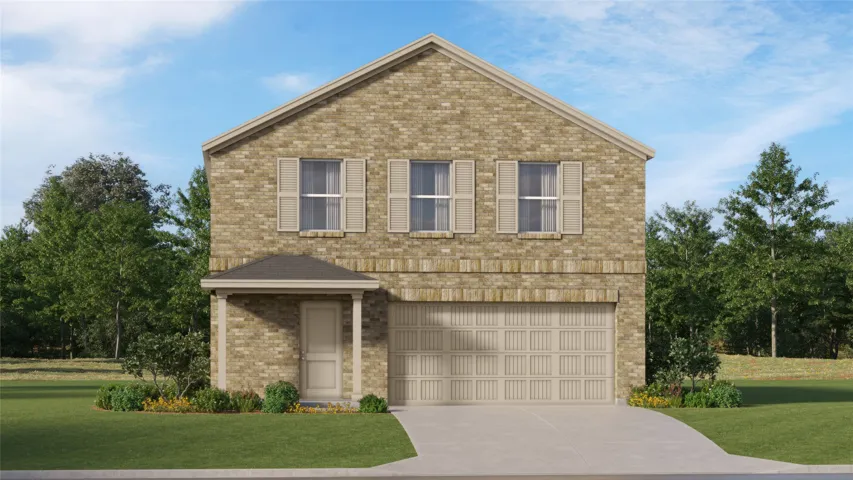
New Construction Lennar Houston Home - The Whitetail Floor Plan - The first floor of this two-story home shares a spacious open layout between the kitchen, dining room and family room for easy entertaining. Upstairs are three secondary bedrooms, ideal for residents and overnight guests, surrounding a versatile loft that serves as an additional shared living space.
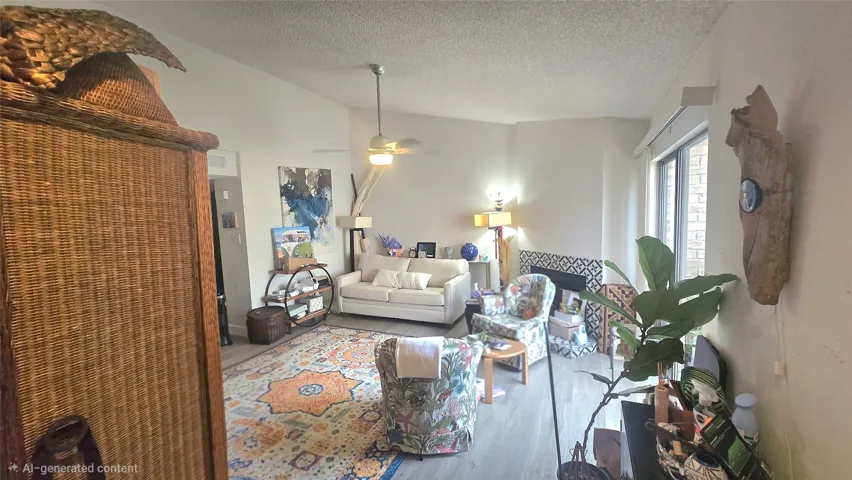
Welcome to this beautifully updated and spacious upstairs corner condo, offering the perfect blend of modern comfort and island convenience. Situated just moments from UTMB and the vibrant waterfront, this property is designed for effortless coastal living.
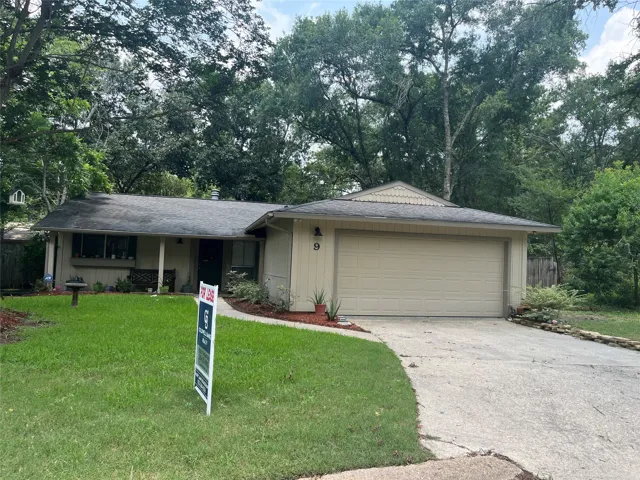
Charming home located in the desirable Katyland community! This well-maintained property features 3 bedrooms and 1.5 baths with tile and laminate flooring throughout—no carpet. The home also offers a new roof, ceiling fans, a spacious kitchen, and a cozy fireplace.
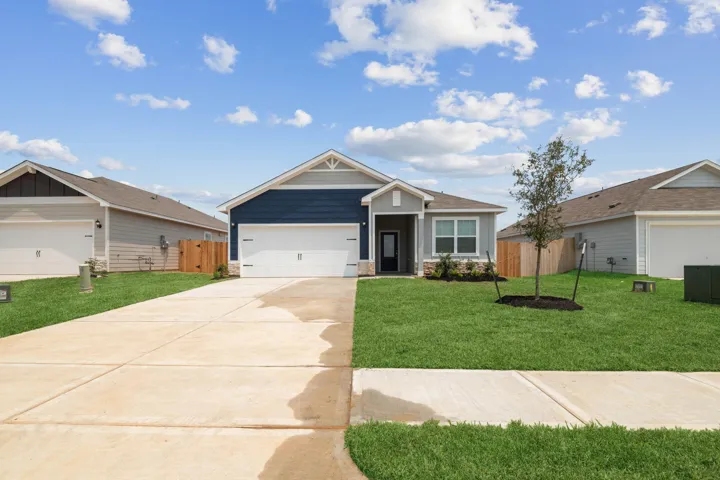
Welcome home to the Blanco, a beautifully designed new-construction home offering three bedrooms, modern finishes, and thoughtful features throughout. The open-concept layout features hard-surface flooring in the main living areas and a spacious island kitchen with all appliances included, creating the perfect space for everyday living and entertaining.
Welcome to Madera Vista, a gated enclave in Parkway Village. In the heart of Houston’s Energy Corridor, this home offers formal living room, formal dining room, a den and a breakfast space with a large backyard. additionally 5 bedrooms and 3.5 baths with a 2-car garage. the space, location, and school zoning buyers are looking for. With approximately 3, 986 sq. ft.
Amazing Brook Forest home in the heart of Clear Lake. Move-in ready. Large updated modern design house. Scenic wooded & water views along Horsepen Bayou. Divine landscaping. Enormous, open 4-3-1 bedroom floor plan. Two primary rooms. Primary bedroom down with loft study & French door access to outdoors. Second primary bedroom upstairs with a private balcony. New, modern LED lighting.
1605 W Sam Houston Parkway S, Houston, Texas 77042
3Bedroom(s)
3Bathroom(s)
GarageParking(s)
26Picture(s)
1,840Sqft
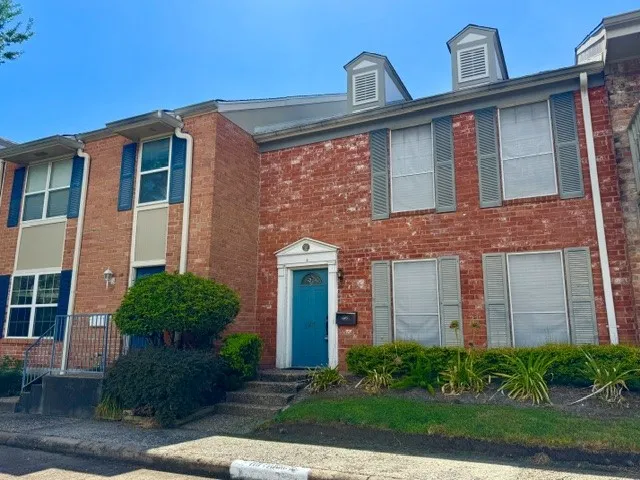
Spacious Town & Country townhouse near the highly acclaimed Memorial area. 3 bedroom, 2 full and 1 half bath home with formal living/study dining, kitchen & breakfast room. Entire house freshly painted, NEW carpeting, brand-new ceiling lights and new door handles, new ceiling fan with light. 2 assigned covered parking spaces with direct access to private patio, attached storage room.
Beautifully updated and meticulously maintained home in desirable Grogan's Mill. Featuring granite countertops, stainless steel appliances, laminate and tile flooring, and a fenced backyard on a quiet cul-de-sac. Enjoy the convenience of being close to Market Street and College Park High School, with the added bonus of backing onto a serene greenbelt.
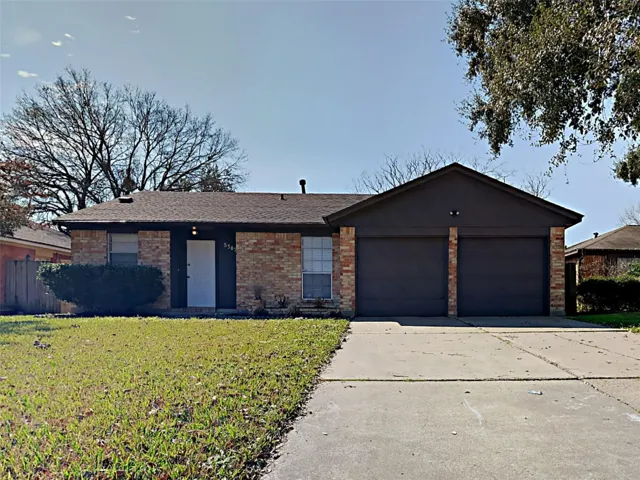
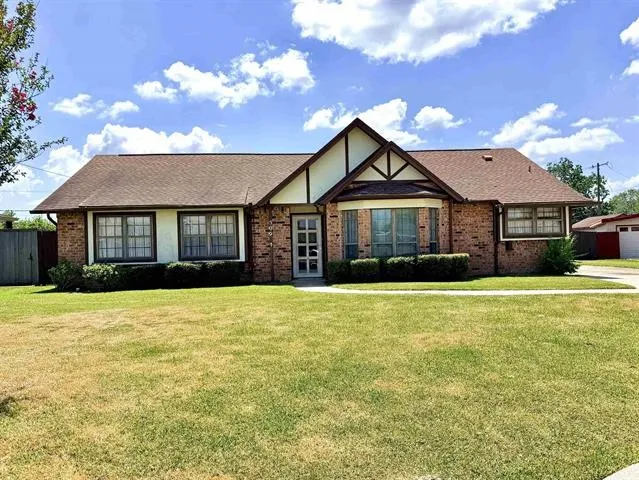
Welcome to a home with great bones, a spacious layout, and tons of potential! This 3 bedroom, 2.5 bath home sits on a large lot in desirable PNGISD and is ready for its next owner to make it their own. Inside, you'll find generous living spaces, a large living room with vaulted ceilings, exposed beams and a brick fireplace, plus a formal dining area and breakfast nook.
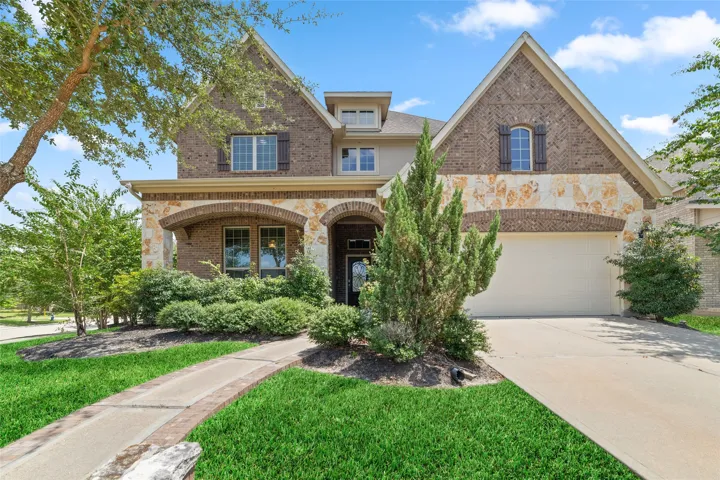
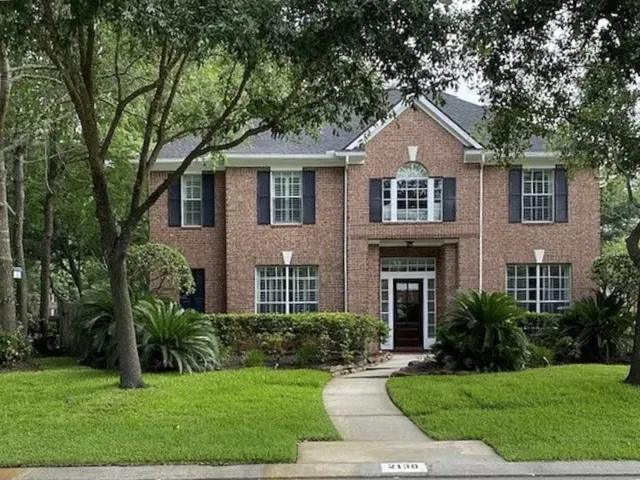
Welcome to this stunning 2 story home located in the highly sought after, top selling master planned community of Bridgeland! Featuring soaring ceilings, 4 spacious bedrooms, 4 full bathrooms, a private study, formal dining room, breakfast area, wine cellar, game room, and media room. The beautiful brick and stone elevation, custom walkway, and inviting front porch create exceptional curb appeal.
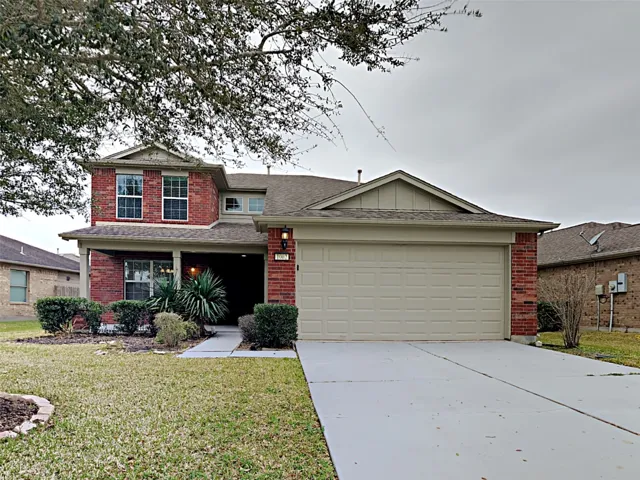
Charming 4-bedroom, 2.5-bath home featuring a spacious two-story layout with the primary suite conveniently located downstairs. The open living area flows into the kitchen with a breakfast bar and breakfast nook, while upstairs offers a large game room and three additional bedrooms. Enjoy the spacious fenced backyard, perfect for relaxing or entertaining.
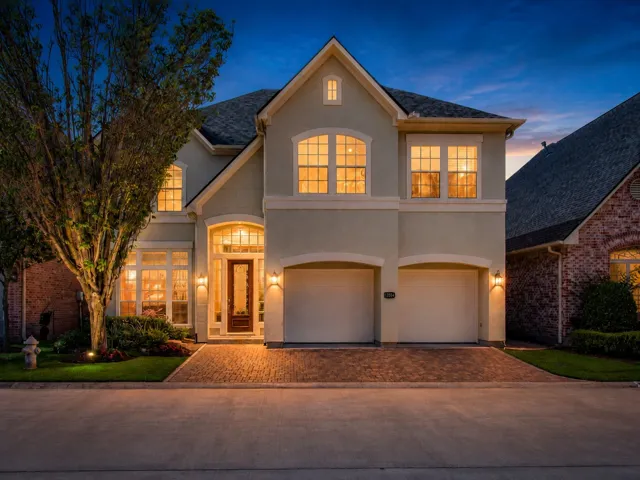
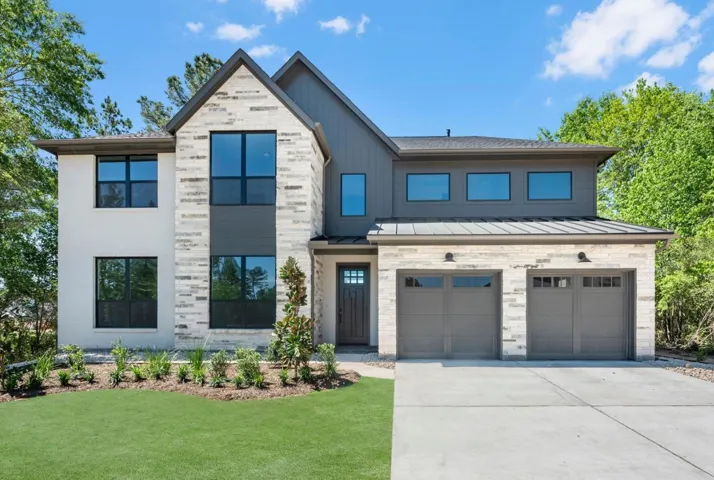
Stunning Mediterranean-style home in Avalon Place! This beautifully refreshed residence showcases exceptional quality and designer finishes throughout, featuring a grand entry, open layout, soaring ceilings, and abundant natural light. Wood-paneled study, formal dining room, sunken wine room, and a chef’s kitchen seamlessly open to the breakfast area and family room.
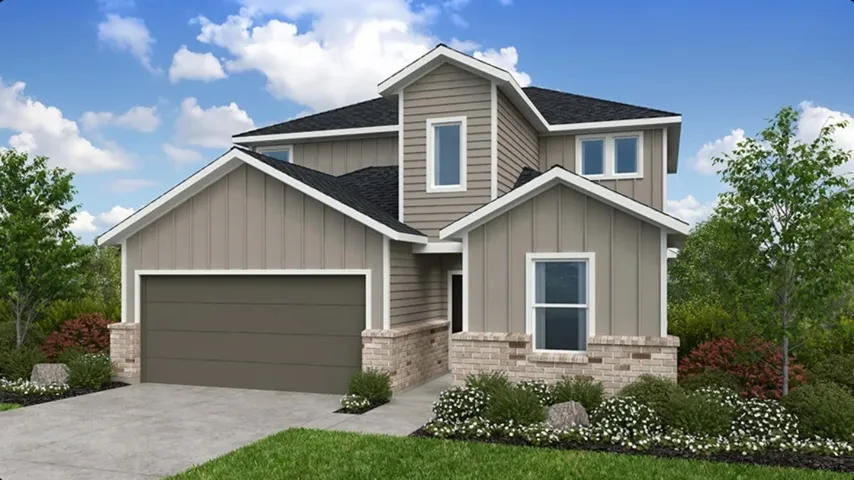
Welcome home to your beautiful 2 Story-The Sandown Floor Plan with 4 Bedroom, 2 1/2 Bath, and attached 2 Car Garage. This floor plan boasts a Spacious OPEN CONCEPT FLOOR PLAN with HIGH CEILINGS with the Family Room, Kitchen, Breakfast Room, Formal Dining Room, Half Bath, and the Master Bedroom downstairs. Upstairs is a Game Room, 2 Full Baths, 3 Bedrooms.
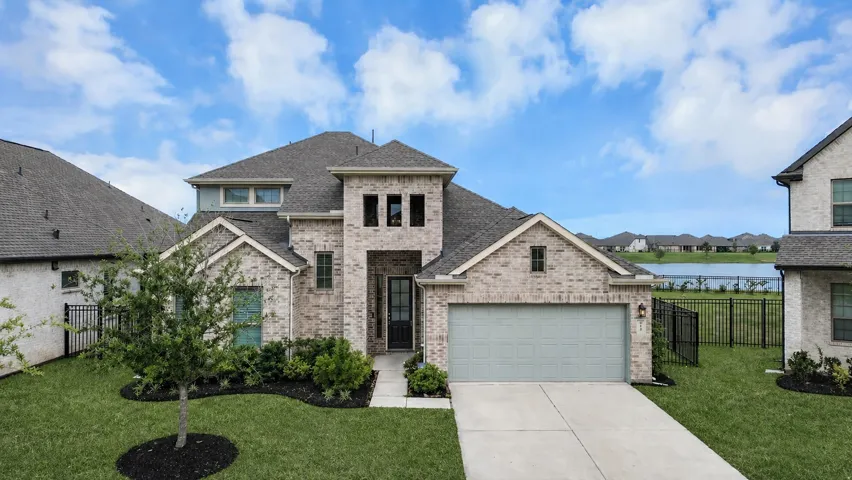
Welcome to 584 Santa Rosa Hills Drive, located in the gated section of Sunterra. This beautiful home offers four bedrooms, three full bathrooms, and a two car garage, and is ideally situated on an expansive water lot with stunning sunset views of the fountains. The entry welcomes you with soaring ceilings and an upgraded light fixture.
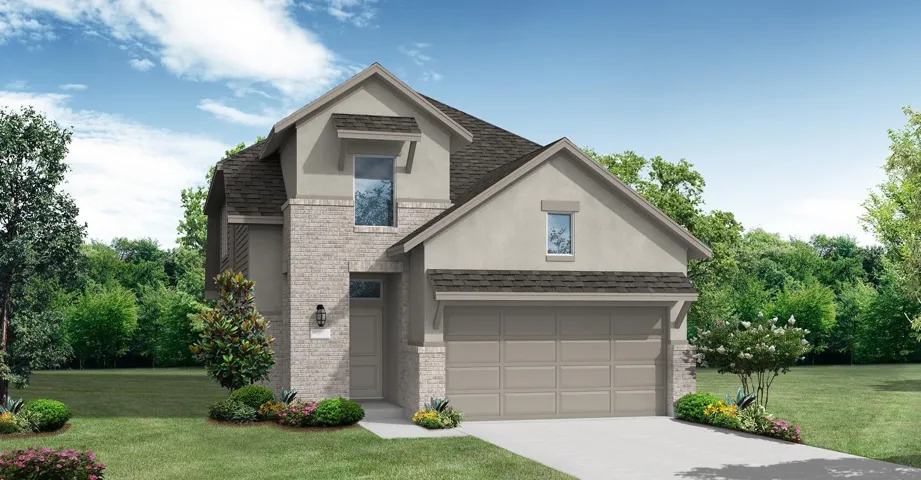
Spacious Progreso floor plan featuring 4 bedrooms and 3 full baths, offering 2, 160 sqft of thoughtfully designed living space. This well-appointed home includes 2 bedrooms down and 2 bedrooms up, providing ideal flexibility for multi-generational living or guest accommodations.
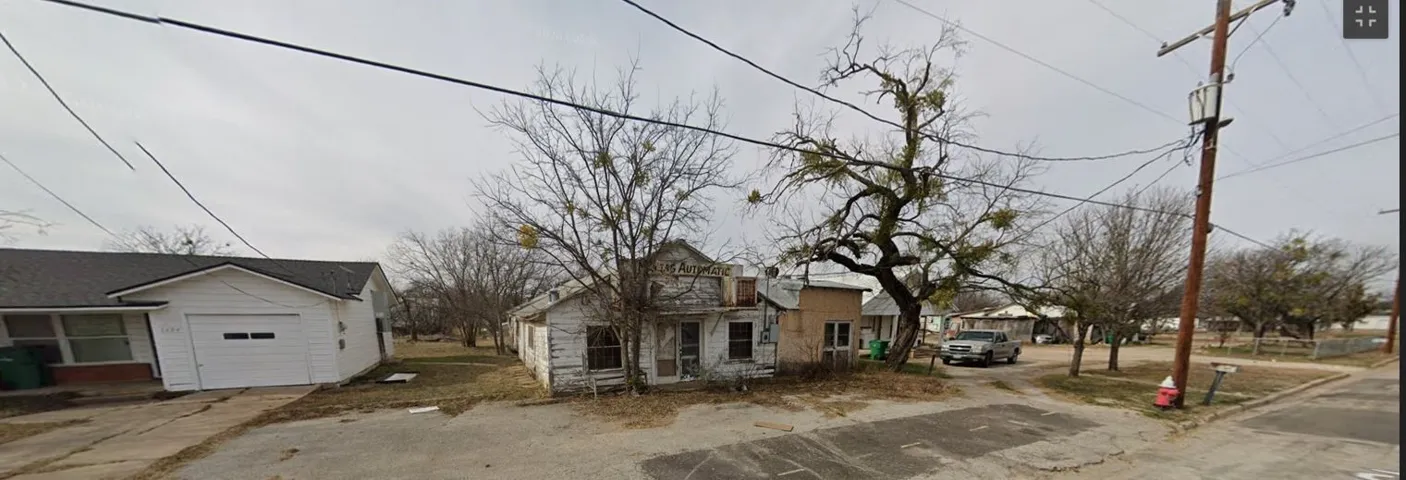
Property zoned to commercial. Previously used as laundromat. Conveniently located at one block away from a major shop in town. Huge potential. Priced at lot value. Dream of owning a piece of commercial property, here is your chance.
MOVE IN READY! Westin Homes NEW Construction (Collins, Elevation CC) This beautifully designed two-story home in the Colton community of Magnolia offers 4 bedrooms, 3.5 bathrooms, and a 3-car garage. The first-floor primary suite features dual vanities, soaking tub, and two walk-in closets—one with utility room access. A secondary bedroom with private bath is also on the main level.
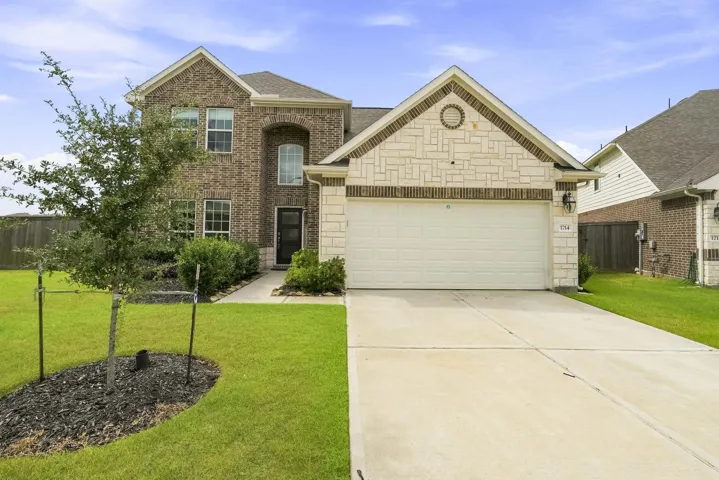
What's Special: 5th Bedroom | Game Room | Covered Patio | Large Game Room. New Construction – December Completion! Built by Taylor Morrison, America's Most Trusted Home Builder. Welcome to the Tavern at 17414 Chestnut Chase Street in Hockley Meadows! This two-story home offers five bedrooms, three bathrooms, and an open-concept layout designed for everyday living.
This spacious 3 bed, 2 bath home with an attached two-car garage is ideal for growing families. Extraordinarily well maintained, this home is immaculate and is welcoming from the time you enter. The inviting open-concept layout seamlessly connects the kitchen, featuring granite countertops, pantry, and breakfast-bar to the living area.
58 Flamingo Landing Drive, Missouri City, Texas 77459
4Bedroom(s)
4Bathroom(s)
AttachedParking(s)
49Picture(s)
4,038Sqft
Gated entry to the private Flamingo Island in Lake Olympia. Details & finishes are unmatched. Make a grand entrance through arched decorative iron doors & enter the home office through french doors off foyer. Features a formal living, separate breakfast area.