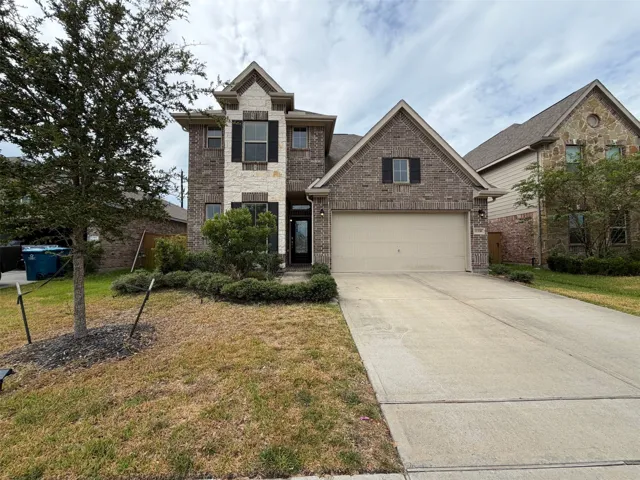
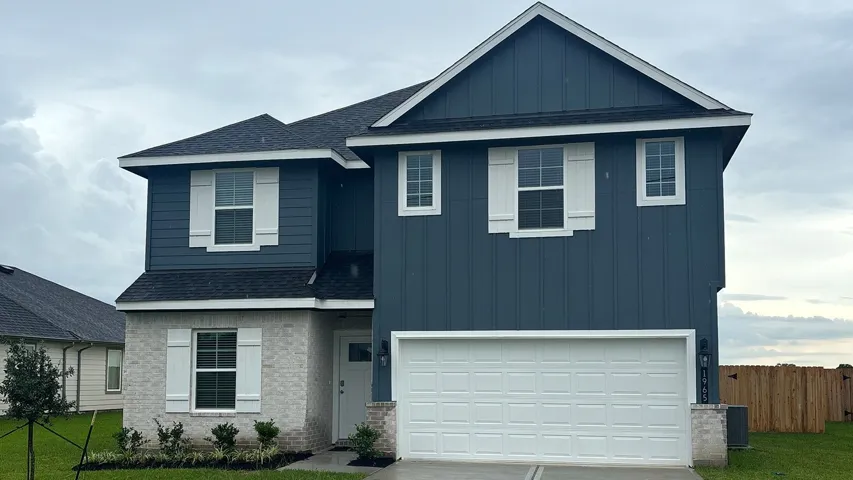
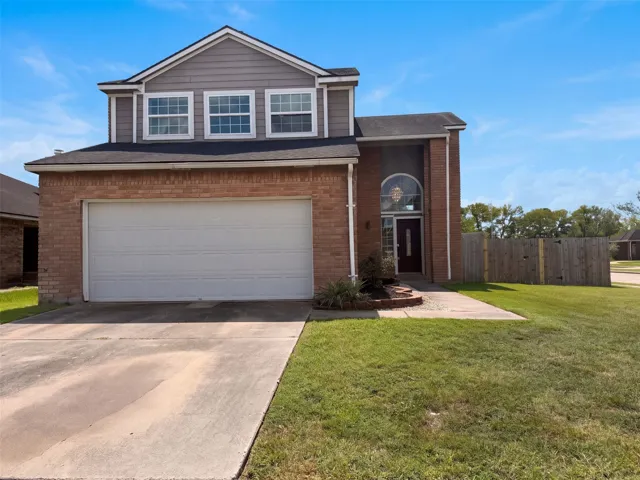
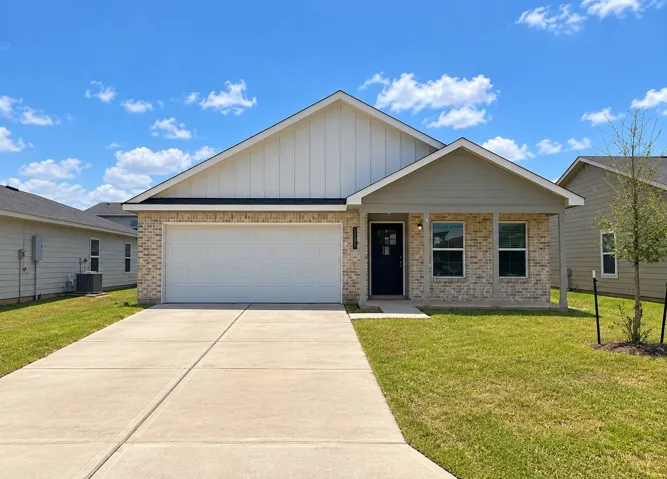
11852 Grand Harbor Boulevard, Montgomery, Texas 77356
3Bedroom(s)
3Bathroom(s)
AttachedParking(s)
46Picture(s)
2,663Sqft
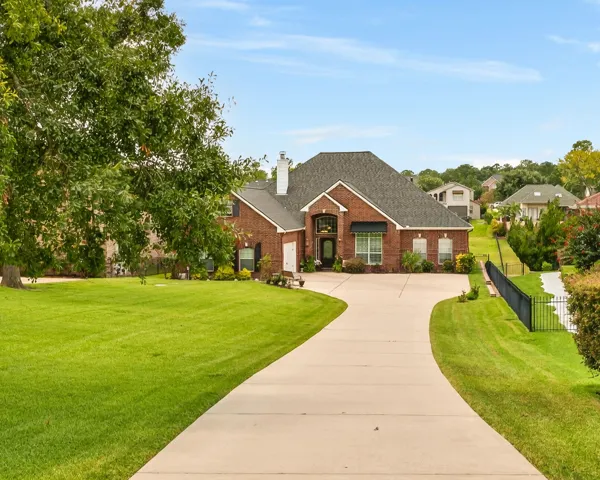
WATERFRONT WITH QUICK ACCESS TO LAKE CONROE. BEAUTIFUL ONE-STORY HOME with multiple recent UPGRADES. NEW AC and Heater installed in the last two weeks. Covered Boat Dock with a boat lift. Great patio sitting area near the water with a hot tub. Meticulously maintained 3 bedrooms, 3 Full baths, home office, PLUS garage bonus room that is multi-functional.
The functional two-story floor plan features a generous living area with a cozy fireplace, a well-appointed kitchen with ample cabinet space, and spacious bedrooms designed for everyday comfort. The primary suite includes a private bath, while the additional bedrooms provide flexibility for family, guests, or a home office.
Nearly $50K in recent improvements makes this move-in-ready home an exceptional opportunity in the Rosewood enclave. Private lot with mature trees & brick privacy fencing. Soaring two-story ceilings create an impressive entrance, with high ceilings & abundant natural light throughout. Family room with custom built-ins & large windows overlooks covered patio, fountain & lush landscaping.
2716 Cedar Park Boulevard, Fort Worth, Texas 76118
4Bedroom(s)
2Bathroom(s)
AttachedParking(s)
18Picture(s)
1,488Sqft
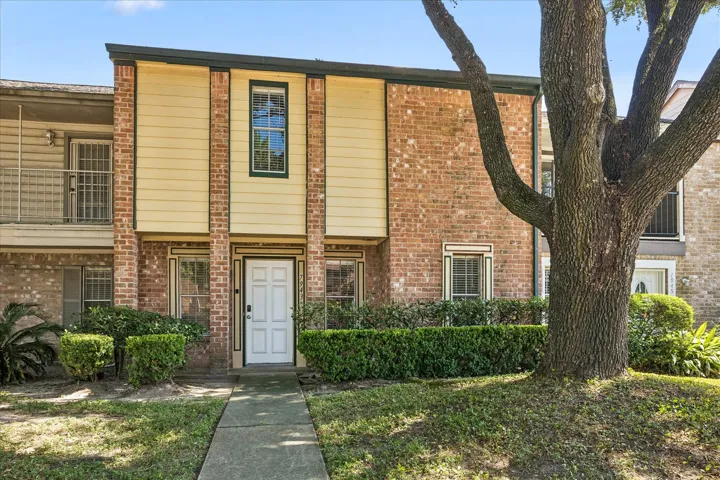
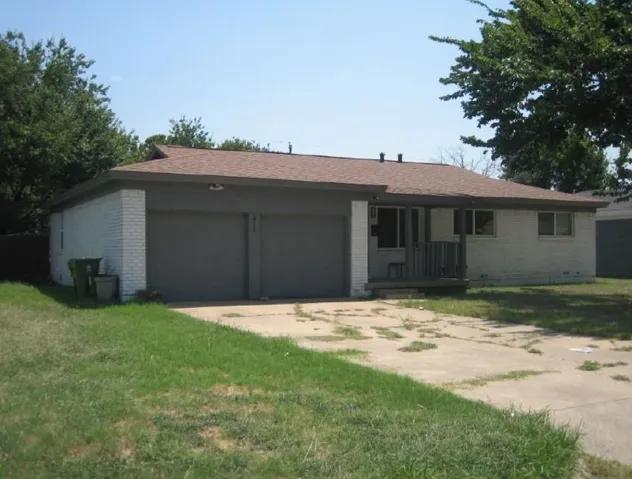
The property is close to major throughfares, employment centers related to the petrochemical industry, schools, parks and retail centers. This property features 4 bedrooms and 2 full bathrooms. Don't miss out on this one it will not last long on the market. No showing allowed.
Welcome to 13579 Bay Springs Dr. in the desirable Caney Mills community! This beautifully designed home offers 3 bedrooms, 2 bathrooms, and an inviting open-concept layout that seamlessly connects the kitchen, dining, and living areas—perfect for everyday living and entertaining. The kitchen features granite countertops, a breakfast bar, stainless steel appliances, and ample cabinet space.
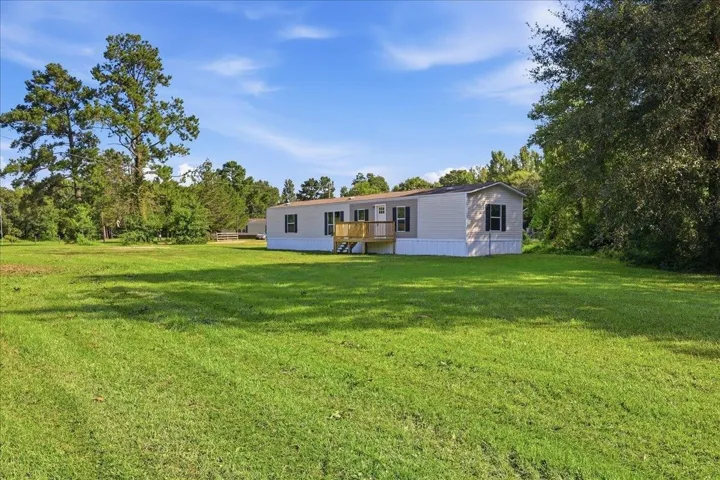
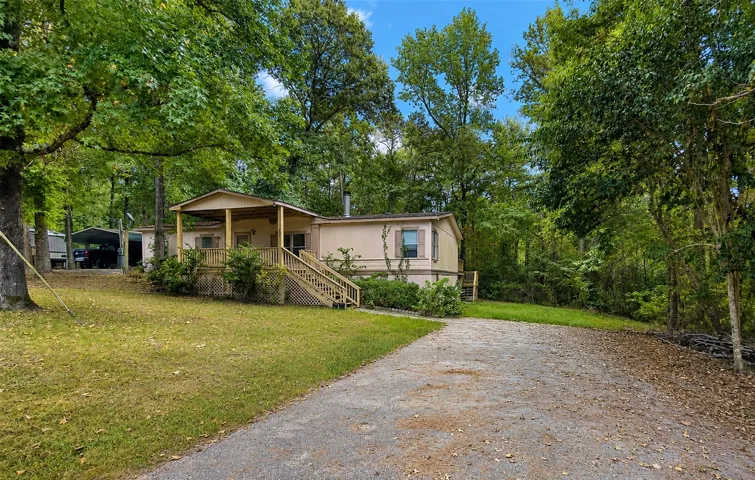
Freshly remodeled 2017 mobile home located in Kirbyville ISD and sitting on one acre of land! You'll love the open floorplan in this home! The kitchen features an island, solid surface counters and bar seating. The primary bedroom has a full en-suite bathroom with double sinks, a separate shower and garden tub.
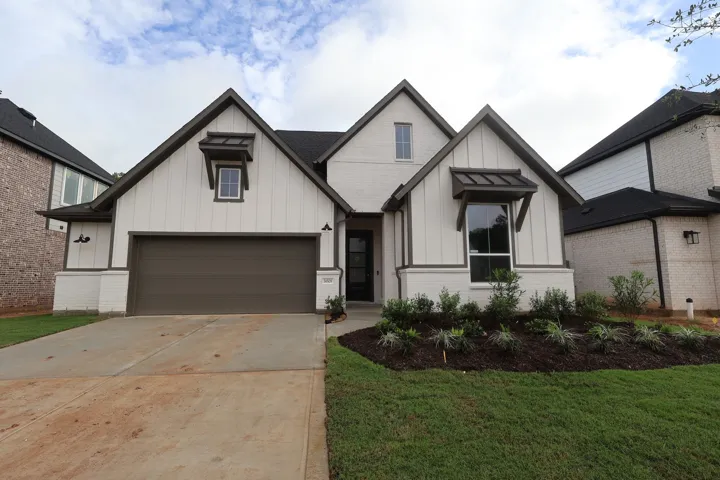
The Falcon floorplan - Charming, one-story plan with 4 bedrooms, 3 baths, and 2.5 car garage. This open layout plan includes a gorgeous 8-foot door, a roomy foyer, an office with French doors, airy kitchen with open casual dining, and a spacious great room with a vaulted ceiling.
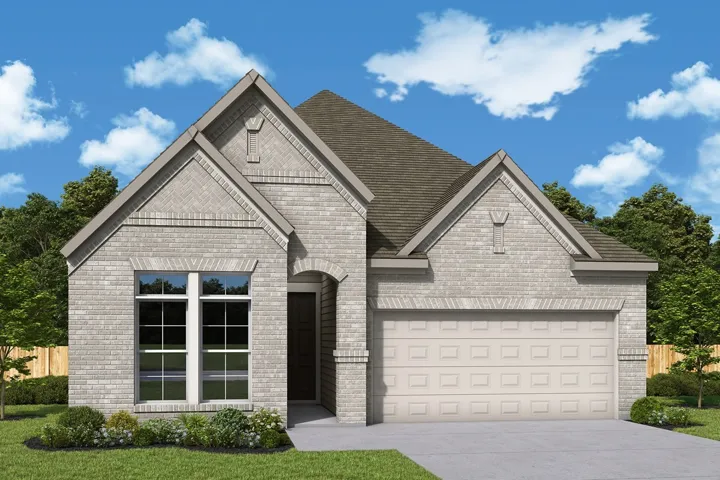
NO BACK NEIGHBORS, 12-FOOT CEILINGS, AND SEPARATE FAMILY AND DINING SPACES UNIQUE TO THIS FLOOR PLAN! Welcome to The Columbus by David Weekley Homes at 15130 London Gavroche in ARTAVIA. This thoughtfully designed home offers 3 bedrooms, 2 baths, a private study, and added backyard privacy with an open rear view.
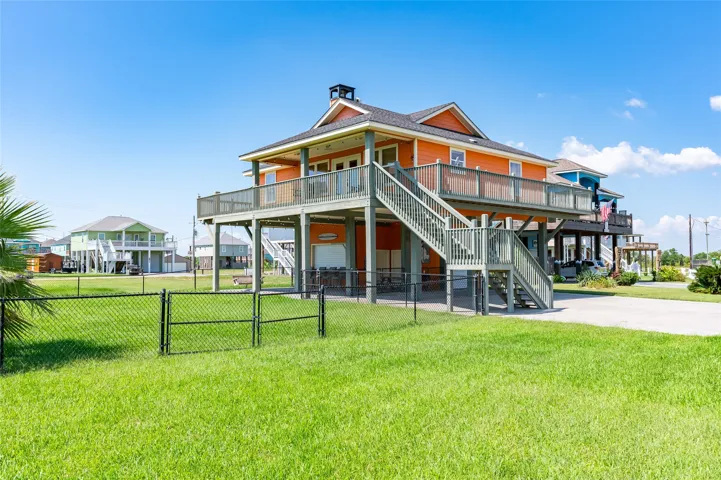
EXTRA LOT INCLUDED NEXT DOOR ! Enjoy the coastal life with this updated beautiful beach house with expansive wraparound porch, ideal for relaxing in the sea breeze. Inside, the open-concept layout creates an inviting atmosphere with comfortable living spaces and stylish coastal finishes throughout.
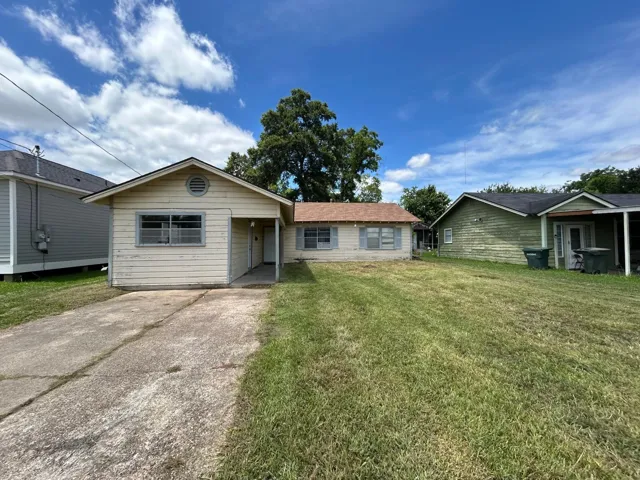
Possibly THE BEST DEAL in the area...Needs TLC but CAN'T BEAT THE PRICE... Located in excellent location close to everything in Beaumont...Perfect for investors or those buyers who want to make it their own...Sold WITH TERMS...
Set on 1.06 partially wooded acres in The Commons of Lake Houston, this spacious 3-bedroom, 2.5-bath home offers room to spread out inside and out. A dramatic two-story family room with soaring ceilings and a wall of windows fills the open living area with natural light and connects to the granite island kitchen and breakfast room.
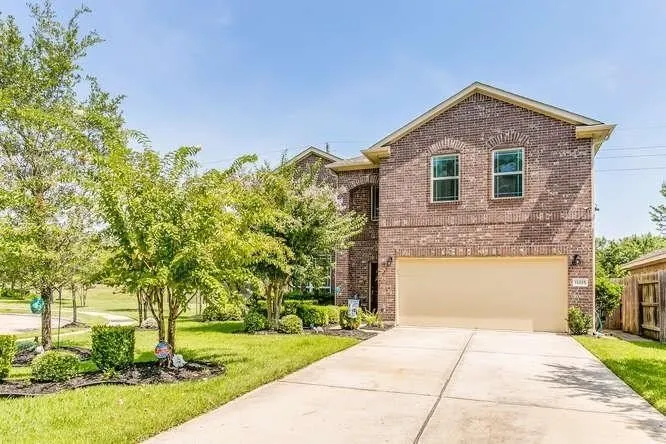
Experience sophisticated, low-maintenance living in this stunning two-story home, tucked away on a corner lot in a secure gated community just minutes from Downtown Houston. The open-concept main floor is designed for effortless entertaining, boasting a bright, spacious living and dining area that flows seamlessly into a chef-inspired kitchen.
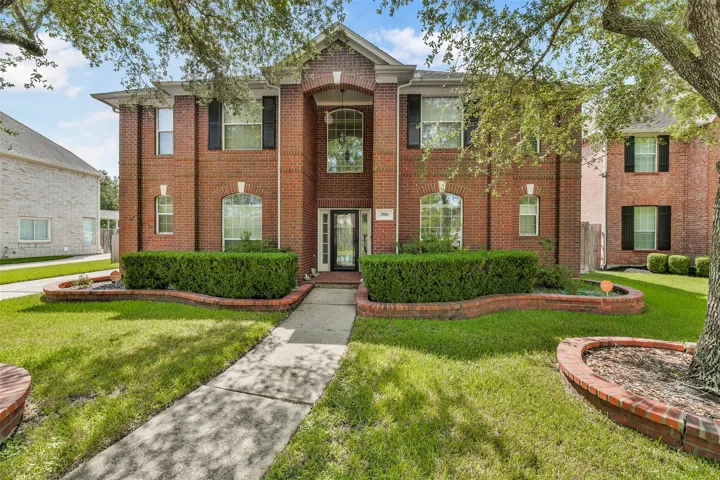
Welcome to Crestwood Cove at Silverlake! This spacious two story home offers 4 bedrooms, 3.5 baths, a generous upstairs game room, downstairs study and formal dining. Two staircases provide convenient access to the second floor. The kitchen features a spacious pantry, while the utility room is conveniently located inside the home. Fresh paint throughout.
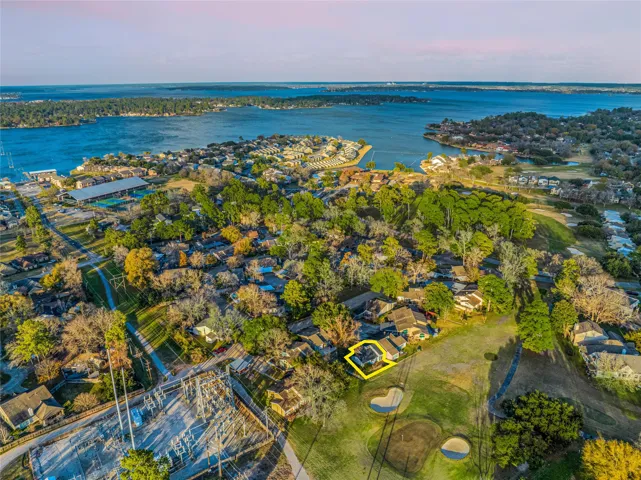
Located in the highly sought after Lake Conroe golf course community of April Sound! This community offers so much for those who like PEACEFUL LAKESIDE LIVING -- 27-hole golf course, country club & restaurant, tennis & pickle ball courts, fitness center, boat launch, and so much more! Enjoy easy access to lots of local shopping & dining! This 3 bed, 2 bath home is newly renovated with MODERN touch
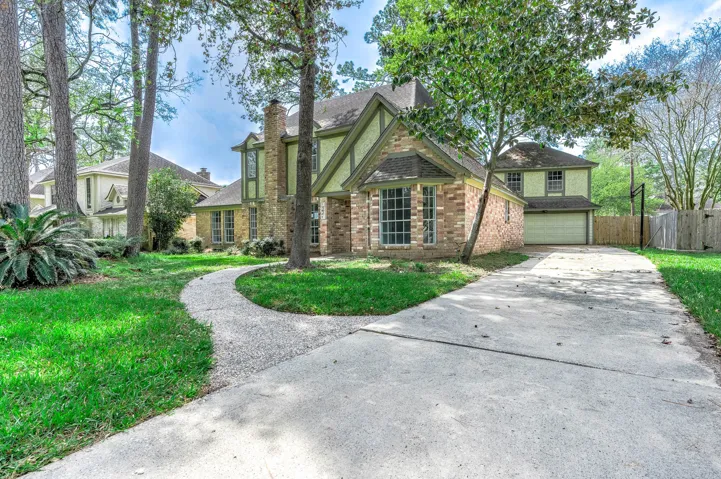
This beautifully maintained 4 bed, 2.5 bath home offers the perfect blend of comfort and functionality. Set on a spacious lot with mature trees, the open floor plan creates a seamless flow for everyday living and entertaining. The inviting living room features a cozy fireplace, while the separate dining room is filled with natural light.
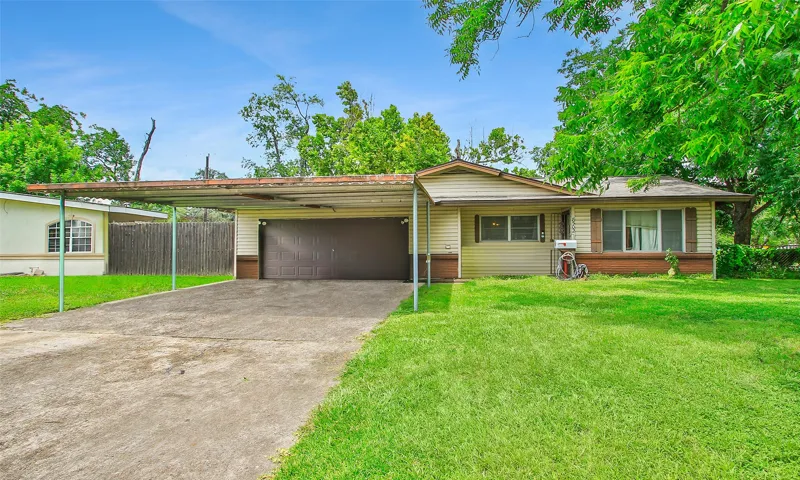
Don’t miss 8502 Friendship Rd in Houston! This 1-story home offers 3 bedrooms, 1.5 bathrooms, a 2-car garage, 2-car carport, and an additional carport with covered workspace in the large backyard. Sitting on a spacious 7, 718 sq ft corner lot, this property offers great parking, storage, and outdoor flexibility in an established Houston neighborhood. The house has never flooded, per the seller.
11215 English Rose Trail, Missouri City, Texas 77459
5Bedroom(s)
3Bathroom(s)
AttachedParking(s)
35Picture(s)
2,492Sqft
RARE FIND IN SIENNA! 5 BEDROOMS | NO BACK NEIGHBORS | CUL-DE-SAC STREET! Discover an exceptional blend of elegance, comfort, and privacy in this beautifully maintained home nestled in the highly desirable Sienna master-planned community. Featuring a spacious and versatile floor plan, this residence offers an inviting open-concept design ideal for both everyday living and entertaining.
Space, Privacy & Tranquility! Lovely 4 bed, 2 bath home in a Lakefront Gated community in Lake Livingston! No neighbors behind or on one side of the property! 0.23 Acre Lot--Possibility to be nearly 1/2 Acre if contiguous Lots# 19 & 20 / MLS#: 44630001 are purchased simultaneously for an additional $22k.
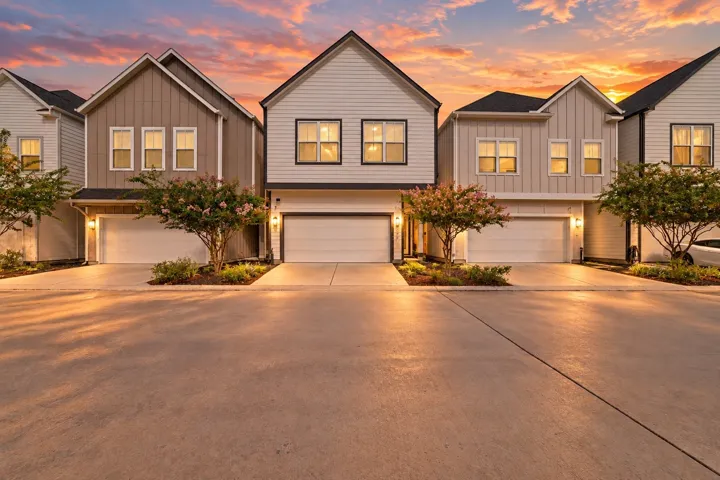
Welcome to 6722 Parker Grove Lane, a beautifully maintained 2022-built home offering 4 bedrooms, 2.5 baths, and 1, 848 sq ft of stylish living in a private gated community. The thoughtfully designed two-story floor plan features a bright, modern interior, spacious bedrooms, and a well-appointed kitchen with a gas range, oven, microwave, dishwasher, and disposal.
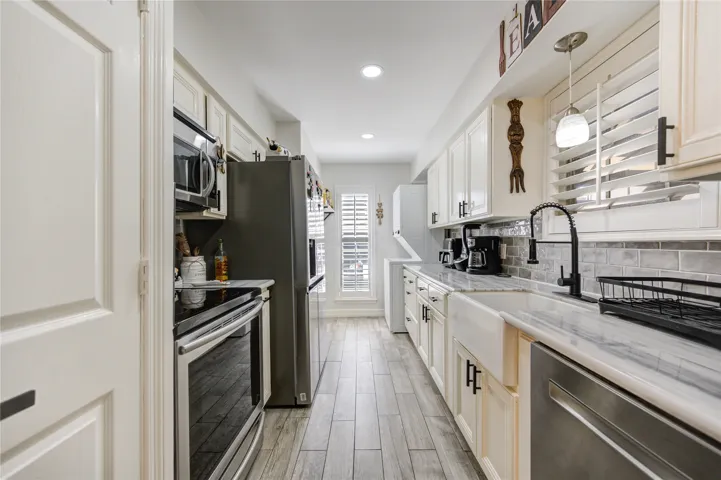
Welcome to this beautifully remodeled 2-bedroom, 2-bathroom condo in the desirable Energy Corridor! This move-in-ready gem has been transformed with fresh paint and stylish new flooring throughout, complemented by refinished plaster walls, new lighting, and thoughtfully selected modern finishes.
12338 Bedford Bend Dr is a two-story Humble home with an open main level connecting the kitchen, dining, and living areas. The kitchen centers on an island with quartz countertops and stainless steel appliances, providing generous room for meal preparation and storage. The main living space flows beneath a two-story ceiling that draws in natural light.
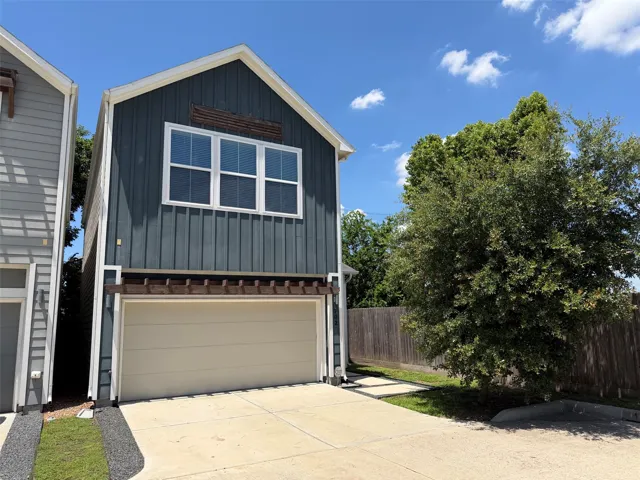
Welcome to the Madison floorplan at Highland Village in Nome, Texas is a 4-bedroom, 2-bathroom two-story home covering approximately 2, 076 sq. ft. The 2-car garage ensures plenty of space for vehicles and storage. As you step inside, you'll immediately notice the attention to detail and high-quality finishes throughout.
1959 Wood Shadows Drive, Missouri City, Texas 77489
2Bedroom(s)
3Bathroom(s)
GarageParking(s)
21Picture(s)
1,772Sqft
1959 Wood Shadows Dr is a two-story Missouri City detached residence with connected living spaces and a practical interior layout. The kitchen centers on a large island with seating, ample cabinetry, broad counter space, and stainless steel appliances for meal preparation. A fireplace anchors the main living area, while nearby dining spaces support everyday use.
Welcome to this well-maintained 4-bedroom, 2-bath home in Crockett Reserve! This single-story residence offers an open-concept layout with a spacious living area flowing into the kitchen. The private primary suite includes a full bath with dual vanities, while three additional bedrooms provide flexible space for guests, work or hobbies. Enjoy a fenced backyard and attached 2-car garage.