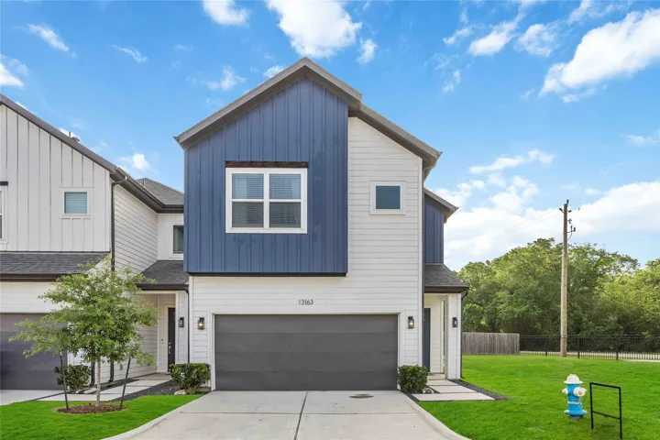
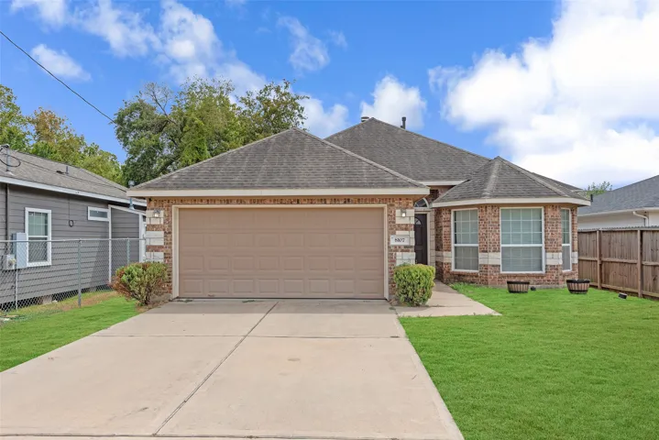
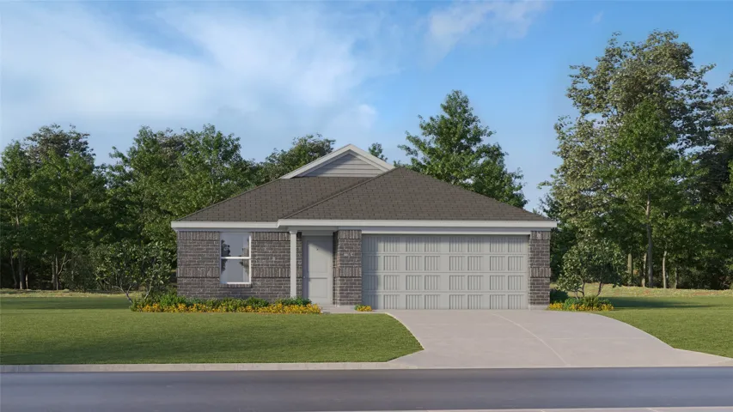
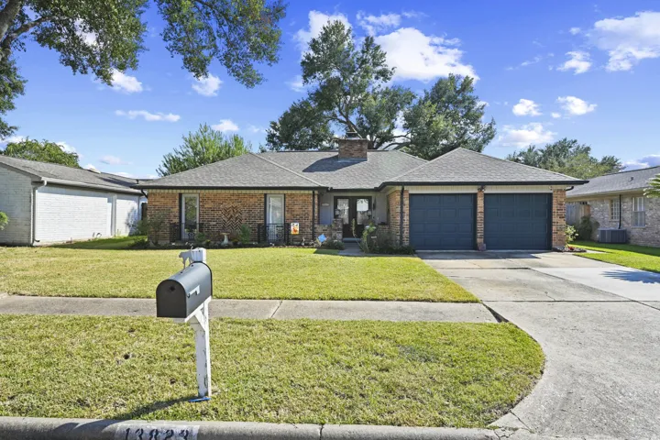
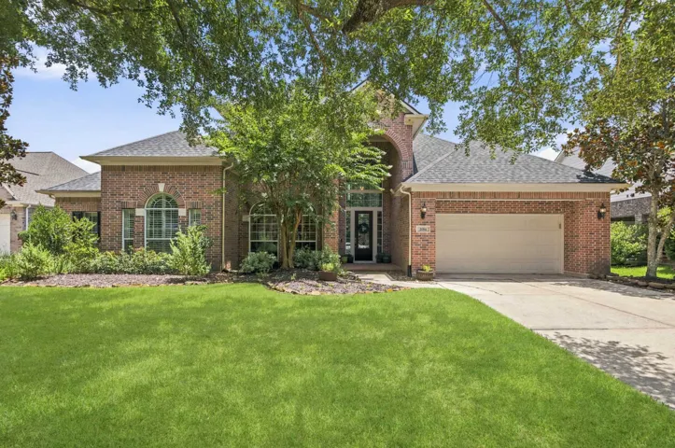
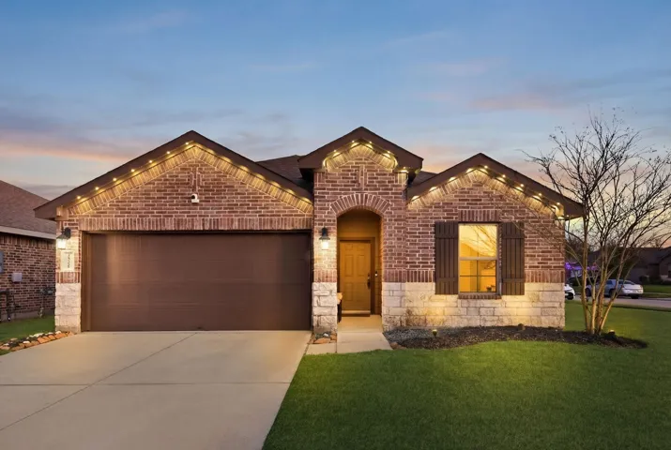
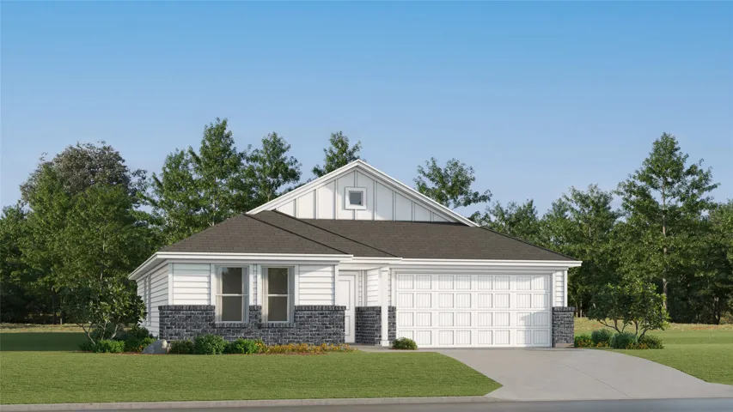
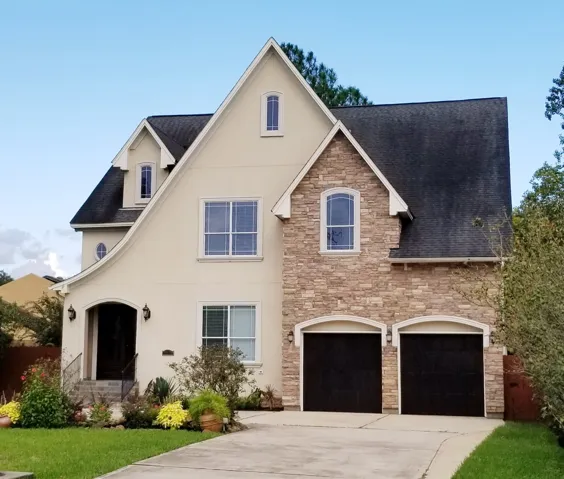
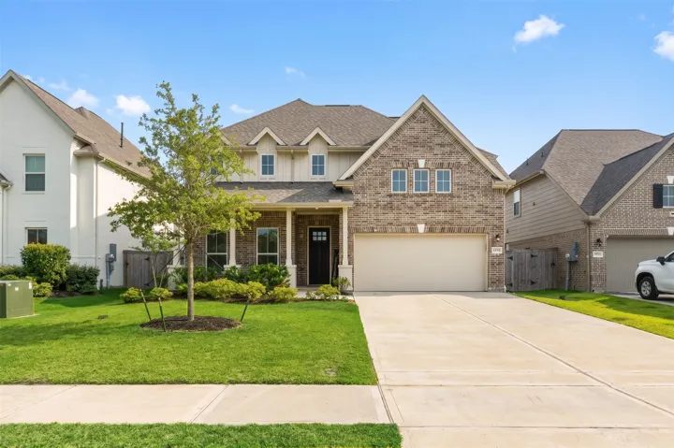
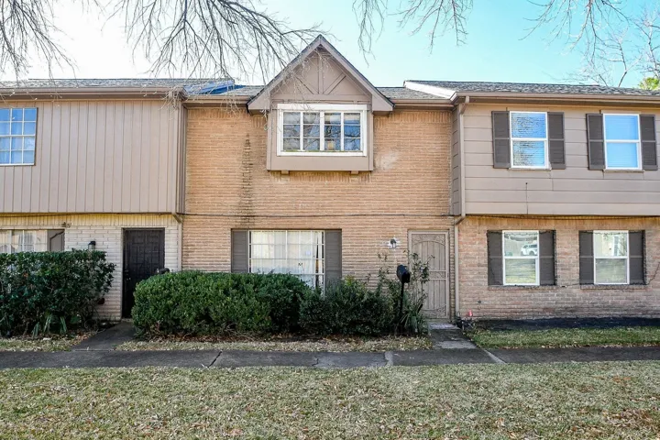
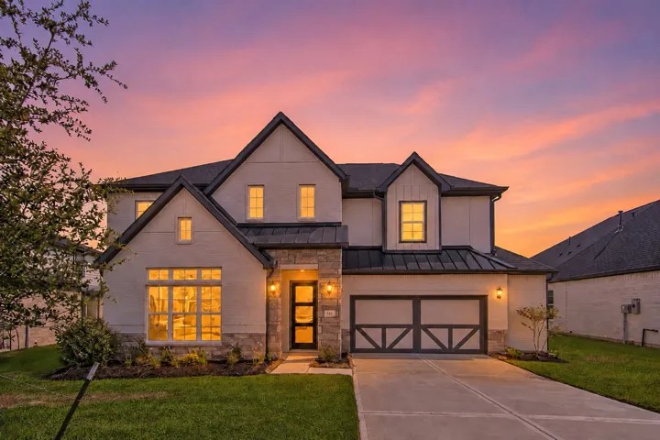
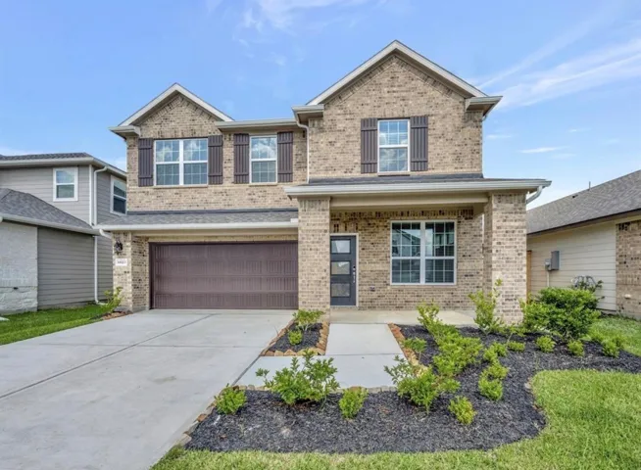
Located in a growing area of South Houston, just minutes from Downtown Houston, this 3-bedroom home offers modern living in a private gated community. The first-floor living area features an open floor plan, seamlessly connecting the living, dining, and kitchen spaces—perfect for everyday living and entertaining. Natural light fills the home, creating a bright and inviting atmosphere.
Welcome to this beautifully appointed home almost like new in the vibrant city of Houston, offering the perfect combination of comfort, and convenience. From the moment you step inside, you'll appreciate the thoughtfully designed layout and inviting atmosphere.
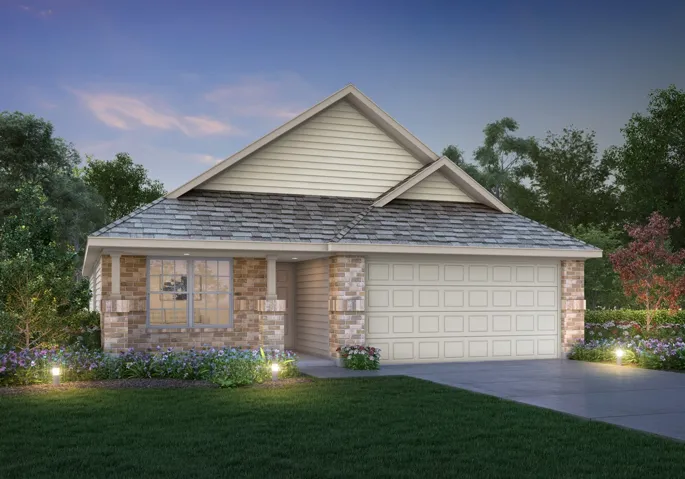
New Construction Lennar Houston Home - The Layton Floor Plan - This new three-bedroom home offers convenient single-story living. A secluded flex space near the front of the home is ready to be used as a convenient home office or study. An open-concept layout blends the kitchen, living and dining areas to encourage seamless everyday transitions and multitasking.
Step into this inviting home through mahogany double doors with beautiful glass insets, featuring the Texas Star. A spacious den with a fireplace welcomes you, while the updated kitchen with a breakfast bar overlooks the living area. The hall bath has been renovated, showcasing a shower, granite countertops, and elegant hardware. Enjoy outdoor living with two decks in the backyard.
This stunning move in ready home has 4-bedroom (includes a downstairs secondary bedroom w/bathroom), 4.5-baths, and 3 car tandem garage in the sought-after Kings Point Village in Kingwood (NE Houston)! The home features 4, 552 sq ft with a fully remodeled kitchen, bathrooms, laundry room, and wood-like tile floors.
Looking for a newer home without paying new construction prices? This beautifully maintained one-story home offers nearly 2, 000 square feet, four spacious bedrooms, energy-saving solar panels, and an open layout that's perfect for everyday living and entertaining. Skip the wait for construction while enjoying upgrades already in place.
New Construction Lennar Houston Home - The Mays Floor Plan - This new single-story home offers a low-maintenance layout designed for modern lifestyles. Two secondary bedrooms are located off the foyer, surrounding a full bathroom. An open-concept floorplan blends the kitchen, dining room and family room for seamless everyday transitions and multitasking.
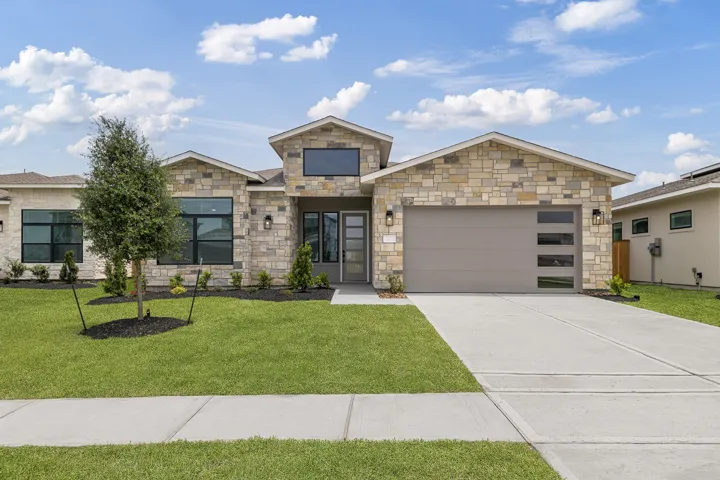
Luxury home showcasing stone and stucco exterior, four bedrooms and three full bathrooms with an open floor plan that enhances natural light and effortless flow throughout the main living areas. The open concept kitchen at the heart of the home, complete with custom wood cabinetry, gas range, double ovens, and generous workspace, opens seamlessly to the living room with a warm gas fireplace.
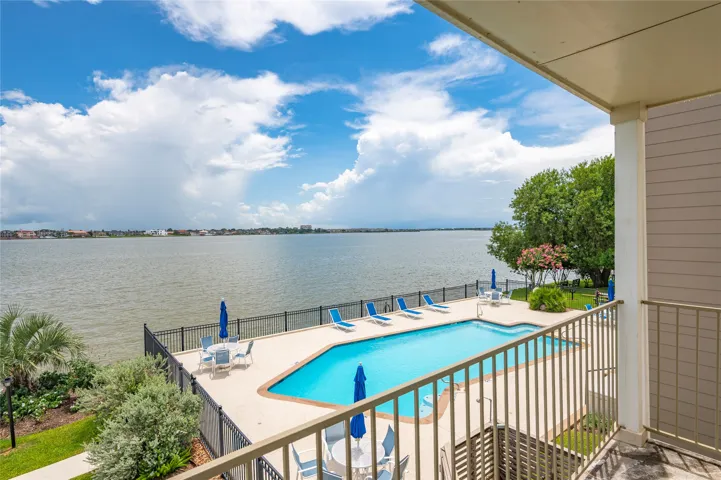
Coastal living with the BEST views of the lake. Completely remodeled 2-bedroom 2-bath unit on the second floor overlooking the Pool, Boat slips, and the lake. Enjoy an open feel that makes daily living and hosting simple, with room to unwind, gather, and make the most of every day. For your convenience, Yacht Club offers Elevator access and stair access.
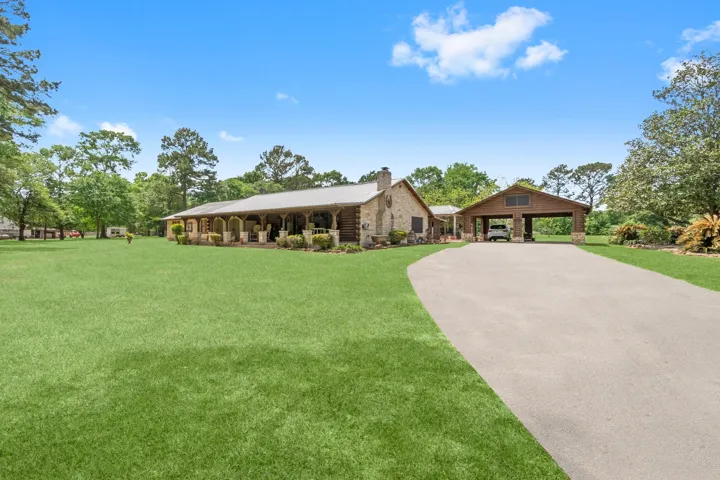
Don’t miss out on this breathtaking home! You'll be captivated by its grand design. As you enter this 3, 624SF log/stone home, you are welcomed by a blend of country luxury and functionality. For those who enjoy entertaining, the open-concept layout with a large bar invites unforgettable gatherings.
* NEW SECTION NOW OPEN * Love where you live in Granger Pines in Conroe, TX! Now featuring Legend’s NEW Smart Home package and Signature Design Collection! The Ravenna floor plan is a charming 1-story home with 3 bedrooms, 2.5 baths, a study, and 2-car garage.
This stunning three-bedroom, three-bathroom home is crafted to elevate your lifestyle, blending convenience with style. From the moment you walk through the front door, you’ll be welcomed by an inviting, open-concept layout filled with natural light, high-end finishes, and carefully curated details that make every space feel warm and functional.
PRICED TO SELL! HUGE YARD! Popular K. Hovnanian Sawyer Plan SHOWS LIKE A MODEL HOME! 4 bedrooms, 3.5 baths, 2 car attached garage with beautiful finishes throughout! HUGE over sized lot with no back neighbors! Elegant formal dining room off entry way. Island kitchen is open to family room and breakfast area with bar seating.
3-Bedroom, 2.5-Bath Townhome in Alief -Investor Special and priced to SELL Quickly Discover a fantastic investment opportunity with this spacious townhome, perfect for those looking to make their mark! Priced at an attractive Price, this property offers a blank canvas for you to transform into your dream home or to add to Your Rental Portfolio. Featuring three bedrooms and 2.
145 Peninsula Point Drive, Montgomery, Texas 77356
4Bedroom(s)
4Bathroom(s)
AttachedParking(s)
31Picture(s)
3,595Sqft
Experience refined living at 145 Peninsula Point Drive, a 4-bedroom, 3.5-bath residence built by StoneManor Homes with elevated design, livability, and lasting quality in mind. Soaring ceilings, abundant natural light, and an open-concept layout create a seamless flow for everyday living and entertaining.
Welcome to 6823 Ventura Drive in the desirable Glendale Lakes community! Built in 2022, this energy-efficient two-story home offers 4 bedrooms, 3.5 baths and approximately 2, 544 square feet of thoughtfully designed living space. The open-concept layout features a spacious family room and kitchen with a grand island, granite/quartz countertops, stainless steel appliances and abundant cabinetry.
This inviting 3-bedroom, 2-bath single-story home is situated on a generously sized lot. The home features new flooring throughout, giving the interior a fresh and cohesive look, along with new kitchen countertops that brighten and update the heart of the home. Major improvements include new piping throughout the house, providing an important update for the next owner.
A perfect way to enjoy the island, a couple blocks away from the beach, Pleasure Pier, and the Old Silk Stocking Historic district, near major attractions and restaurants. There is a view of the gulf from the expansive top deck to take in the breeze and breathtaking view. Another large deck on the bottom floor and a large fenced backyard makes this home perfect for entertaining.
MOVE-IN READY in popular Silverlake! This spacious 3BR/2BA home offers 1, 690 SF on a RARE 12, 606 SF cul-de-sac lot with plenty of room for a pool! Gorgeous wood-look tile flows throughout, while full-length windows overlook the patio & expansive backyard. A beautiful oak tree at the back of the yard leaves plenty of open space plus a great side yard. Front & back sprinkler system.
2 English Glade Court 2, The Woodlands, Texas 77381
4Bedroom(s)
5Bathroom(s)
AttachedParking(s)
50Picture(s)
3,936Sqft
Nestled in the exclusive Herald Oaks, conveniently located near Lake Woodlands, Hughes Landing and TW Towncenter. Grand two story entry with custom circular stair case and opens to formal dining/living. Wall of windows provides an amazing view to the backyard oasis.
RUSTC HOME ON ALMOST A HALF ACRE LOT! We just listed this 2-Bedroom Home on nearly a half a acre in AMARILLO, Texas. This charming 2-bedroom home with a cozy rustic feel and beautiful wood-lined walls throughout.
1901 Post Oak Boulevard 3606, Houston, Texas 77056
1Bedroom(s)
1Bathroom(s)
Additional ParkingParking(s)
23Picture(s)
982Sqft
Stay upscale and connected in the heart of the Galleria! Walking distance to the finest dining, shopping, and entertainment Houston has to offer. Corner Condo overlooking one of the community's 6 pools. Open concept floorplan. Option to stay fully furnished if buyer desires.
Experience exceptional luxury custom design by Elevare in this stunning residence. Offering 5-6 spacious bedrooms, 5 full bathrooms and 2 half bath, this extraordinary home seamlessly blends sophisticated elegance with modern functionality. A dramatic floating staircase creates an unforgettable first impression, complemented by a striking wine cellar tucked beneath the stairs.
Home office with French doors frame the welcoming entry. Large media room just off the extended entry. Open concept family room with a wall of windows extends to the kitchen and dining area. Island kitchen offers built-in seating space, 5-burner gas cooktop and a corner walk-in pantry. Morning area with wall of windows. Secluded primary suite with a wall of windows.