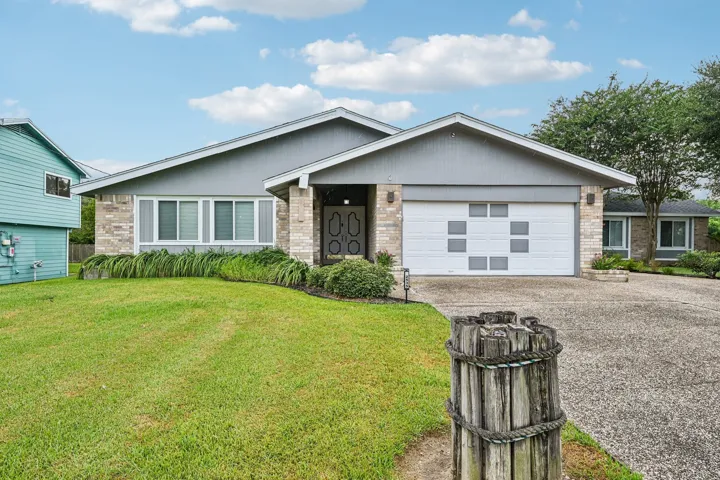
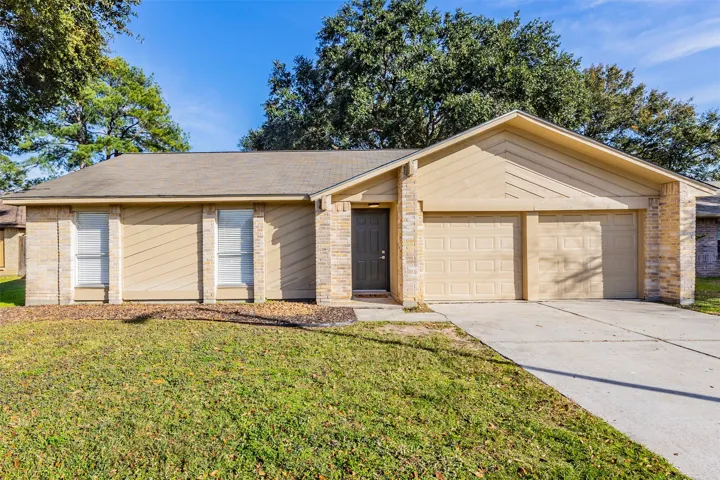
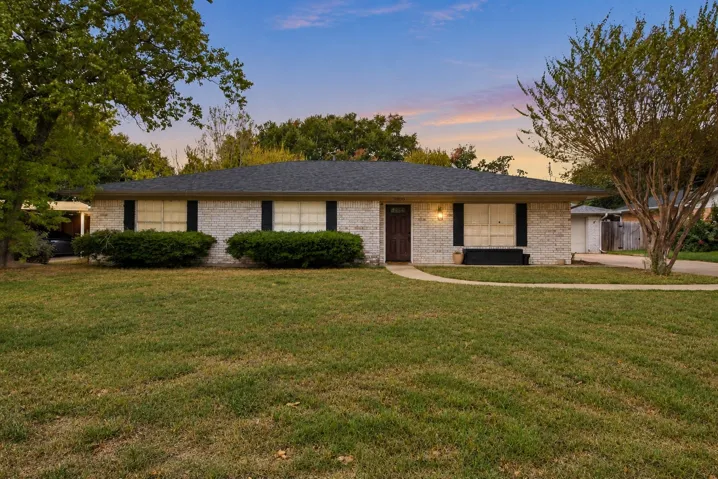
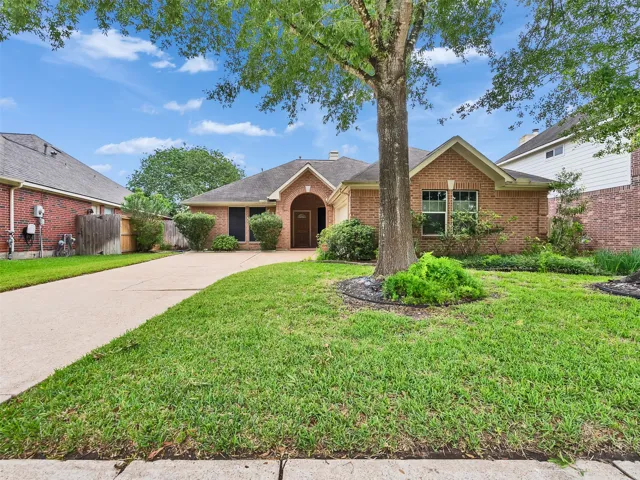
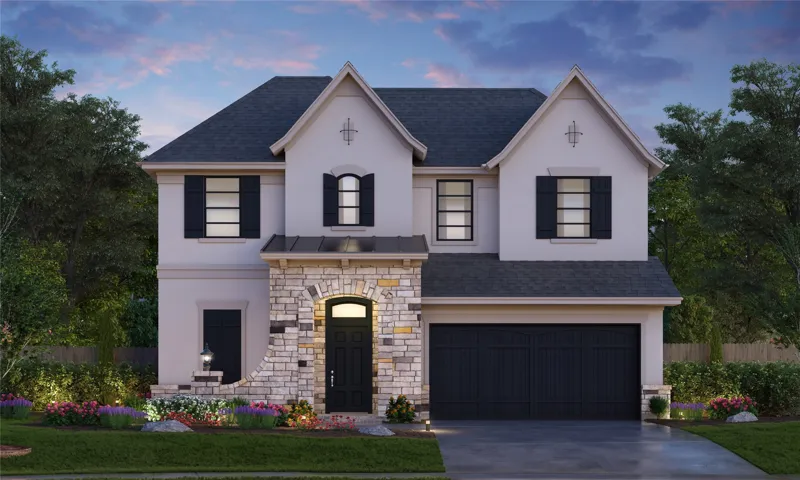
WHAT A GEM! This spacious 4-bedroom, 3-bath, 2-car garage, single-story home showcases ceramic flooring, countertops, sinks, and faucets, plus high ceilings, a split-bedroom plan, cedar closets, and tinted windows for comfort and privacy. The primary bath features a relaxing jacuzzi tub.
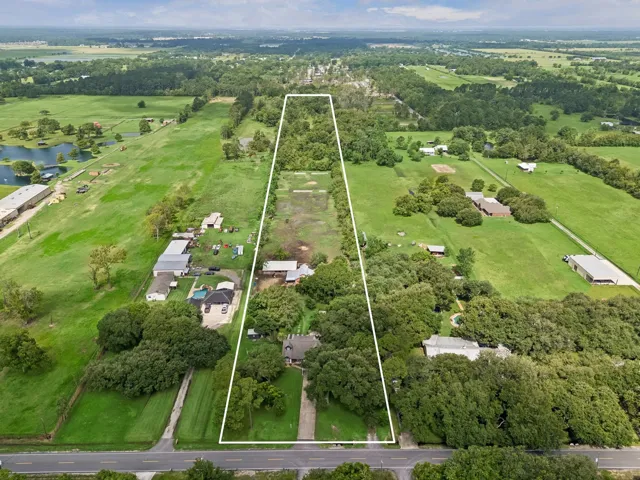
Calling all equestrians! Located in booming Crosby your perfect home awaits. Nestled on a heavily-treed lot sits a cozy home with remodeled kitchen and primary suite, sparkling swimming pool and equestrian amenities not easily found, including barn with 8 ventilated stalls ranging in size from 10x10 to 12x20 with 30ft runs, water run to 9 primary stalls, cameras and wired fans.
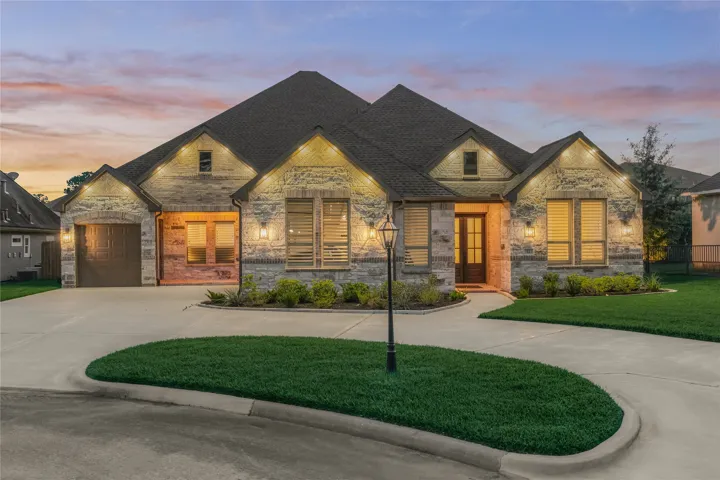
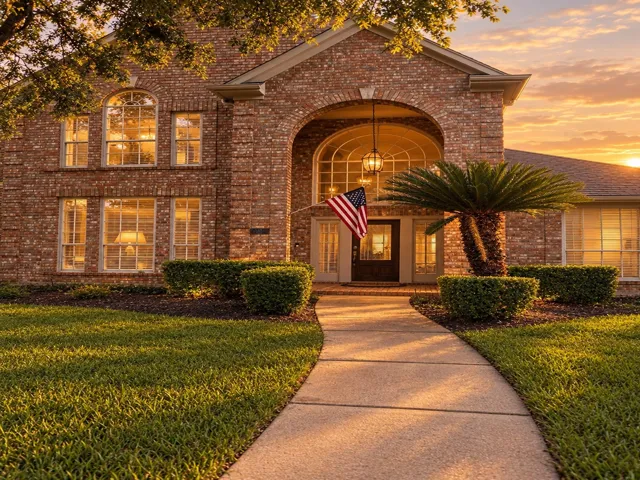
Welcome to the respected master plan golf course community of bentwater. Located on a quiet cul-de-sac is a gorgeous custom home featuring crown molding throughout, beautiful wood flooring with carpet in bedrooms and office, travertine flooring in primary bathroom and mosaic tile in the 2nd bathroom, epoxy floors in garage and sunroom.
Spectacular 5 bed RM, 3.5 bath custom home on an oversized, pool-sized lot, nestled in a quiet cul-de-sac. DBL front doors open to a stunning layout designed w/entertaining in mind. Highlights include wood-look flooring, accent beams, feature walls, & custom Zebra shades & plantation shutters throughout. The dining RM features a dramatic coffered wall, & statement lighting.
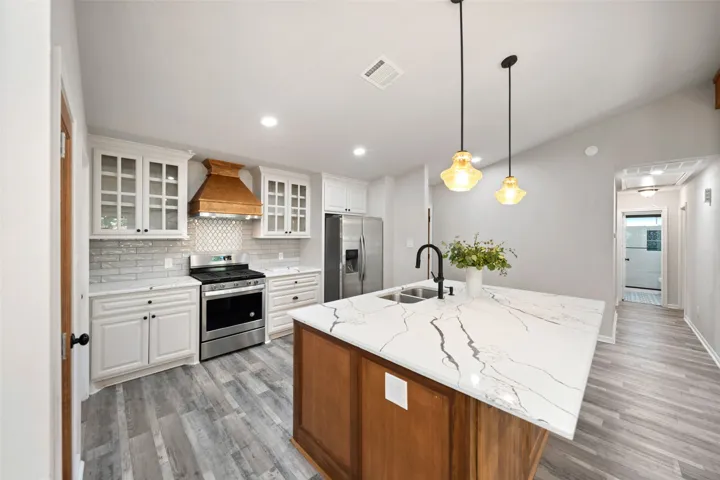
Location, Location, Location! Walk to the elementary school, dining, and shopping from this beautifully updated home. Extensively renovated to the studs with over $145, 000 in improvements, this move-in-ready property offers exceptional quality.
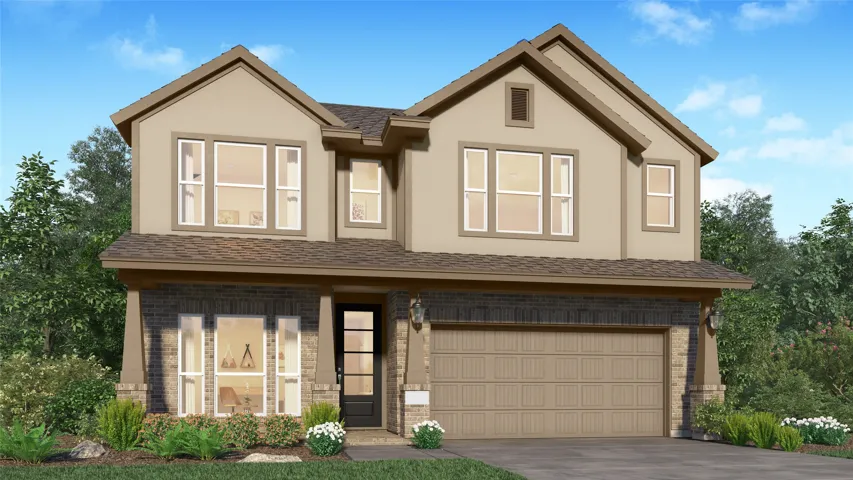
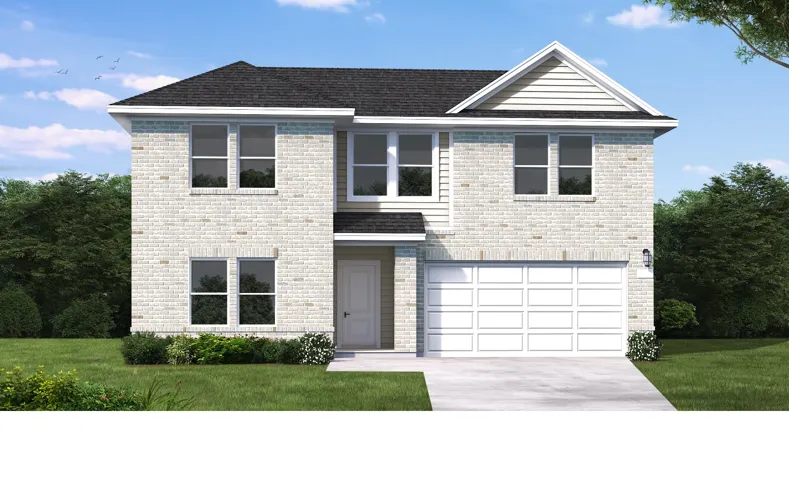
New Construction Lennar Houston Home - The Thornton Floor Plan - This two-story home has a classic layout for families with the owner’s suite on one floor and the other bedrooms on another. Beside the front door is a study, while down the hall is the open concept living area with a back patio attached.
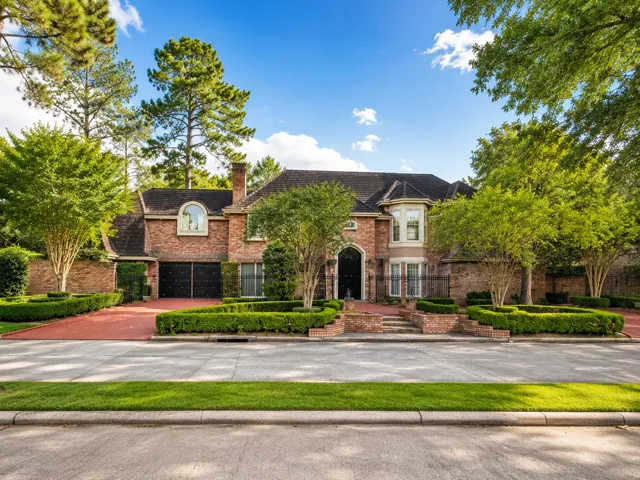
Experience ultimate luxury in this magnificent custom estate. Designed for grand entertaining and everyday comfort, this masterpiece features soaring ceilings, exquisite finishes, and an open-concept layout. The gourmet chef's kitchen flows effortlessly into expansive living spaces, while the private primary retreat offers a spa-like bath and custom closet.
Set on a spacious lot in Camino Real, this 5-bedroom, 3-bath home offers 3, 200 sq ft of living space with the room and flexibility today’s buyers are looking for. The open layout gives the home a comfortable flow, with high ceilings and generous living areas that make the space feel bright and inviting.
Located on a cul-de-sac in the established Southwyck subdivision, this 4-bedroom, 3-bath home offers 2, 947 sq. ft. of living space on a 9, 920 sq. ft. lot with an attached 2-car garage. The flexible floor plan features the primary suite and an additional bedroom downstairs, while upstairs offers a game room and two additional bedrooms with large closets.
Move in ready charming home in popular neighborhood . PEX piping throughout, new neutral paint colors, decorator vanities and lighting, large mirrored medicine cabinets for needed storage, all new electrical outlets and switches, new toilets, cathedral ceiling and new high baseboards.
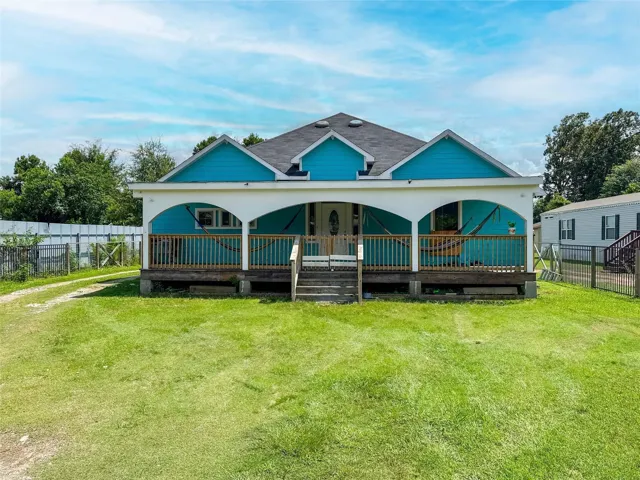
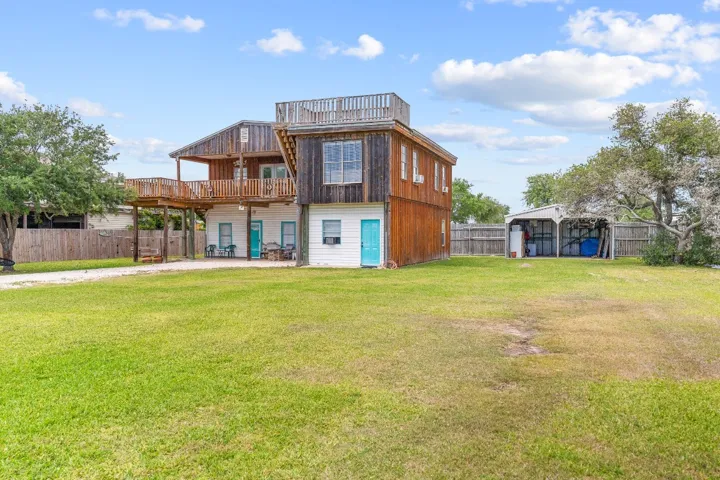
Located in Port O'Connor, Texas, this spacious bay house is the ultimate getaway for relaxation and adventure. Whether you're planning a weekend fishing trip or looking for a peaceful retreat, this property has everything you need. There is generous space for family and guest! Fully furnished and ready for new owners. This home is located in an ideal location for fishing, boating and outdoor fun.
NEW PRICE: $479, 000! Experience the Greatwood lifestyle in this spacious 4-bedroom, 3.5-bath home offering nearly 3, 000 square feet of versatile living space. The inviting floor plan features a first-floor primary suite, flexible living areas, and generously sized secondary bedrooms ideal for family, guests, entertaining, or a home office.
Welcome Home to a spacious one story built by K-Hovnanian. The Willard floorplan features 10 foot ceilings, 4 bedrooms, 3 full bathrooms, formal dining, & a gameroom/flex space. Home is situated on a cul-de-sac street on an oversized lot with room for a pool. A covered back patio is perfect for your morning cup of coffee or outdoor dining! Open concept kitchen/breakfast room/family room.
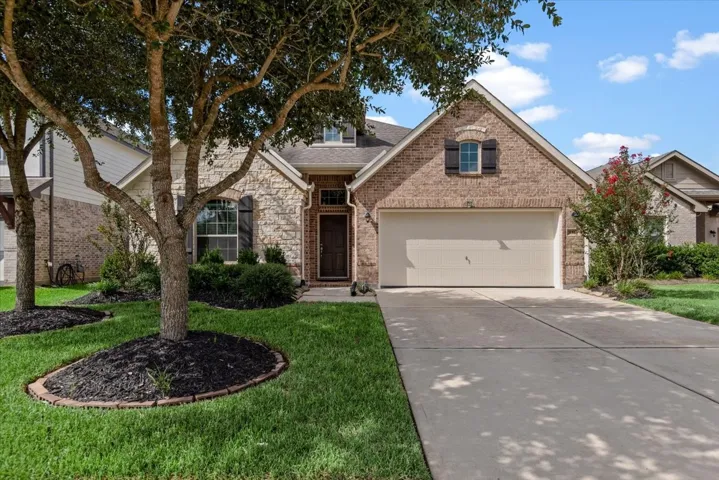
Welcome to the Oakmont by Pulte Homes, a beautifully designed single-story home offering 1, 762 sq. ft. of thoughtfully planned living space in Two Step Farm. Situated on a desirable CORNER HOMESITE, this home features 3 bedrooms, 2 full baths, and a 2-car garage.
Discover this beautiful two-story home by Coventry Homes, located in the sought-after Creekhaven community off of 288 in Rosharon. This stunning residence features four spacious bedrooms and 2.5 bathrooms, perfectly accommodating families of all sizes.
Gorgeous front door and updated new ROOF (3/2026)! Most popular floor plan in the neighborhood was builder's model home plan. Appraisal value $459, 959. Recent Renovated flooring in Formal living, formal dining, family room. Fresh new carpets in all bedrooms and upstairs spacious room. 3 full bathrooms. All 4 bedrooms downstairs, and large bonus room upstairs with full bathroom, total 3200 sqft.
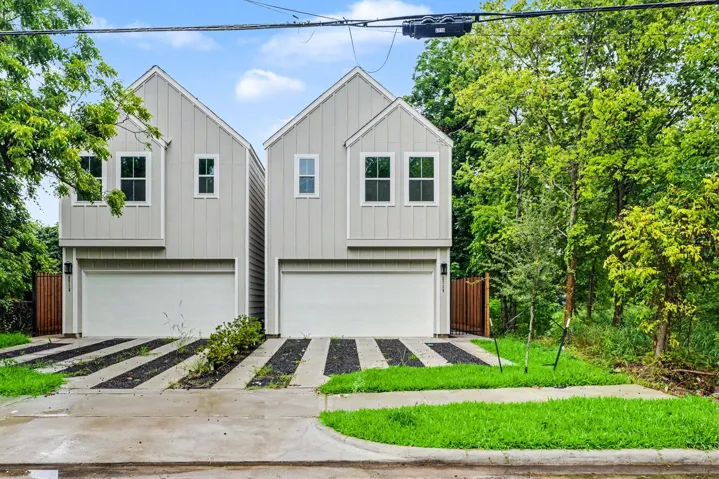
Experience modern city living in this newly built 3-bedroom, 3.5-bath home in the rapidly developing Historic Third Ward. Featuring a highly desirable first-floor living area, this superior layout stands out. Enjoy high-standard finishes and the convenience of no shared bathrooms. Unbeatably located just minutes from Downtown, EaDo, and the University of Houston.
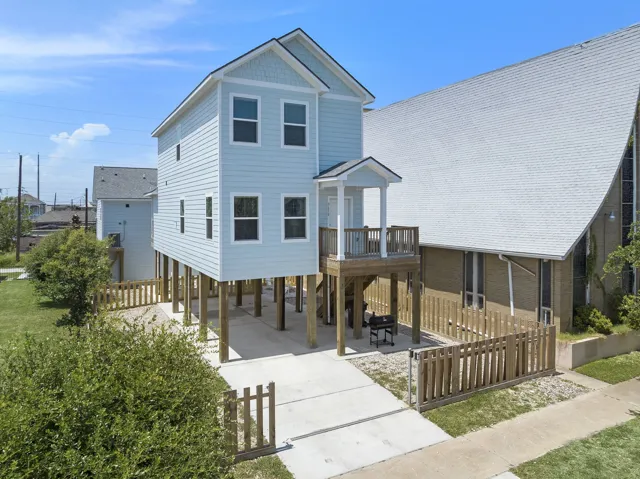
Like-new construction 4 bed, 2 and 1/2 bath home PLUS a 4 bed, 2 bath garage apartment. The home offers tall ceilings, vinyl plank flooring, white shaker cabinets with quartz counters, central air/heat, high impact windows and a spacious concrete space below that could serve as a carport or a space to entertain.
Your journey to becoming a Garden Oaks homeowner begins at 905 Garden Oaks Trace. Tucked away in a secure gated enclave within one of Houston's most desirable areas, this stunning freestanding home offers rare privacy with no front neighbors and scenic views of a tree-lined community greenspace. A thoughtfully designed layout features a bright, spacious open-concept living area, 3 bedrooms, 3.
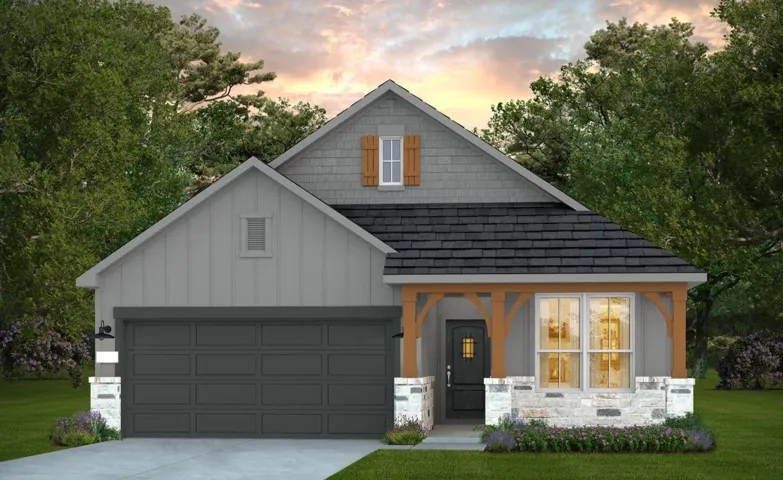
New Construction Lennar Houston Home - The Idlewood Floor Plan - This single-level home showcases a spacious open floorplan shared between the kitchen, dining area and family room for easy entertaining, along with access to an outdoor space. An owner’s suite enjoys a private location in a rear corner of the home, complemented by an en-suite bathroom and walk-in closet.
Discover the charm of The Oaks, conveniently located between Bryan & College Station with easy access to both! Step inside to a light-filled living room featuring a brick fireplace framed by floor-to-ceiling windows, creating a warm, inviting space that flows into the breakfast area & kitchen. The kitchen offers granite countertops, tile backsplash, cooktop, built-in oven & ample cabinetry.
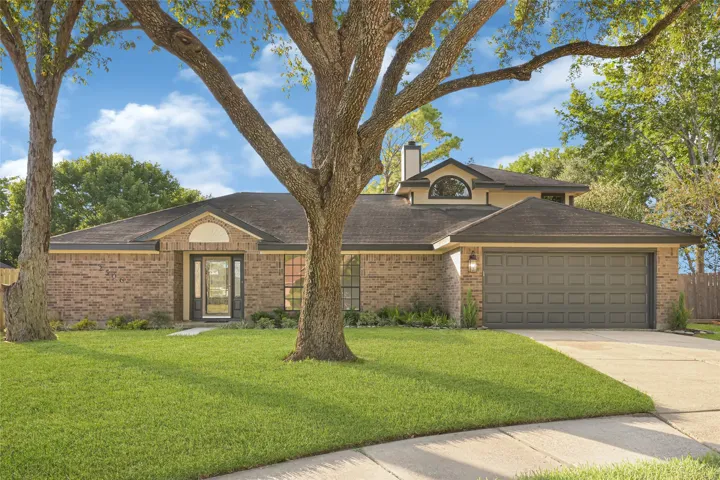
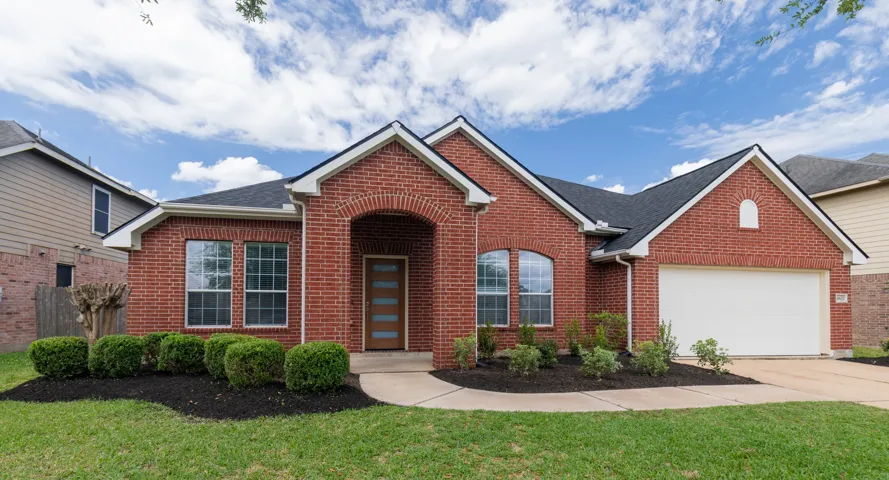
Welcome to 4123 Ridgepoint Drive - A charming one-story brick home located in Ashford Cove at Silver Lake, a desirable section of Pearland’s Silverlake master-planned community. Situated on an approximately 0.18-acre subdivision lot, this traditional-style home offers classic curb appeal and a north-facing front elevation.
The Prevost, an elegant two-story home that combines spacious living with modern convenience. Featuring 4 bedrooms and 3 full bathrooms, plus an additional half bath, this residence is designed to accommodate both everyday living and special gatherings. The primary bedroom is conveniently located on the ground floor, providing a private retreat with an en-suite bathroom and walk-in closet.