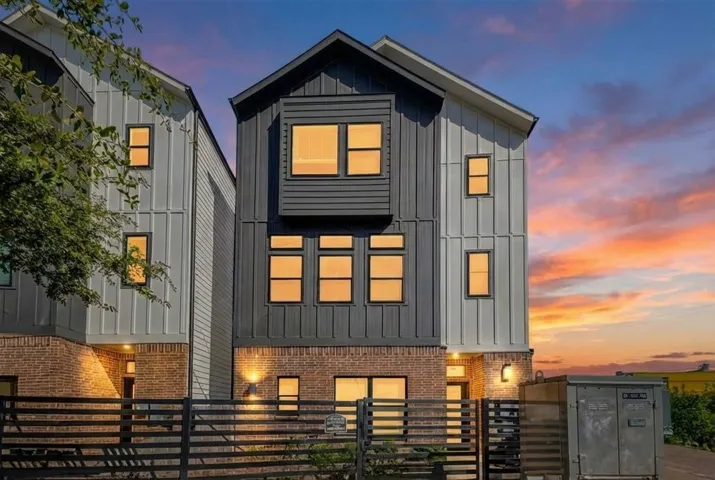
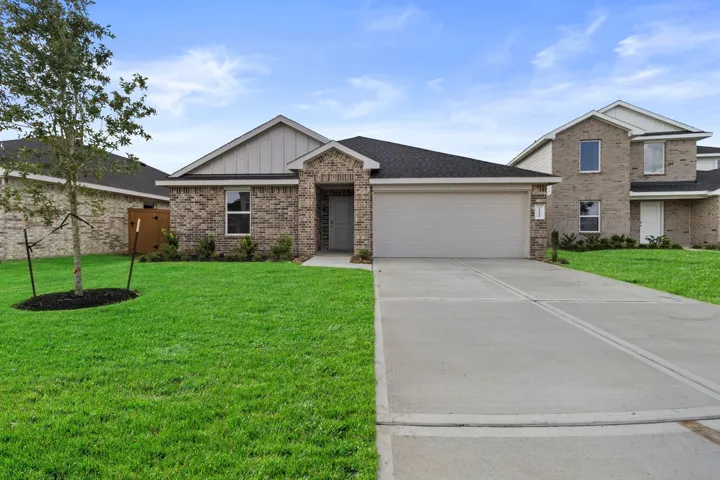
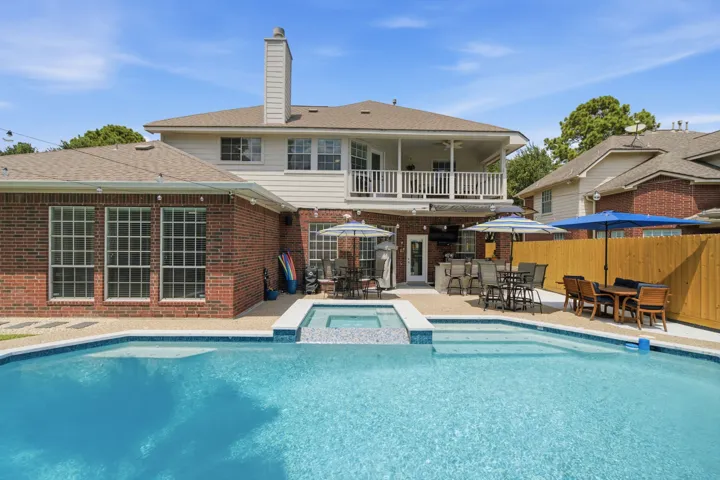
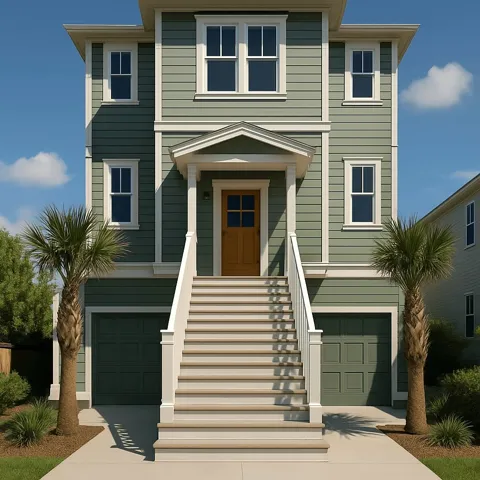
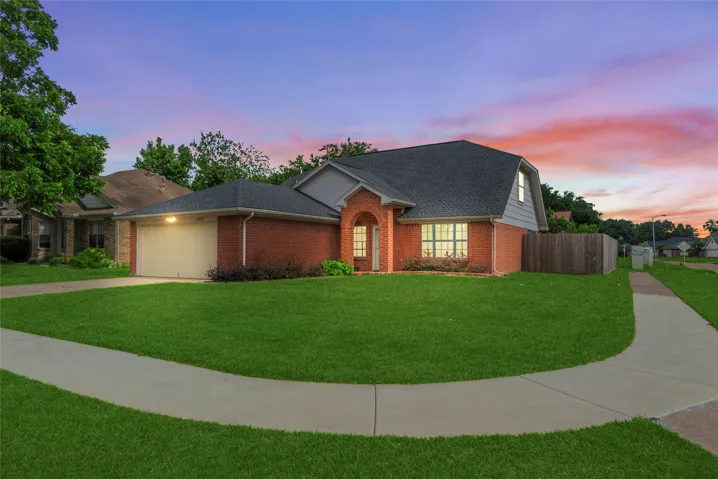
Experience modern urban living in the heart of Houston’s vibrant East End at Eastwood Estates—one of the city’s most walkable communities. Designed with New York–inspired architecture, this contemporary residence blends style and function just steps from the METRORail Green Line, The Plant mixed-use district, and the Harrisburg Hike & Bike Trail.
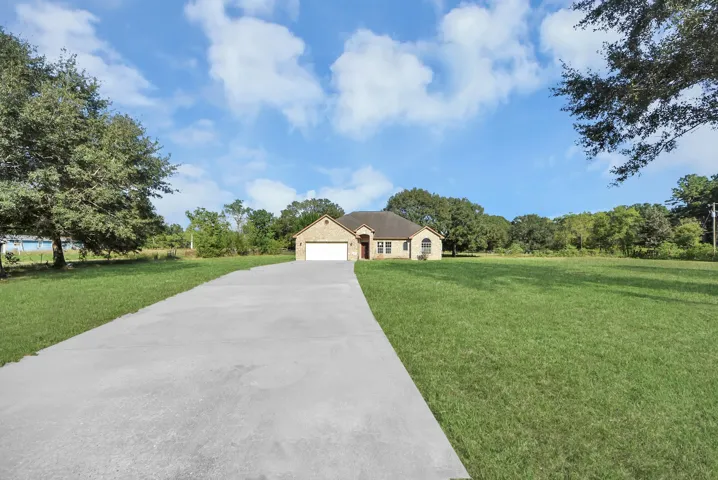
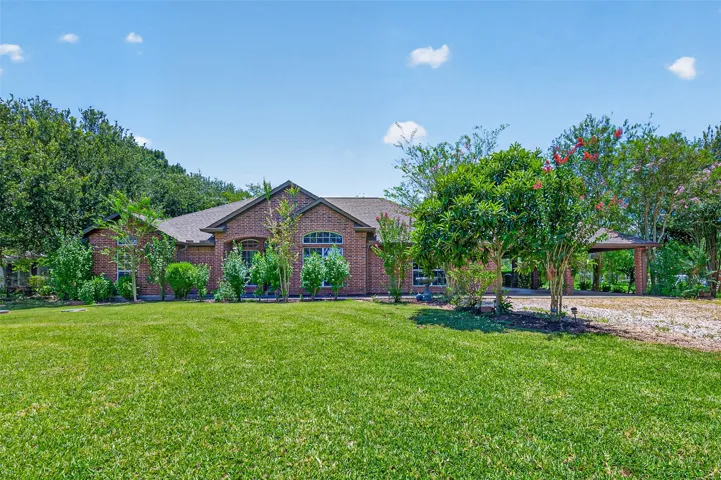
Priced to sell below market value! Welcome to this charming home offering 3 bedrooms, 2 baths, plus a versatile 4th bedroom converted from half of the garage, which can easily be converted back to garage space if desired. Situated on an impressive 10 acres of picturesque land, this property offers plenty of room to enjoy the peaceful country lifestyle.
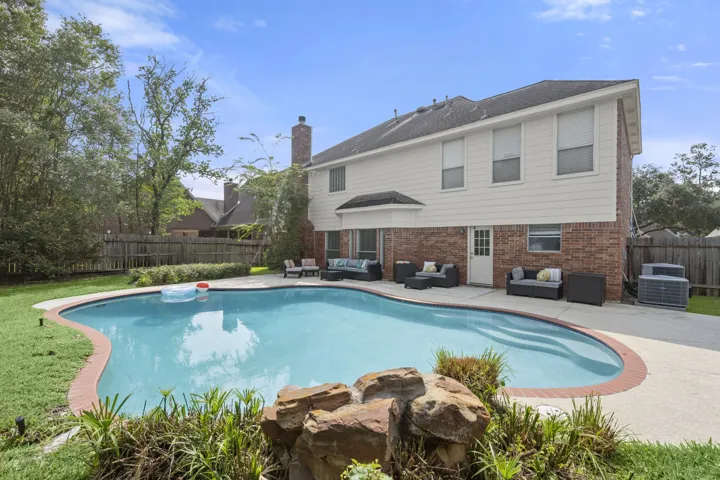
Welcome to this beautiful 4 bedroom, 3.5 bathroom home in Champions Cove. This home has it all! The foyer welcomes you with an open high ceiling entry. The formal living and dining rooms are to your right, with the open staircase to your left. Walking back you will find the large family room with its gas fireplace that will create a cozy space in those cold weather months.
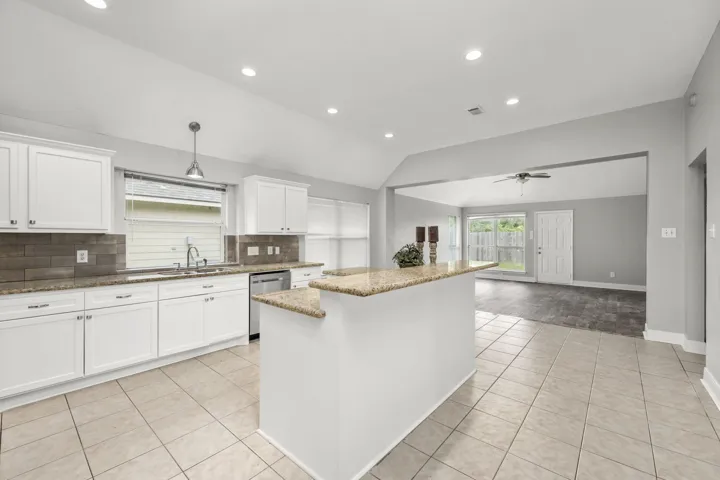
Welcome home to this thoughtfully designed home offering the perfect blend of comfort and functionality. The open-concept layout creates an inviting space for both everyday living and entertaining. The modern kitchen seamlessly connects to the dining and living areas, making gatherings effortless.
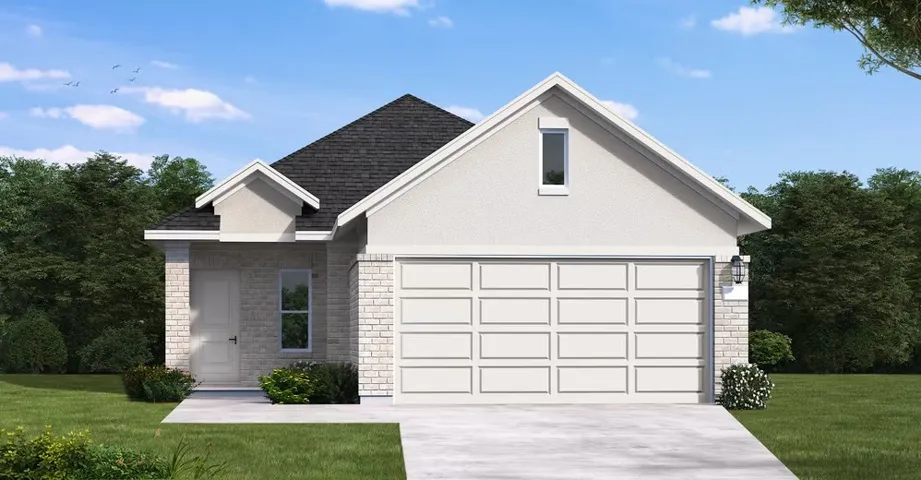
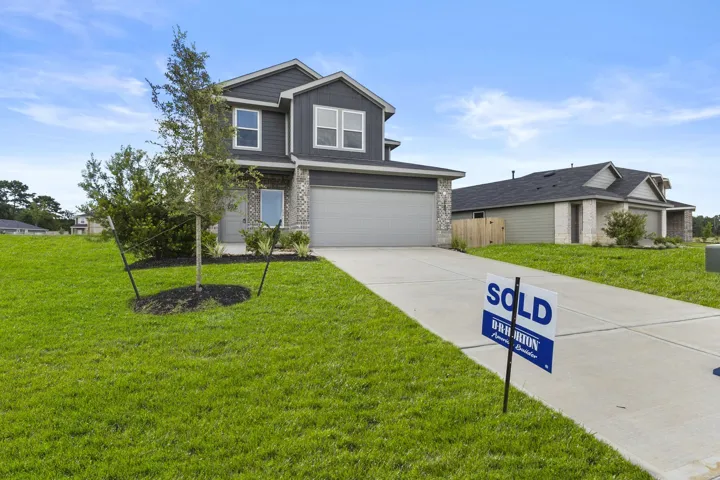
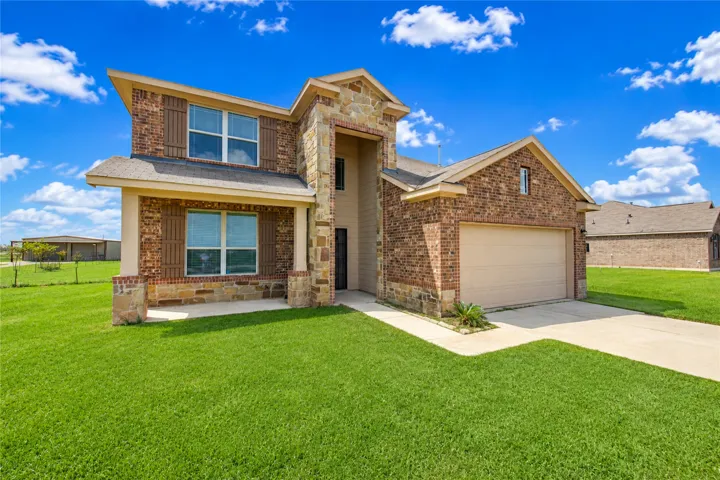
FANTASTIC NEW D.R. HORTON TWO-STORY HOME IN MAPLE WOODS! This beautiful 4-bedroom, 2.5-bath home offers an inviting open-concept layout with a spacious family room and dining area that flow seamlessly into the island kitchen. The kitchen features 42-inch white shaker cabinetry, a large corner walk-in pantry, breakfast bar, and plenty of storage.
10735 Norchester Village Drive, Houston, Texas 77070
2Bedroom(s)
2Bathroom(s)
AttachedParking(s)
19Picture(s)
1,404Sqft
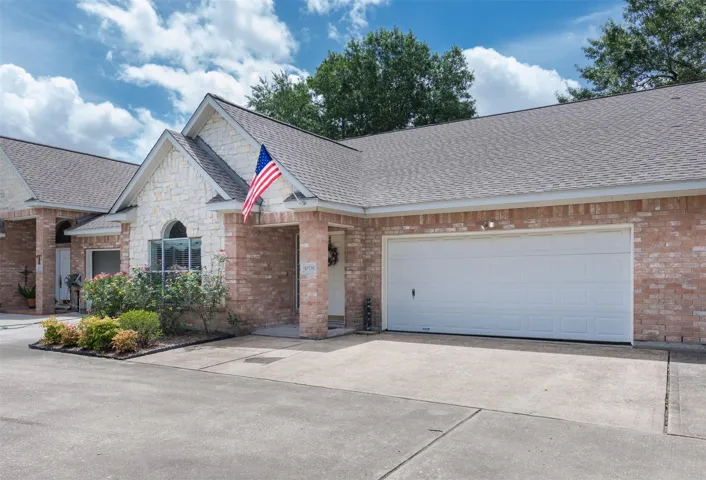
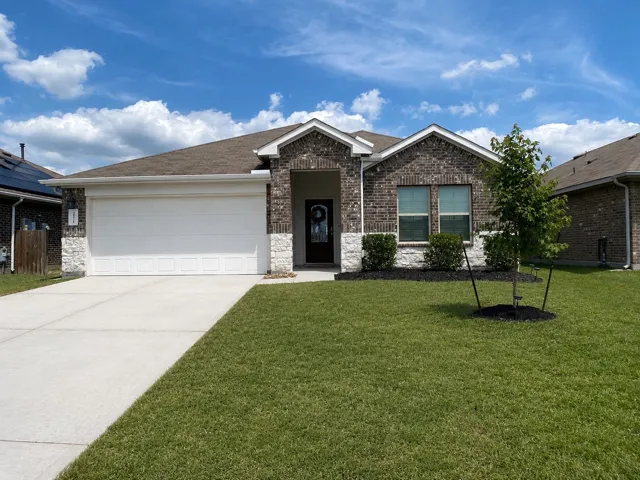
Charming 1-Story T/H tucked away on a peaceful private street offering comfort, convenience & charm! Attractive brick & stone exterior has wonderful curb appeal & manicured greenbelt in front provides a picturesque view & perfect place to play with pets! You'll love the light-filled, open floor plan with high ceilings & tile! Family room easily accommodates large furniture.
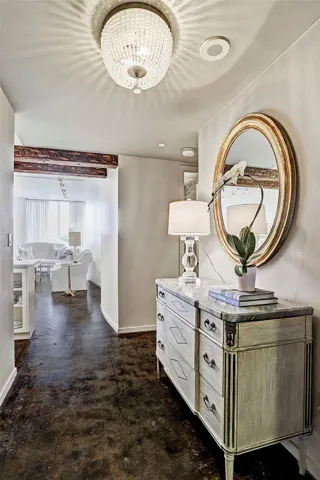
Wonderful opportunity for a tastefully renovated 1 bed/1.5 bath unit unlike any other at the West Tower of Houston's premier full-service building. Polished concrete floors + wood beams offer contemporary detail to a sophisticated space! Marble kitchen with island seating open to living room + additional space for dining + wet bar make perfect for entertaining.
Discover new construction in Fulshear, TX with the Caldwell by Smith Douglas Homes at Fulshear Lakes. This 2, 276-square-foot home features 3 bedrooms, 2.5 bathrooms, a private first-floor owner’s suite, and flexible second-floor living space designed for growing households, guests, work-from-home needs, or entertaining.
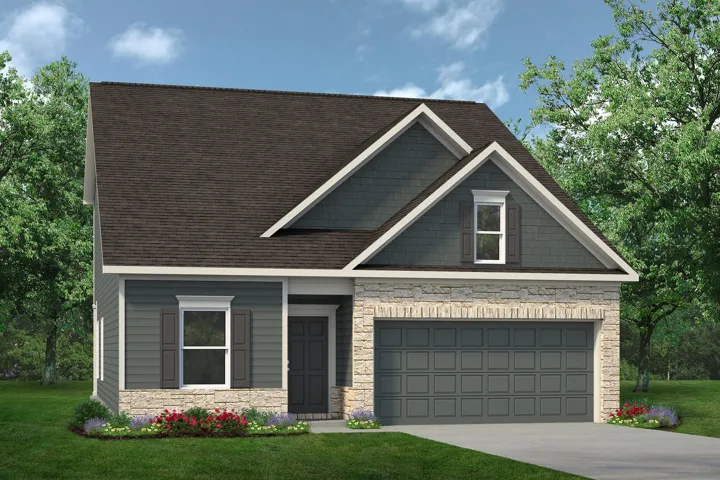
The Bailey floor plan offers 1, 882 square feet of well-designed living space with 5 bedrooms, 2 bathrooms, and a 2-car garage. This spacious single-story layout is ideal for growing families, combining open-concept living with thoughtful functionality throughout.
POOL-BALCONY-CUL DE SAC!Resort-style living in Laurel Creek! This extensively updated 5-bedroom, 3.5-bath home offers 3, 703 sq. ft., a 3-car garage and first-floor primary suite. Upstairs features 4 bedrooms, including a 426-sq.-ft. 5th-bedroom addition, game room/loft and covered balcony overlooking the pool.
13950 Fm 3005 Boulevard Lot 10, Galveston, Texas 77554
3Bedroom(s)
4Bathroom(s)
AttachedParking(s)
6Picture(s)
Build your custom coastal retreat in The Lake at Pirates Beach, a new West End Galveston community where buyers can select their lot, choose their preferred floor plan, and personalize finishes throughout the building process. Lot 10 offers a prime homesite with water views and convenient access to the beach, dining, entertainment, and everything Galveston coastal living has to offer.
Welcome home to 18502 Bridoon!. This house is move-in-ready, has been tastefully updated in the kitchen and bathrooms, and IS PRICED WELL BELOW THE AVERAGE $/SQFT IN THE NEIGHBORHOOD! The property sits conveniently on a corner lot just across the road from the tennis courts, park and community pool. It has a super functional layout with the extra large primary and home office on the first floor.
Attention INVESTORS! This traditional two-story home at 10538 Pine Landing Dr features 3 bedrooms and 2.5 bathrooms. The exterior includes an attached garage and a double-wide driveway on a manageable .097-acre lot. Listed at $219, 000, this free-standing house is a solid investment opportunity in Houston. Showings are by appointment only.
Come to see this two story spacious house located in Memorial Springs in Tomball, a quiet neighborhood . This is a four bedrooms two bathroom, a half bath downstairs. Ready to move in, it has been renovated new laminate floors, fresh paint, hallway bathroom full upgraded, natural light coming inside the house. Open concept on Kitchen breakfast area to family room.
This spectacular property sits on a 1.20-acre lot and boasts 4/2/2 and 1 half bath. Brick on all 4 sides. High ceilings, tile floors, and a separate dining area that can be used as an office since the breakfast area is large enough to be the dining area. Primary bedroom features dual vanities, separate shower and jetted tub.
Experience the space, privacy, and flexibility that's becoming increasingly hard to find in Fort Bend County! This 4-bedroom, 2-bath home offers approximately 2, 598 sq. ft. of living space on a full 1-acre lot in Beasley, TX. Inside, you'll find spacious living and dining areas, generously sized bedrooms, and a versatile layout that easily accommodates a home office, playroom, or hobby space.
New carpet ! Welcome to this inviting single-family home in Katy, TX. This well-maintained traditional-style residence offers a comfortable lifestyle with 3 bedrooms, 2 bathrooms, and 1980 square feet of living space. The open floor plan includes two living areas, a dining room, and a spacious kitchen perfect for entertaining.
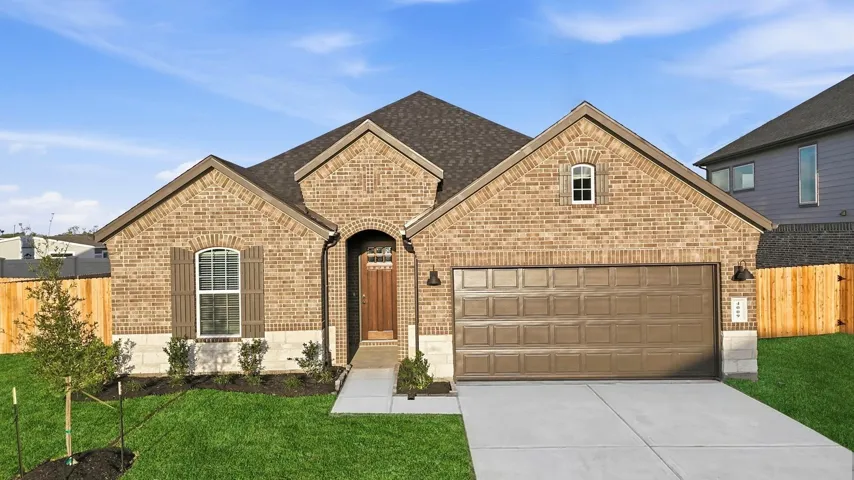
New Construction Lennar Houston Home - The Clearwater Floor Plan - This new single-level home is host to an inviting open-concept floorplan with convenient access to a covered patio, ready for seamless entertaining and multitasking.
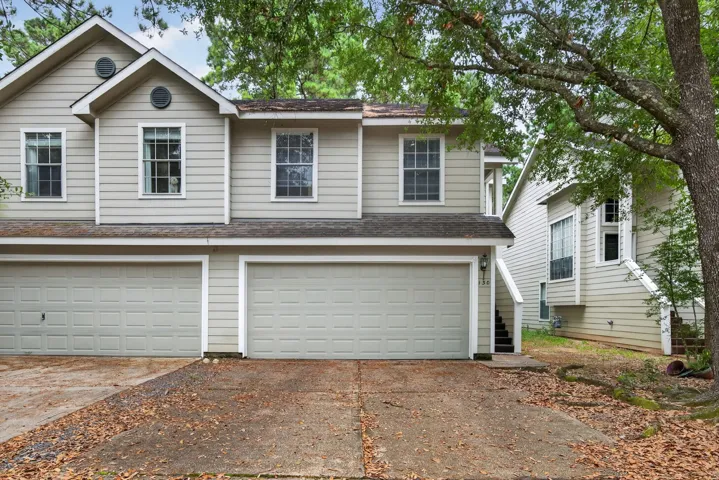
Charming 2-story duplex unit in The Woodlands with a cottage-style curb appeal, a private fenced backyard, and refreshed interior - ready for move-in! Upon entry, you'll find a split foyer with a vaulted ceiling and a spacious first floor living area with wood-type flooring throughout, a half bath, fireplace, dining area, and kitchen with a breakfast bar.
The Fannin floor plan offers a spacious, functional layout perfect for families. A charming front porch and foyer lead to two secondary bedrooms and a full bath, providing a private retreat. The home's heart is a well-appointed kitchen featuring a large island, ample counter space, a walk-in pantry, and a cozy breakfast nook.
Looking for a home that feels just right? This 2023-built Beazer home is ideally situated on a quiet cul-de-sac in Tomball’s desirable Amira community. With 2, 169 SF, 3 bedrooms and 2.5 baths, the thoughtfully designed floor plan offers comfortable living without wasted space.
Beautifully well maintained 4-bedroom, 2-bath home with an open-concept layout and abundant natural light throughout. The spacious kitchen flows seamlessly into the living and dining areas, creating the perfect space for entertaining and everyday living. The primary suite features a remodeled custom closet with built-in organizers, hanging rods, and added storage functionality.