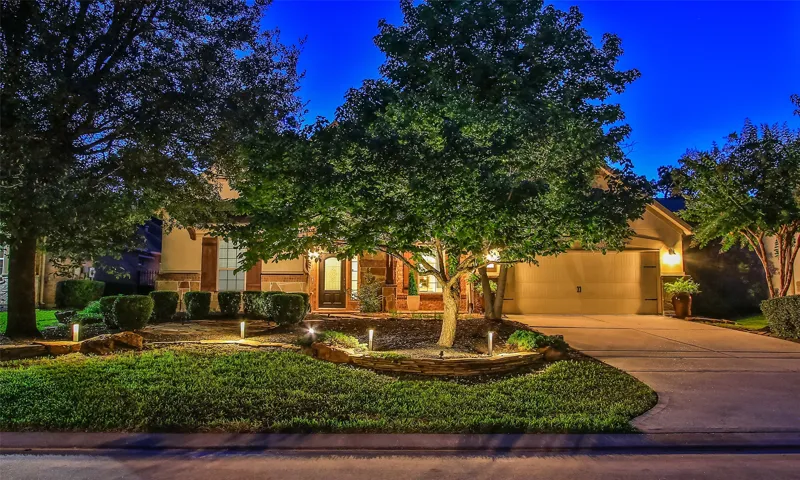
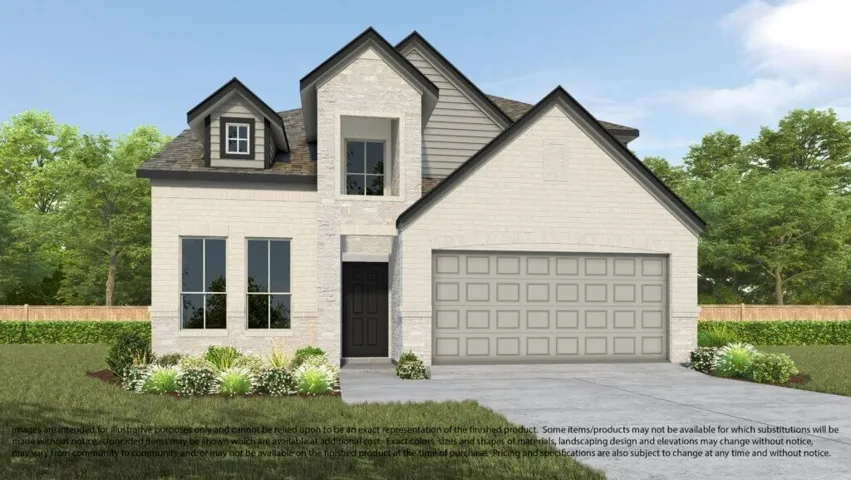
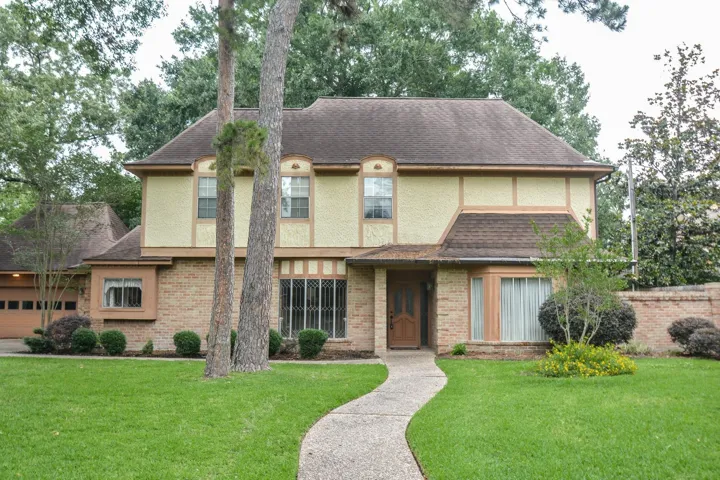
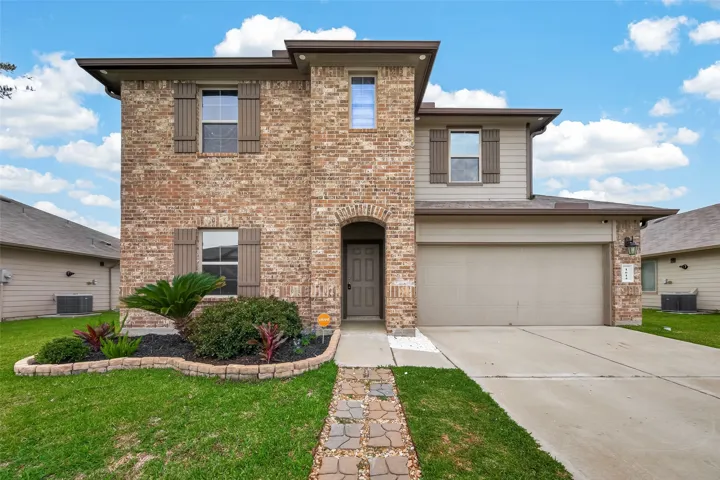
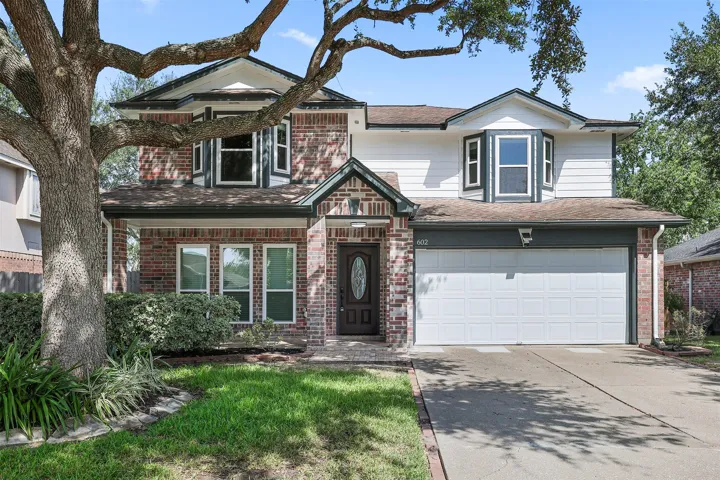
MOVE-IN READY | 1.5 STORY | 4 BEDROOMS DOWN | POOL & OUTDOOR KITCHEN! Immaculately maintained home with all 4 bedrooms down plus a game room and full bath upstairs for flexible living. Kitchen features granite countertops, 42" cabinetry with select glass fronts, double ovens and stacked-stone backsplash, opening to the breakfast area and family room with fireplace.
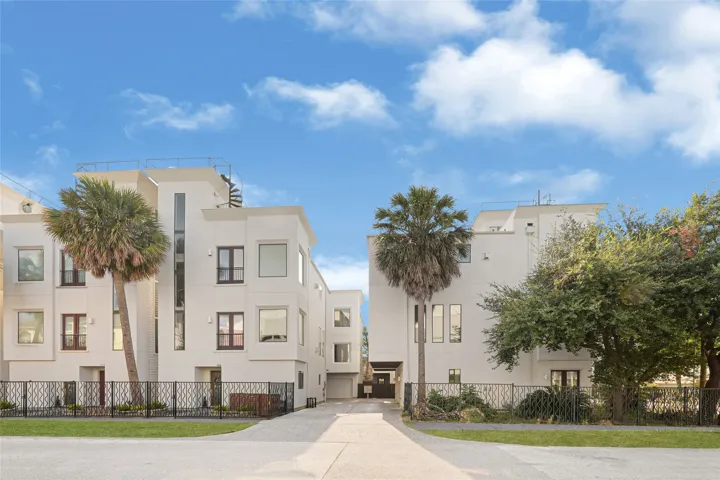
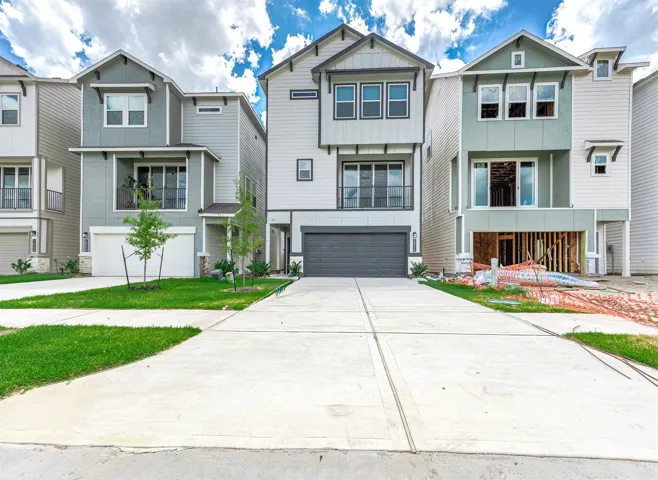
Welcome to 707 Reinicke Street, a stunning multi-level residence in Rice Military, ideally located between Downtown Houston and the Galleria. Soaring 16-foot ceilings, oak floors, abundant natural light, and an open-concept design create an impressive sense of space.
6607 Lake Woodlands Drive 431, Spring, Texas 77382
2Bedroom(s)
2Bathroom(s)
GarageParking(s)
31Picture(s)
1,140Sqft
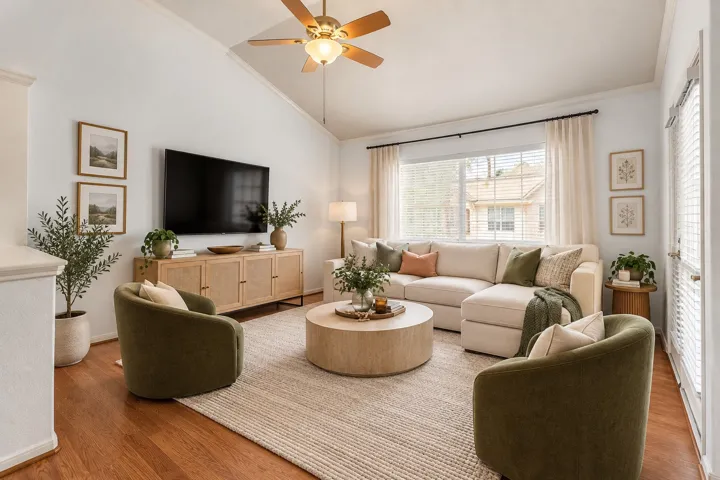
Low-maintenance living meets an unbeatable Woodlands location in this refreshed top-floor condo. Inside, new flooring and fresh paint create a clean, move-in-ready feel, while the open living and dining area offers high ceilings, abundant natural light, and easy access to the private balcony. The kitchen features stainless steel appliances, a breakfast bar, and a new sink with a pot-filler faucet.
Back on the market — previous contract terminated during the option period. Now offered at $399, 999. This spacious 5-bed, 3.5-bath home delivers 3, 520 sqft of living space on a quiet cul-de-sac lot in highly sought-after Lake Olympia. Key Highlights: Spacious Layout: Generous living areas, abundant natural light, and room to grow. Bonus Accessibility: Includes a fully operational stair lift.
Conveniently located near UTMB, this property offers 3 bedrooms, 2 bathrooms, and washer/dryer connections, Guest apartment is a one bedroom, bath over a two car garage. Ideal for those needing quick access to the university and close proximity to downtown shops, restaurants, and the beach.
2810 Grants Lake Boulevard 1302, Sugar Land, Texas 77479
3Bedroom(s)
2Bathroom(s)
31Picture(s)
1,188Sqft
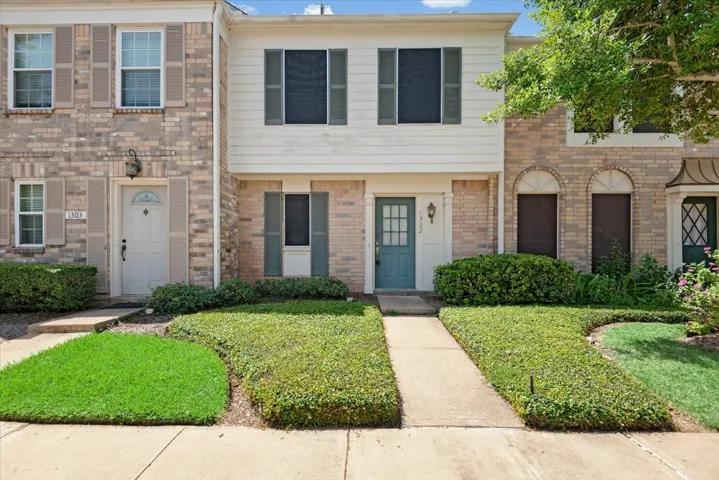
Charming two-story, 3-bedroom, 1.5-bath townhome offering approximately 1, 188 sq. ft. of comfortable living space. Step inside to a bright, inviting interior featuring an updated kitchen with crisp white shaker-style cabinetry, granite countertops, tile backsplash, stainless-steel appliances and a breakfast bar overlooking the living area.
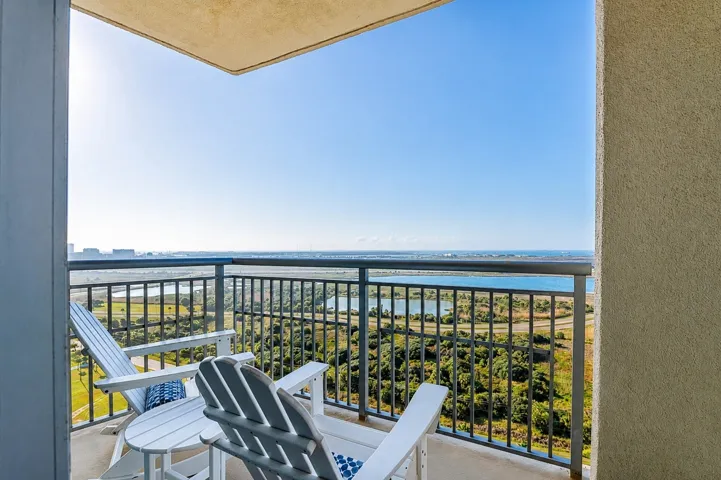
Stylish Palisade Palms residence with an open kitchen and living area designed for comfortable everyday living and easy entertaining. White cabinetry, granite counters, stainless appliances, a breakfast bar, and generous storage create a bright, functional kitchen. Expansive windows fill the home with natural light, while the private balcony offers wide views across the wetlands and Bay.
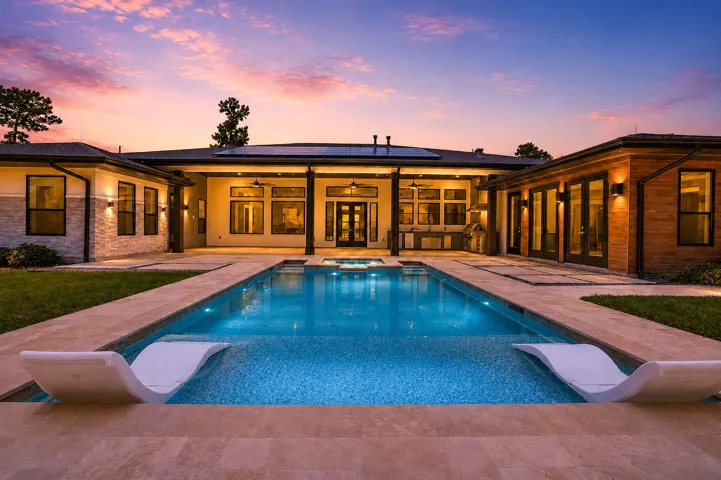
**BENDER'S LANDING ESTATES **1 STORY **5 BED **6.5 BATH **CASITA/POOL HOUSE **SOLAR PANELS(paid off) ** This stunning one-story home offers 5 bedrooms with en-suite baths, a private bar room, and a luxurious open-concept layout. The chef's kitchen boasts a walk-in pantry, oversized island, wine cellar, and built-in fridge/ freezer, all under soaring 12-ft ceilings.
Welcome home to the "Elias" by Saratoga Home, a stunning 4-bedroom, 3.5-bath new construction in the sought-after Eagle Landing community. A double-wide driveway and covered front balcony set an elevated tone from the curb. Inside, a private secondary suite greets you on the 1st floor, complete with a walk-in shower and walk-in closet, ideal for guests.
The beauty of this home goes well beyond the eye-catching façade. A large, open living room flows seamlessly into your dining area and large kitchen. Featuring a powder room on the first floor, your guests will enjoy their privacy without having to use a shared bathroom. Head upstairs where you’ll find three bedrooms and a shared game room space for all your loved ones to enjoy.
An exceptional opportunity in established Champion Forest! Now offered at $379, 999, this 4-bedroom, 3.5-bath home offers 3, 250 square feet of living space on an impressive 14, 227-square-foot lot. The spacious, well-designed floorplan features generous room sizes, vaulted ceilings, abundant natural light, built-ins and multiple living and entertaining spaces.
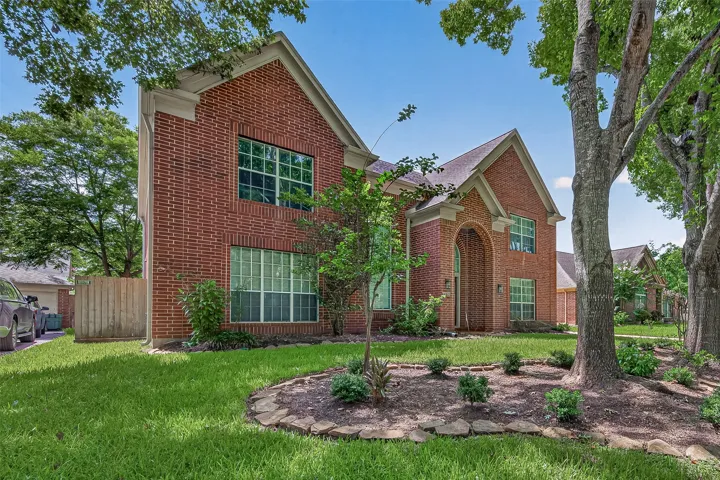
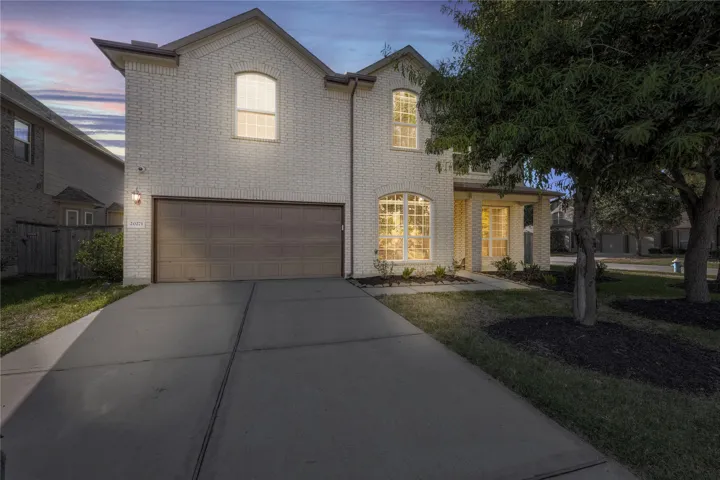
Corner-lot two-story home in quiet section of Mirabella with 4 bedrooms, 3 full and 1 half baths, game room, media room, and 2-car attached garage. Move-in ready with fresh paint throughout and dark wood-look laminate flooring in entry, kitchen, breakfast room, and living room with fireplace.
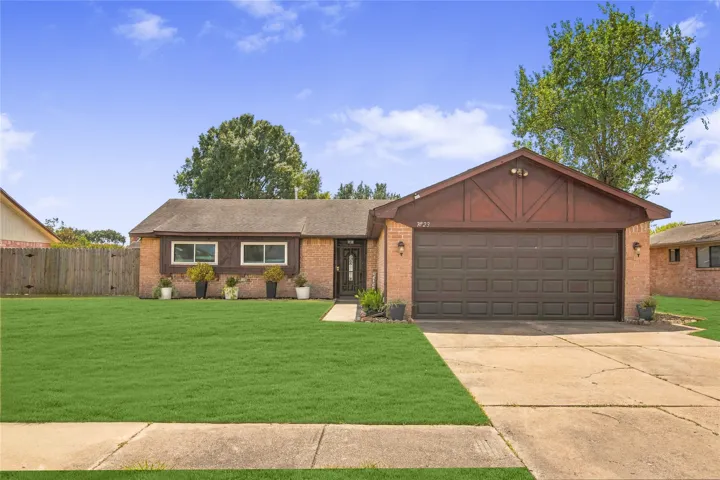
Welcome to 7823 Chase Creek, a well-maintained home offering a great floor plan, energy-efficient updates, and low ongoing costs. Thoughtfully designed spaces provide comfortable living and excellent flexibility for everyday life, entertaining, or working from home.
Beautiful one story home located in popular Barbers Hill ISD. Great location with easy access to I-10, Barbers Hill ISD is right at your fingers tips along with all of the shopping.
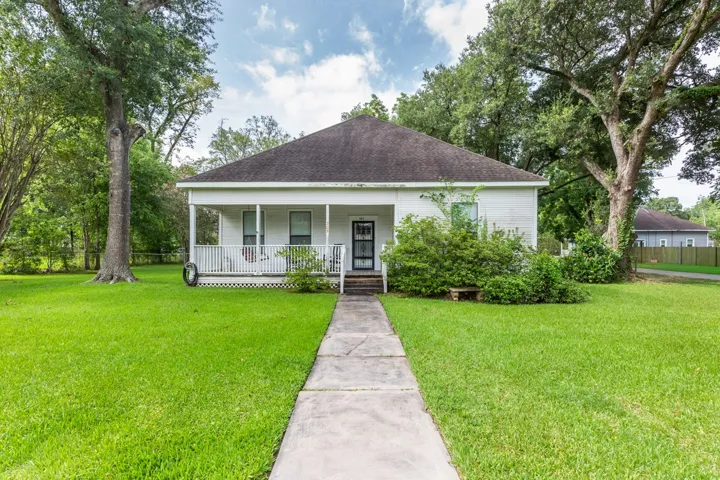
Welcome to this 3-bed, 2-bath farmhouse offering 2, 000 square feet of living space with a 2-car garage and a 1-car carport, located in Hardin-Jefferson ISD. Full of original charm and character, this home offers a functional layout designed for everyday living.
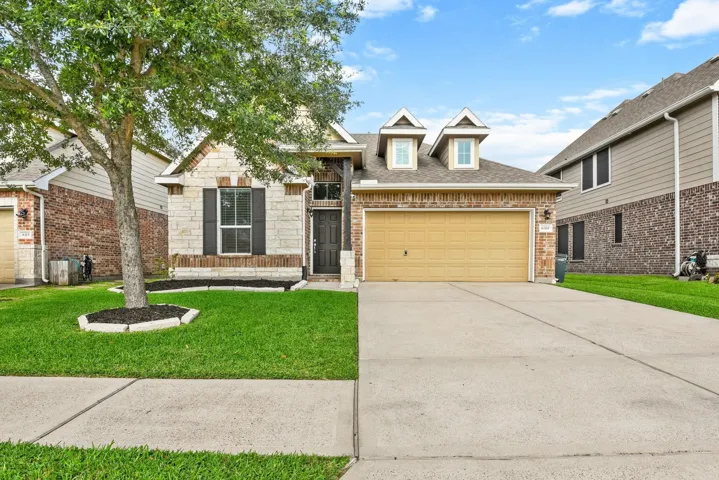
Welcome to 1614 Chase Anchor Court! This charming home offers 5 bedrooms, 3 bathrooms, and a spacious backyard perfect for gatherings. The open-concept kitchen boasts modern appliances and ample storage. Enjoy the cozy fireplace in the living room and the convenience of the attached garage. Additional features include a sprinkler system, night lights, garage A/C, gutters, and epoxy flooring.
21802 Enchanted Cedar Drive, Richmond, Texas 77407
5Bedroom(s)
5Bathroom(s)
AttachedParking(s)
9Picture(s)
3,244Sqft
Welcome to 21802 Enchanted Cedar Drive, a Lindale home in Pulte’s Blue Creek Trails community in Richmond. This two-story home offers approximately 3, 244 sq. ft., 5 bedrooms, 4 full bathrooms, 1 half bath, and a 2.5-car garage. The open layout features a covered front porch, spacious kitchen and café, pantry with built-in prep kitchen, and sliding café doors connecting to the outdoors.
Extended entryway with 12-foot ceilings. Game room with French doors frame the entry. Spacious family room with a wood mantel fireplace and wall of windows. Open kitchen offers an island with built-in seating space, 5-burner gas cooktop and a corner walk-in pantry. Primary suite with a wall of windows.
Comfortable condo in a quiet gated community with an open floor plan that maximizes both living and storage space. The main living area has plenty of natural light and flows seamlessly into the dining and kitchen spaces.
Beautifully maintained home with numerous recent updates! Features include brand-new double-pane windows throughout the entire home, foundation repairs completed with a transferable warranty, fresh interior and exterior paint, and new carpet in all bedrooms. This move-in ready home offers peace of mind with major improvements already completed, making it an exceptional value.
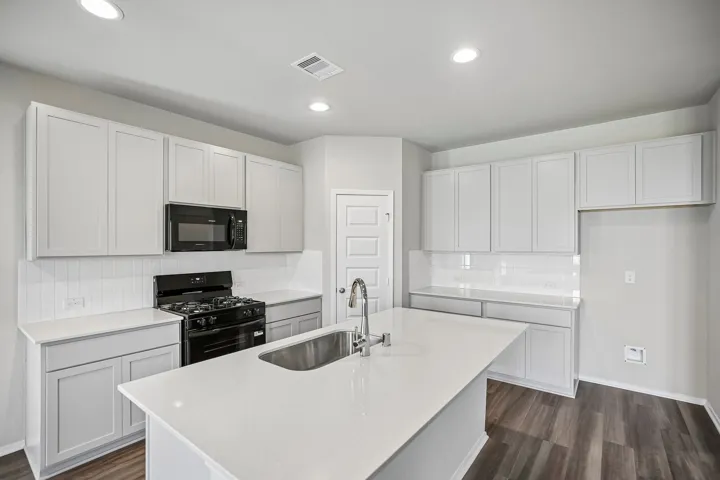
A refined 2026-built residence offering 3 bedrooms, 2.5 baths, and a bright open-concept design with modern finishes throughout. The kitchen features white shaker cabinetry, quartz-style counters, stainless appliances, subway tile, pendant lighting, and a generous island overlooking the main living area.
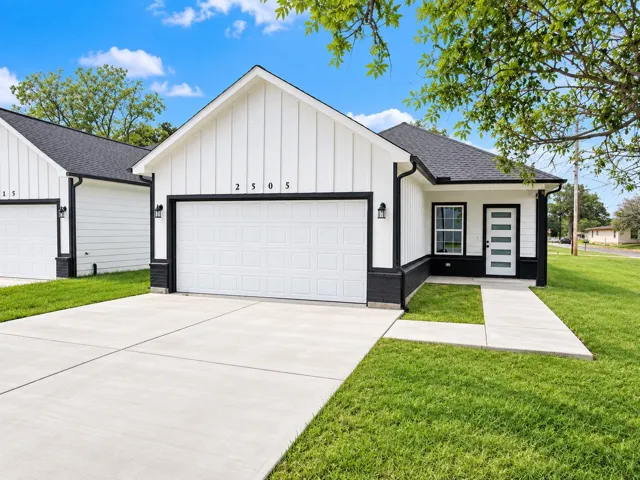
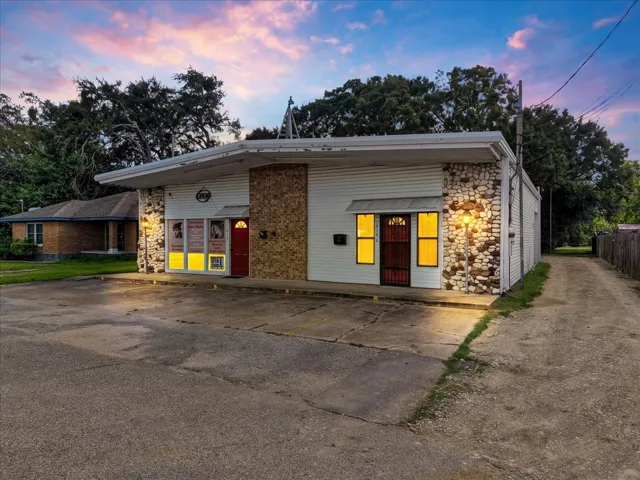
A truly unique opportunity combining residential living and commercial income all in one property! One side features a beautifully remodeled 3-bedroom, 2-bath residence with an open-concept layout, updated kitchen, stylish finishes, and a stunning primary bath featuring a beautifully upgraded shower with floor-to-ceiling tile for a luxurious feel.
Welcome home to the plan 1551 by Brohn Homes, located in the beautiful Harrington Trails community. This one-story new construction home’s layout blends practicality and warmth with modern finishes like wood-look vinyl flooring in the main living areas and light grey cabinets with coordinating nickel hardware throughout.