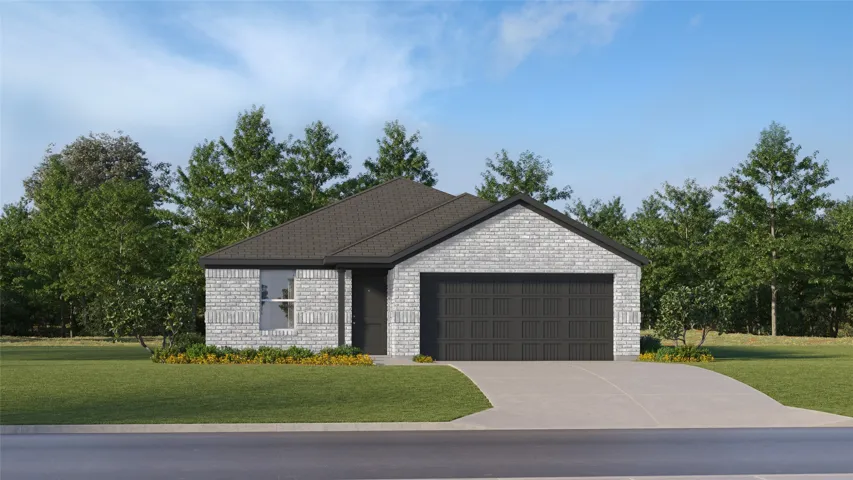
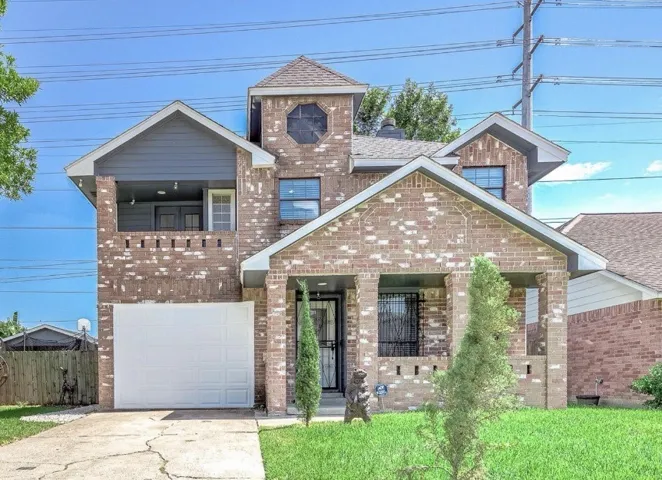
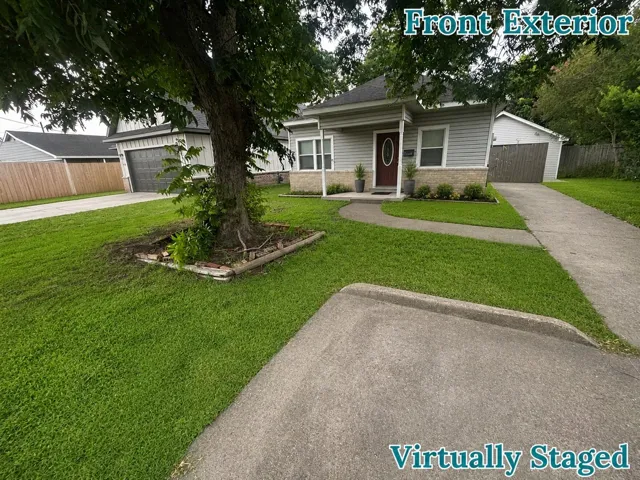
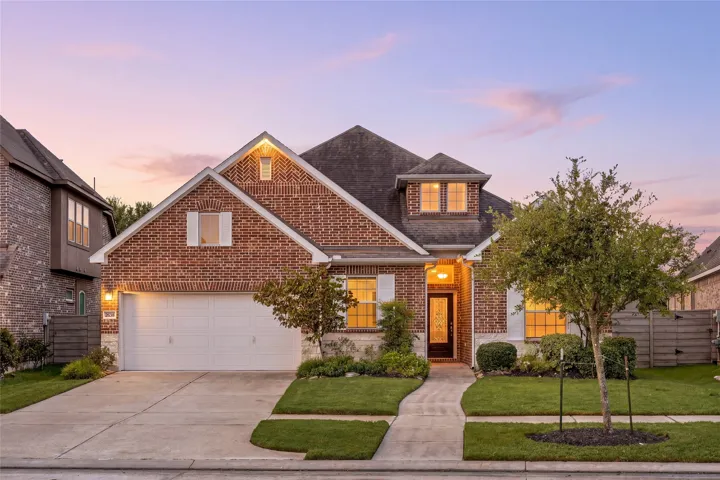
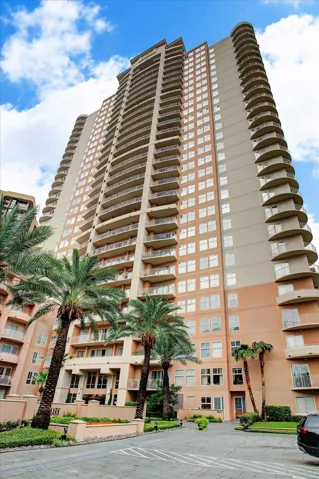
New Construction Lennar Houston Home - The Oxford Floor Plan - This single-level home showcases a spacious open floorplan shared between the kitchen, dining area and family room for easy entertaining. An owner’s suite enjoys a private location in a rear corner of the home, complemented by an en-suite bathroom and walk-in closet.
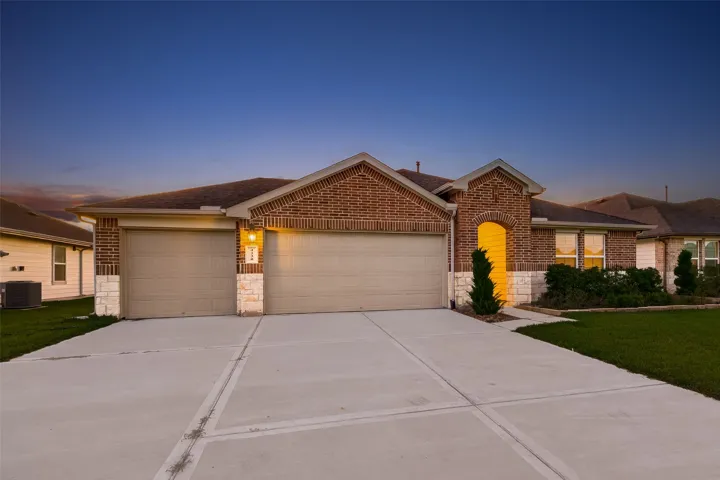
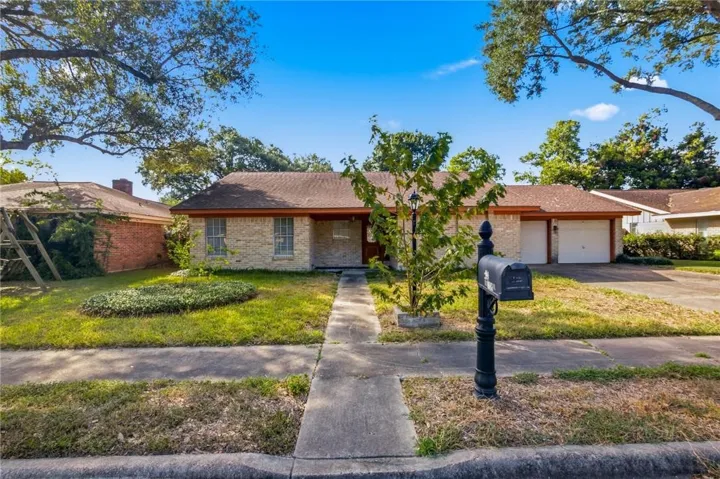
Welcome to this beautiful one-story former D.R. Horton model home, featuring an impressive selection of upgrades and thoughtful design throughout. This spacious home offers 4 bedrooms and 2 full baths with an open-concept layout where the beautiful kitchen seamlessly connects to the living room, making it perfect for entertaining and everyday living.
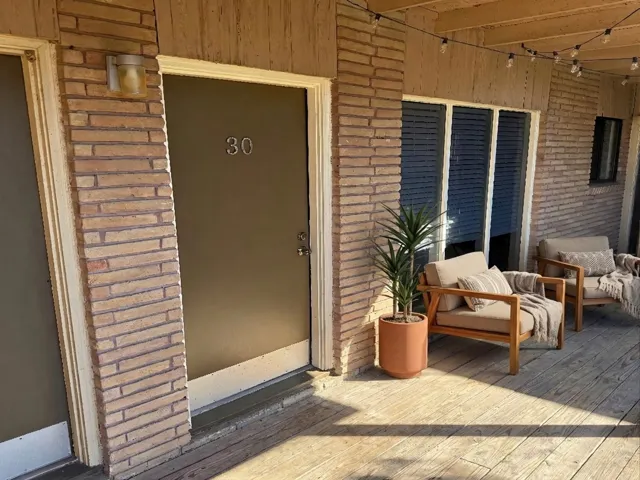
3809 N Braeswood Boulevard 30, Houston, Texas 77025
1Bedroom(s)
1Bathroom(s)
GarageParking(s)
29Picture(s)
768Sqft
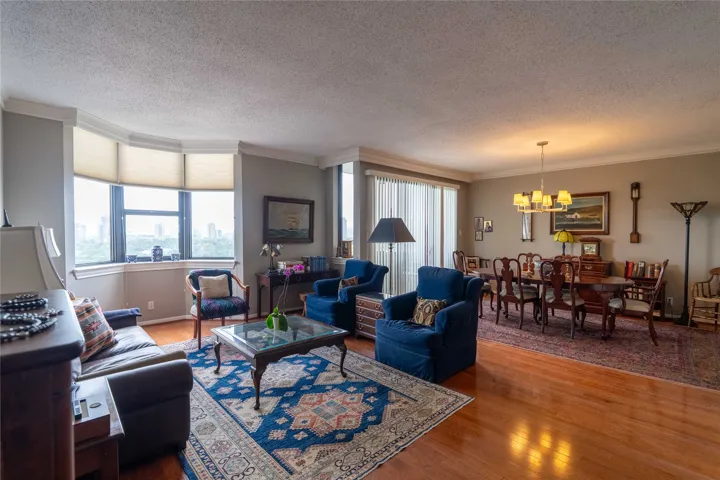
MOTIVATED SELLER! Well-maintained and updated second-floor townhome in a gated community just minutes from the Texas Medical Center, Meyerland, Rice University, and major Houston thoroughfares. The open-concept living and dining area is filled with natural light and opens to a private patio overlooking the community pool.
46 Flickering Sun Court, The Woodlands, Texas 77382
3Bedroom(s)
3Bathroom(s)
AttachedParking(s)
36Picture(s)
1,938Sqft
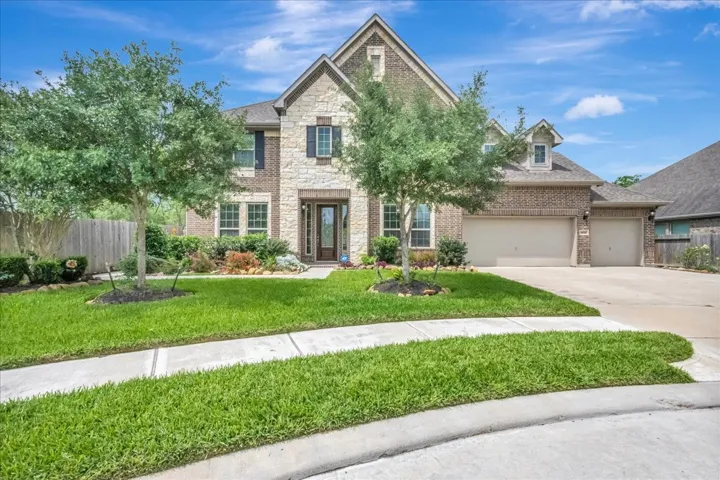
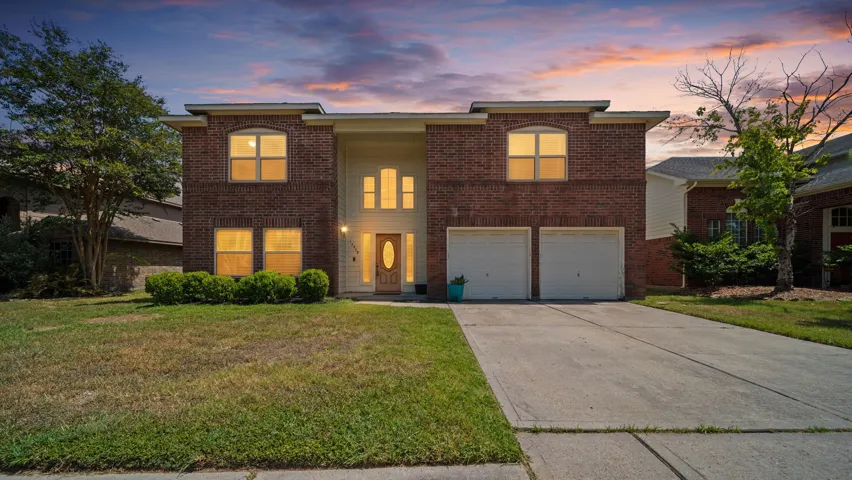
Spectacular Home with great curb appeal, located on a quiet cul-de-sac street! Enjoy all 3 bedrooms upstairs + home office, den & dining downstairs. Wonderful layout with stunning entry and Downstairs Home Office off the foyer. The family room opens to the kitchen and breakfast nook. All bedrooms and laundry room are upstairs.
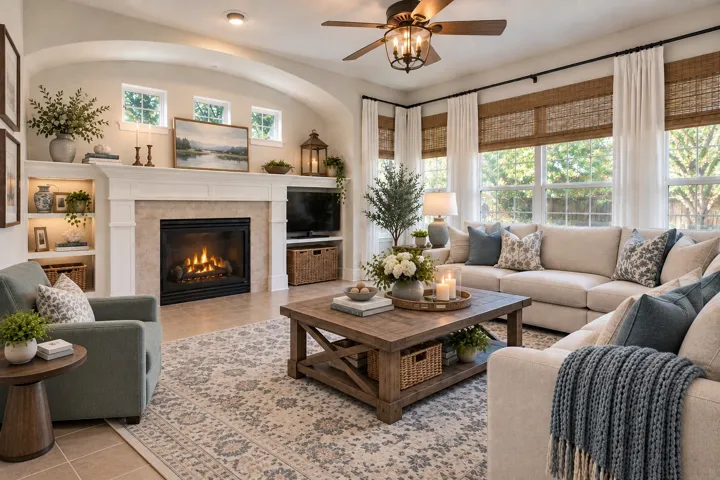
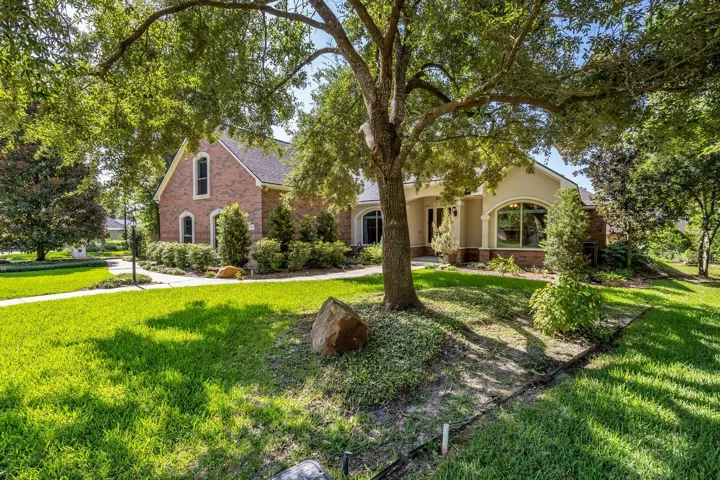
Custom-built home in the gated lake and golf community of April Sound offering 3, 400+ SF, 3 bedrooms, 2.5 baths, and a dedicated office that could serve as a 4th bedroom if needed. This spacious home features a warm and inviting floor plan with formal dining, breakfast area, large great room, fireplace, built-ins, high ceilings, crown molding, arched openings, and abundant natural light.
Located in the desirable Tranquility Lake Estates community in Pearland, this stunning two story traditional home offers over 4, 100 square feet of thoughtfully designed living space built in 2020 by K.Hovnanian Homes. Featuring 5 spacious bedrooms and 3.
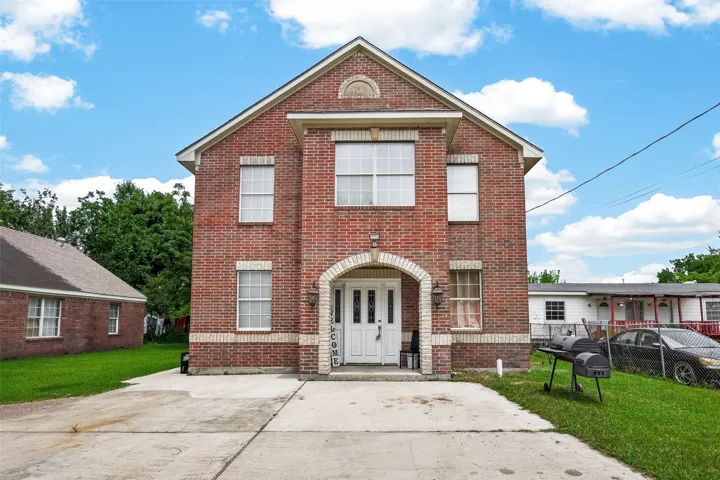
Beautiful 6-bedroom, 3 full bathroom, 2-story home. Has an open concept through the living room to the dining room and then to the kitchen. The kitchen has Tile floors with unique Tile counter tops and backsplash. Also has a dining room, a breakfast room with a walk-in pantry, an office/study, and a first-floor guest bedroom with a full restroom located downstairs.
Welcome home! spacious 3-bedroom, 2-bath manufactured home offering approximately 1, 152 square feet and a comfortable open-concept layout. The kitchen features generous cabinet and countertop space, a breakfast bar, refrigerator, range and dishwasher. Wood-look flooring flows throughout the main living areas, creating a warm and inviting atmosphere.
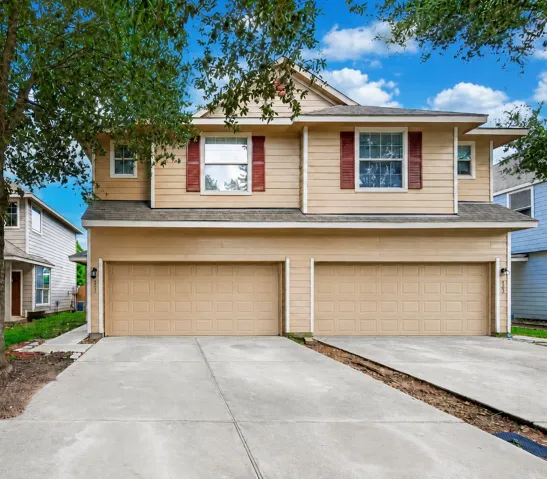
This gorgeous townhome in North Villas has been thoughtfully updated and is move-in ready! Featuring brand-new quartz countertops, sleek vinyl flooring, plush new carpet, and fresh paint throughout, this home offers a stylish and comfortable living space. The spacious primary suite includes a luxurious bath with double sinks, a soaking tub, separate shower, and walk-in closet. With 3 bedrooms, 2.
Beautiful two story home on cul-de-sac with double lot. This property offers many custom features with open concept floor plan. Spacious gourmet kitchen open to Family Room, Formal Dining Rm, Study/Flex Rm, Game Room for year round entertainment. Primary Bedroom Suite with tray ceilingsand private balcony, walk in closet. Two additional bedrooms upsatirs offer custom cabinetry.
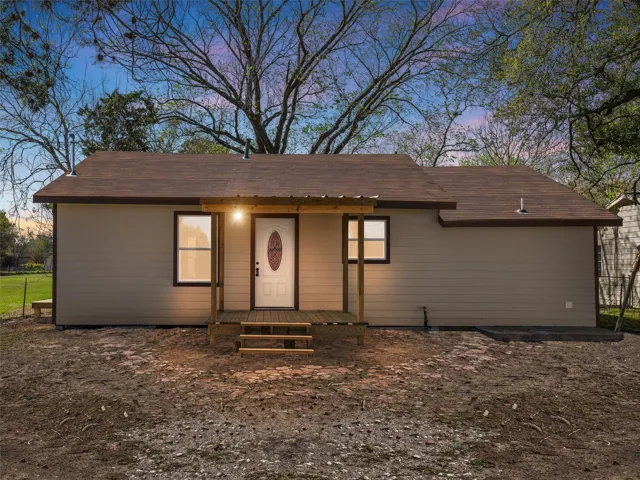
Come see the potential in this vacant Port Neches home featuring 3 bedrooms, 1 full bath, and a 2-car garage with an additional half bath. This property offers a comfortable layout with inviting living spaces, natural light, and plenty of room to make it your own. This one is worth a closer look.
A beautiful David Weekley one story home nestled in highly sought-after master-planned community of Pomona. This thoughtfully designed 4 bed, 3 bath home offers an inviting blend of comfort, style, and everyday functionality. The open-concept layout creates an effortless flow between the living, dining, and kitchen spaces, making it ideal for both relaxing and entertaining.
Experience elevated urban living at The Mark Condominiums on 3505 Sage Rd, Unit 508. This 1 bed, 1 bath luxury residence offers a highly walkable lifestyle in the heart of the Galleria. Featuring an open layout, hardwood and tile floors, and a private balcony, the home pairs daily convenience with access to world-class dining, shopping, and major employment hubs.
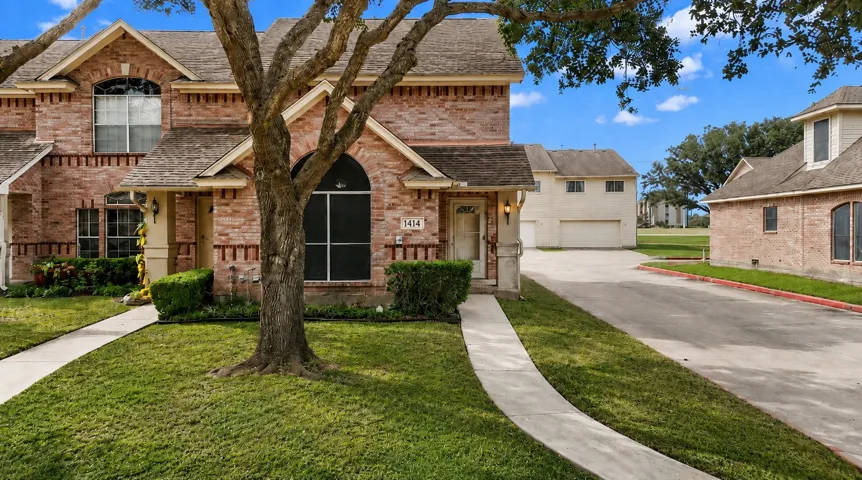
Come see this picture perfect townhome with lots of space on corner lot. Owner has updated and maintained the home very well. Kitchen is open to the living room and features gas appliances and includes built in microwave. Owner's suite is on the first floor, has high ceilings, large window, and private bath.
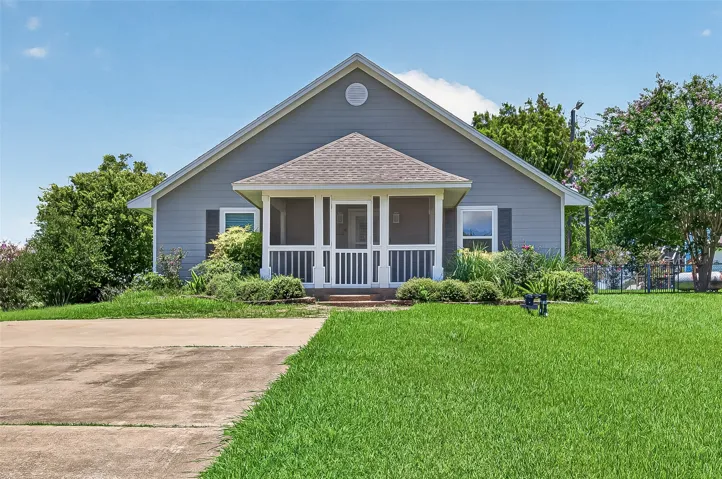
Charming 3-bedroom, 2-bath one-story home in League City. The home features comfortable living spaces, storm windows, and a screened-in patio perfect for relaxing outdoors. Conveniently located near shopping, dining, schools, and major roadways.
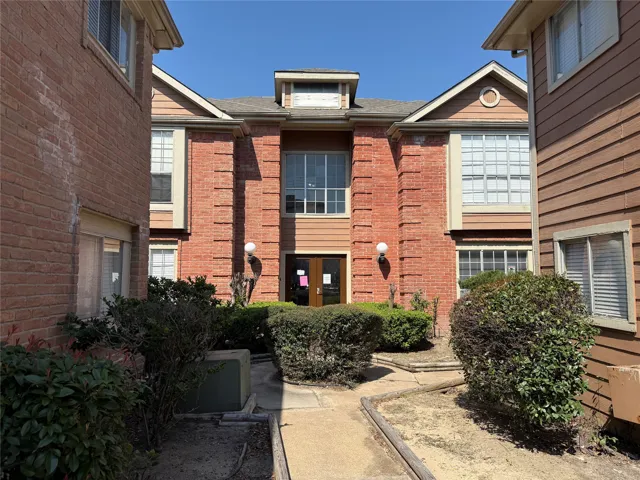
Move-in ready! This charming second-floor condo features 2 bedrooms and 2 full bathrooms. The spacious primary bedroom includes a large walk-in closet, while the second bedroom offers a generous closet with sliding doors. You'll love the open living room with a cozy fireplace and wood-look vinyl flooring throughout the main living area.
Welcome to this spacious 4-bedroom, 2.5-bath home offering an impressive 3, 818 sq. ft. of living space in the desirable Cypress Point community. The thoughtfully designed floor plan provides plenty of room for everyday living and entertaining, featuring generous living areas, a private study, formal dining, and a large game room.
Welcome to this charming 2-bedroom, 2-bath Brazoria home, offering a warm and inviting layout. The living area features high ceilings that create an open, airy feel, while the kitchen provides plenty of storage and workspace—perfect for everyday cooking or hosting friends and family. The washer, dryer, and refrigerator all convey, adding convenience and value from day one.
47 Canterborough Place, The Woodlands, Texas 77375
3Bedroom(s)
2Bathroom(s)
AttachedParking(s)
34Picture(s)
1,667Sqft
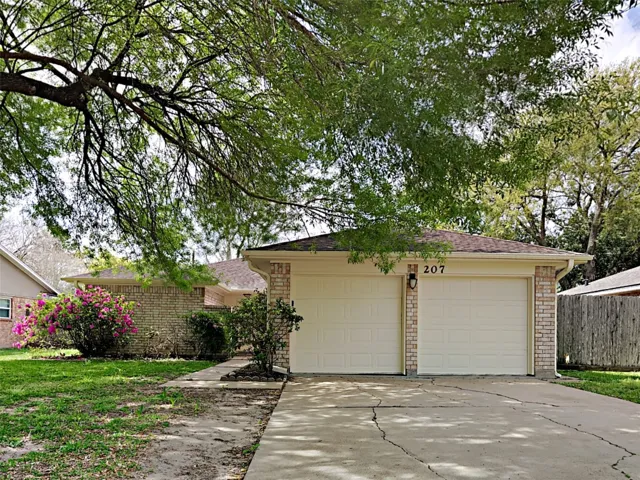
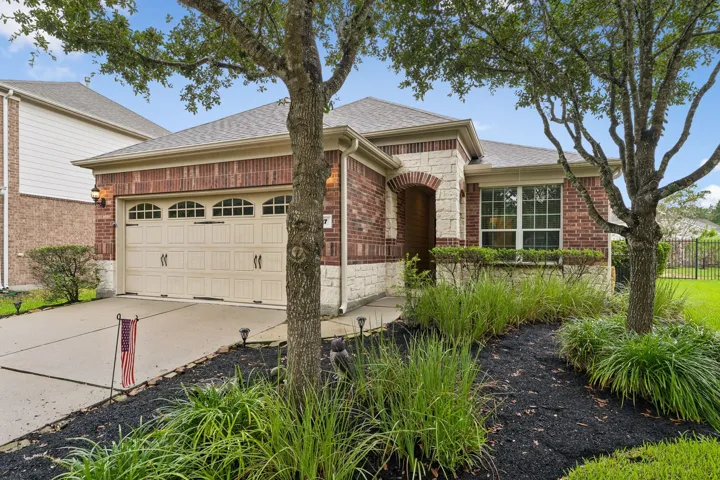
Looking for a one-story home in The Woodlands area with an oversized lot and cul-de-sac location? Located in The Woodlands Creekside Park West, 47 Canterborough Pl offers 3 bedrooms, 2 baths and approximately 1, 667 sq. ft. The stone and brick front elevation adds curb appeal, while tile flooring extends through the living area, kitchen and bathrooms.
LOCATION, LOCATION, LOCATION -Discover this sleek three-story 1930 sqft condo in Houston’s Montrose-Midtown area. Enjoy downtown views from two balconies, along with a fully upgraded kitchen, new bathrooms and showers, and brand-new windows. You’re also just steps from vibrant nightlife, great restaurants, and downtown Houston.
Welcome to true Tanglewood-adjacent seamless living at an aspirational price! The Woodway Place II is elegant with timeless design, towering over breathtaking grounds. Concierge, controlled access, fitness center, 2 assigned 1st fl parking spots, tennis courts, and glistening pool among other amenities.
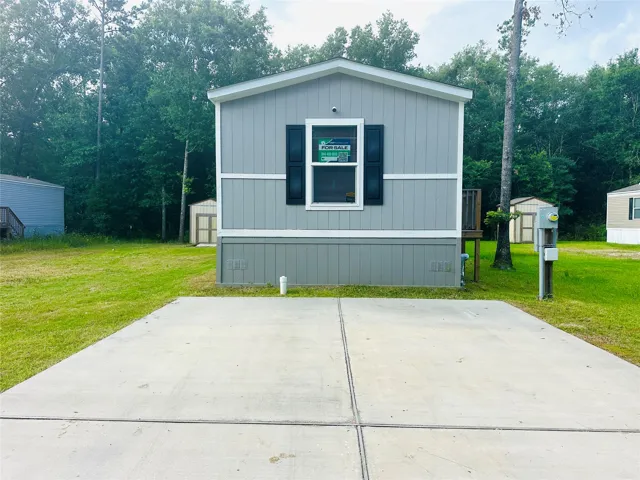
Welcome home to this affordable and well-maintained 2022 singlewide manufactured home in growing New Caney! This 3-bedroom, 2-bath home offers 1, 216 square feet of comfortable living space and sits on its own 7, 200 sq ft lot — land included! Conveniently located just north of Houston with quick access to Hwy 99 and US-59, making commuting a breeze.