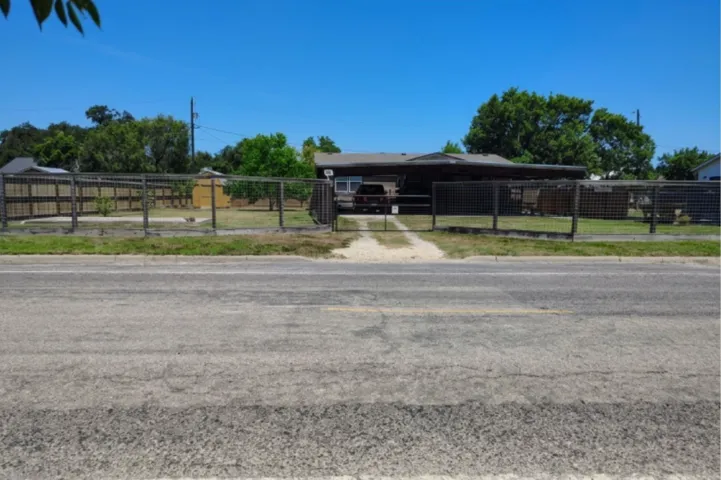
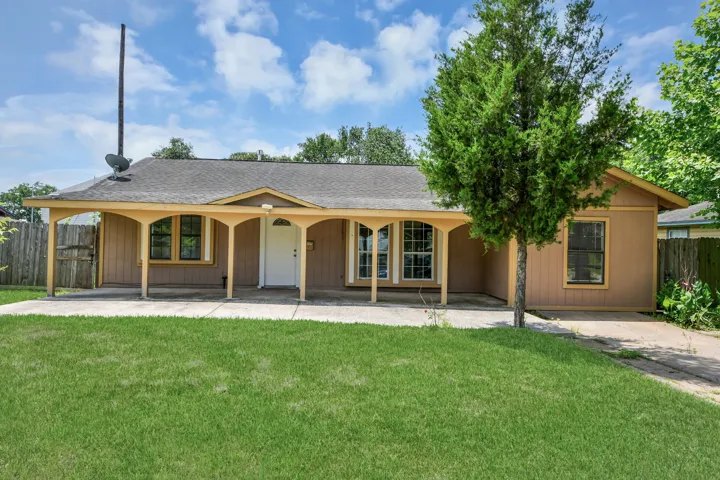
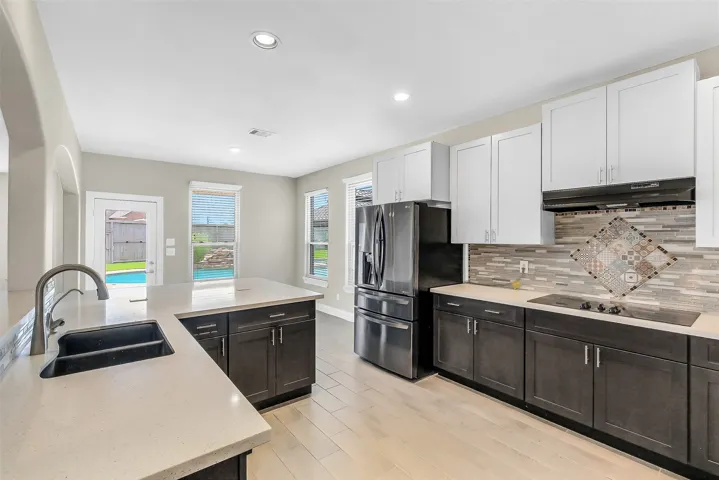
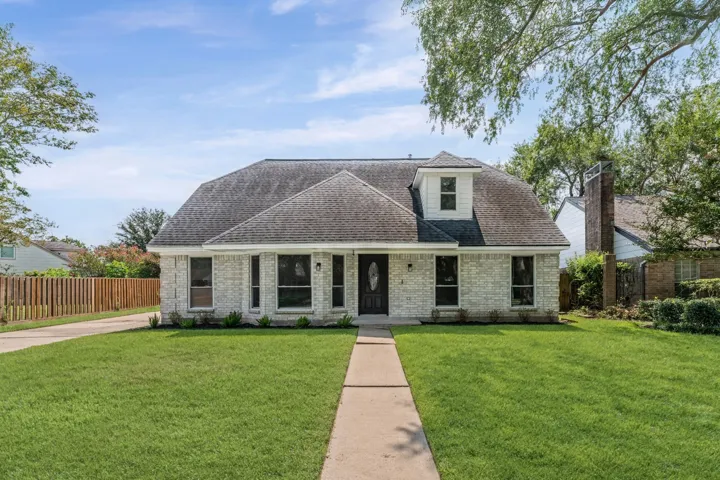
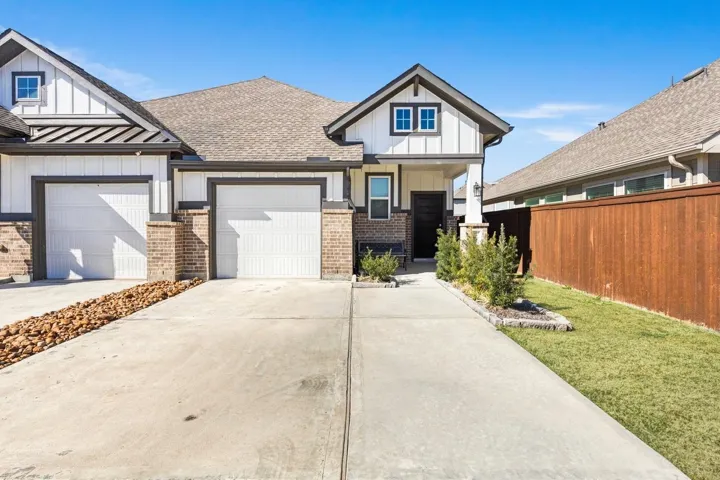
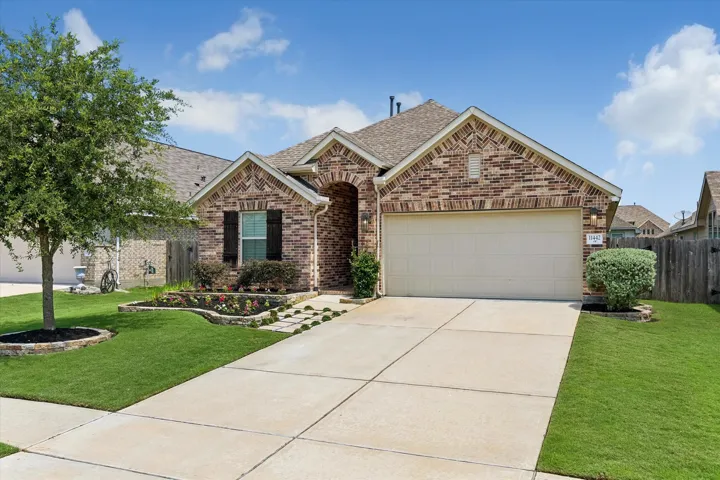
Welcome to 505 Locke St in Woodsboro! Built in 2017, this well-maintained 3-bedroom, 2-bathroom manufactured home offers 1, 414 sq. ft. of comfortable, single-story living space set on a spacious 0.28-acre lot (100 x 125 ft).
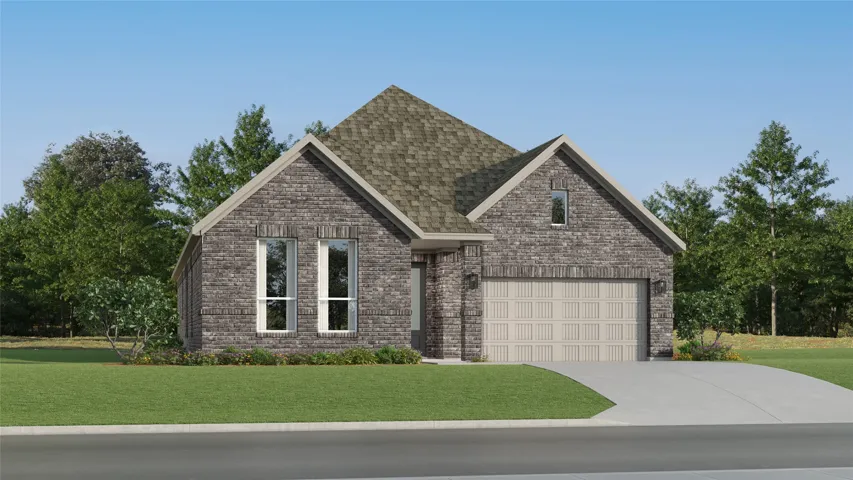
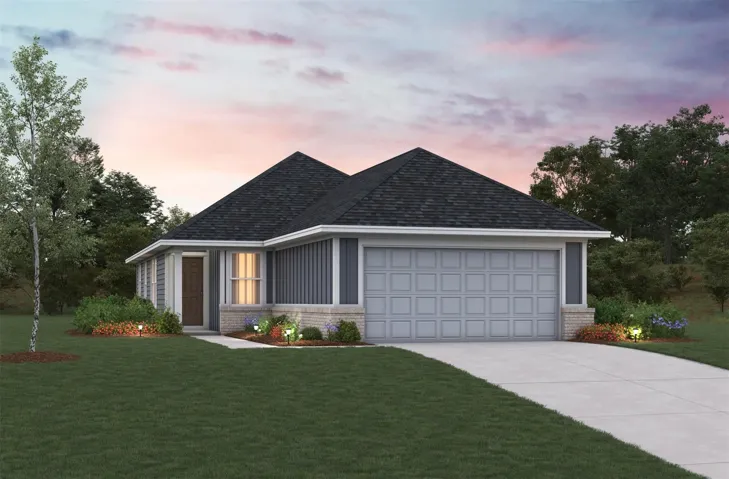
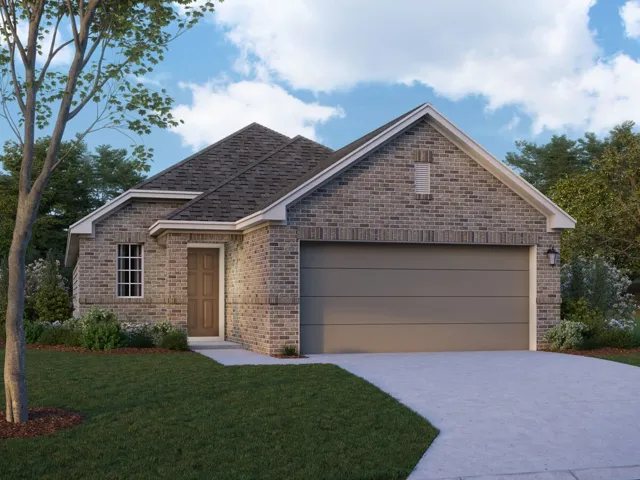
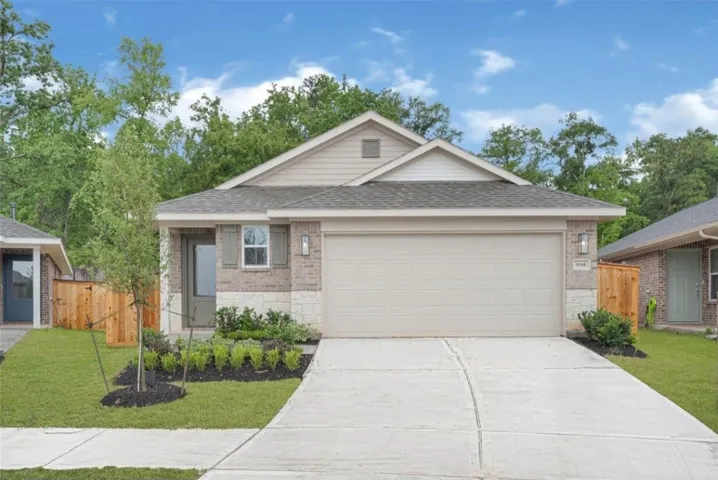
New Construction Lennar Houston Home - The Netcher Floor Plan - This new single-story home features a gracious layout with ample space to grow and entertain. Two secondary bedrooms share a hallway bathroom off the foyer, while around the corner is a quiet third bedroom. At the heart of the home is an airy open-concept living area complemented by a practical study and a covered patio.
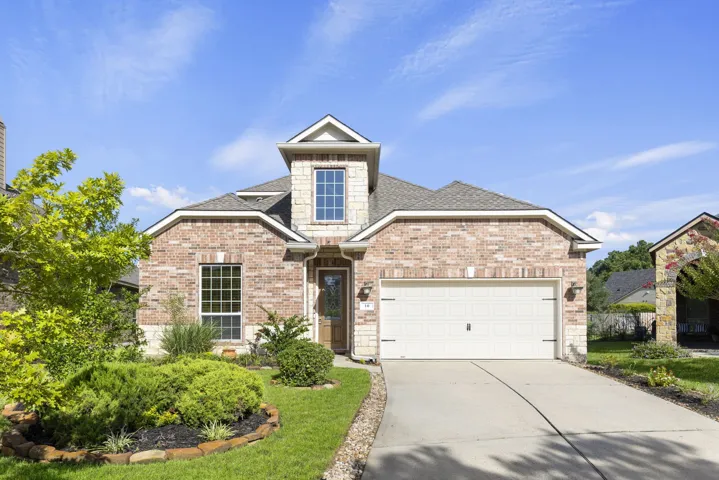
Welcome to this beautifully maintained home in the heart of Creekside, The Woodlands! Offering a flexible floor plan, this home features a spacious flex room perfect for a home office, playroom, or formal living area, along with an oversized game room upstairs ideal for entertaining or relaxing.
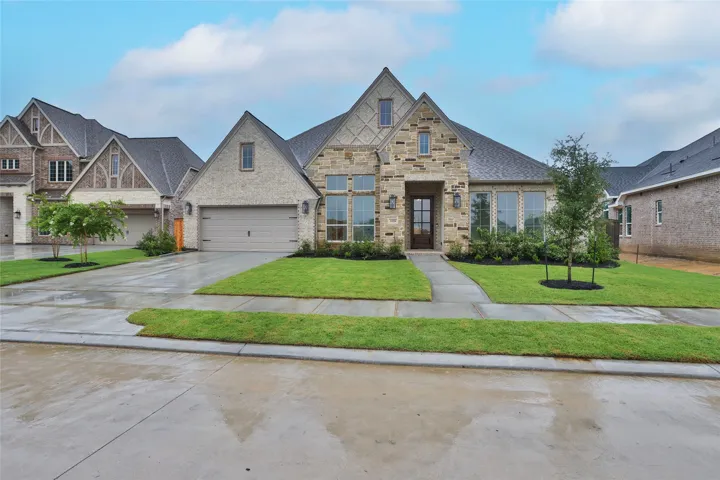
READY MOVE IN!! Home office with French doors frame entry. Game room with French doors and formal dining room just off the extended entry. Spacious family room with wall of windows and fireplace opens to the kitchen and morning area. Island kitchen with built-in seating space, double wall oven, 5-burner gas cooktop and a corner walk-in pantry. Primary suite features a large wall of windows.
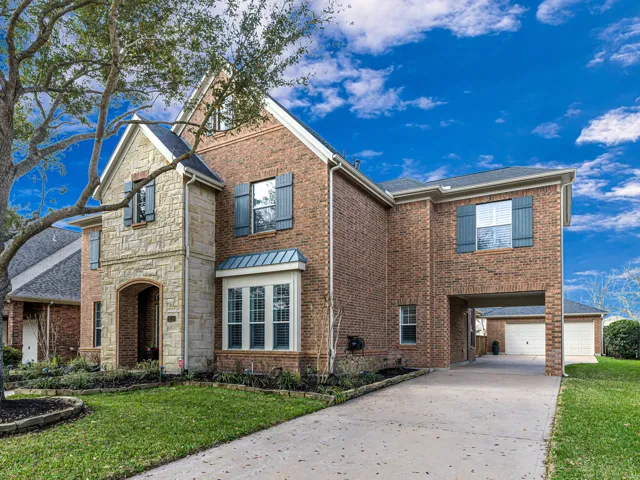
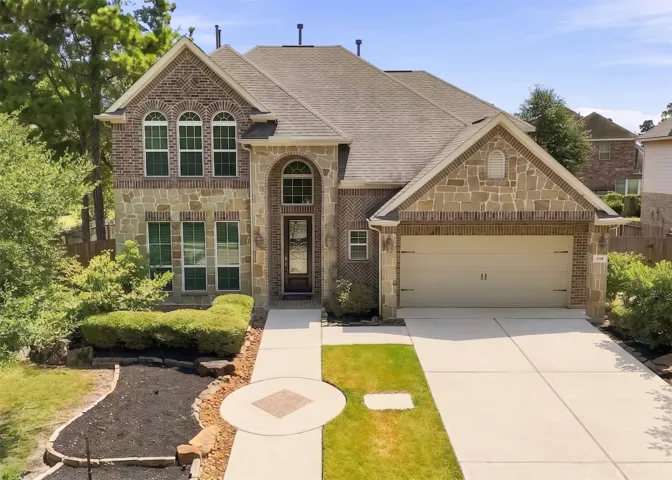
METICULOUSLY MAINTAINED! Experience the charm of this immaculate property located on a scenic creek lot in Long Meadow Farms. Marvel at the home's great curb appeal w/ stone/brick facade & enter the grand foyer w/ a stunning staircase & soaring ceilings. Private Home office/study along w/ a grand dining room & butlers pantry perfect for entertaining.
Welcome to this stunning, completely renovated luxury estate nestled on an expansive 18, 720 sq. ft. lot in the highly desirable Lakewood Forest community. Boasting 3, 864 sq. ft. of meticulously updated living space, this 5 bedroom 5 bathroom home blends traditional charm with modern elegance.
Discover the Hays Plan in Laurel Landing, Alvin, TX! This charming 3-bedroom, 2-bathroom home offers 1, 218 sq. ft. of thoughtfully designed space with sloped ceilings and an attached 2-car garage. Enjoy open-concept living with a modern kitchen that flows into the great room—perfect for entertaining.
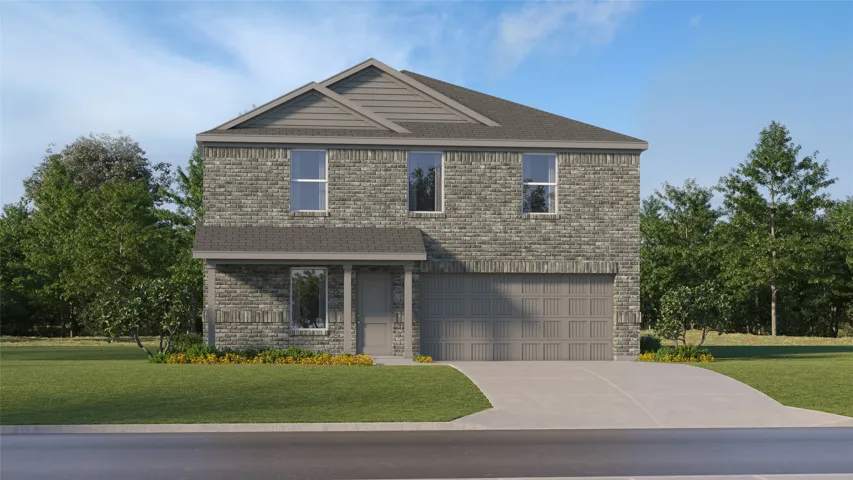
New Construction Lennar Houston Home - The Littleton Floor Plan - On the first floor of this spacious two-story home is a convenient and modern layout seamlessly connecting the kitchen, dining room and family room together. In a private corner is the tranquil owner’s suite with an attached bathroom and walk-in closet.
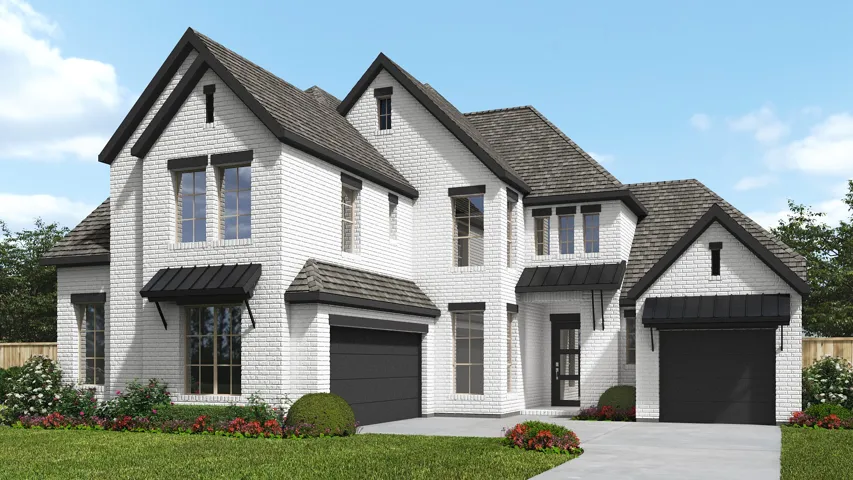
The grand two-story entry welcomes you into this spacious home. The home office is just off the front door and has French doors. A secluded guest suite with a full bathroom has a private hallway off the mud room and split two-car garage. The formal dining room is adjacent to the curved staircase. As you enter the family room, you are greeted by a wood mantel fireplace with a wall of windows.
Gorgeous 3-bedroom, 2-bath home in the desirable master-planned community of Dellrose! This open-concept floor plan features a spacious living area, a beautifully appointed kitchen with stainless steel appliances, and a versatile flex room that provides endless possibilities for a home office, media room, hobby room, or additional living space .
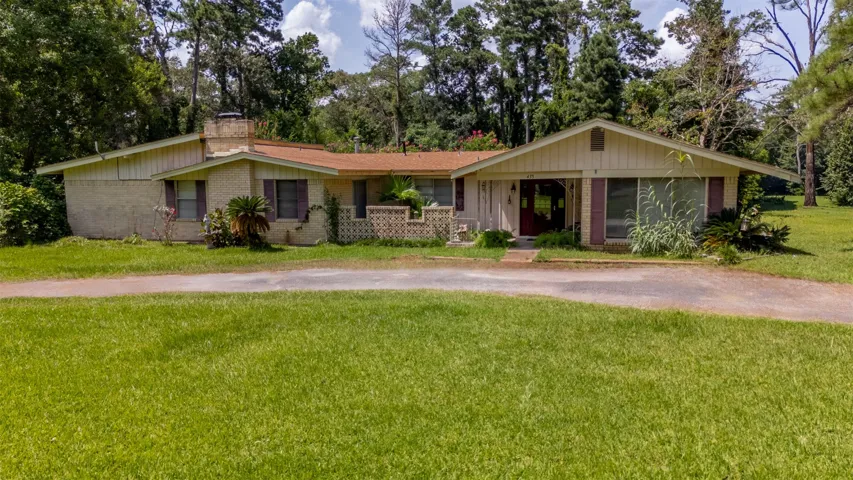
**NEW ROOF!** This 3/2 brick home sits on two lots totaling approximately ±0.9 acres in the established Laurelia Estates neighborhood of Corrigan. Inside, the home offers plenty of space with a large den, additional living and dining area, and several flexible rooms that can be used for an office, hobby space, sunroom, or more.
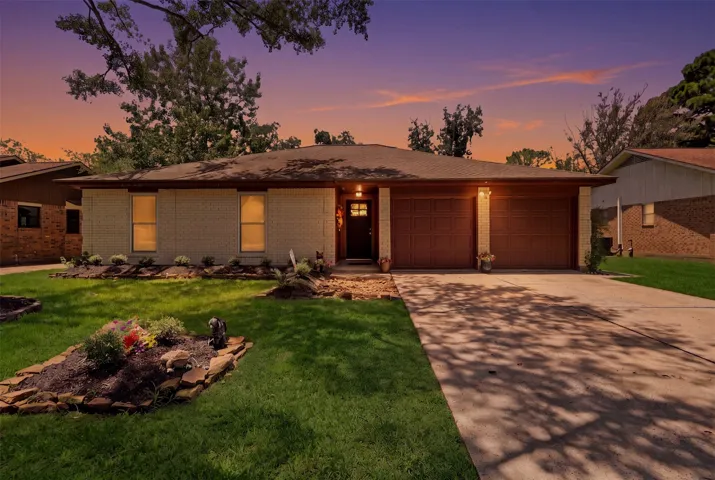
Step into comfort and style at 21327 Glenbranch Drive! This beautifully refreshed single-story brick home offers 3 bedrooms, 2 full baths, and approx. 1388 square feet of inviting living space. Recent updates include new flooring, upgraded plumbing and electrical, a new furnace, and an updated bathroom-bringing together classic charm and modern convenience.
Excellent opportunity for first-time homebuyers or anyone looking for space and value! Enjoy peace of mind with a relatively new HVAC system, and make it your own with the seller's offer to paint the home any color of your choice before closing.
Discover your dream home in serene Katy! Imagine this stunning 5-bedroom residence in desirable Estates at Grand Harbor. Enjoy luxury and effortless living on a generous 0.29-acre cul-de-sac lot. Relax in your private oasis: a beautiful saltwater heated gunite pool and spa with brand-new automated controls.
Introducing the Boxwood: This home has a 3-bedroom, 2-full bathroom home. This home boasts an open-concept living space that seamlessly merges the family room, dining area, and kitchen, creating an ideal setting for entertainment and relaxation. The kitchen has plentiful countertops and ample cabinets, making meal preparation effortless.
Welcome home to 15439 Woodhorn Dr.! Beautifully remodeled two-story split-level home in Meadowgreen featuring 4 bedrooms, 2.5 baths, and approximately 2, 187 SF. The spacious floor plan offers a private first-floor primary suite with an updated bath featuring dual vanities, glass-enclosed shower, soaking tub, and walk-in closet.
Is a rural lifestyle more your thing? Check out this opportunity to buy a 3 bedroom, 2 bathroom home on half an acre of land with privacy but near all the conveniences! Cosmetic repairs are needed, including drywall, paint, and flooring.
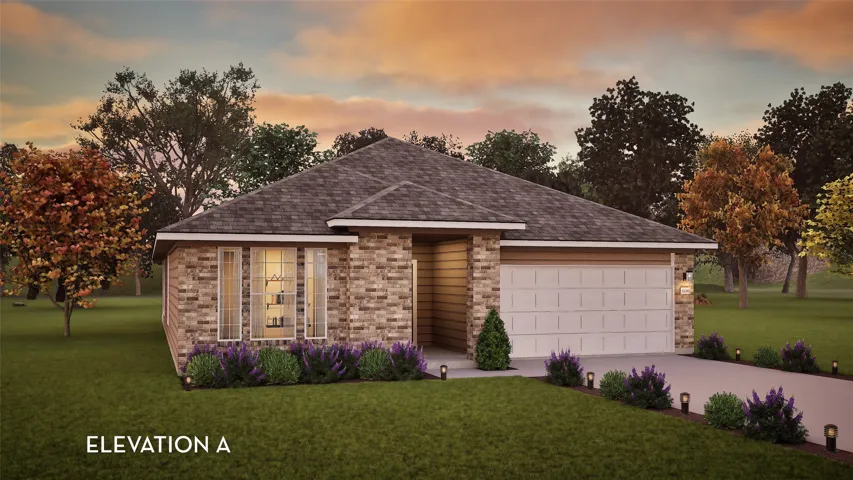
MOVE IN READY! Westin Homes NEW Construction (Dalton XL, Elevation A) This stunning two-story home features 5 bedrooms and 4.5 bathrooms, offering space, comfort, and style. The expansive island kitchen connects to the family room, breakfast area, and dining room—perfect for entertaining and everyday living.
Beautifully designed one-story, move-in ready 3-bedroom, 2-bath home in the highly sought-after Meridiana Master-Planned Community. Offering 1, 508 sq. ft. of thoughtfully planned living space, this home features a bright open-concept layout connecting the kitchen, dining, and family room—perfect for everyday comfort and easy entertaining.
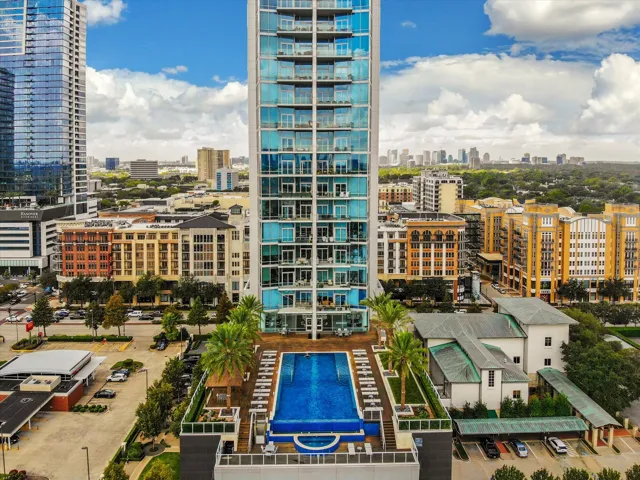
Direct elevator access opens to this 12th-floor 2-bedroom residence at 2727 Kirby with preferred southeastern views of Downtown, the Medical Center, and beyond. Open-concept layout with quartz countertops, Eggersmann cabinetry, and Gaggenau appliance package including gas cooktop.
Groves Landing is one of Tomball's best-kept secrets. Quite a small community minutes from downtown Tomball. This beautifully maintained single-story home offers 3 spacious bedrooms, 3 full bathrooms, and a dedicated office that can easily serve as a 4th bedroom—providing the flexibility modern buyers love.
Discover Bayou Maison! This modern one-story home offers an open-concept floor plan with a Modern Craftsman-inspired exterior and quality finishes throughout. The spacious kitchen is the heart of the home, featuring granite countertops, shaker-style cabinetry with crown molding, stainless steel Frigidaire appliances including a gas range, microwave, and dishwasher.
Gorgeous former model home situated on a premium corner lot in Barton Woods is conveniently located just off TX-336 and minutes to I-45. An eight-foot entry opens to soaring ceilings, 12” x 24” tile floors throughout the main living areas and a wrought iron staircase.