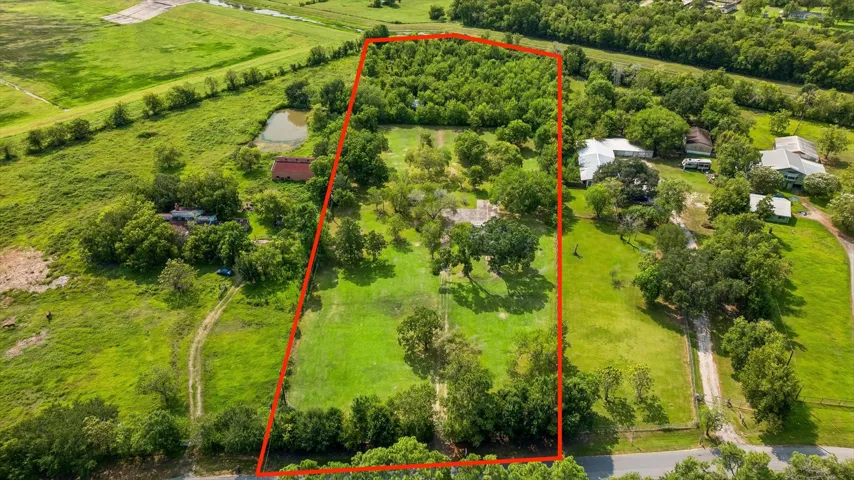
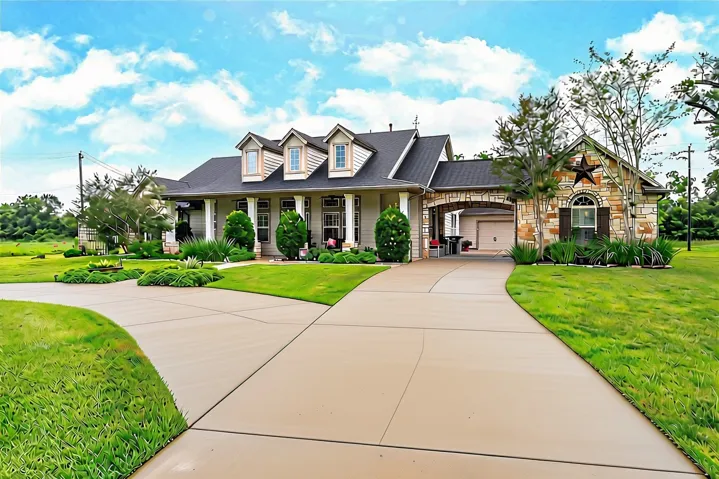
Introducing 18111 Roy Long Rd, a rare 5.02-acre offering combining privacy, scale & exceptional potential. Set well back from the road beneath a canopy of mature trees, the property features expansive open grounds, established greenery & over 218, 000 SF of land offering tremendous flexibility for its next owner.
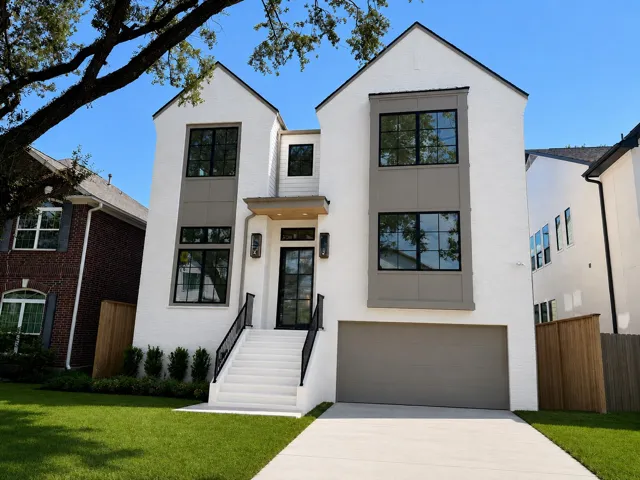
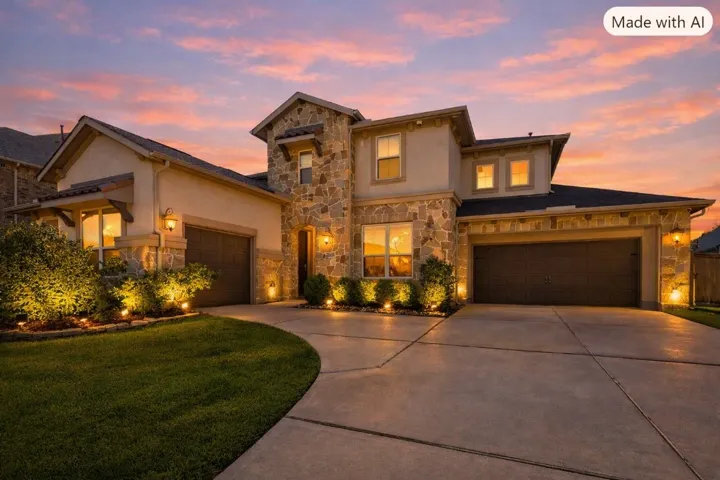
Stunning new construction offering 4, 597 sqft of thoughtfully designed living space with exceptional craftsmanship throughout. This home features 5 spacious bedrooms, each with a private ensuite bath.
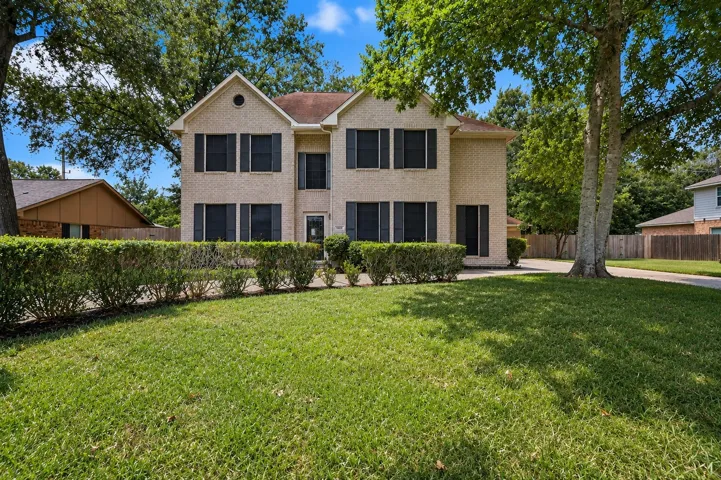
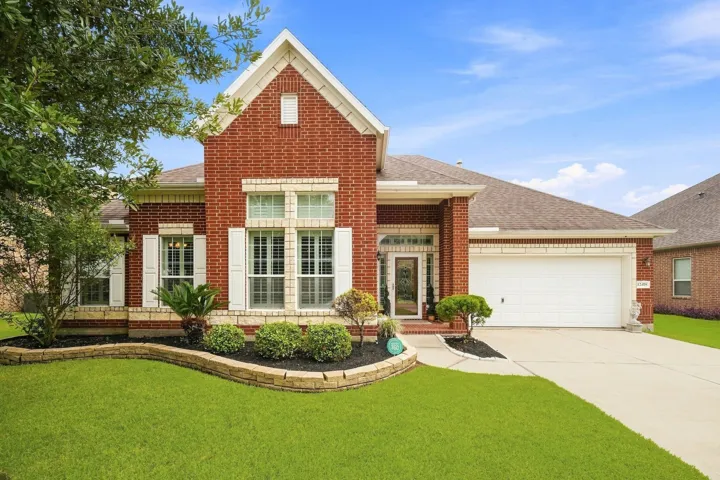
Former model home on an oversized, shaded lot in Newport featuring elegant updates and versatile living space. A dramatic 16-foot entry and wood staircase welcome you into soaring ceilings, crown molding, and abundant natural light.The kitchen offers granite countertops, a large island, coffee bar, ample storage, included appliances, and opens to the breakfast area and formal dining room.
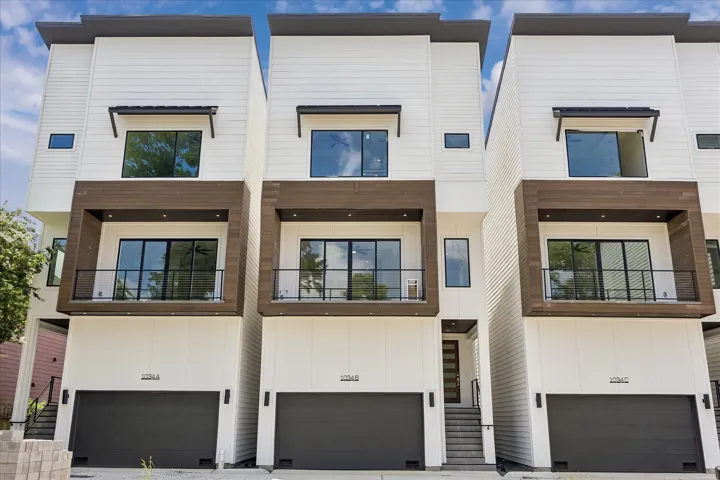
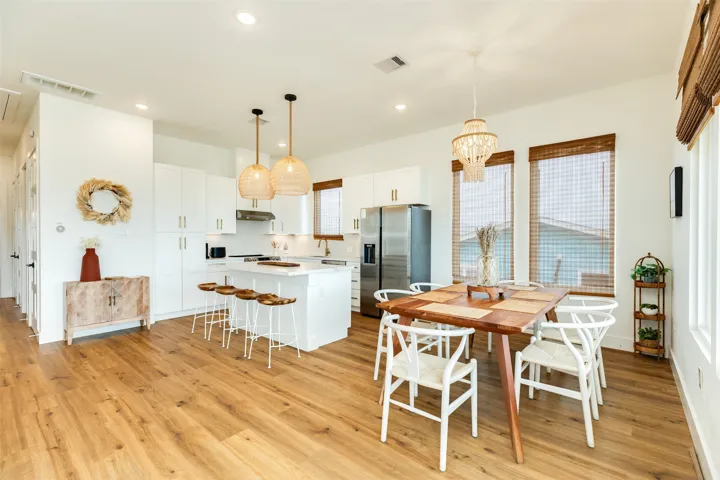
Experience contemporary living at its finest in these stunning residences featuring upscale finishes & thoughtful design throughout. The open-concept floor plan is complemented by soaring ceilings, expansive windows, & luxury vinyl plank flooring. The chef-inspired kitchen showcases sleek cabinetry, dolomite countertops, a 36-inch Z-LINE gas range, beverage cooler, bar seating, & a walk-in pantry.
Coastal Texas living comes with ease at this Freeport retreat. Spend your days horseback riding with Galveston Island Horse and Pony Rides, launching your boat into the water at San Luis Pass County Park, and indulging in delicious dining at one of the area's popular seafood joints.
You've got to see this Mont Belvieu charmer in Barbers Hill ISD! Located in Brookstone subdivision - a quick golf cart ride to Eagle Pointe Recreation Center and golf. This home boasts high ceilings, plantation shutters throughout, beautiful hardwoods and tile. The kitchen offers a generous island, double ovens and open to family room.
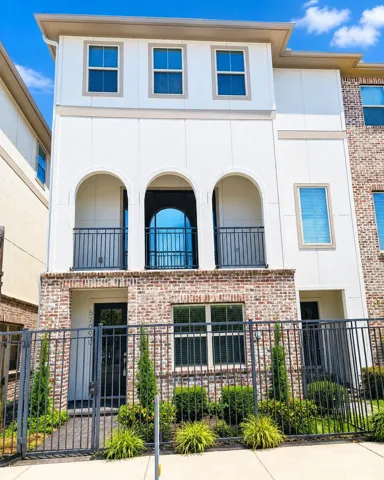
Pristine gated community in Washington Corridor Home that is in a NO Blow Zone in Moy Street Park. The home consists of 3 bedrooms, 3.5 throughout 3 well executed levels. Upon entry you are greeted by handsome Swiss flooring that flows to the sizable guest suite with full bath & walk-in closet.
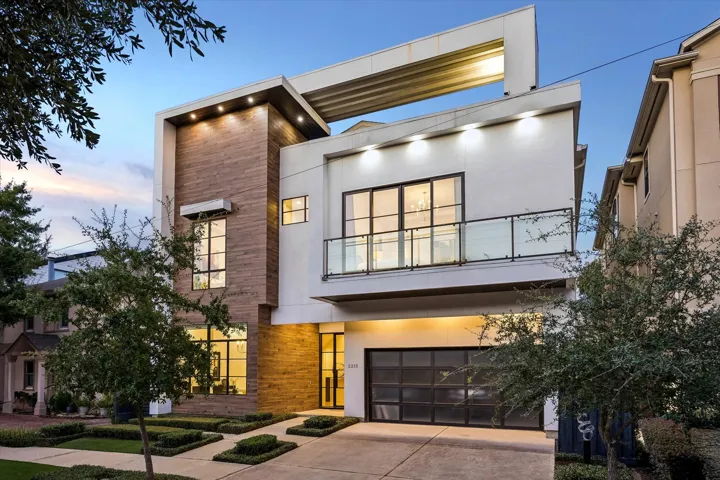
Stunning open concept contemporary in the heart of River Oaks Shopping Area with gorgeous designer finishes. Elevator capable with home office and white oak floors throughout. Chef's kitchen offers a quartz waterfall island, gas range & pot filler, double oven, Thermadore appliances and large walk-in pantry off mud room. Dining room with bar area adjacent is perfect for entertaining.
Come check out this great property. It is recently remodeled interior with fresh paint! It comes with updated finishes, new flooring throughout entire house, and updated kitchen with all new stainless steel appliances! The master bathroom have been updated and have updated vanity, new walk in shower with improved lighting as well as new flooring and new toilet.
Welcome to this fantastic two-story home situated on an oversized corner lot in a desirable Montgomery location! Conveniently located just minutes from Grand Parkway (Hwy 99) and Hwy 59, this home offers easy access to The Woodlands, IAH, shopping, dining, entertainment, and other popular amenities.
Motivated Sellers! This Showstopping Home is a Better Deal than New Construction! It offers the 1-story floor plan buyers are always searching for, but rarely find, w/custom upgrades typically reserved for luxury homes. Meticulously maintained by the original owners, this Highland Home features 4 bedrooms, including a private MIL suite, 3.
Beautifully renovated corner lot bungalow with ample green space outside. This 3 bed/3 bath + office/study home boasts high-end finishes including hardwood flooring, custom kitchen cabinets, quartz countertops, and marble bathroom vanities. Enjoy the open concept floor plan, spa-like primary bathroom, and 2 additional bedrooms with en-suite bathrooms.
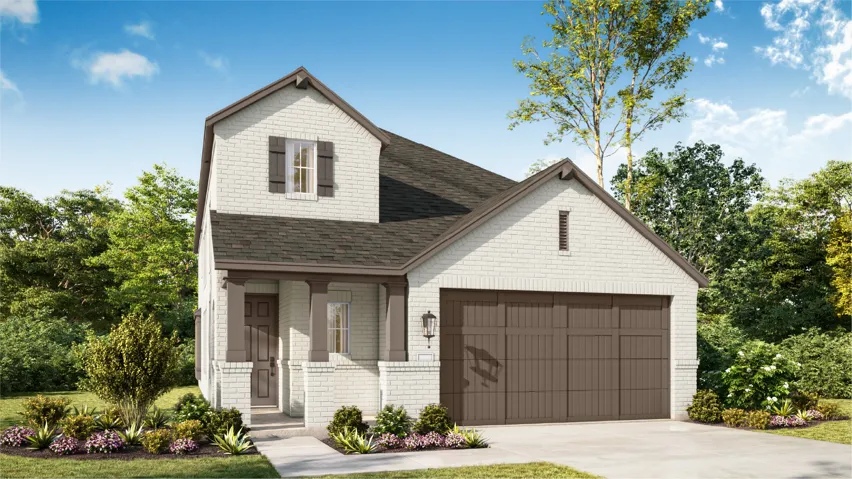
New Sabine Plan. Aug 2026 Move In. 7433 SF Property, 1915 SF. New Castlerock home boasts a brick front, 3 bedrooms, 2 bathrooms, flex space/dining & home office. The Chef's kitchen dazzles with 42" cabinets, quartz countertops, and stainless GE appliances and tile backsplash. Ridgid Vinyl Plank family, foyer, flex dining, office and tiled baths/utility.
The Crystal Beach blends soaring ceilings, natural light, and thoughtful design into a home that truly lives beautifully. A dramatic 12 ft ceiling runs through the main living areas, complemented by walls of windows that flood the space with sunlight. The Owner’s Retreat features a stunning 16 ft vaulted ceiling and a spa-inspired bath with both a soaking tub and separate shower.
603 Island Retreat Road, Port Aransas, Texas 78373
3Bedroom(s)
2Bathroom(s)
40Picture(s)
1,066Sqft
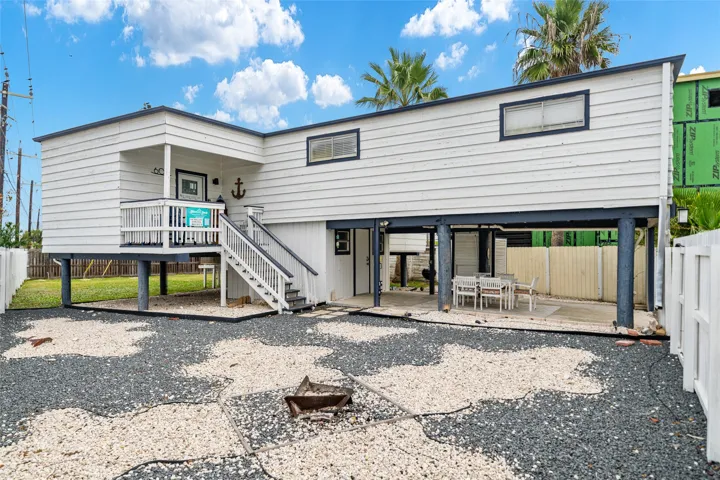
Island living meets opportunity in this charming three-bedroom, two-bath home on a prime corner lot along popular Eleventh Street. Truly an island retreat, this property is offered fully furnished and is perfect for adding to your investment portfolio or enjoying as full-time coastal living.
Welcome to this exceptional custom home situated on 2 beautiful acres, offering the perfect blend of luxury, comfort and privacy. From the moment you step inside, you'll be impressed by the soaring high ceilings, spacious living areas, and oversized rooms designed for comfortable living and entertaining. Each bedroom has its own en suite bathroom, providing convenience.
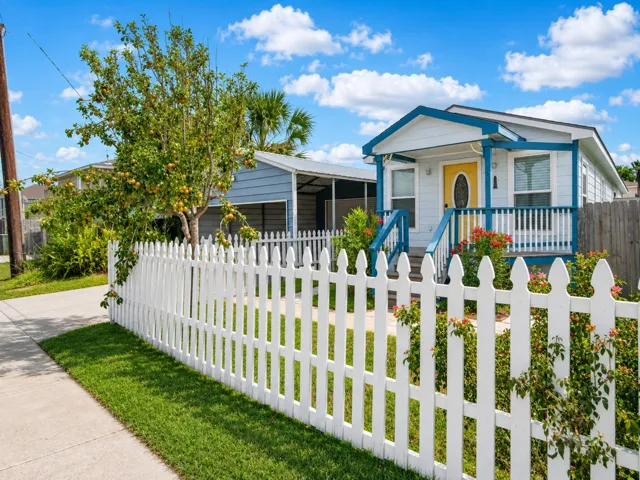
A premier turnkey opportunity in the heart of Galveston with detached garage, carport, and spacious backyard. This 2-bedroom, 2-bathroom home boasts an inviting covered front porch and classic white picket fence, perfectly blending island allure with modern functionality.
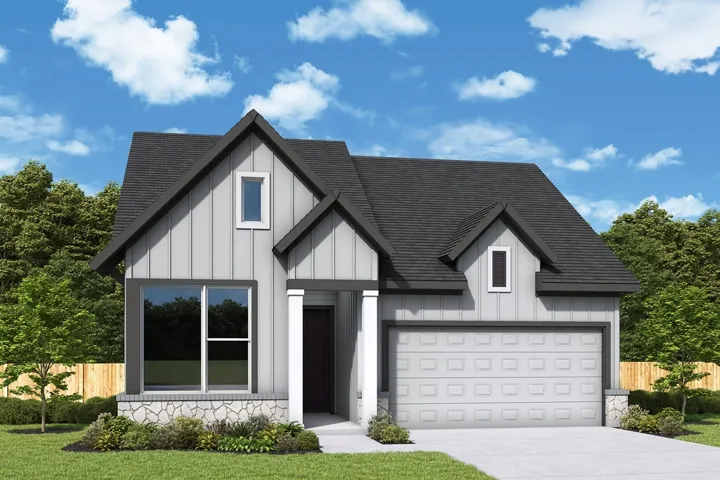
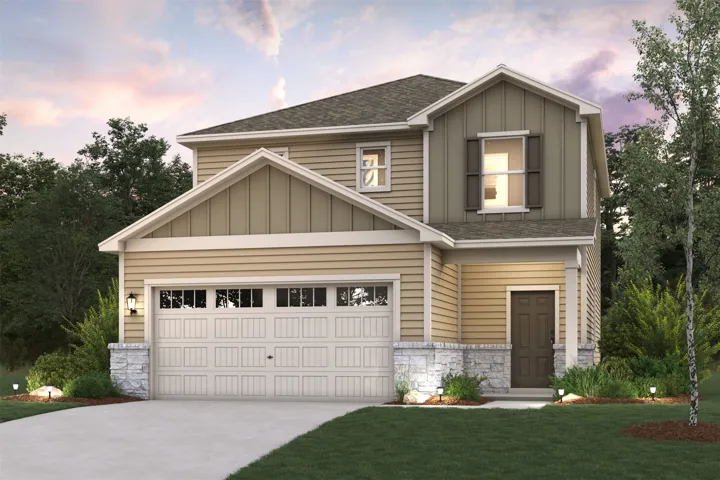
For a home that’s designed to complement any lifestyle, try the Leyland! The foyer leads back into an inviting layout, showcasing an open kitchen that overlooks a spacious great room and a dining area. With this floor plan, entertaining is just as easy as everyday living! The primary suite is upstairs, boasting a walk-in closet and a private bath with a walk-in shower.
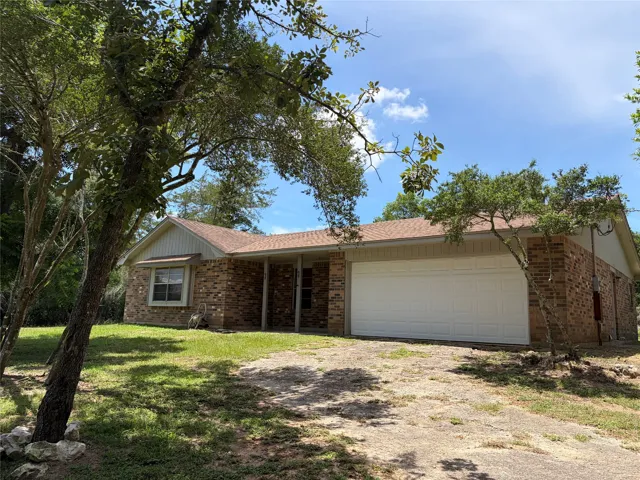
Tucked among mature trees and lush vegetation, this single-family home at 117 Dogwood Trail offers privacy and tranquility. The traditional home is waiting for the perfect buyer to make it their own. There is an additional 3-car detached garage with rollup doors which could also be used as a spacious workshop.
AMAZING NEW HIGHLAND HOMES FLOORPLAN. Immediately walk-in and be greeted with high ceilings. and a SPIRAL STAIRCASE! This home features 4 bedrooms, 3.5 bathrooms, an upstairs game room, AND a study! Natural lighting throughout with a spacious covered outdoor patio.
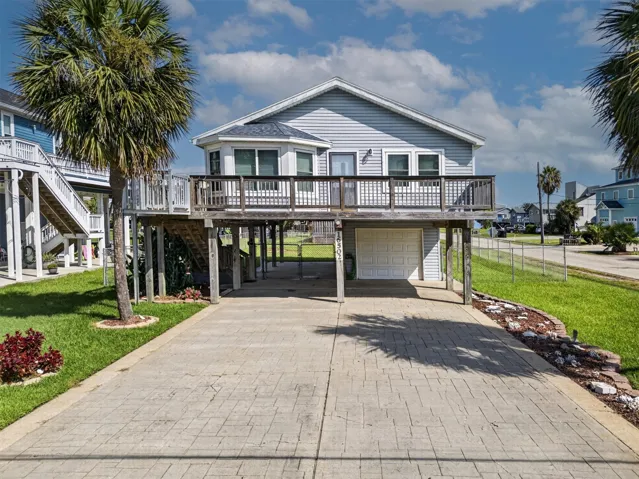
16502 Jamaica Inn Road, Jamaica Beach, Texas 77554
3Bedroom(s)
2Bathroom(s)
AttachedParking(s)
36Picture(s)
1,239Sqft
LIFE AT ITS BEST! Bring your favorite furnishings to make this home your own; appliances convey. Hurricane windows illuminate the spacious kitchen/dining and living room for entertaining. The fully insulated, floored attic reduce s your electricity expenses. The spacious primary bedroom has an ensuite where the washer and dryer are located.
Experience modern living in this beautifully completely renovated home located in the highly desirable Briargrove neighborhood, just minutes from The Galleria, Uptown Park, premier shopping, dining, and major freeways.
Rarely available Village Builders Next-Gen floor plan, meticulously maintained in the Falls at Imperial Oaks! Perfect downstairs in-law suite or space for the returning college kid with a separate entrance and kitchenette. A house designed for entertaining both inside and out with a welcoming pool and plenty of covered patios.
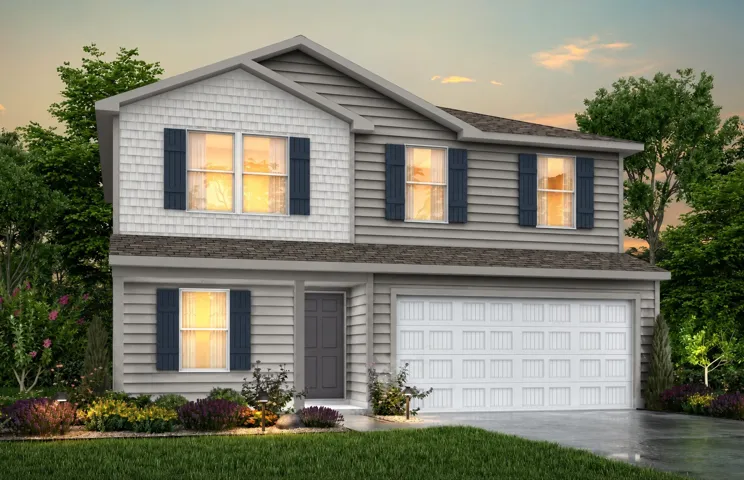
MLS# 9771525 - Built by NHC - Ready Now! ~ Model 1804-2 B1 - Madison The Madison Plan from our Liberty Series combines style and functionality in a layout that maximizes space for your family’s needs. This 2-story home features 5 bedrooms, 3 bathrooms, a 2-car garage, and 1, 804 square feet of well-designed living space.