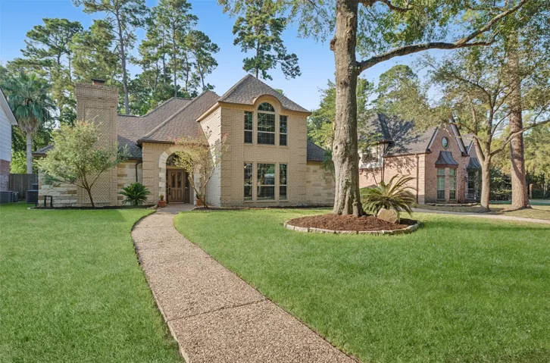
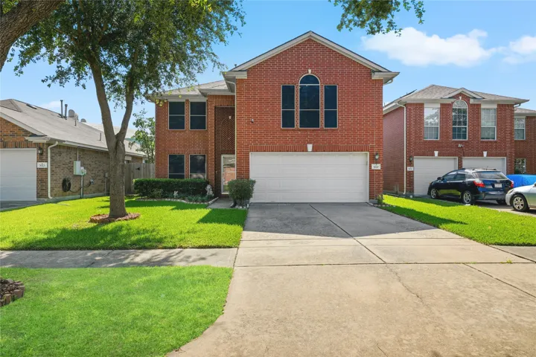
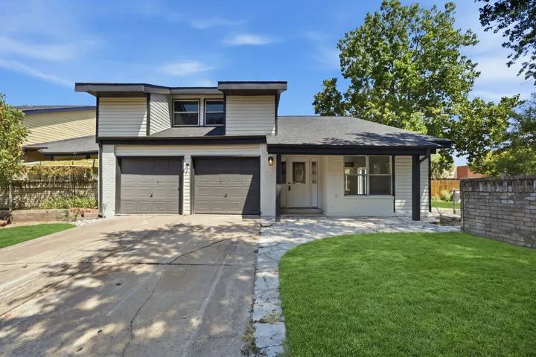
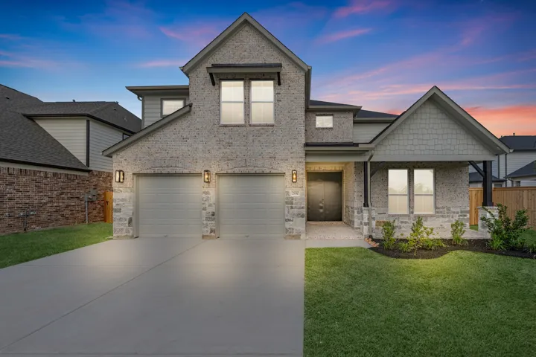
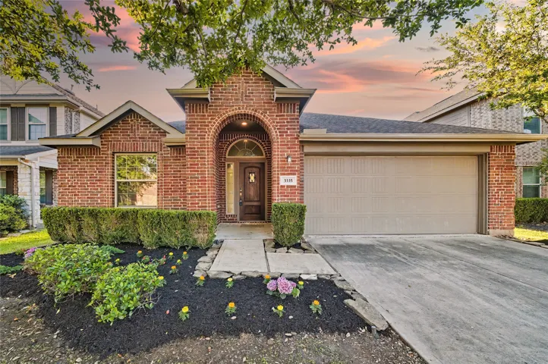
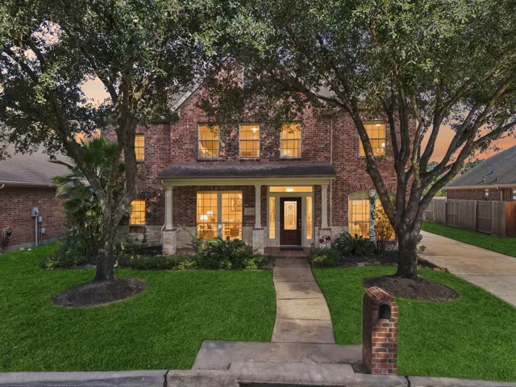
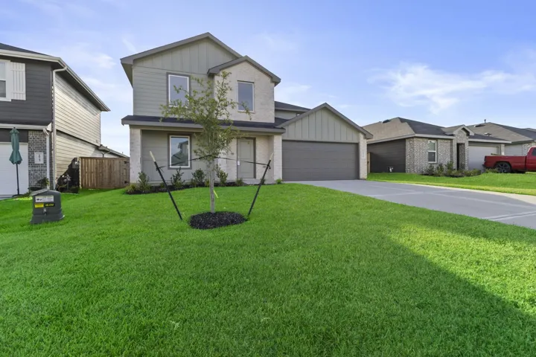
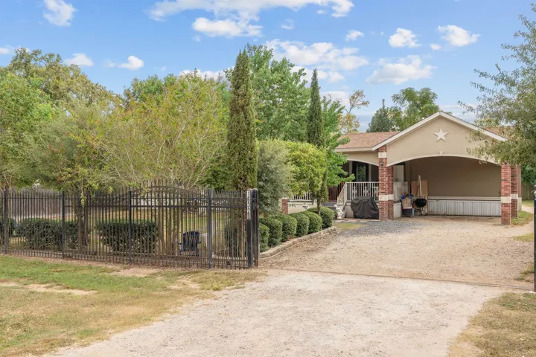
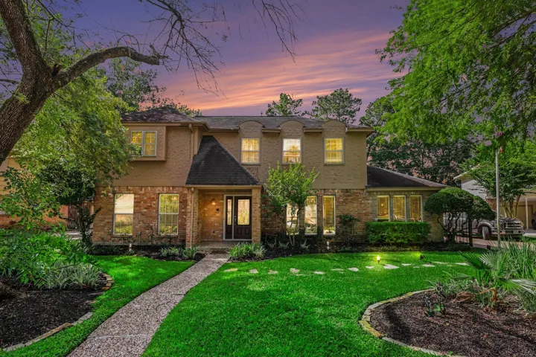
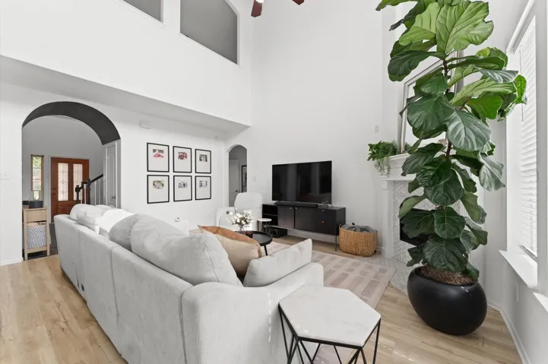
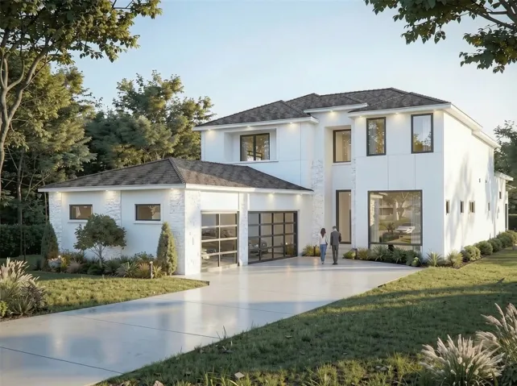
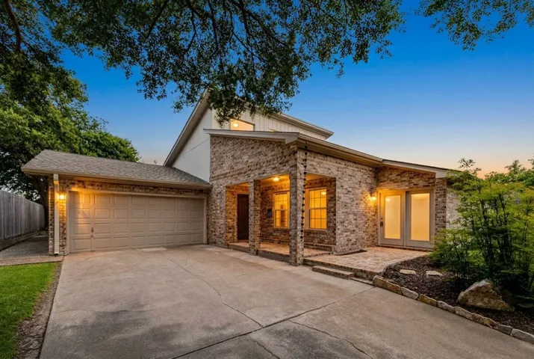
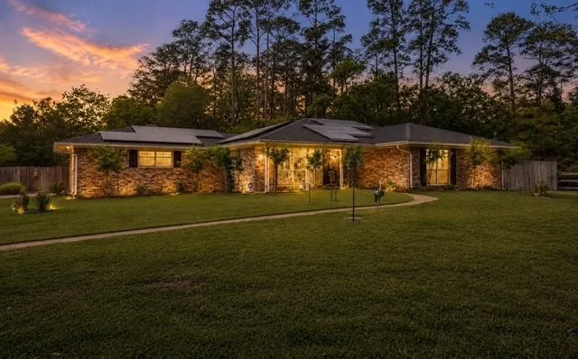
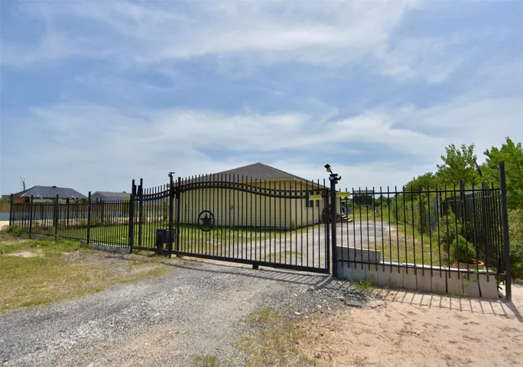
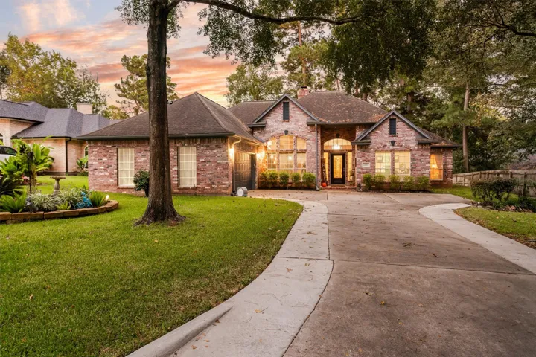
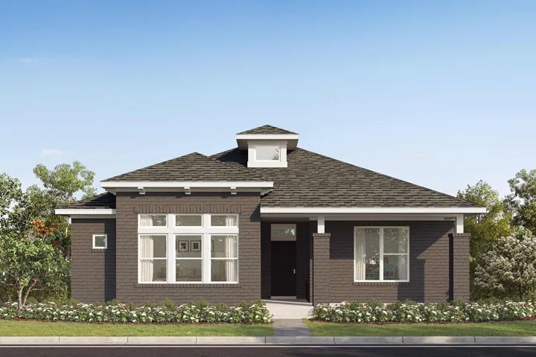
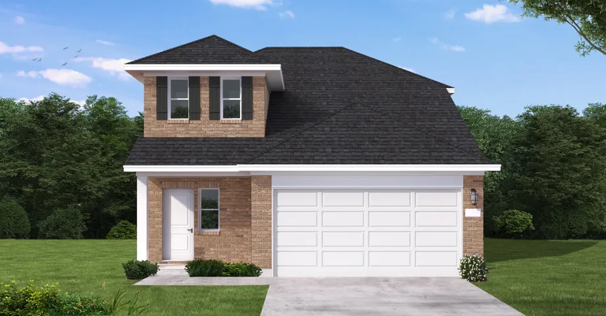
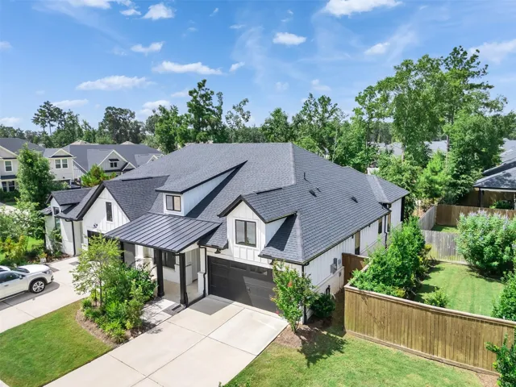
Space, style & personality come together in this custom Northampton home on an exceptionally large lot! Soaring ceilings, detailed millwork & built-ins lead to an expansive living room with Austin limestone fireplace. The spacious kitchen features exotic granite, abundant cabinetry, oversized island & 2025 double ovens.
Welcome to this beautifully remodeled home in the desirable Bellaire Villa subdivision! This move-in-ready property features 5 spacious bedrooms, 2 full bathrooms, and 1 half bathroom. The first floor showcases durable tile flooring throughout, while the second floor offers warm wood flooring. Don't forget to check out the huge primary bedrooms with huge walk-in closet upstairs.
SPACE, SPACE, SPACE! One of the largest lots.This beautifully remodeled 5-bedroom home offers over 2, 800 sq. ft. of generous living space with room for everyone. The versatile floor plan features two spacious living areas downstairs plus a large upstairs game room—perfect for entertaining, a media room, home office, or additional family space.
Beautifully OPEN Plan with 5 Bedrooms and 4.5 Baths. High Ceilings in the Family Room!! Huge Covered Patio!! NEW CONSTRUCTION - Long Lake Plan 664, Briarwood Series. Stylish 2-story home with 5 bedrooms, 4.5 baths, 2-story family room, formal dining room, game room, and 2-car attached garage. Optional guest suite (5th bedroom) with full bath or media room. Choose from 5 exterior elevations.
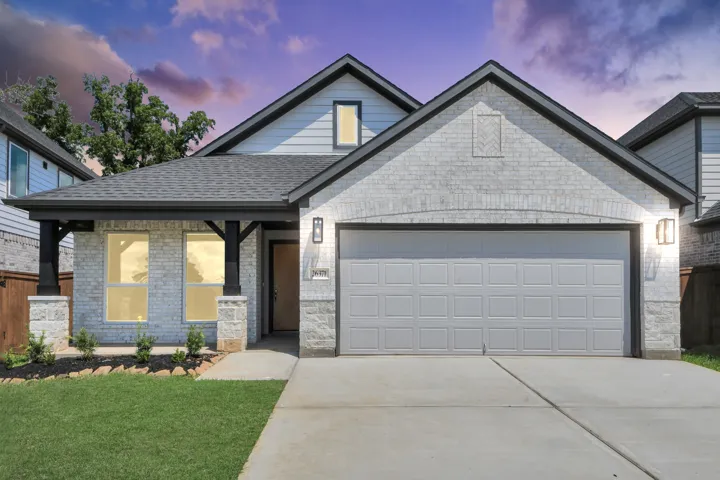
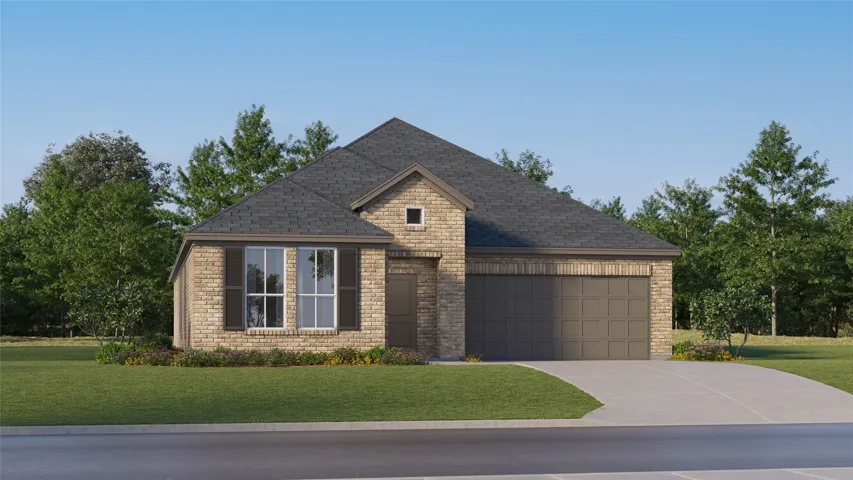
Motivated sellers! Introducing the NEW Wildflower Collection ''Lantana'' Plan by Lennar Homes! This 1-story 3/2/2 Car + Dining Rm home boasts an Island Kitchen with Designer Cabinets, Granite Countertops & Stainless Steel Appl Pkg. Enjoy a Master Suite with Garden Tub, Separate Shower, Dual Sinks & Walk-In Closet.
This Jersey Village-area gem delivers a rare combination of flexible living space, a generous backyard, and a prime location inside a private, gated community of only 26 homes! The open, light-filled interior features multiple living and dining areas, creating plenty of room to gather, entertain, and work.
**Tour this home anytime - no appointment or agent needed. Simply verify your ID at the door and explore on your own schedule, 7 days a week.The Harris is a thoughtfully designed two-story home in Mill Creek offering 5 bedrooms, 2.5 bathrooms, 2, 252 square feet, and a 2-car garage. The open-concept layout connects the kitchen, dining, and living areas for easy entertaining.
Charming and Well-Maintained Home with Guest Apartment! Discover this beautifully kept mobile home set on approximately one-third of an acre. The property features an attached carport and a separate one-bedroom apartment—perfect for extended family, guests, or generating rental income to help keep bills low.
NEW CONSTRUCTION by LONG LAKE - Welcome home to 26371 Viva Drive located in Decker Cove, a magnificent new home community and zoned to highly sought after Tomball ISD.
Beautifully Maintained Home in the Heart of Spring — Comfort, Space & Backyard Oasis! This beautifully maintained property in the heart of Spring delivers a thoughtful floor plan, spacious living areas, and inviting outdoor spaces perfectly designed for everyday living and entertaining! The well-appointed kitchen opens seamlessly to the main living area, creating the ultimate gathering space for
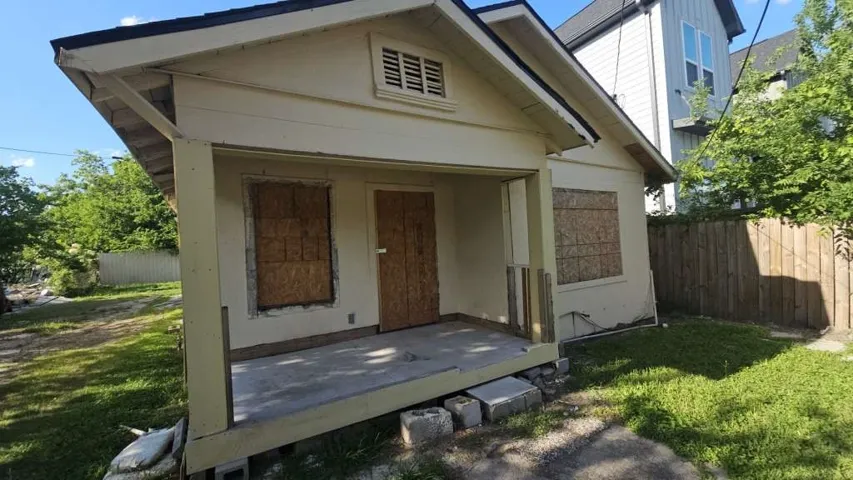
JUST LISTED! A lovely single-story home available in Northeast Houston. This property has approximately 864 sqft of living space and features three bedrooms and one bathroom. The home is in need of a little bit of maintenance and fixing but will have a new roof. With a little work you can quickly make this a great home.
Welcome to this beautifully updated home in The Lakes of Highland Glen, situated on a quiet cul-de-sac corner lot. Enjoy luxury vinyl plank flooring throughout the entire home, creating a stylish, low-maintenance living environment. The updated kitchen is the heart of the home and opens to spacious living areas.
Exceptional new construction in the heart of Memorial West in Houston. Designed for elevated living, this home features 12-foot ceilings on the first floor and a dramatic 23-foot ceiling in the great room. Eight-foot doors on both levels enhance the home’s grand scale. The chef’s kitchen includes a dedicated working kitchen, perfect for meal prep and entertaining with ease.
Discover a rare Mid-Century Modern gem in the heart of Tanglewilde. This 4-bed, 3-bath home showcases soaring ceilings, abundant natural light, and a dramatic loft overlooking the expansive living areas. Richly stained hardwood floors, stone accents, fresh carpeting, and designer tile create a sophisticated atmosphere throughout.
*Assumable* This charming ranch-style home, situated on 2 fully fenced acres, offers a peaceful retreat in historic Stagecoach, Texas.The inviting open floor plan features bamboo flooring throughout and includes a spacious family room, breakfast room, and formal dining area.
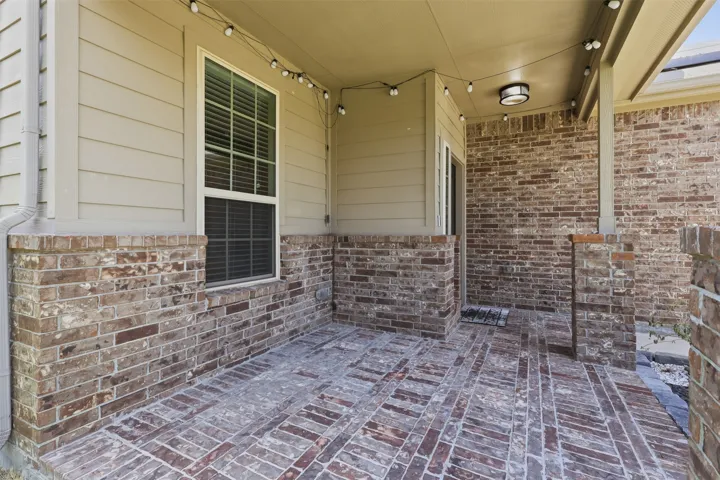
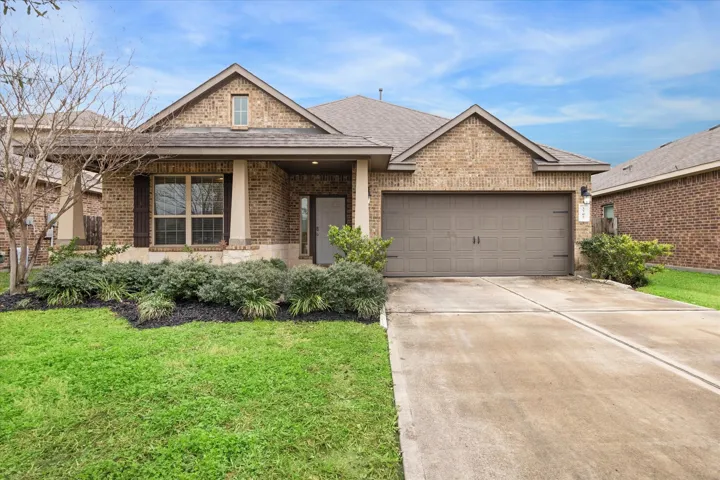
Welcome to this beautifully maintained home in the cozy established community of Silverglen North featuring 4 spacious bedrooms, 2.5 baths, a versatile game room, and a 2-car garage. The charming brick front porch creates a warm welcome while adding timeless curb appeal.
Welcome to this timeless 1 story brick home with a classic touch! This property features an extended driveway, side-load garage, high ceilings, and beautiful arches and columns. The kitchen has an granite island, built-in desk, under and over cabinet lights, and a cozy fireplace. The master bedroom offers French doors to a patio, a spacious bath, and a huge closet.
New Construction Lennar Houston Home - The Joplin Floor Plan - This single-story home shares an open layout between the kitchen, nook and family room for easy entertaining, along with access to the covered patio for year-round outdoor lounging. A luxe owner's suite is in a rear of the home and comes complete with an en-suite bathroom and walk-in closet.
Beautiful one-story home with 3 Bedrooms/2½ Bathrooms/2 car garage in the highly desirable Tamarron Community known for its family-friendly atmosphere, beautiful lakes and well-maintained mature trees. This charming home offers a great floor plan that features 10’ ceilings throughout, sky light in kitchen, and stone tiles throughout living areas and brand-new carpet in bedrooms.
12107 Canal View Boulevard, Mont Belvieu, Texas 77523
3Bedroom(s)
2Bathroom(s)
AttachedParking(s)
19Picture(s)
2,597Sqft
Sit on the large front porch overlooking the canal view-Look no more--this could be the one! This large home offers ample space in the main home, featuring 3 bedrooms 2 1/2 baths plus a study, beautiful open concept living area. Just down the street from the Pickleball courts, and Waffel ballfields.
Welcome home to the Lynn floor plan, a beautifully designed two-story home offering four spacious bedrooms, two and a half bathrooms, and a two-car garage. Thoughtfully crafted for everyday living, the open-concept main living area creates the perfect space for making memories with family and friends.
Some homes ask you to keep up. This one lets you slow down. Tucked into The Highlands, one of Porter's most amenity-loaded master-planned communities, this single-story townhome puts every bedroom, including the primary suite, on one level. No stairs, no wasted square footage.