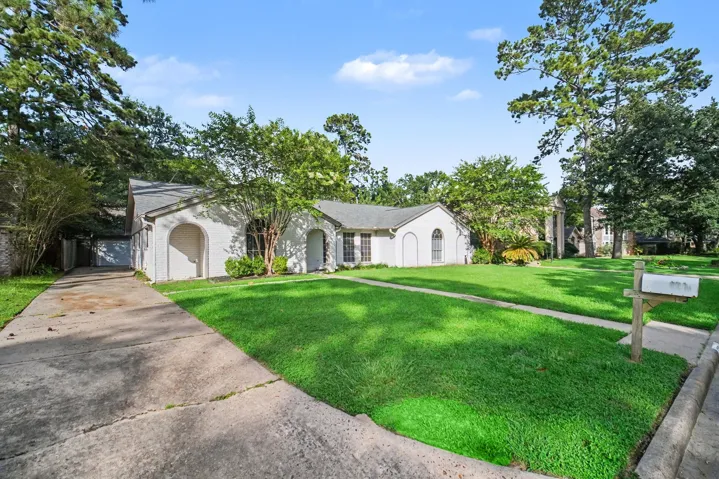
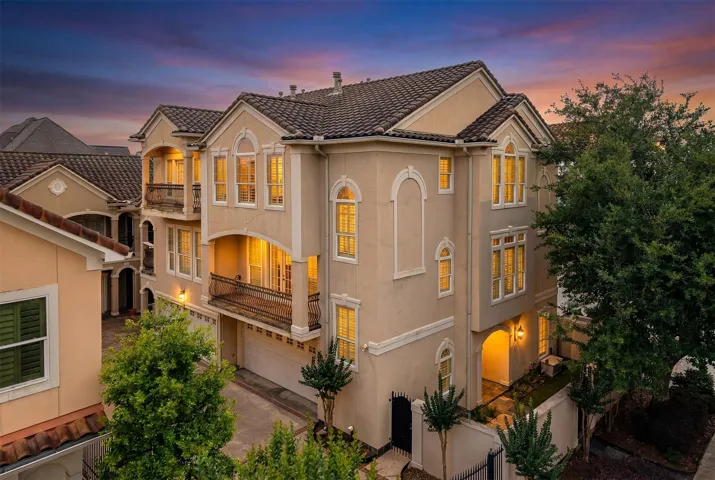
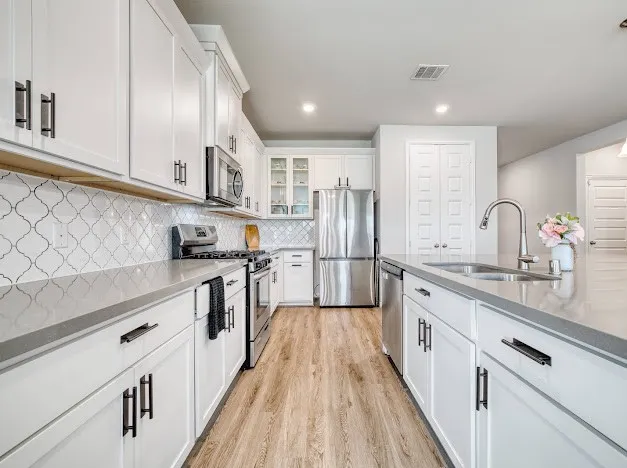
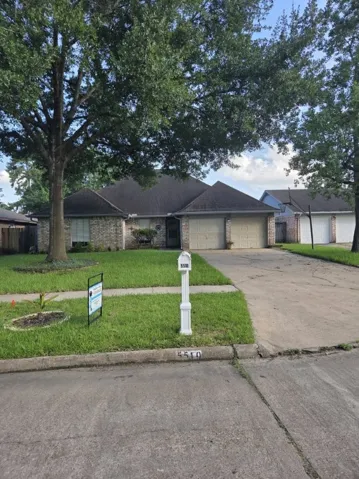
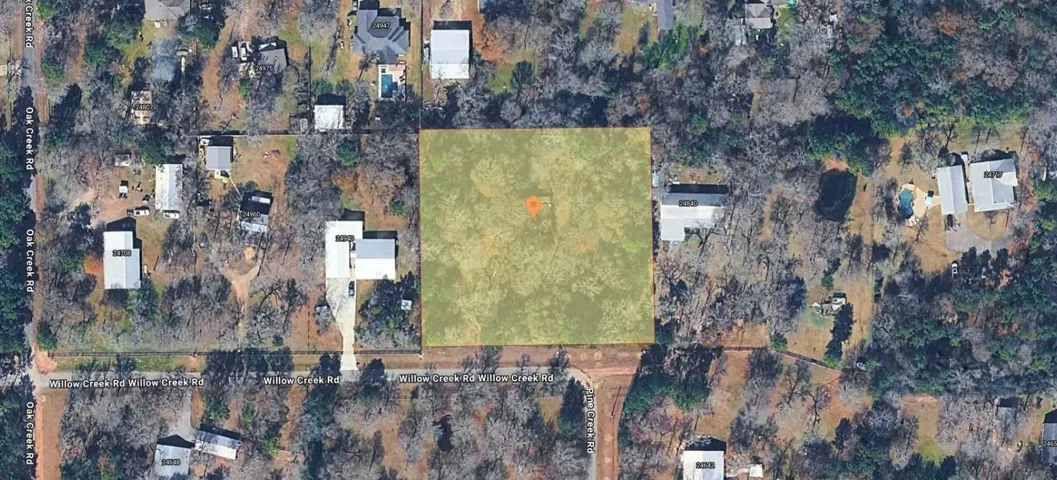
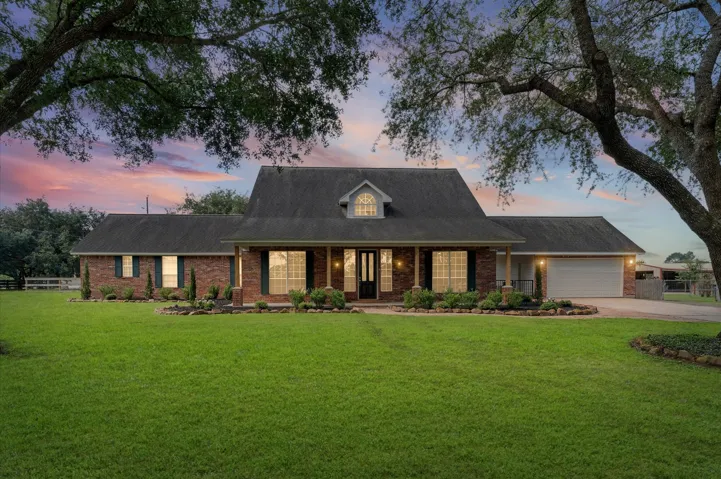
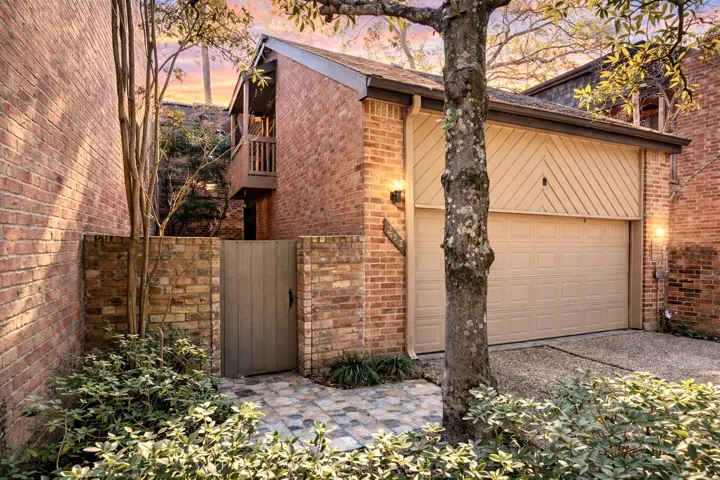
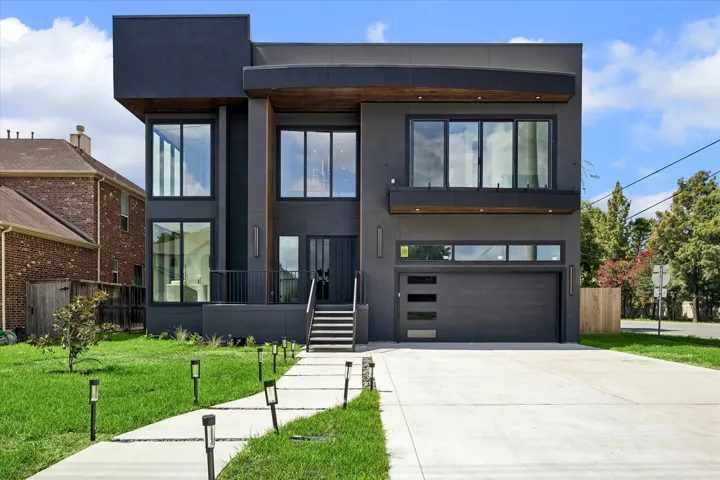
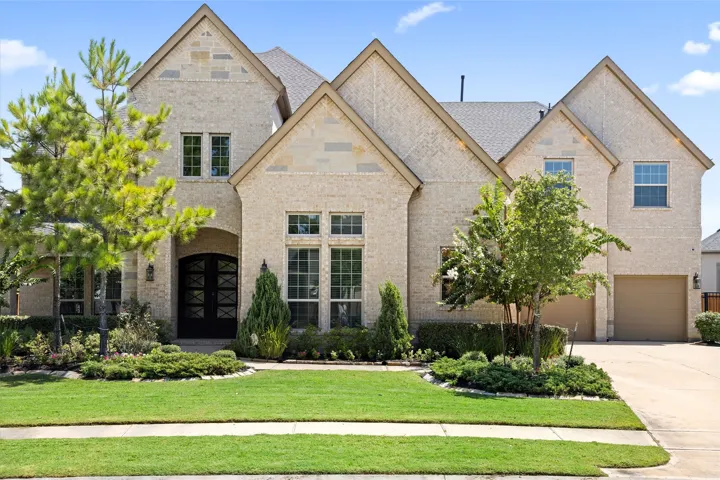
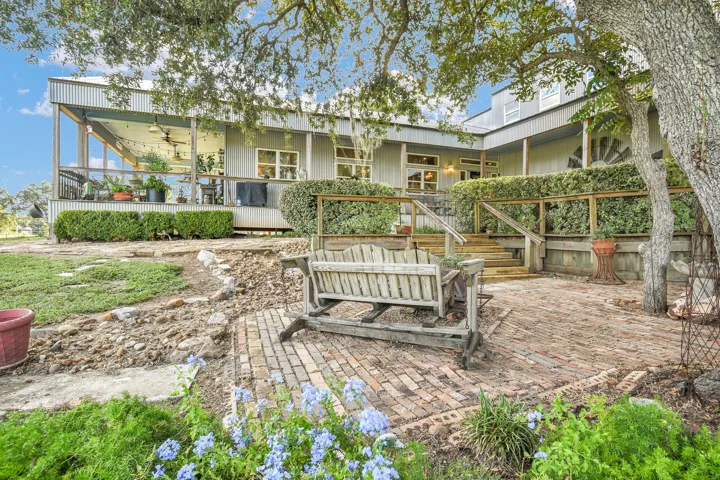
Welcome to this beautiful 4-bedroom, 2.5-bathroom home located in the desirable Greenwood Forest Sec neighborhood.This home features a seamless, open-concept floor plan that connects the main living spaces effortlessly. The inviting living room is highlighted by a cozy fireplace, creating a perfect gathering space.
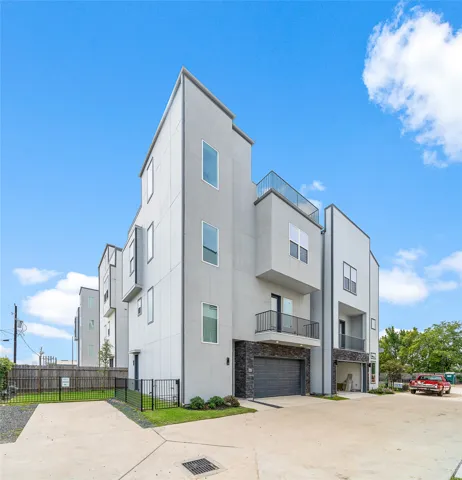
Welcome to 5507 Val Verde, a fresh opportunity in a prime location near the Galleria. This 3-bedroom, 2-bathroom home boasts a private primary Suite with a spa-like en-suite and wet bar on the third floor. Enjoy ample living space, a chef’s kitchen, and a lovely patio with a full outdoor kitchen.
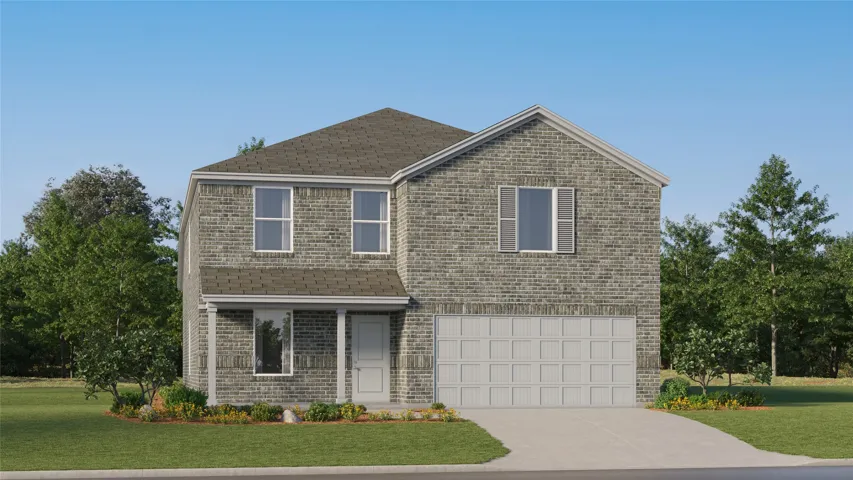
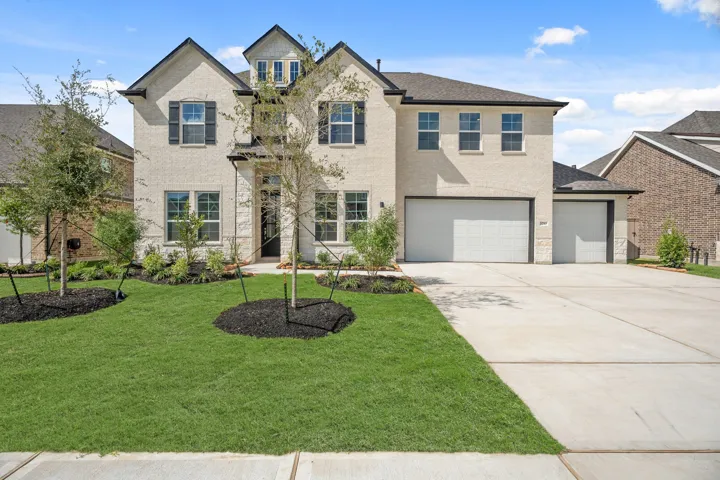
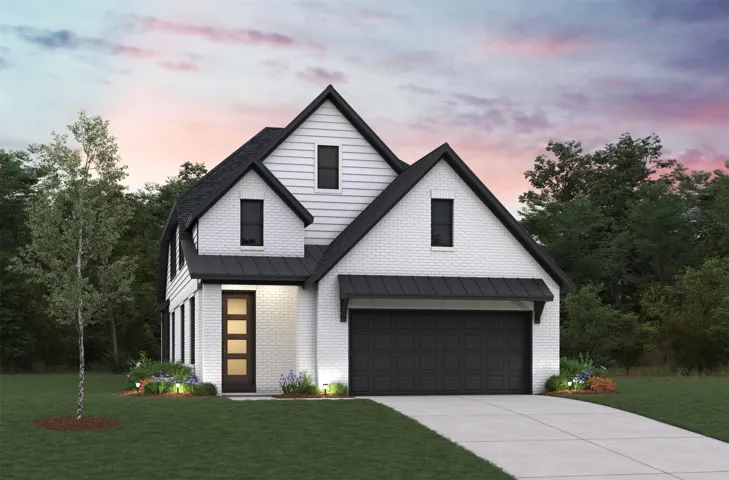
New Construction Lennar Houston Home - The Sherman Floor Plan - This new two-story home features a luxurious owner’s suite on the first level, offering a tranquil retreat with a full bathroom and walk-in closet. A nearby open-concept layout encourages seamless transitions and multitasking between the kitchen, living and dining areas.
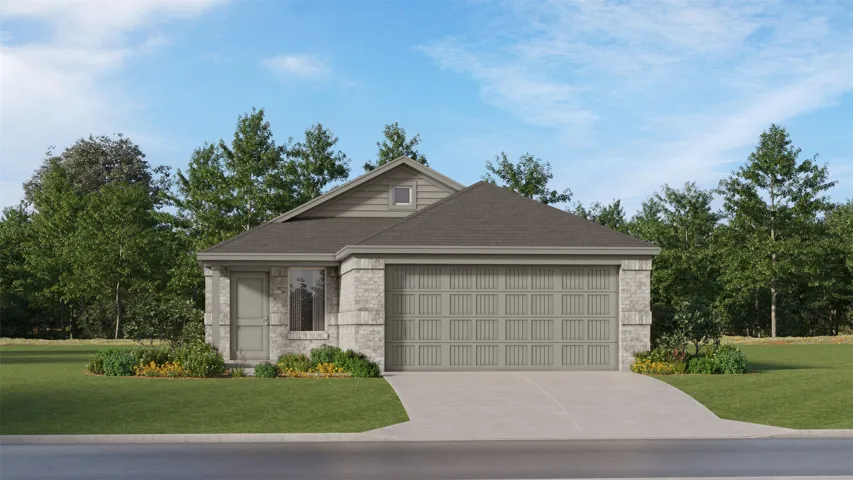
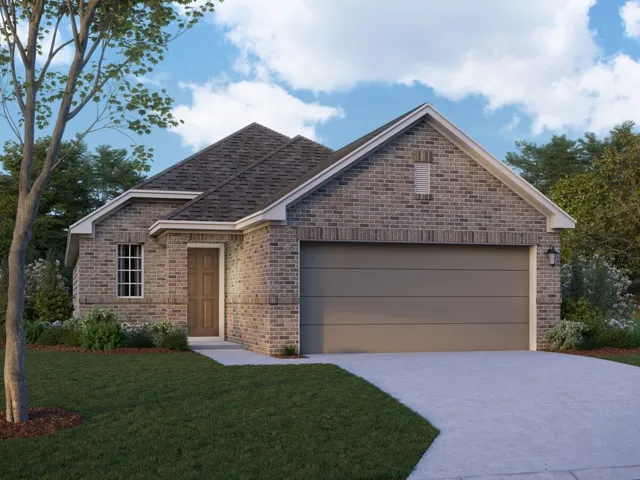
New Construction Lennar Houston Home - The Pinehollow Floor Plan - This single-level home showcases a spacious open floorplan shared between the kitchen, dining area and family room for easy entertaining. An owner’s suite enjoys a private location in a rear corner of the home, complemented by an en-suite bathroom and walk-in closet.
11802 Autumn Leaf Drive, Mont Belvieu, Texas 77535
4Bedroom(s)
3Bathroom(s)
AttachedParking(s)
35Picture(s)
2,671Sqft
MOTIVATED SELLERS- check out this 4-bedroom, 3-bathroom home located in the highly sought-after Barbers Hill ISD! Two bedrooms downstairs offer a perfect space for guests with their own private bathroom. Thoughtfully built with modern finishes, this home features 8-foot interior doors that create an open, elegant feel throughout.
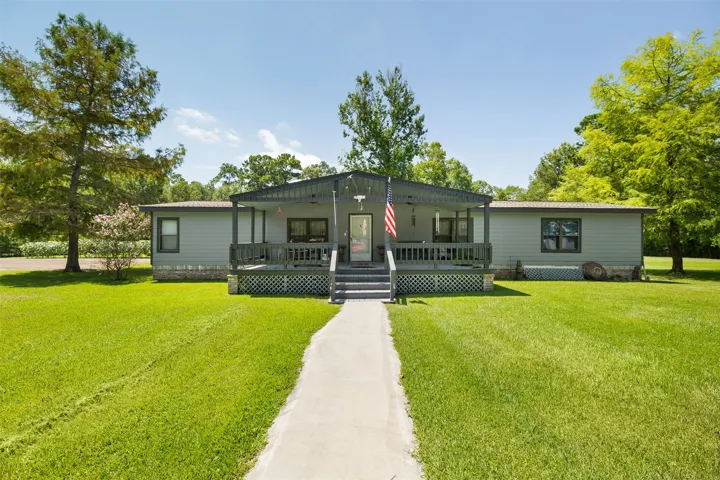
Rare opportunity to own 2 acres in the growing Hockley area. The property includes an existing home that requires substantial renovation and is being sold as-is, making it ideal for investors, builders, or buyers looking to create their dream homestead. With plenty of space for a new custom home, workshop, barn, RV parking, or recreational use, the possibilities are endless.
Beautifully updated home with recent improvements throughout! Fresh interior and exterior paint, updated flooring, stylish light fixtures, upgraded appliances, and a stunning primary bath renovation featuring a freestanding soaking tub and oversized walk-in shower.
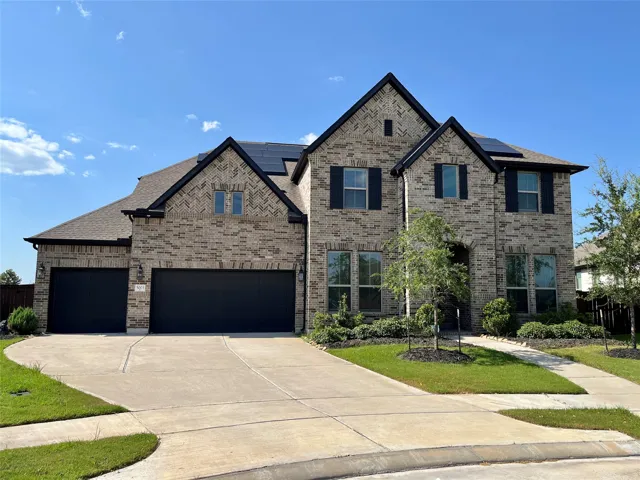
This beautifully designed 4-bedroom, 4.5-bath home sits on an oversized homesite and offers the perfect blend of elegance and functionality. A grand open entry leads into spacious living and dining areas with soaring two-story ceilings and expansive windows that fill the home with natural light.
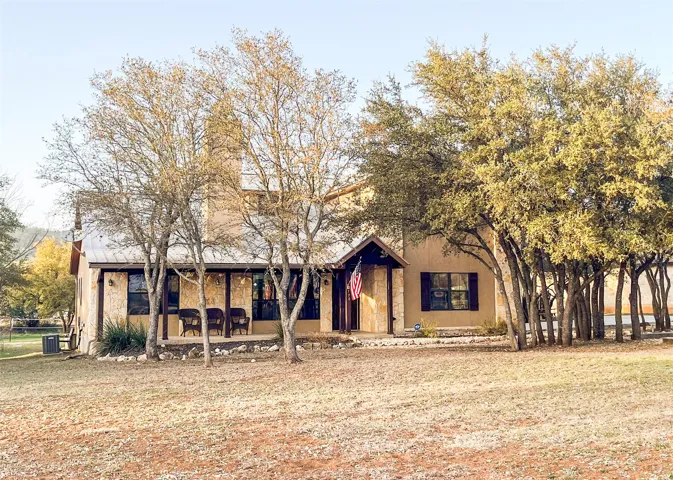
Charming Hill Country Retreat is perfect for your 2nd Home/investment property for your portfolio Escape the stress of city life & embrace the tranquility of this stunning home, ideal for a getaway which features an expansive upstairs loft with both top and bottom balconies, you'll enjoy breathtaking views that truly are priceless.
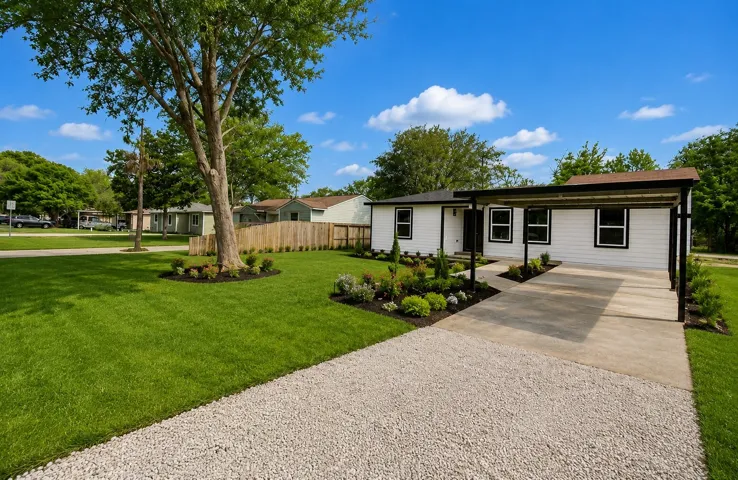
Fully Remodeled Gem in the Heart of Deer Park Welcome to your next investment or forever home! This beautifully remodeled property offers modern finishes and thoughtful upgrades throughout; all nestled in a prime Deer Park location. The garage has is ideal for converting into a guest suite, office, or income-generating rental.
Rare corner residence in the gated Mayfair at Hempstead community, offering 2, 445 square feet of sophisticated urban living with direct gated access, multiple outdoor spaces and a private rooftop retreat. Designed for effortless entertaining, the light-filled open-concept interior features an expansive island kitchen, generous living and dining spaces and a private balcony.
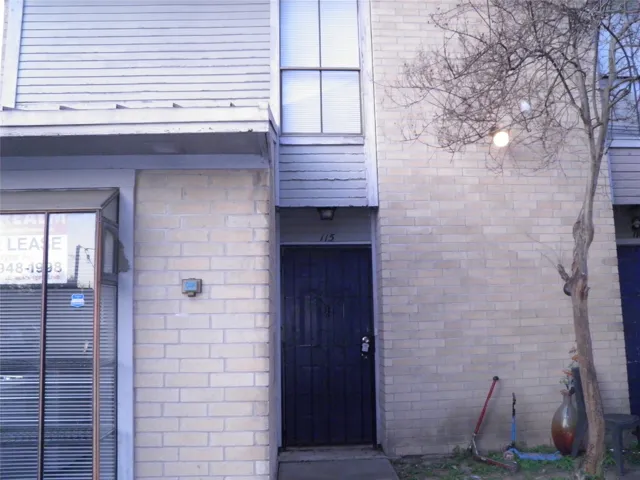
Elegant two-story townhome nestled in the prestigious Memorial/Briar Forest enclave, exquisitely updated to embody the epitome of luxury and functionality. This residence boasts soaring ceilings that impart an air of spaciousness and elegance. The kitchen is the heart of the home, featuring granite countertops and a set of top-tier stainless-steel appliances.
6633 W Airport Boulevard 1303, Houston, Texas 77035
1Bedroom(s)
2Bathroom(s)
AssignedParking(s)
25Picture(s)
1,036Sqft
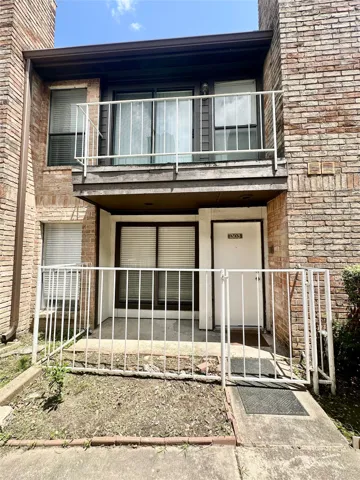
Location matters and this condo delivers, with easy access to major freeways, local amenities, and everything you need. Beautifully remodeled 1-bedroom, 1.5-bath condo in a quiet gated community. This well-maintained condo features an open-concept layout, two fireplaces, a spacious loft-style primary suite, an upstairs study area, and a private balcony.
Immerse yourself in lakefront luxury in this stunning 4-story estate on Lake Conroe. Glide between floors on the elevator and take in expansive lake views from multiple balconies. Unwind by the resort-style pool with a slide, or whip up culinary delights on the hibachi grill, pizza oven or outdoor kitchen.
Don’t miss out–rare opportunity for new construction in Deer Park! Discover East Meadows Place, featuring K. Hovnanian’s Looks professionally curated interiors. This multi-gen Stirling home in our Classic Look offers 5 beds, including an Extra Suite, 4.5 baths, and 3 car tandem garage. A welcoming foyer leads to a charming home office and elegant dining room.
Introducing the Boxwood: This home has a 3-bedroom, 2-full bathroom home. This home boasts an open-concept living space that seamlessly merges the family room, dining area, and kitchen, creating an ideal setting for entertainment and relaxation. The kitchen has plentiful countertops and ample cabinets, making meal preparation effortless.
Situated on over 2 beautiful acres, this exceptional property offers the perfect blend of comfortable living and business potential. Mature trees line the property, creating a private and picturesque setting. The home features three bedrooms, including two oversized primary-bedroom-sized that provided exceptional space and flexibility.
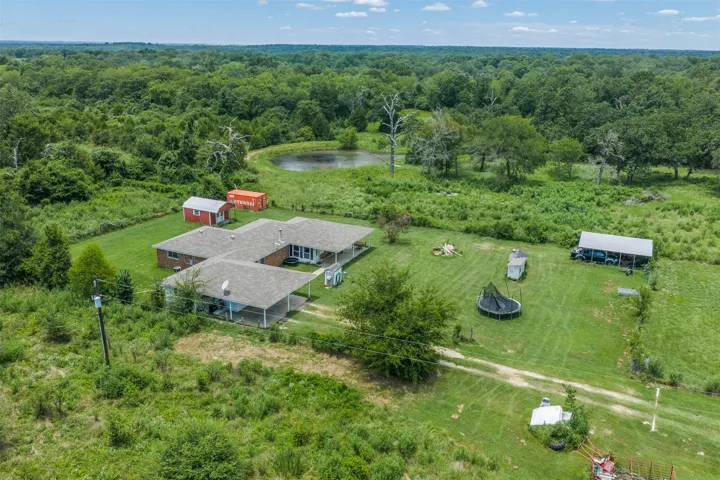
Country living awaits at 15126 PR 4460 in Normangee! This spacious 2, 344 sq. ft. home sits on 10 beautiful ag-exempt acres featuring a scenic stocked pond, water well, storage shed, shipping container, and Starlink high-speed internet.
BEAZER HOMES NEW CONSTRUCTION – Welcome to 20919 Eagle Shores Drive, a beautiful two-story home in the master-planned community of Sorella, zoned to Waller ISD. Walking in, a dramatic tray ceiling sets the stage for this beautiful home. The great room features a cathedral ceiling and tall windows overlooking the covered patio with its own cathedral ceiling.
Brand-new contemporary luxury awaits in this thoughtfully designed, never-before-lived-in residence, where sophisticated style meets exceptional functionality. Offering 4 spacious bedrooms and 5 full bathrooms, the home features a convenient downstairs bedroom with three additional bedrooms upstairs, providing flexibility for guests, family, or multi-generational living.
Impressive 6, 089 sq ft Toll Brothers Peyton Berkshire on a 13, 687 sq ft lot in Woodson's Reserve. This spacious 5-bedroom, 4-bath, 2-half bath home features an exceptional layout with a grand entry, expansive family room, formal dining, and oversized 21x20 primary retreat. A private study includes an additional enclosed flex room ideal for a second office, workroom or storage.
A long, winding driveway leads to this custom-built Texas farmhouse, completed in 2010 and designed with the character and warmth of an older country home. The wraparound porch sets the tone for a property made for enjoying the land around it. Inside, the 3, 636-square-foot home features a spacious living area open to the kitchen and dining room.