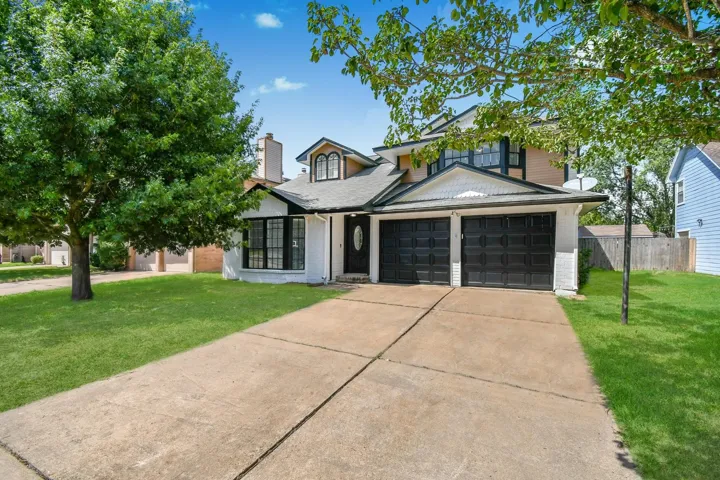
2600 Bellefontaine Street C12, Houston, Texas 77025
2Bedroom(s)
2Bathroom(s)
AssignedParking(s)
17Picture(s)
1,340Sqft
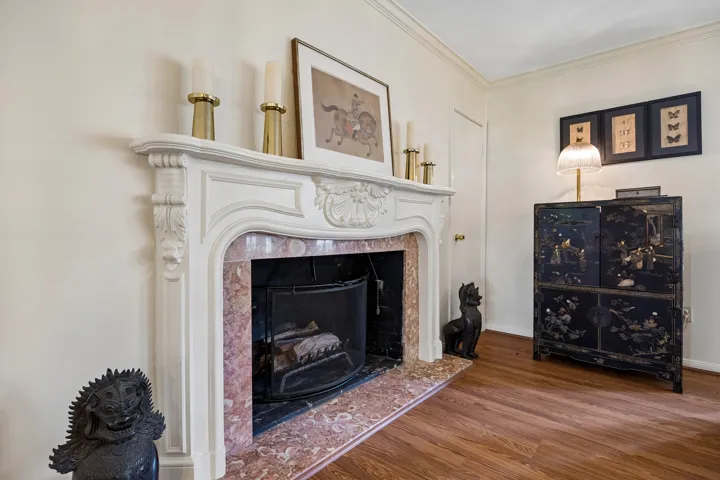
Boasting an ideal price and location inside the loop, this well maintained 2 bedroom, 2 bath condo is turnkey and ready for new ownership. The living area features a wood burning fireplace, French doors opening to a courtyard, a wet bar with chic glass shelving and a dedicated space for a formal dining set up.
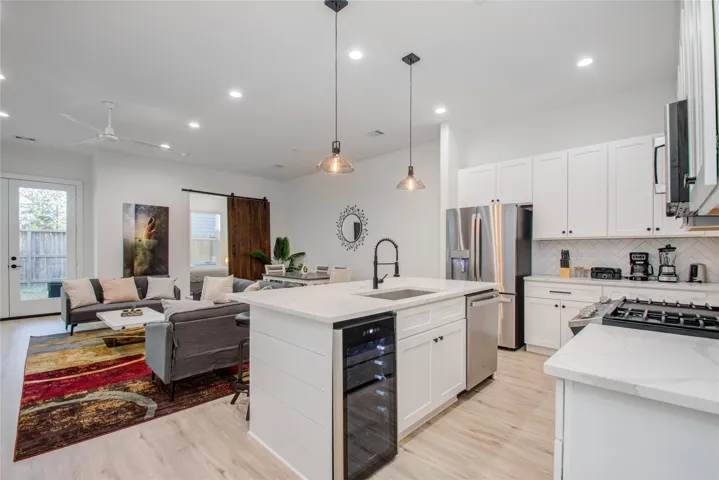
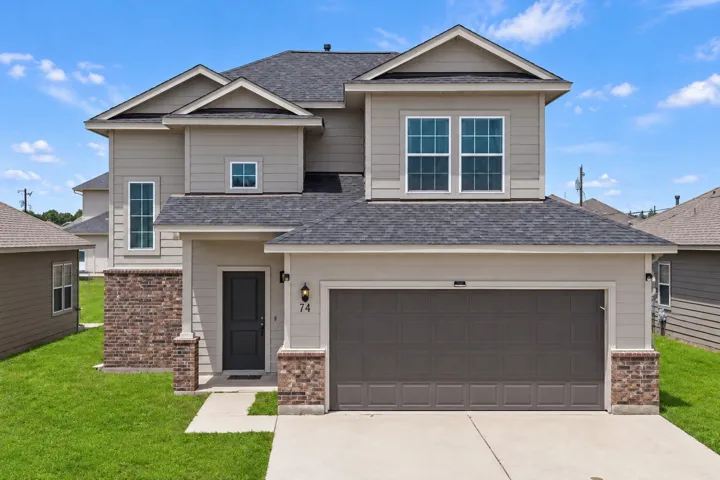
This is a cozy 3 bedrooms, 2 bathrooms and a half bath home. It is modern with an open floor plan, upgraded stainless steel appliances, shaker cabinets, modern glass mosaic-style backsplash, spacious 2nd floor living area, open concept first floor, with one multi-purpose room downstairs that gives you so many options.
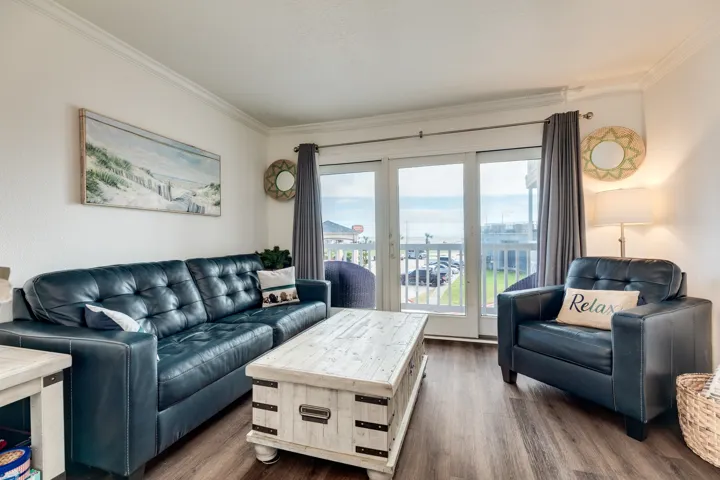
Beautifully maintained beachfront condo directly across from Babe’s Beach and the fishing pier. This furnished, turnkey-ready unit offers coastal charm, thoughtful updates, and excellent flexibility as a personal getaway or vacation rental opportunity.
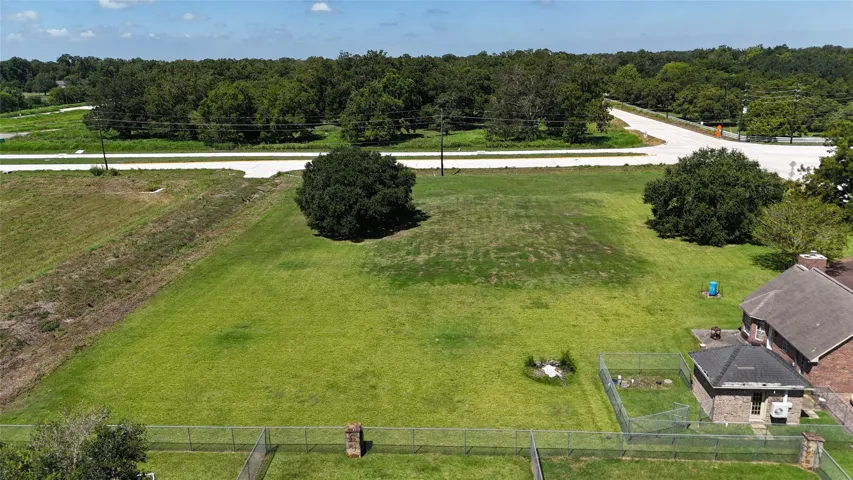
Just under 2 acres with no deed restriction and no MUD tax, this property is prime for residential, commercial or mixed-use conversion! The rapidly growing area is located in Fort Bend County at the corner of Clayhead and McCrary Road. The immediate vicinity features a mix of small legacy residential parcels alongside fast developing modern infrastructure.
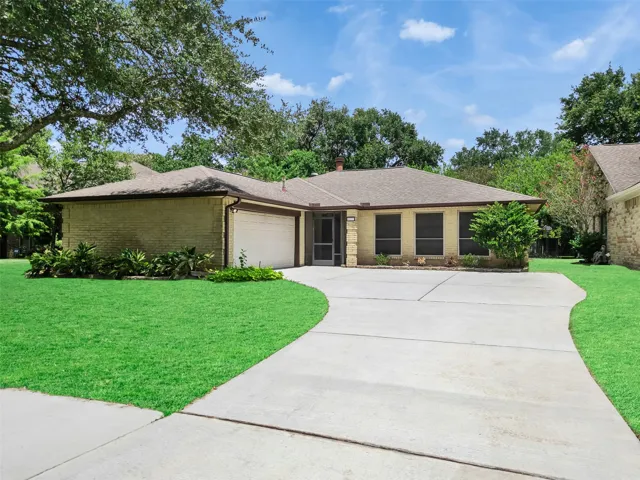
Charming 1-story, 4-bedroom home on a large cul-de-sac lot in Katyland, within the City of Katy Proper. Zoned to acclaimed Katy ISD schools. Fresh interior and exterior paint. No carpet—tile and wood flooring throughout. Inviting vaulted ceilings, real-wood accents, and granite countertops. Updated bathrooms. Recent roof (less than 5 years old) and PEX plumbing.
Make A Great Impression On Guests With The Beautiful Cypress Plan! This stunning two-story brick home features a welcoming covered front entry and large bay window overlooking the front yard landscaping.
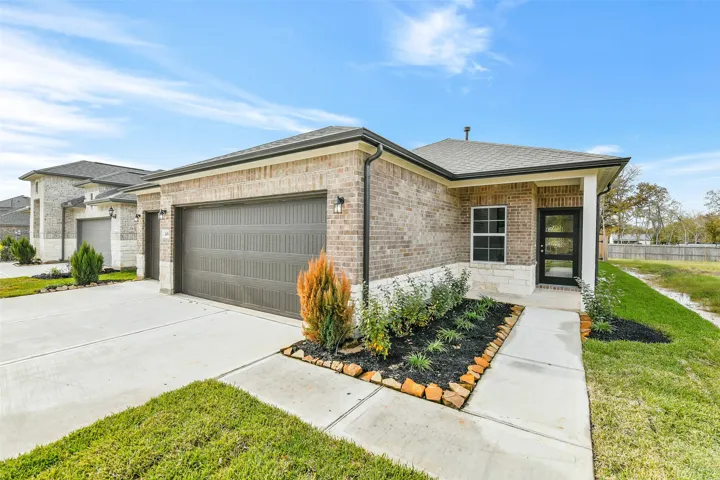
Estimated completion date December 2026. Discover The Gaven at Tamarron, offering 1, 778 sq. ft. in the vibrant city of Fulshear. Featuring 4 bedrooms and 2 full bathrooms, this layout combines modern comfort with a timeless style. The kitchen boasts granite countertops, stainless steel appliances, and an oversized island that seamlessly connects to the dining and family rooms.
Welcome to a home full of potential in a highly sought-after neighborhood with a strong sense of community! Excellent school district. A fantastic opportunity for buyers looking to create their dream home or for investors seeking a promising project.
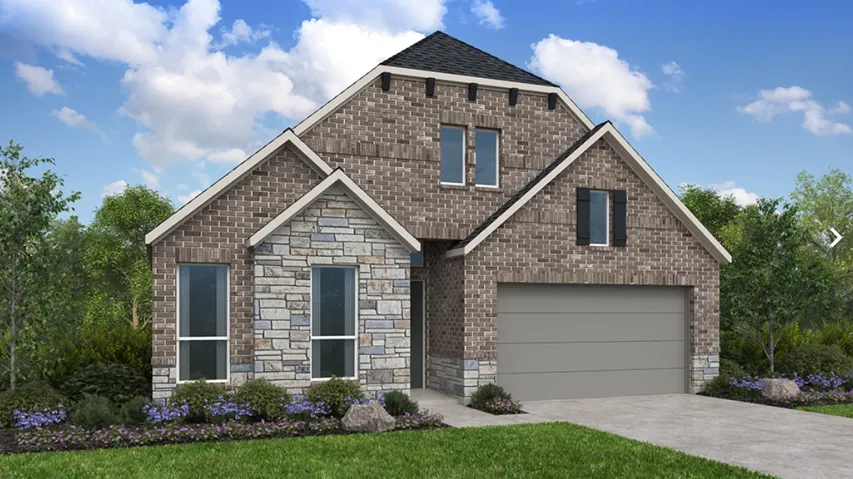
The Presley home plan offers a thoughtfully designed two-story layout perfect for modern living. The gourmet kitchen overlooks the spacious family room, creating an ideal space for both entertaining and everyday life. The primary suite is conveniently located on the main floor, providing a private retreat away from the upstairs bedrooms.
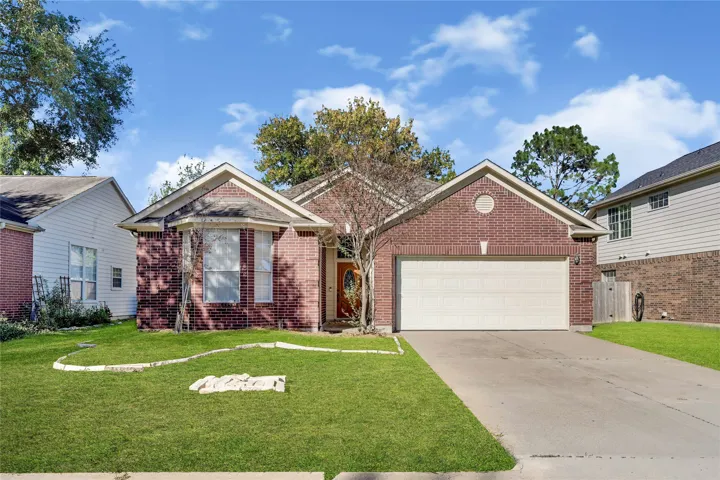
This 4 bedroom, 2.5 bath home features an open-concept layout perfect for everyday living and entertaining. The stylish kitchen offers granite countertops, stainless steel appliances, and 42" cabinets, seamlessly flowing into the spacious living area with a cozy fireplace.
The Lakeway is a single-story, 4-bedroom, 3-bathroom home featuring approximately 2, 034 square feet of living space. The large foyer opens to the secondary bedrooms, and bath. Center kitchen includes a breakfast bar and a corner pantry. Open concept floor plan boasts spacious combined living room and dining area.
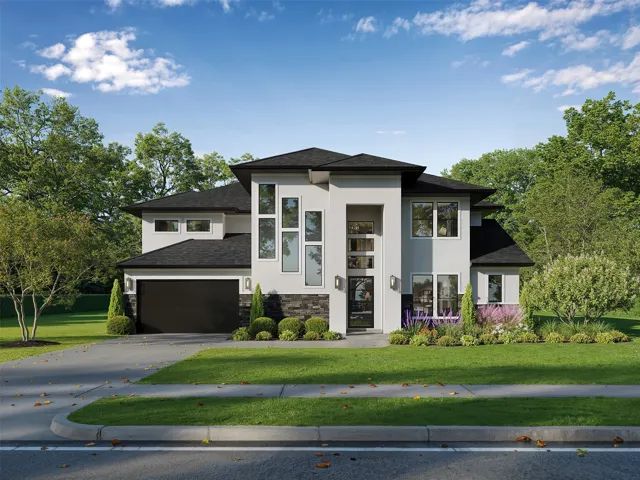
NEW CONSTRUCTION coming soon by award-winning custom home builder, Jamestown Estate Homes. 5 BR/5.5 BA, and 3-Car Tandem Garage. Dramatic 2-Story Entry. Chef's Kitchen complete with high-end appliances, custom-built cabinetry, and spacious pantry.
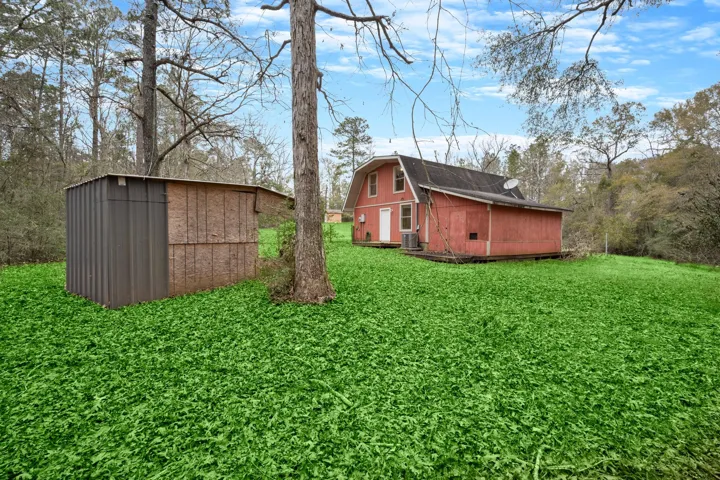
Discover a private retreat on 3.5 unrestricted wooded acres offering privacy, natural beauty, and exceptional flexibility. Tucked away at the end of a winding drive, this cozy 2-story home features oak hardwood floors, abundant natural light, scenic wooded views, and a nearby creek.
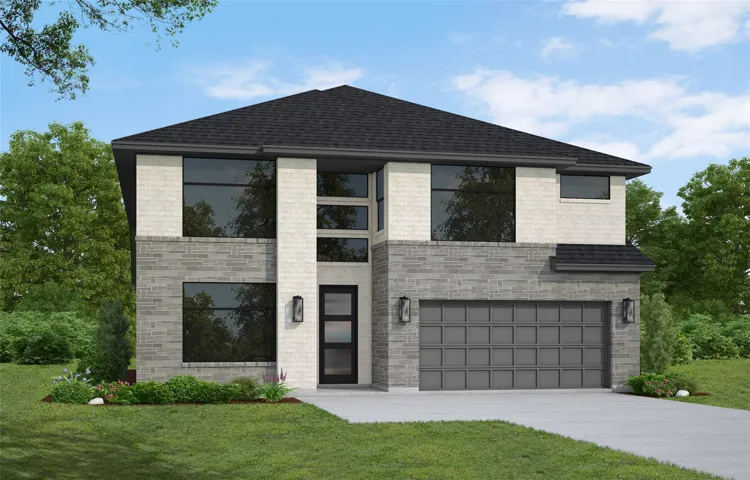
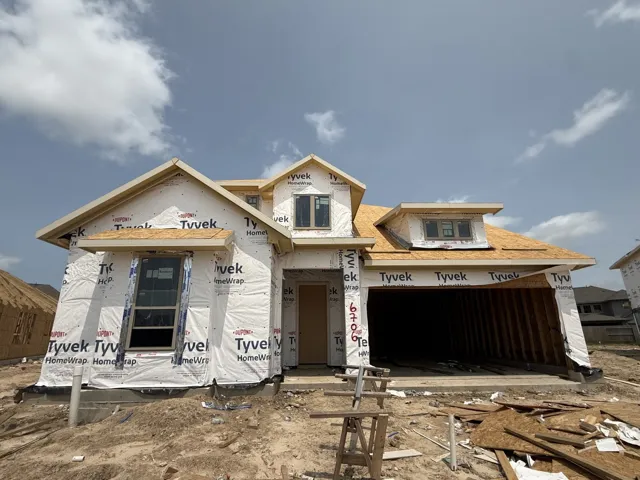
Westin Homes NEW Construction (Alden II, Elevation D) CURRENTLY BEING BUILT. Beautiful two-story home with 4 bedrooms, 3.5 bathrooms, and a spacious, open-concept layout. The island kitchen flows into the informal dining area and family room, perfect for gatherings.
This two-story home in Cleveland, TX offers a functional layout with thoughtful updates and a comfortable flow throughout. The extended driveway provides additional parking and leads to a convenient two-car garage. Inside, the open floor plan creates a seamless connection between the living, dining, and kitchen areas, with recessed lighting throughout.
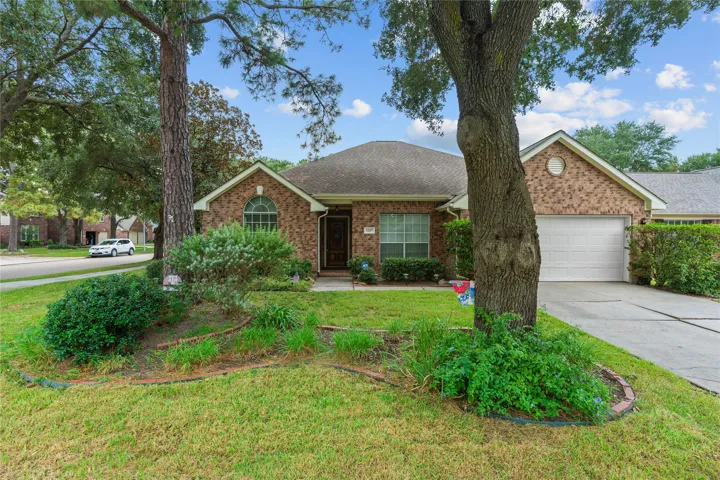
Beautifully upgraded single-story home in desirable Copper Village, offering 4 bedrooms, 2 baths, a private study, formal dining room, and an inviting family room with fireplace. The elegant open-concept design showcases soaring ceilings and NO CARPET. The primary bath features a relaxing jetted tub for a spa-like retreat.
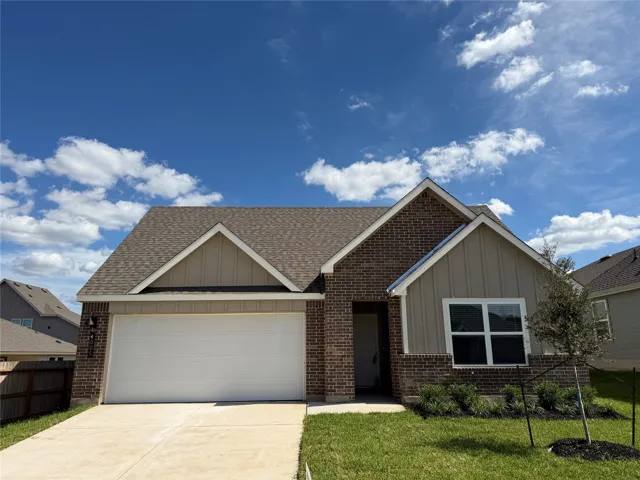
Move-In Ready! Colorado G in desirable Windmill Estates! This stunning home showcases granite countertops, luxury vinyl plank floors, & under-cabinet lighting throughout the open-concept design. The spacious kitchen flows seamlessly into the family room with a breakfast area & convenient pantry storage. Retreat to your private primary suite featuring a generous closet.
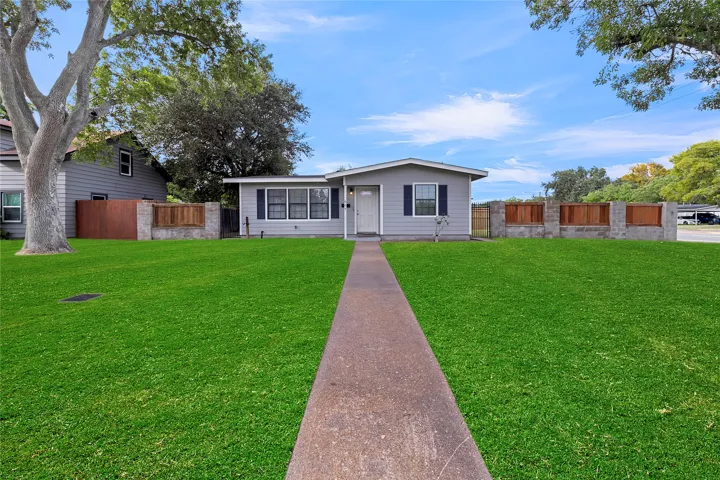
Cozy updated 4-bedroom, 2-bath home situated on a spacious corner lot in the heart of Texas City. Offering approximately 1, 596 sq ft of living space. New interior paint and new carpet create a clean, move-in-ready feel, while the sunroom adds space for a home office, nursery, or hobby area. One full bath features two separate showers for added convenience.
This was a two bedroom but seller opened up the room to make a larger living area. This can easily be turned back into a bedroom by adding a wall. Seller willing to offer allowance buyer can use to convert back to a 2nd bedroom.
What's Special: Close to Amenity | Dedicated Study | 3 Full Baths. New Construction – November Completion! Built by Taylor Morrison, America's Most Trusted Home Builder.
Experience pure elegance in this magnificent two story residence featuring four bedrooms and three full bathrooms. Situated on a premier oversized cul de sac lot, this home offers unmatched expansive outdoor space. The open concept interior shines with luxury upgrades from the grand entrance to the soaring ceilings.
Enjoy comfortable, low-maintenance living in the gated Countryplace golf course community. This beautifully refreshed home is move-in ready and features quartz countertops, new appliances, updated electrical fixtures, kitchen improvements, and fresh finishes throughout.
Welcome to 19618 Coppervine Ln, a spacious two-story home in Westlake Village with room to live, gather, and make it your own. This 3-bedroom, 2.5-bath home offers a formal dining area, a comfortable den with fireplace, a dedicated game room upstairs, and an attached 2-car garage. All bedrooms are located on the second floor, including the primary suite.