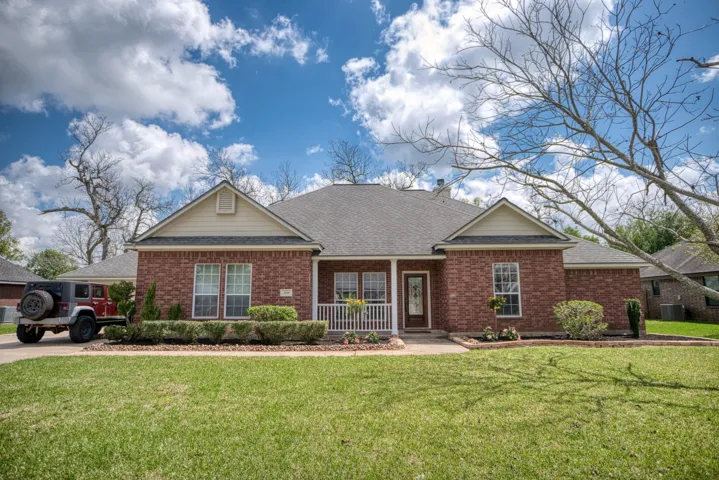
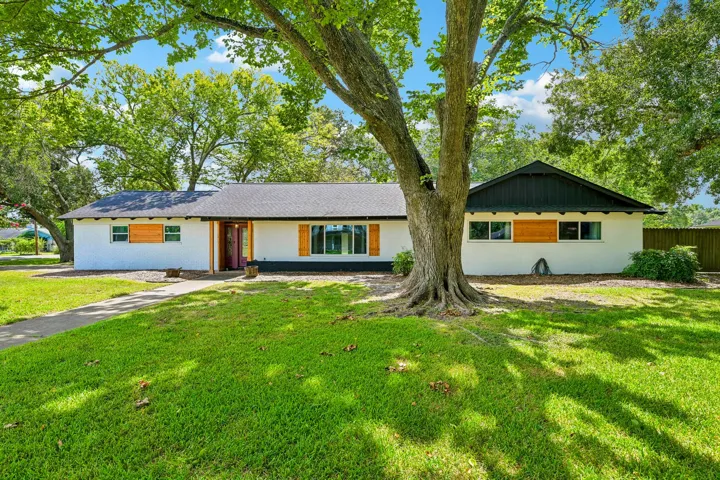
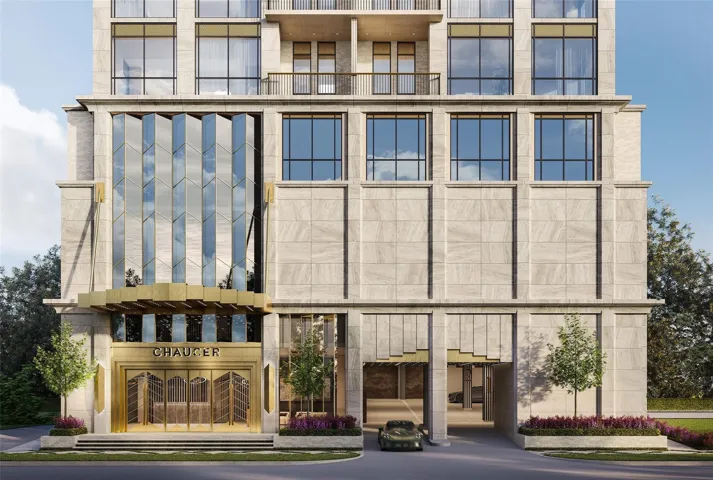
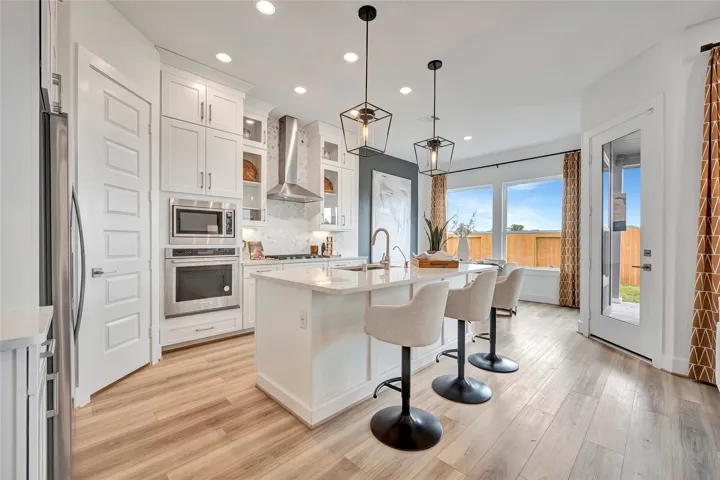
This home offers plenty of space and character with .51 acre waterfront property in College Park Estates subdivision. The open floor concept features 3 bedrooms, spacious office with built-ins, large family room lovely fireplace, formal dining area.
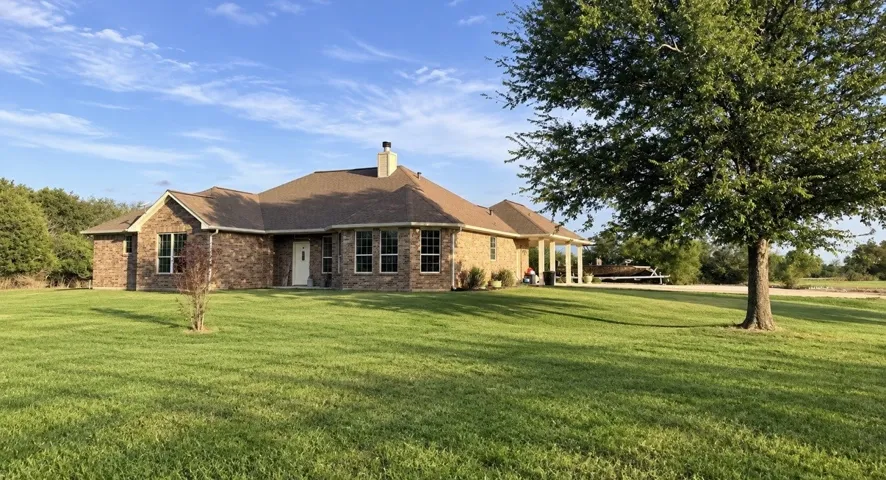
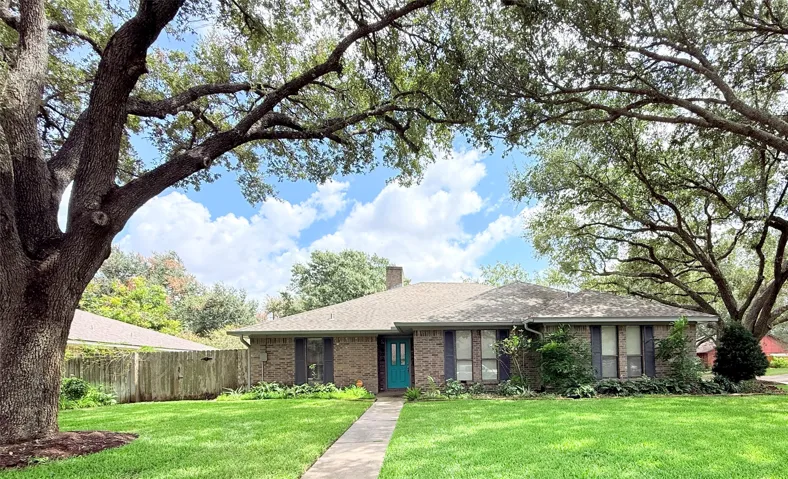
Spacious ranch-style 3-bedroom, 2-bath home on 0.6+ acres in a desirable no-HOA subdivision with a low tax rate! Mature trees create a peaceful, country-style setting with convenient access to schools, shopping, dining, and major roadways. Beautifully remodeled kitchen features designer touches, abundant cabinetry, and an open layout to the main living area.
TAKING APPOINTMENTS TO TOUR ON SUNDAYS - 1PM - 3PM - 75% PRE-SOLD - ONLY 9 LEFT TO SELL!!!! A new chapter in residential sophistication is transforming the boutique mid-rise, which is immediately recognized by its distinctive Rice University location. Plans range from just under 1900 ft.² to under 4200 ft.² Penthouses with combinations available. This boutique mid rise offers 33 residences.
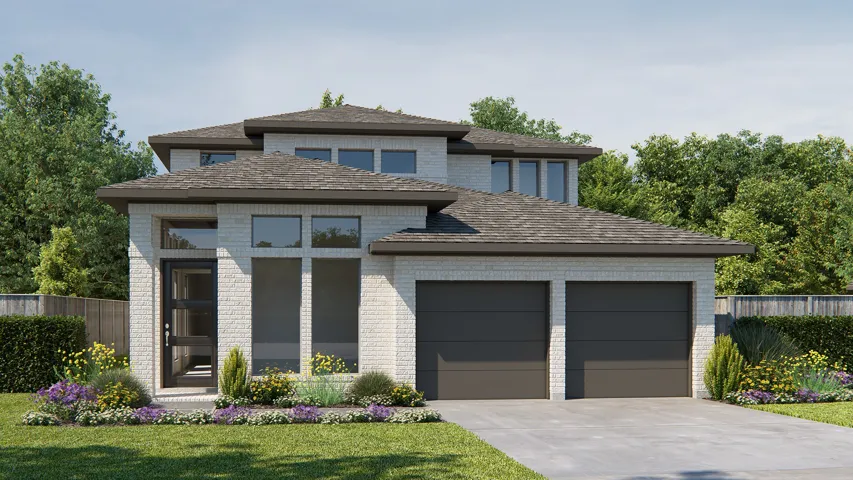
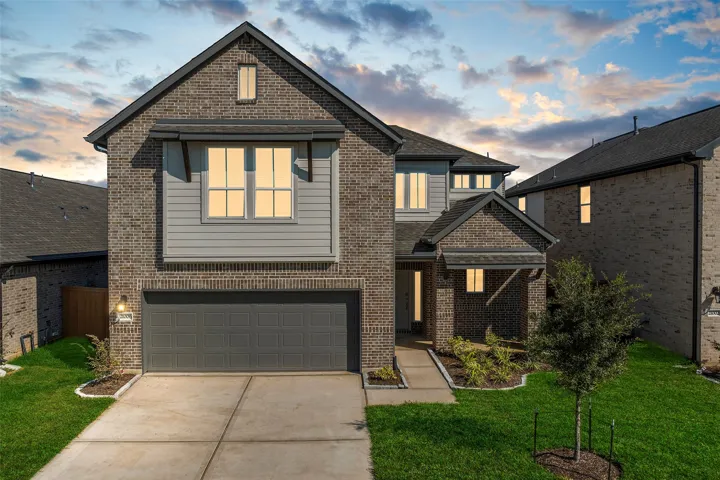
Brand new, energy-efficient home available by Oct 2026! Timeless Package. Beautiful home with first floor family room, island kitchen and large covered patio. Upstairs you'll find an enticing primary suite with sitting area, game room, and two additional bedrooms. Katy Grand Village is conveniently located in Katy near IH 10 and the Grand Parkway.
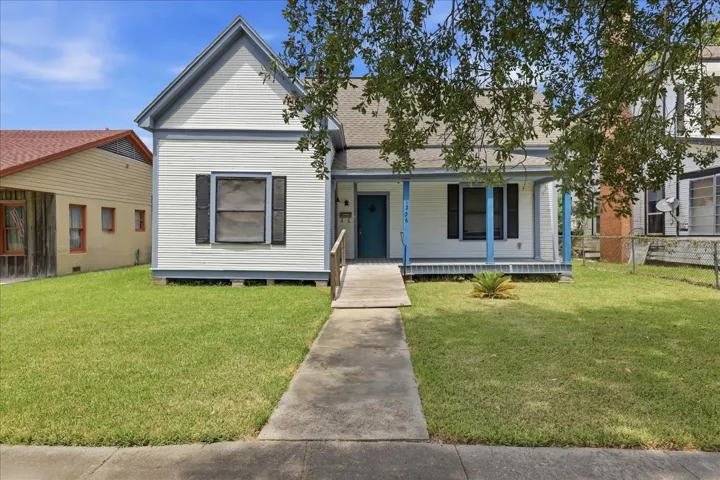
Character, Charm And A Flexible Floor Plan In The Heart Of Orange!! This unique home, built in 1936 according to tax records, was originally designed as a duplex but has been enjoyed as a single-family residence for more than 20 years.
An entry lined with windows leads past a home office with French doors to the main living areas. The family room with a 19-foot ceiling flows into the kitchen, which hosts a 5-burner gas cooktop, a generous Island with built-in seating space and a corner walk-in pantry. The adjoining dining area with a corner of windows provides access to the extended covered backyard patio.
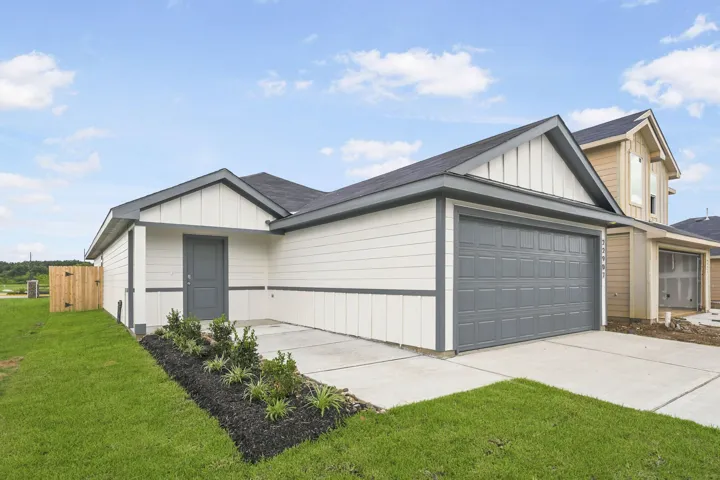
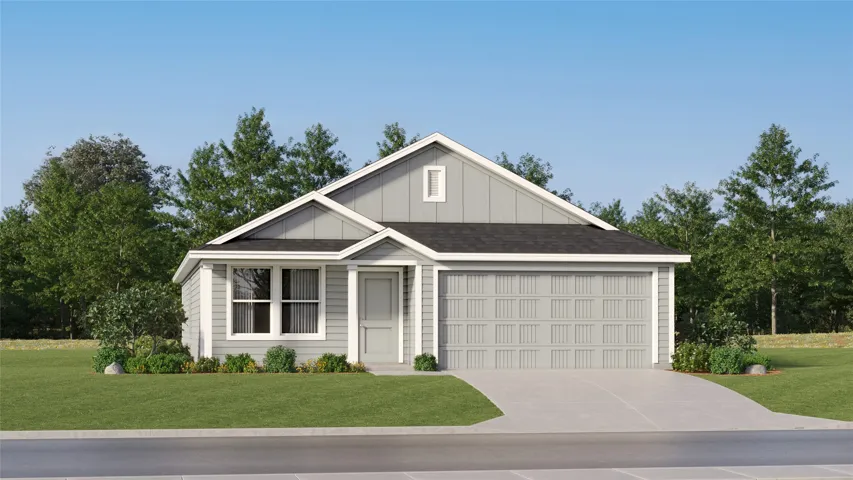
New Construction Lennar Houston Home - The Newlin Floor Plan - This single-level home showcases a spacious open floorplan shared between the kitchen, dining area and family room for easy entertaining. An owner’s suite enjoys a private location in a rear corner of the home, complemented by an en-suite bathroom and walk-in closet.
CUSTOM COUNTRY HOME ON 10 ACRES! Enjoy country living in Lovelady, TX, with this custom three bedroom, two bath home situated on 10 manicured acres. High ceilings enhance the spacious interior, while the living room features a brick wood-burning fireplace. The dining room flows into the kitchen, complete with granite countertops, custom cabinetry, center island, walk-in pantry, and breakfast nook.
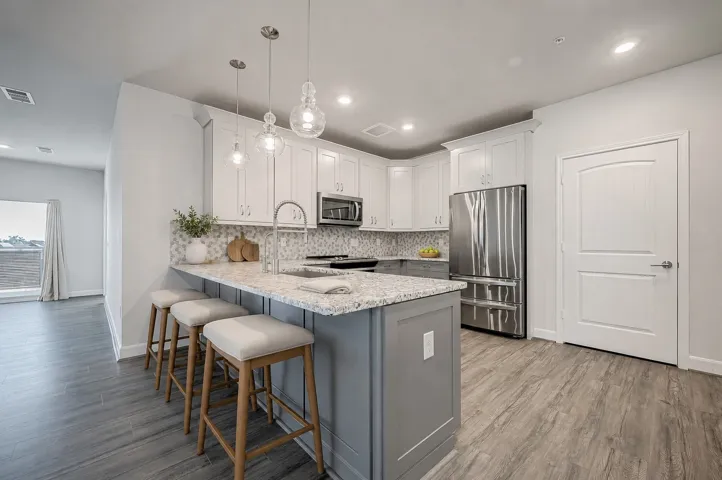
Enjoy low-maintenance living in this beautiful Beazer Homes 3-bedroom, 2-bath condo with modern finishes and an open floor plan. Located minutes from popular restaurants, shopping, and more this home offers lock & leave convenience and luxury.
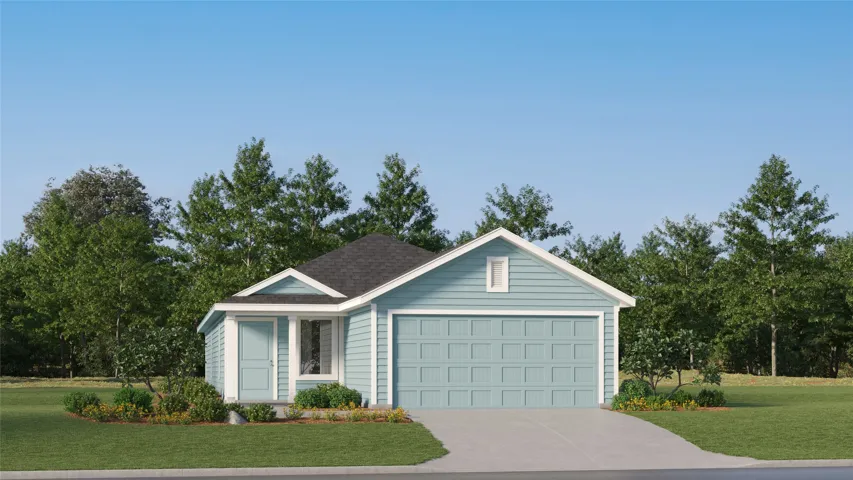
New Construction Lennar Houston Home - The Pinehollow Floor Plan - This single-level home showcases a spacious open floorplan shared between the kitchen, dining area and family room for easy entertaining. An owner’s suite enjoys a private location in a rear corner of the home, complemented by an en-suite bathroom and walk-in closet.
Tucked behind the guarded gates of Lakes of Williams Ranch, this Mediterranean estate makes an entrance. Double iron doors reveal a sweeping curved staircase, marble floors, and a great room with 35 foot ceilings anchored by a two story stone fireplace. The chef's kitchen is fitted with a Wolf range, Sub-Zero refrigerator, coffee bar, and walk-in pantry.
Tucked inside a quiet gated community, this well-maintained condo offers a rare combination of peaceful living and exceptional West Houston convenience. The inviting two-story layout features an updated kitchen with granite countertops, modern cabinetry and generous pantry storage, plus a comfortable living area centered around a cozy fireplace.
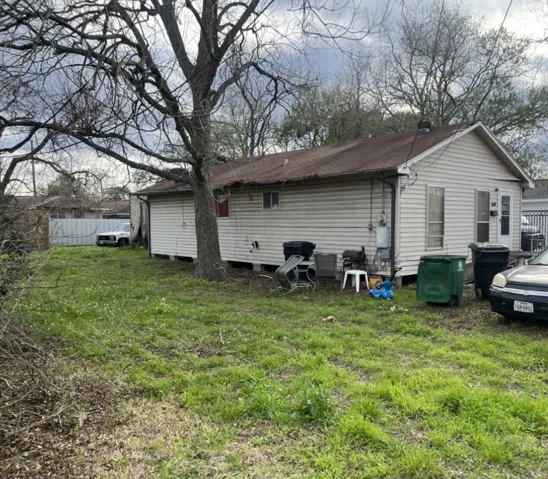
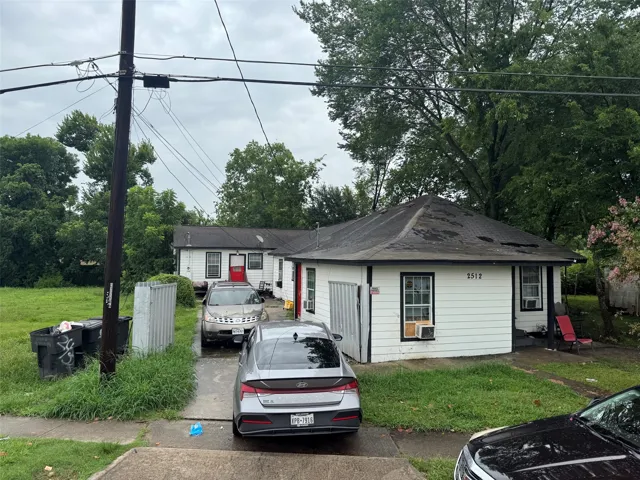
2512 Altoona St is offered together with the adjacent vacant lot at 2516 Altoona St for a combined approximately 10, 000 sq. ft. of land (0.23 acres). The property features two houses with a total of 16 rooms for rent, all currently occupied. Each house offers 8 rooms, providing an established setup with current occupancy.
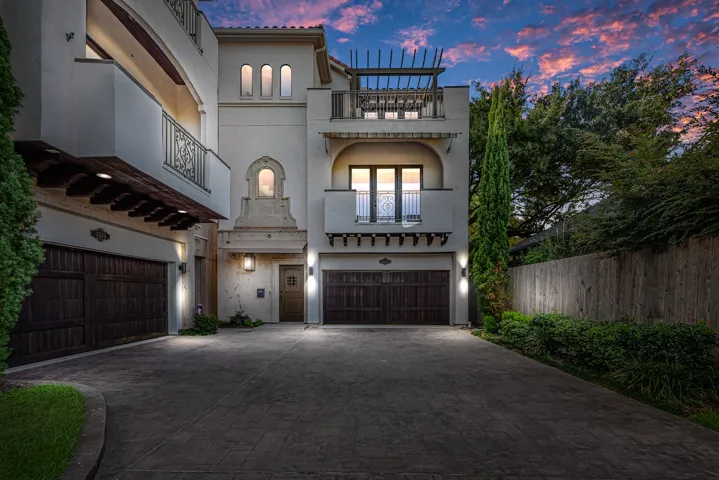
Beautiful high-end, like-new home in the heart of Upper Kirby! Features spacious bedrooms, outdoor putting green, outdoor kitchen, large flex space, and first-floor bedroom with full bath. Smart home automation with two cameras, all accessible by app. Fresh paint throughout and new carpet and padding upstairs. Open kitchen with 6-burner gas range, refrigerator, and wine bar with wine fridge.
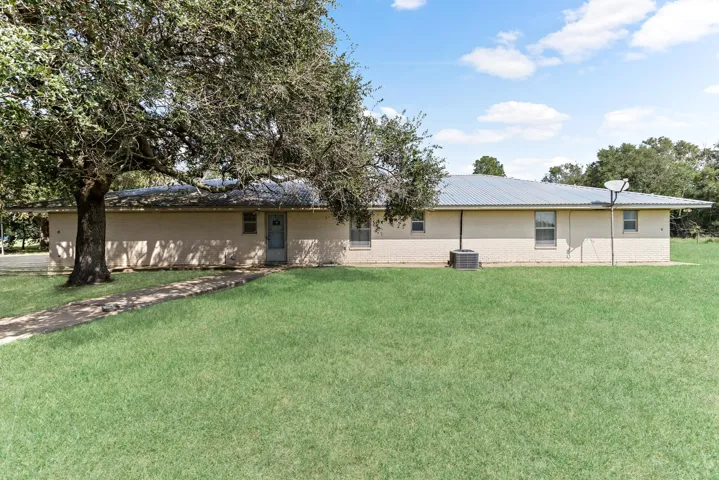
3/2.5/2 on 2.6 acres in sought after Hardin Jefferson ISD. This older home is ready for you to remodel and make it your own. Enjoy country living just minutes from Beaumont. There is a 2400 sq ft metal storage building and barn.
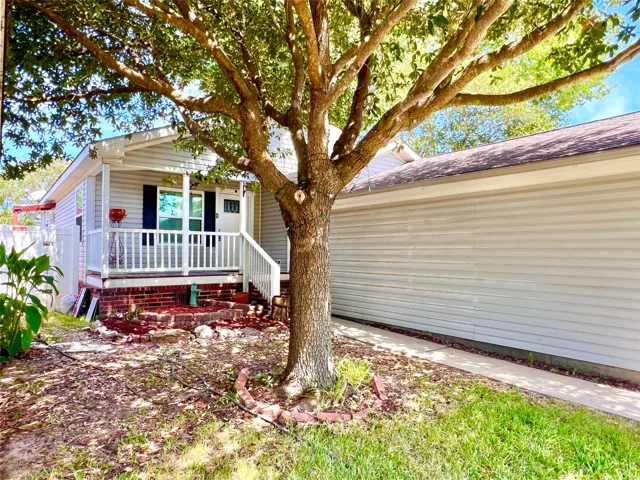
Welcome to this charming, energy-efficient home in a desirable Klein ISD neighborhood! this inviting property features a covered front porch, bright living area with new laminate flooring, and abundant windows and natural light. The spacious kitchen offers stylish countertops and ample cabinet storage.
Introducing a beautifully designed 4-bedroom, 2.5-bath home in Marvida, perfect for families seeking space and value. This two-story layout features a versatile main-level flex room ideal for a home office or formal living, along with a serene first-floor primary suite.
16523 Jamaica Beach Road, Jamaica Beach, Texas 77554
4Bedroom(s)
4Bathroom(s)
NoneParking(s)
45Picture(s)
1,984Sqft
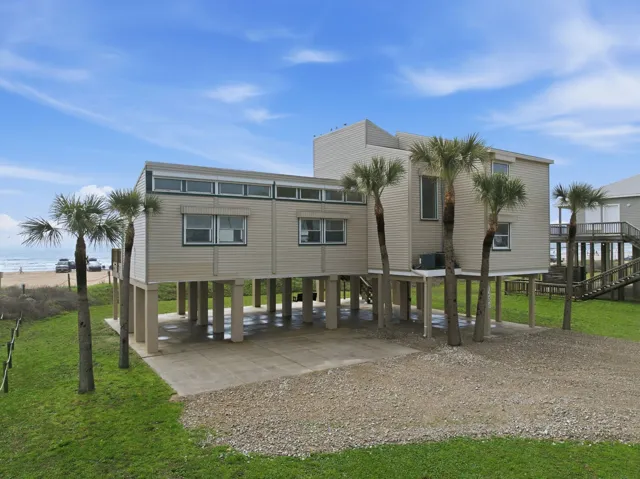
Premier beachfront home in Jamaica Beach with unobstructed Gulf views & beach views from nearly every room. Formerly owned by a well-known country music super star! Exceptionally well maintained & rich in coastal character, this 4-bed home offers a spacious & versatile layout in a remarkable Gulf-front setting.
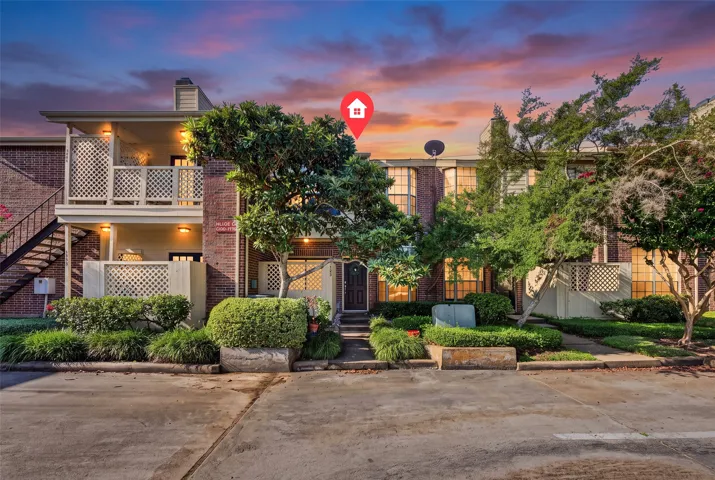
Clean, updated, and move-in ready! This 1-bedroom, 1.5-bathroom condo at 2121 El Paseo #1703 has been updated from top to bottom, including flooring, bathrooms, countertops, and kitchen cabinets. All appliances included! Located in a well-maintained and quiet community with just 250 units and three community pools. HOA installed new roofing in 2021 while owner replaced A/C unit in 2025.
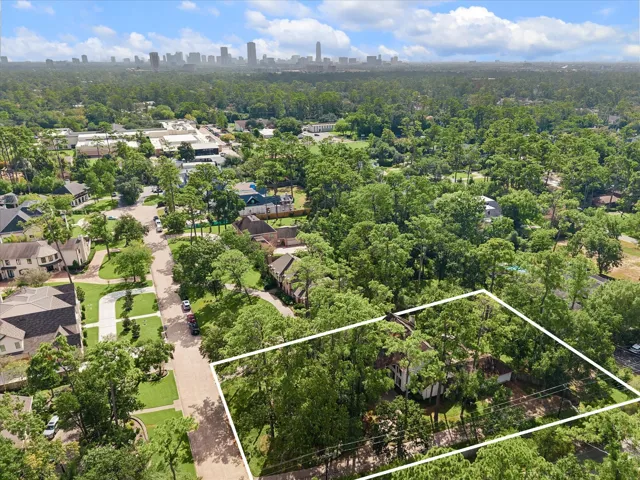
Classic southern styled home on a PRIME 40, 062 square foot lot (per HCAD) ready for a large remodel or the incredible opportunity to build your dream home in prestigious Piney Point Village. The property is being offered at "lot value" and sold "as is". Zoned to Memorial Drive Elementary, Spring Branch Middle and Memorial High School.
Meticulously maintained w/ 2163 +/- sq. ft. living area, corner lot w/ beautifully landscaped yard accented by towering mature oaks. Entry through leaded glass front door into large family room w/ engineered wood floors, vaulted ceiling & wood burning fireplace.
ASSUMABLE LOAN OPTION! Rare opportunity to own a Trailwood home with two first-floor bedrooms, each with a full bath! This sought-after floor plan offers the flexibility today's buyers are looking for, featuring a private study, soaring vaulted ceilings, a spacious family room, an updated kitchen with breakfast area, and a luxurious primary suite.