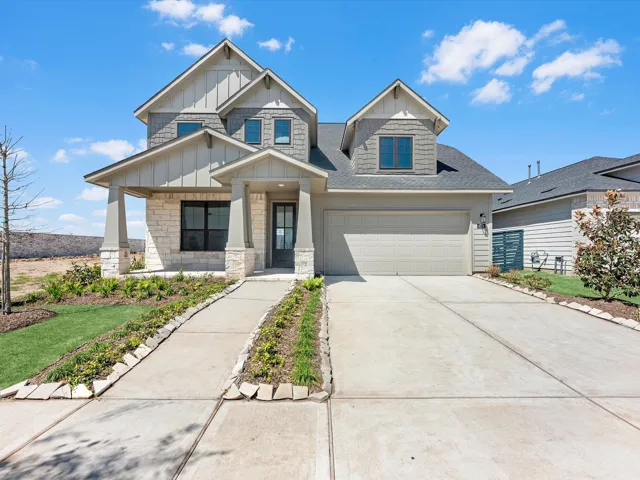
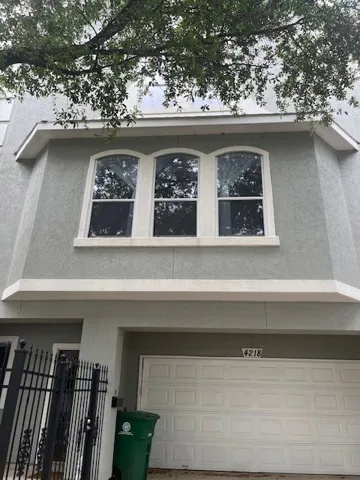
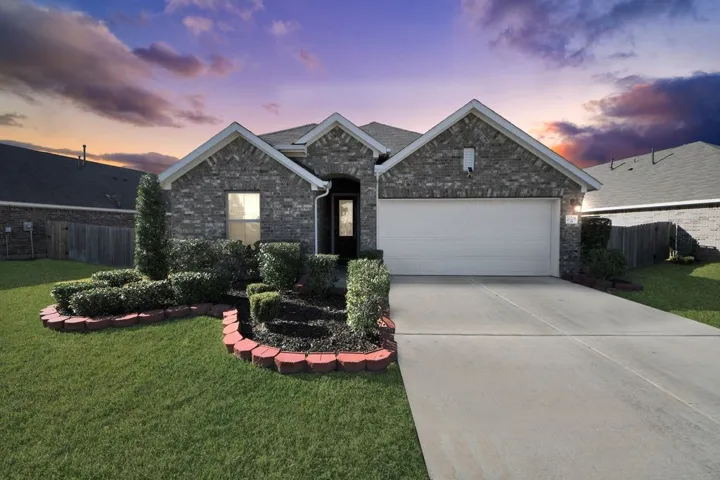
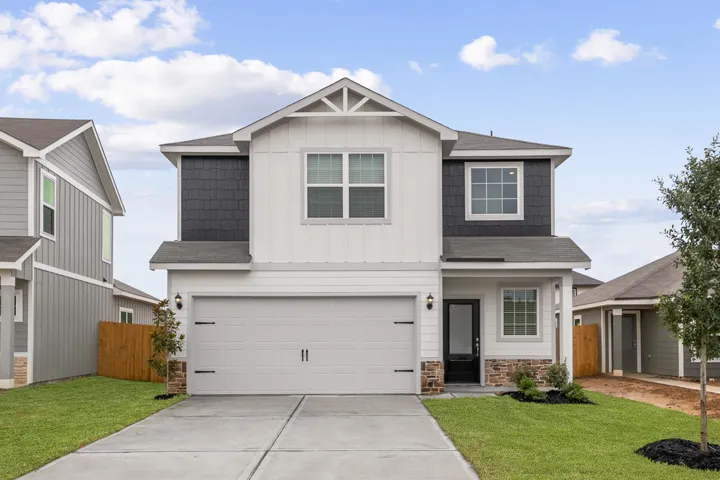
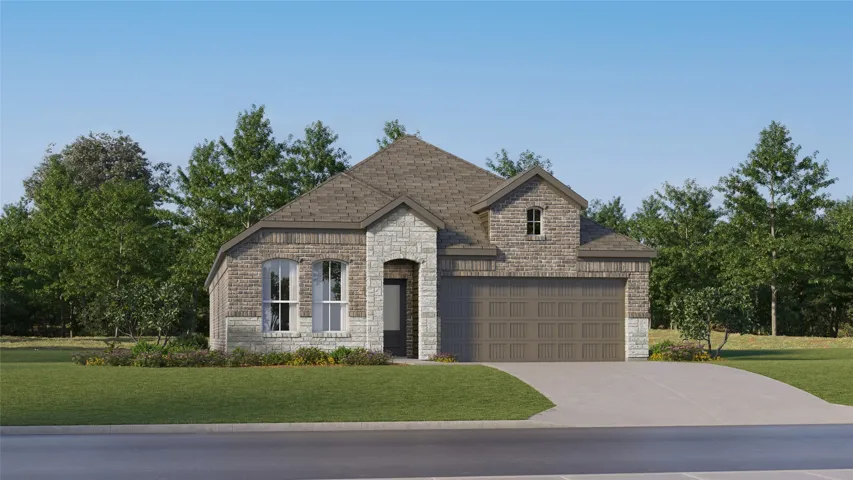
Welcome Home to Empire's New 80' product! Need a new Home for Thanksgiving? Looking for a luxury home with a nice lot and incredible finishes? WITH NO BACK NEIGHBORS? This is it! This gorgeous two-story home is Gorgeous; the curb appeal is a showstopper! Empire Homes includes such features as double front door entry, 8' SOLID interior doors, sliding glass door from family to covered back patio, in
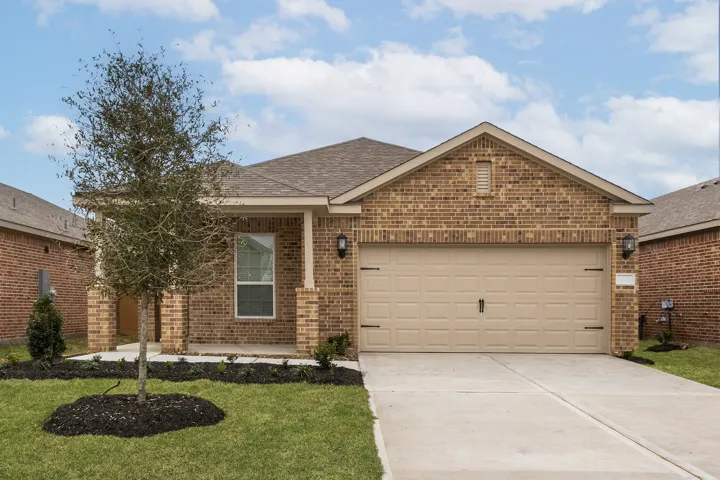
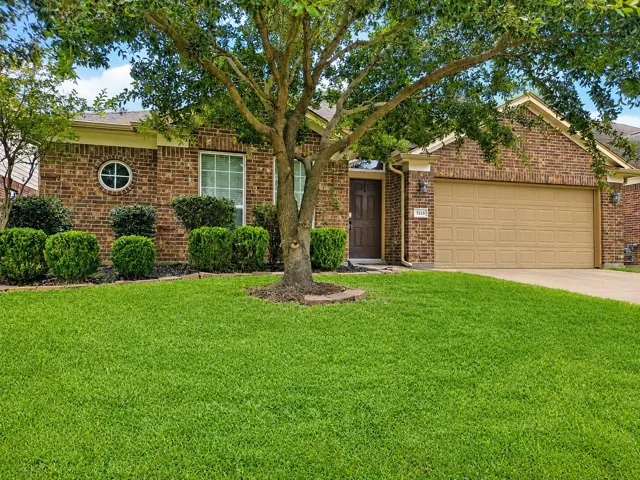
This beautifully designed one-story home features an open floor plan with 4 bedrooms, 2 full bathrooms and a chef-ready kitchen equipped with a full suite of stainless-steel kitchen appliances, gorgeous granite countertops and cabinets with crown molding. An expansive family room, dining room and inviting covered back patio create the perfect setting for entertainment.
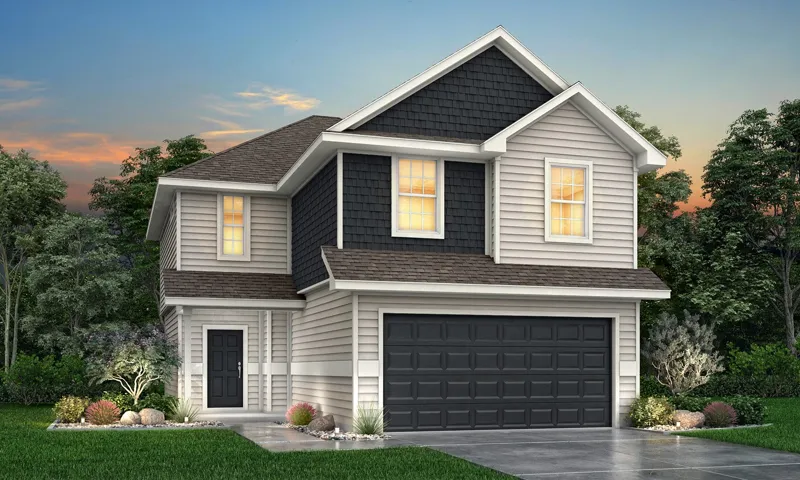
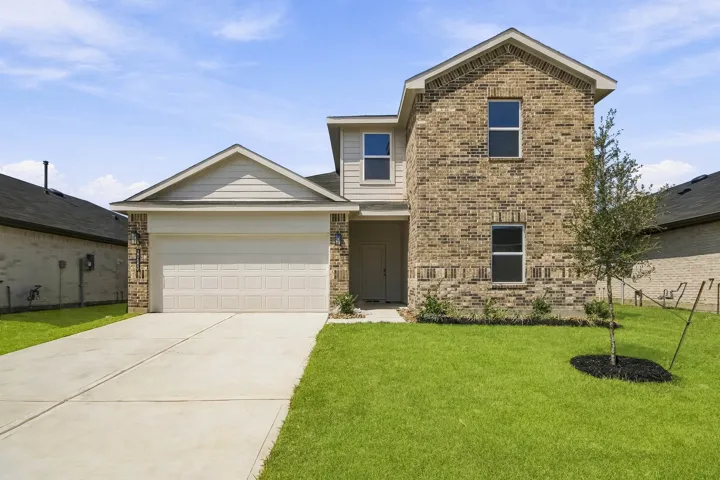
Love where you live in Ridgeland Hills, in Willis, TX! Ridgeland Hills is conveniently located off of I-45 and features a stunning pavilion, resort style pool, large community playground, and a boardwalk along the water for fishing! Now featuring Legend’s NEW Smart Home package and Signature Design Collection! The Lowry floor plan is a spacious 2-story home featuring 4 bedrooms, 2.
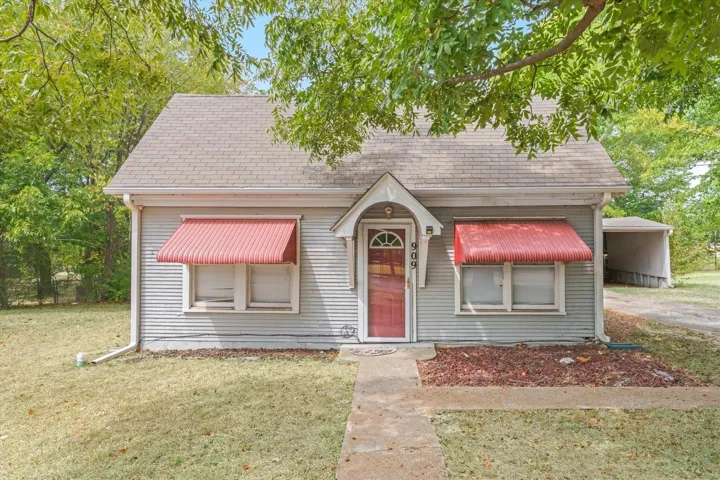
Welcome to this charming 2-bedroom, 2-bathroom home situated on a 5, 001 sq. ft. lot in Shepherd, Texas. Conveniently located just minutes from US 59 N, offering easy access to nearby communities, shopping, dinning, and more.
Beautiful one story waterfront home offering stunning views and exceptional indoor outdoor living. The private backyard is truly an entertainer’s dream, featuring a wraparound screened in porch with outdoor kitchen, sparkling pool, and a boathouse.
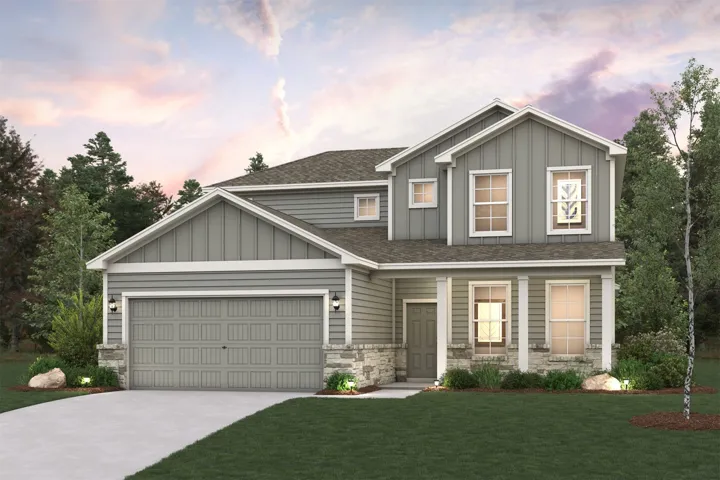
The two-story Lassen floor plan opens with an inviting porch entry that leads past private study and a powder room. An impressive open kitchen with a center island is adjacent, and flows into a dining area and an airy great room, creating the perfect space for entertaining and everyday living.
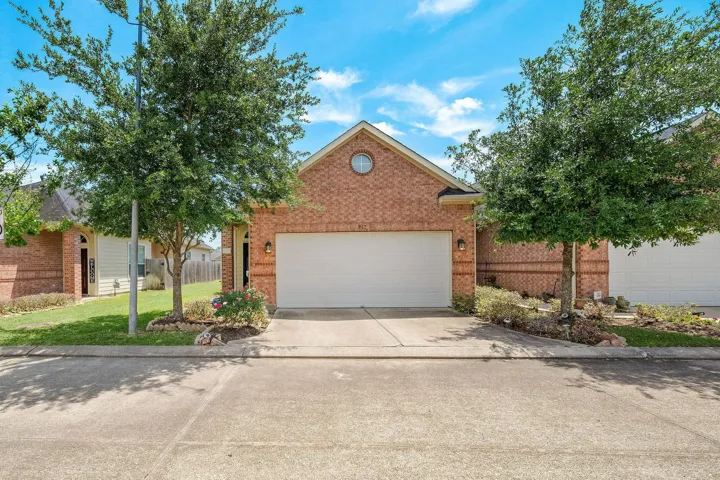
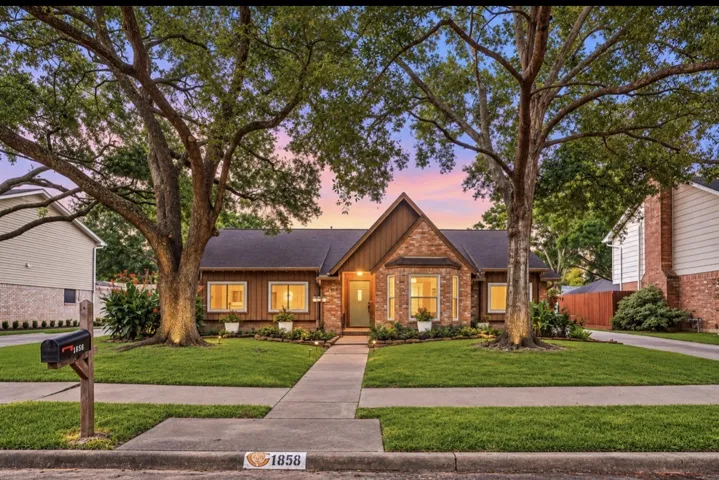
Welcome to 912 Sweet Pine Drive in Katy! This well-maintained home features a bright, open-concept layout with a spacious living area that flows seamlessly into the dining and kitchen—perfect for everyday living and entertaining. The home offers generously sized bedrooms, including a comfortable primary suite, along with a private backyard ideal for relaxing or hosting.
Welcome to a home designed for comfortable everyday living in a convenient Houston location! This inviting property offers a functional layout with generous living spaces, creating an easy flow for both relaxing and entertaining. The kitchen provides a practical setting for preparing meals and gathering, while the spacious living areas offer plenty of room to make the home your own.
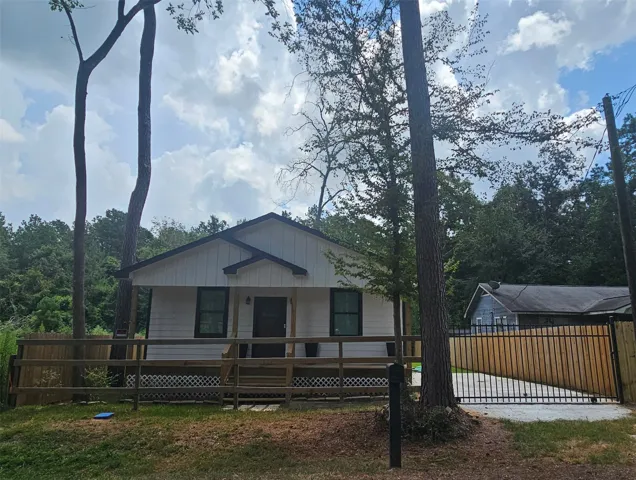
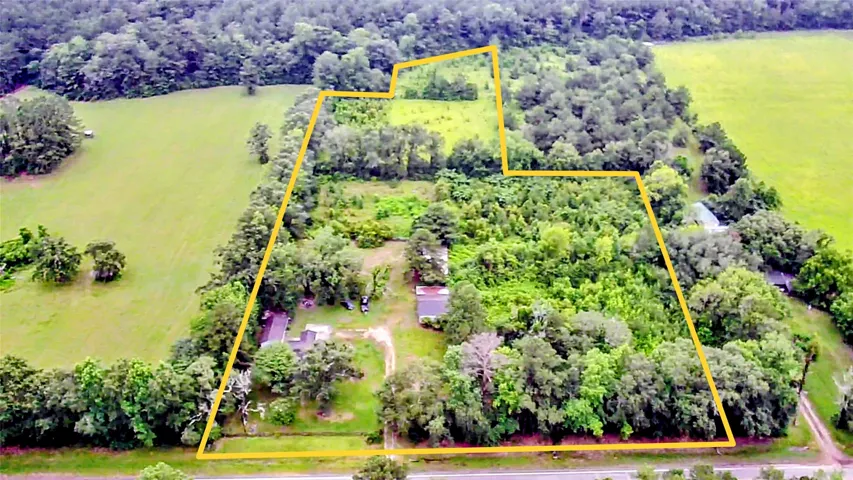
Country opportunity on approximately 6.85 acres in a peaceful rural setting east of Woodville. The 2-bedroom, 1-bath main residence includes a kitchen and is ready for major renovation as a weekend retreat, homestead or investment property.
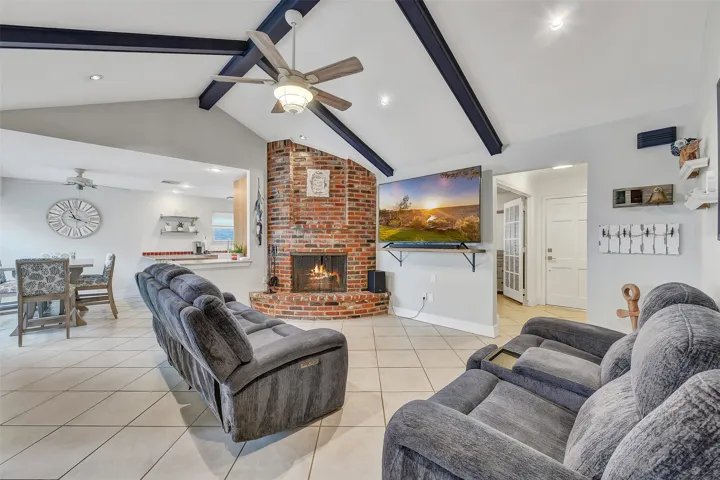
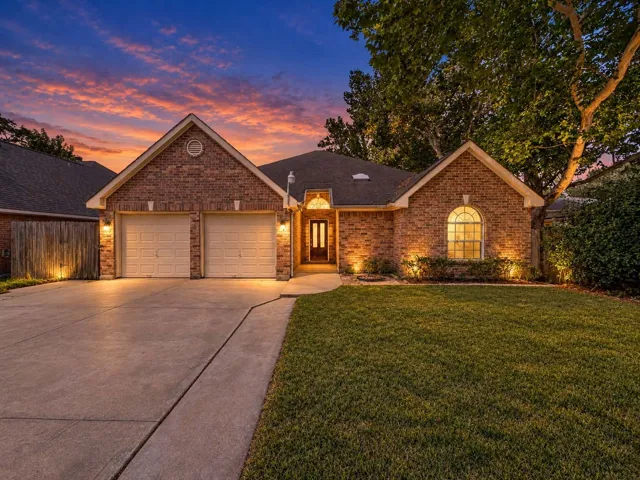
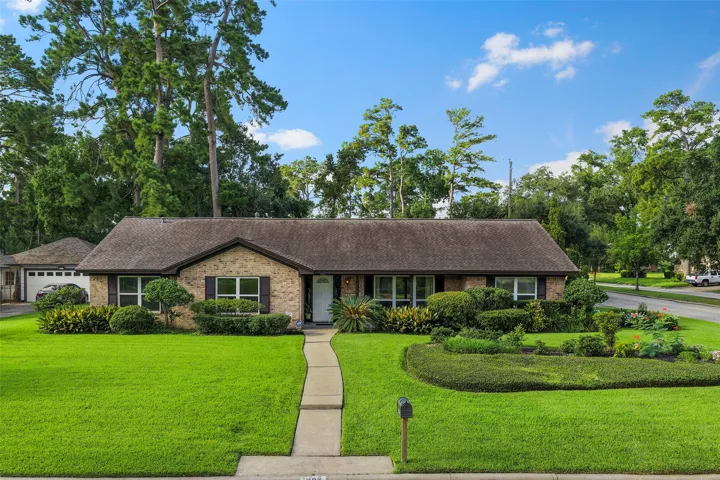
Ashford Village residence offering timeless character with thoughtful modern enhancements. This spacious one-story home features 4 bedrooms, 2.5 baths, an inviting open-concept layout with formal living & dining, generous family room, built-ins, crown molding, and a gas/wood-burning fireplace.
19885 Keenan Cut Off Road, Montgomery, Texas 77316
1Bedroom(s)
2Bathroom(s)
Additional ParkingParking(s)
21Picture(s)
1,980Sqft
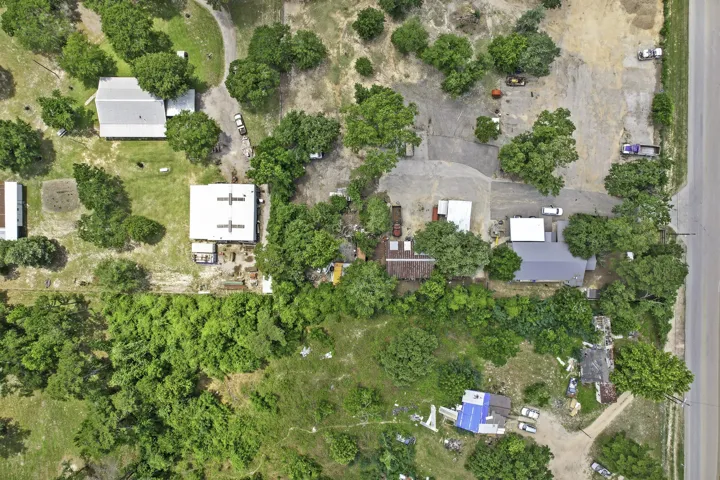
This 3 lot property is being sold with lot 1, 2 & 3 being parceled. Property includes barndo, workshop & RV shed. Private gate at road with asphalt and gravel parking. Current use is truck and equipment storage. Bardo has separate fencing with private backyard. Beautiful interiors with shiplap ceilings and wall accents. Office/study has barn doors for privacy and built ins.
Experience modern living in the Cypress home plan, featuring 2 bedrooms down plus a private study with French doors. Situated with no rear neighbors and a concrete-built fence for added privacy and sound barrier, this home is also within walking distance to the 1824 Community Center. The open-concept layout showcases soaring ceilings in the family room and a clear view of the upstairs game room.
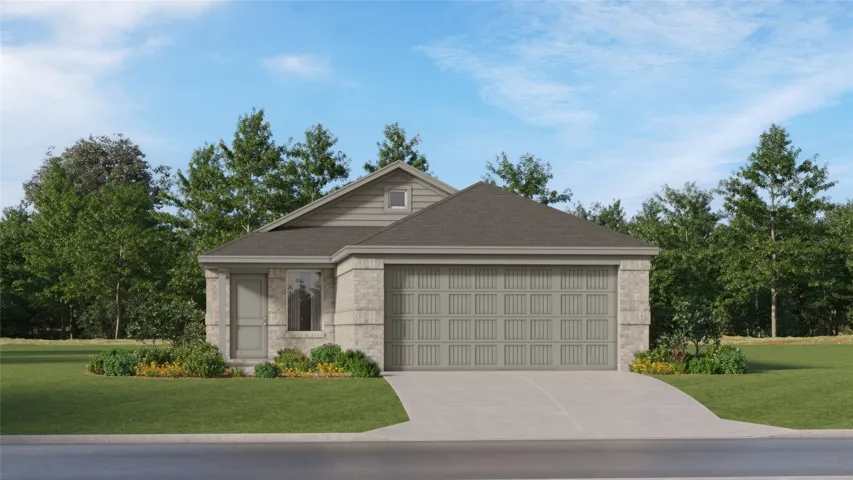
New Construction Lennar Houston Home - The Kitson Floor Plan - This single-level home showcases a spacious open floorplan shared between the kitchen, dining area and family room for easy entertaining during gatherings. An owner’s suite enjoys a private location in a rear corner of the home, complemented by an en-suite bathroom and walk-in closet.
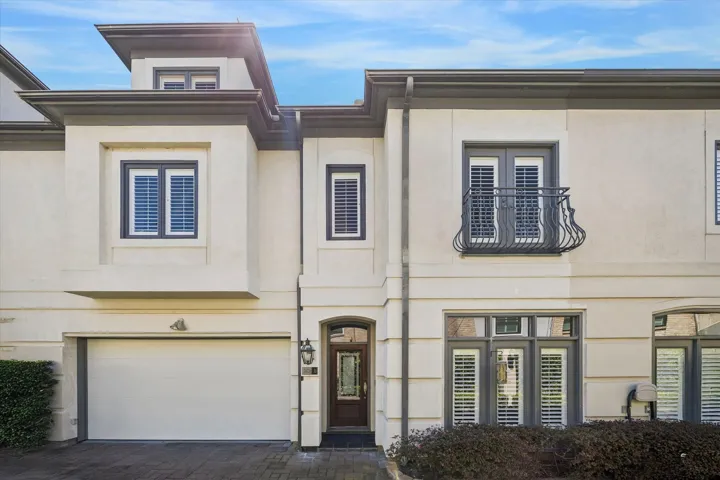
Beautiful & sophisticated Town home in gated enclave! ELEVATOR INSTALLED TO ALL FLOORS. Rich hardwoods in living & dining room with multiple windows & plantations shutters. Architectural details with arches & built-ins. Chef's kitchen designed for beauty & function: gas cooktop,, generous cabinets, Thermador & Subzero appliances! Butler's pantry & built-in desk.
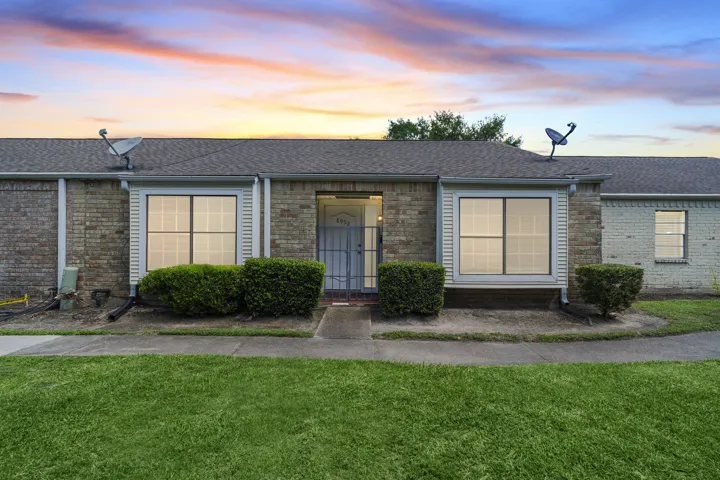
Welcome to 8952 Wilcrest Drive a beautiful 2-bedroom, 2-bath townhome in the Glenshannon community, zoned to Alief ISD. This home offers a functional layout with high ceilings, abundant natural light, and vinyl flooring throughout. The updated kitchen features granite countertops, white cabinetry, tile backsplash, and stainless steel appliances.
Great opportunity in a quiet, established Katy-area neighborhood! This 3 bedroom 2 baths house offers great potential for an investor or owner-occupant ready to bring vision and TLC. The home includes a flexible office/formal dining space, spacious kitchen and breakfast area, open to a very generous living room with gas fireplace. 10ft ceilings entrance.
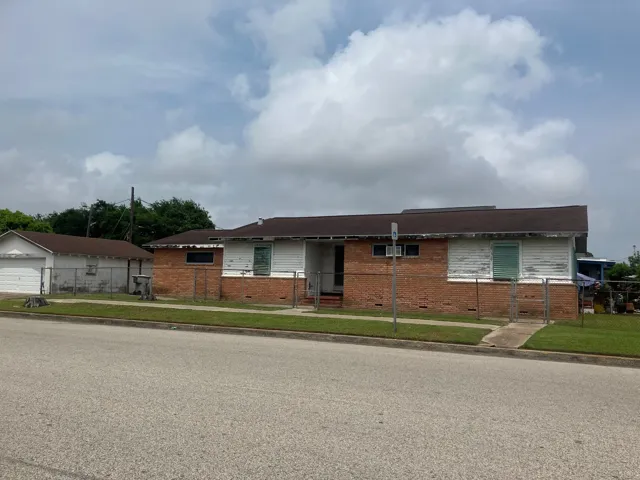
Charming 1957 Mid-Century Cottage-style home offering 3 bedrooms and 2 baths with plenty of character! The light-filled living area features an abundance of windows, while the eat-in kitchen provides a comfortable gathering space and convenient pantry. Spacious bedrooms. Some walk-in closets offer great storage.
Welcome to this beautifully maintained 4-bedroom, 2.5-bath home in the established Inverness Forest community! This inviting home offers a spacious, functional floor plan with abundant natural light and comfortable living spaces perfect for everyday living and entertaining. The kitchen features ample cabinet and counter space and opens to the main living area.
Welcome to this charming 4 bedrooms, 3 baths home located in the sought after, family friendly community of Grand Mission Estates. This single story gem features an open concept layout that creates a warm and inviting space for comfortable living and relaxing. The gourmet kitchen offers granite countertops and stainless steel appliances.
The Fairchild at Magnolia Woods combines spacious living with thoughtful design, making it the perfect place to call home. At the heart of the home is a chef-ready kitchen featuring abundant counter space, granite countertops, stainless steel appliances, and plenty of room for meal prep, entertaining, and everyday living.
New Construction Lennar Houston Home - The Siesta Floor Plan - This new home features a modern and low-maintenance design contained to a single level. Off the foyer are two secondary bedrooms and a convenient study, providing a secluded place to focus on important tasks throughout the week.