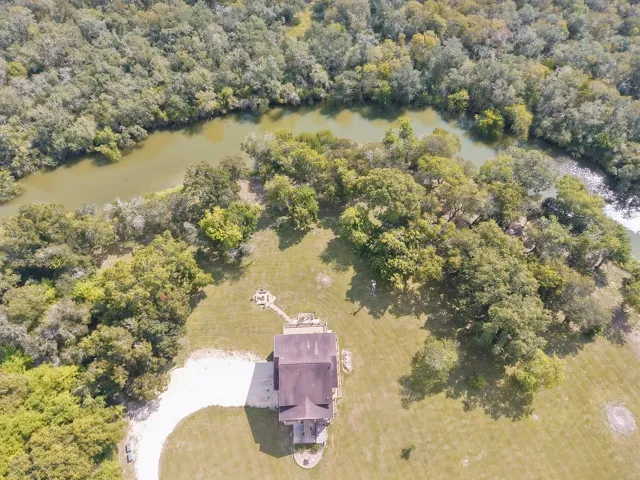
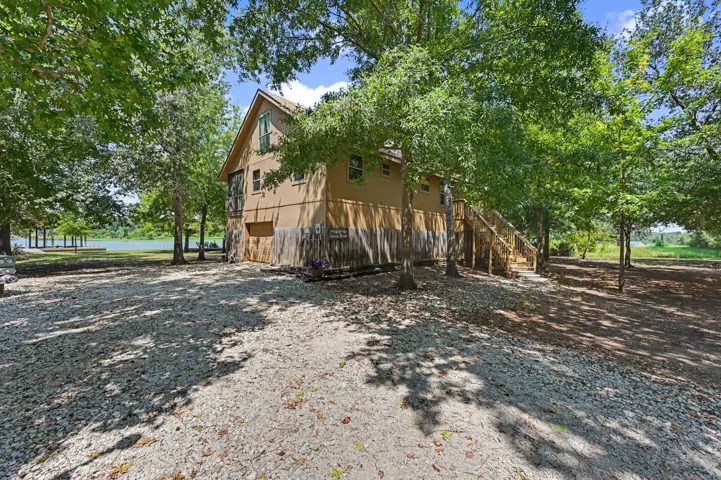
Who Wants to Own a Little Hunk of Texas Heaven? Welcome to 236 County Road 406 in Palacios, a truly special waterfront estate offering privacy, natural beauty, and thoughtful custom features rarely found in one property.
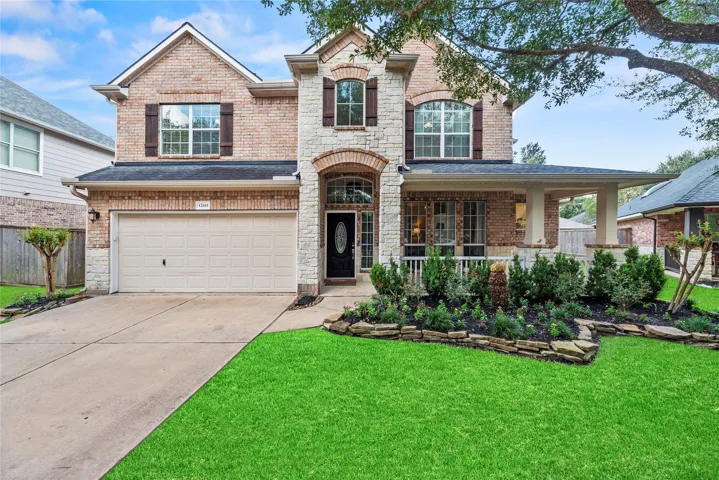
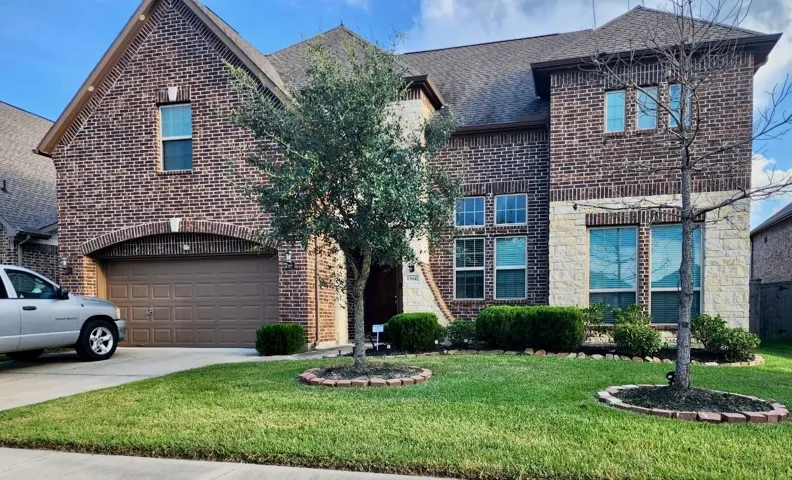
Beautiful 2 story home in the desirable Fieldstone community of North Richmond! Built in 2019, this spacious 3, 499 sq ft home offers 5 bedrooms and 4 full baths with a functional layout perfect for everyday living and entertaining. The open concept kitchen features granite countertops, gas cooktop, walk-in pantry, and flows seamlessly into the family room and breakfast area.
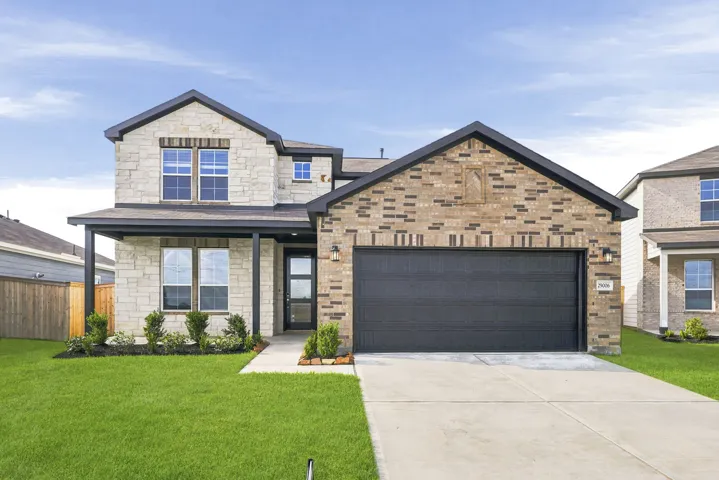
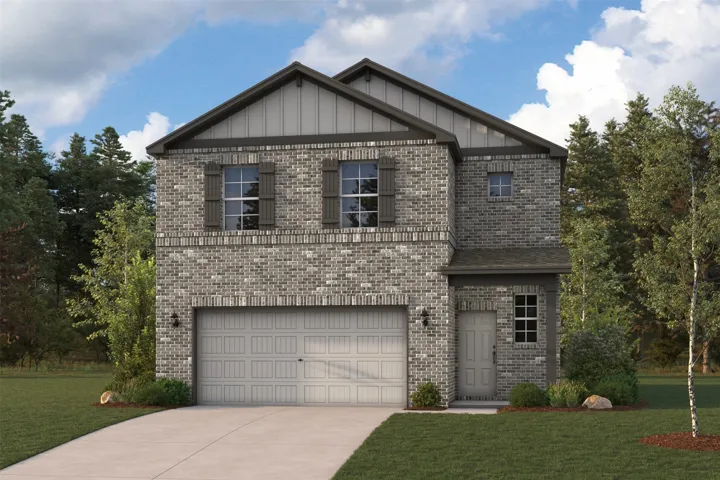
The two-story Lassen floor plan opens with an inviting porch entry that leads past private study and a powder room. An impressive open kitchen with a center island is adjacent and flows into a dining area and an airy great room, creating the perfect space for entertaining and everyday living.
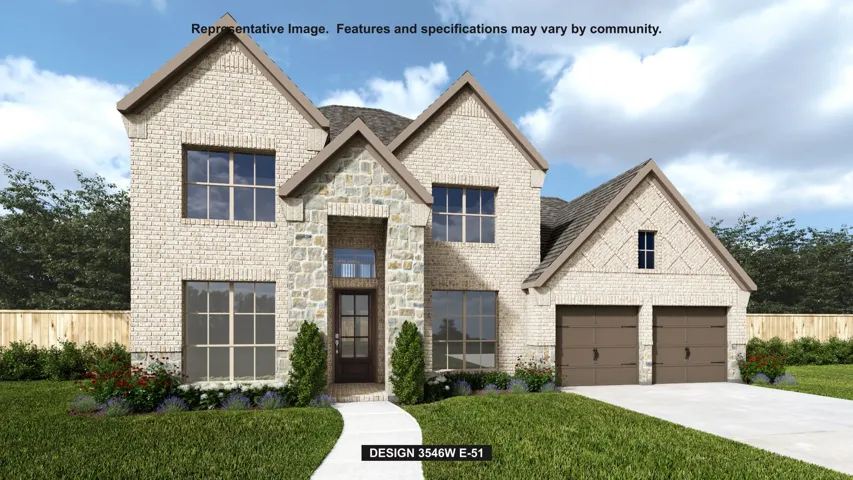
Home office with French doors and formal dining room along one side of two-story entry. Two-story family room with a wood mantel fireplace wall of windows opens to the kitchen and morning area. Kitchen features a 5-burner gas cooktop, double wall ovens, a walk-in pantry, a butler's pantry, and a generous island with built-in seating space. First-floor primary suite.
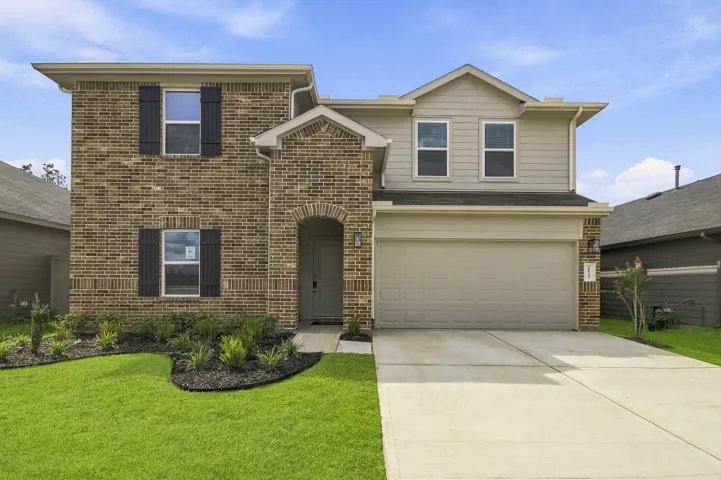
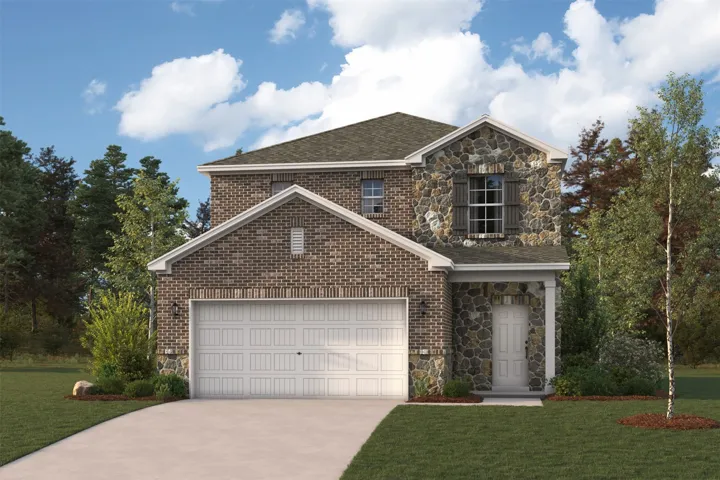
This two-story Spanish Cedar in our Loft Look features 4 beds, 2.5 baths, and a 2-car garage. The extended foyer with a coat closet and half bath leads to a private home office ideal for remote work. The well-equipped kitchen boasts a sizable pantry and island, overlooking a spacious dining area and great room. Retreat to the primary suite with its on-suite bath and oversized walk-in closet.
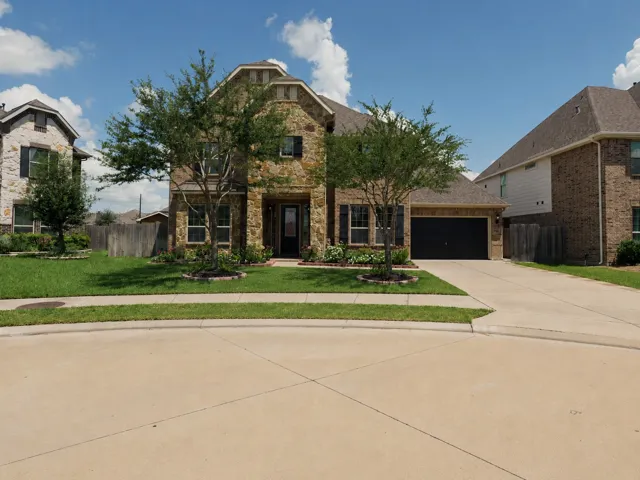
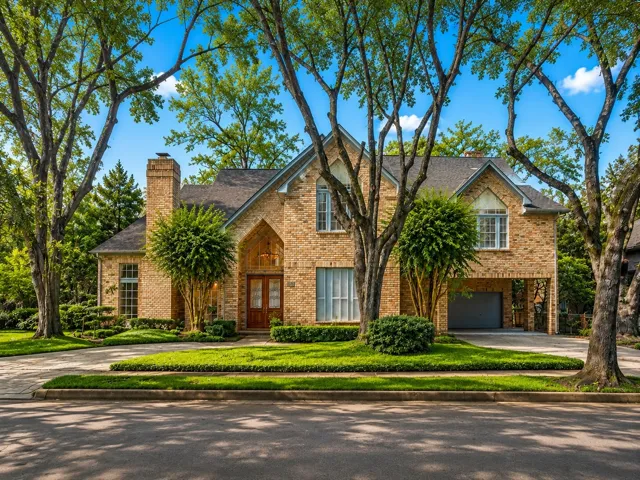
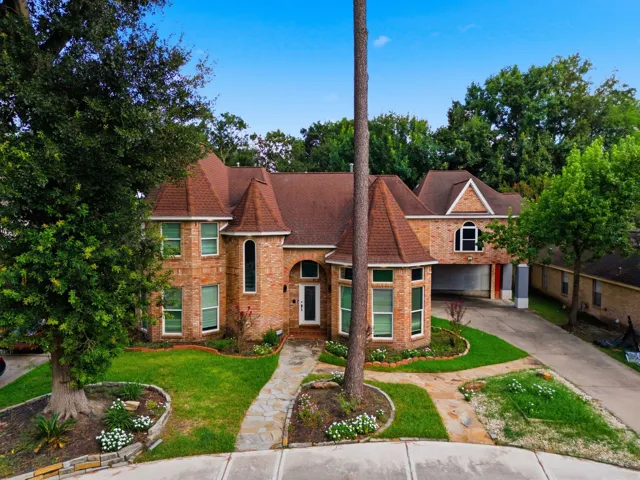
Welcome to this spacious two-story home tucked away on a cul-de-sac in Bridgeland. Step inside to an open and inviting layout featuring a dining area, a large living room with soaring ceilings and a fireplace, and a kitchen with a center island and adjoining breakfast area. The entire first floor is carpet-free for a clean, easy-to-maintain living space.
For a home that’s designed to complement any lifestyle, try the Leyland! The foyer leads back into an inviting layout, showcasing an open kitchen that overlooks a spacious great room and a dining area. With this floor plan, entertaining is just as easy as everyday living! The primary suite is upstairs, boasting a walk-in closet and a private bath with a walk-in shower.
Welcome to a luxurious 5-bedroom, 5-bathroom estate offering both elegance and comfort. From the grand foyer with soaring ceilings, to the main-floor primary suite with a spacious bath, shower and ample room to relax, this home is designed for refined living. The secondary in-law suite and private study on the main level add an extra level of convenience.
Discover refined comfort at 15104 Meredith Lane in Meadowcreek. This beautifully maintained home offers thoughtfully designed living space with exceptional functionality throughout. Fresh interior paint, updated luxury vinyl plank flooring in the common areas, newer bedroom carpet, & updated lighting create a warm sophisticated feel.
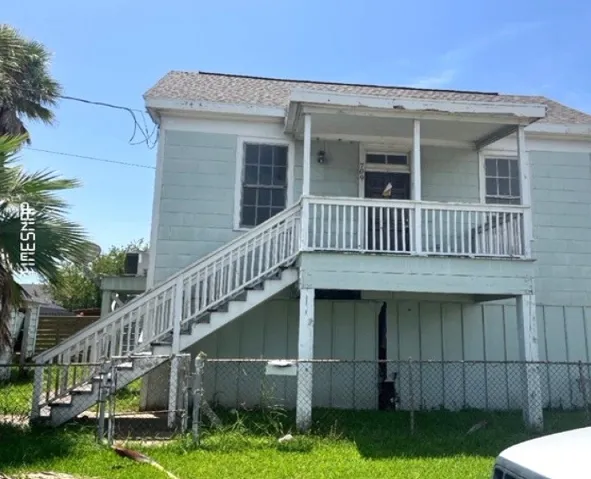
Have you thought about purchasing a coastal home to while away your hours? Here is one on historic Galveston Island and in need of your Have you thought about purchasing a coastal home to while away your hours? Here is one on historic Galveston Island and in need of your attention to make it our get-a-way place. attention to make it our get-a-way place.
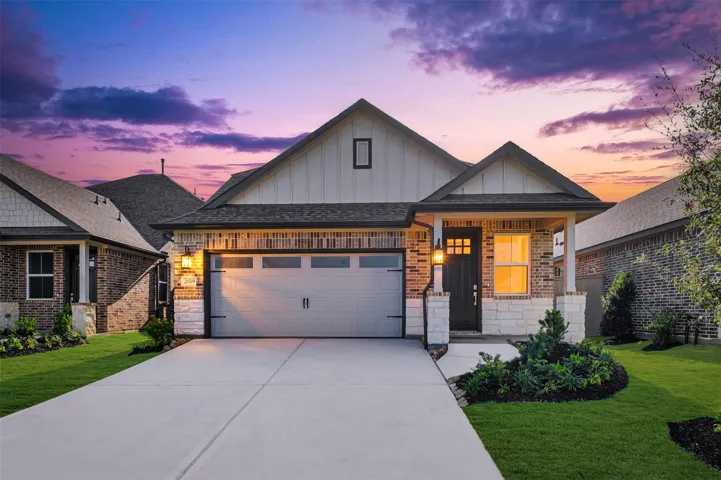
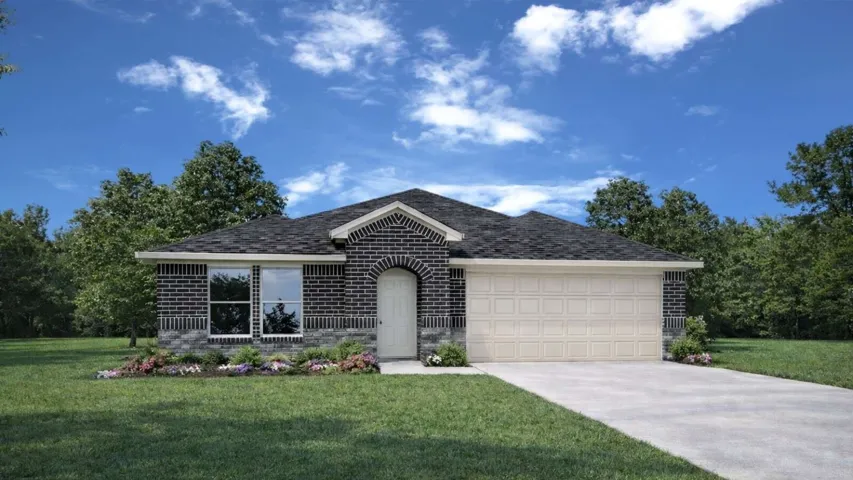
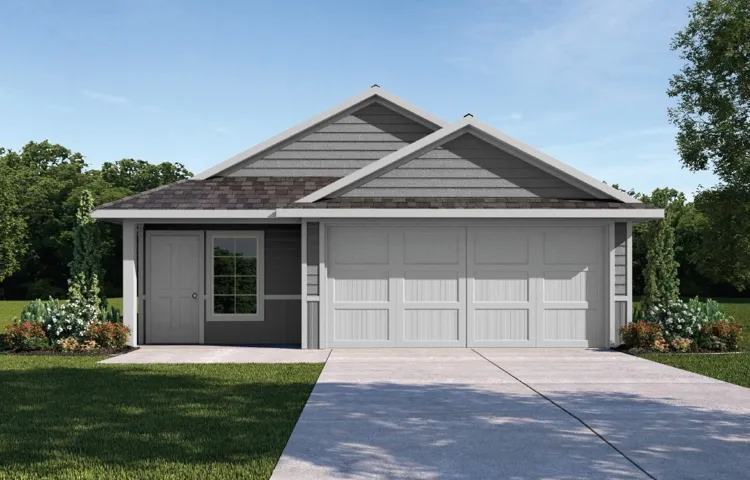
ESTIMATED COMPLETED DATE DECEMBER 2026. The Diana floorplan is a spacious 1, 535 sq ft single-story home featuring an inviting front porch that leads into a foyer and a centrally located family room that flows seamlessly into the dining area and kitchen, complete with a pantry, center island, and ample counter space.
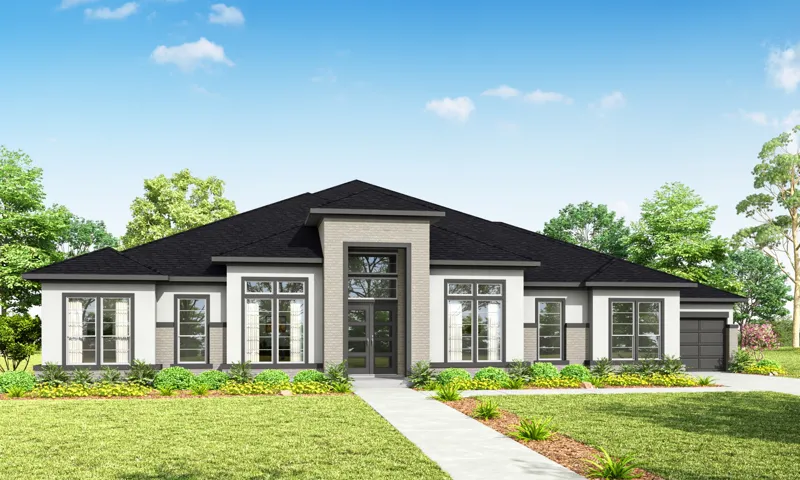
Welcome to the new Grand Villa Amalfi built by Fedrick Harris, a luxury brand of Newmark Homes. Built in the sought-after community of Bridgeland, this single-story home provides 4 bedrooms, 5.5 bathrooms, and a 4-car split garage. Additionally, this masterful floor plan includes a study, outdoor cabana bath, media room, and even an outdoor kitchen.
Welcome to one of the few opportunities to own a golf-course home in Colony Woods. As you browse the virtually staged interior photos, imagine the possibilities. The home remains exactly as it is today—the staging simply illustrates how beautifully these generous spaces can live while allowing room to create a home that’s uniquely yours over time.
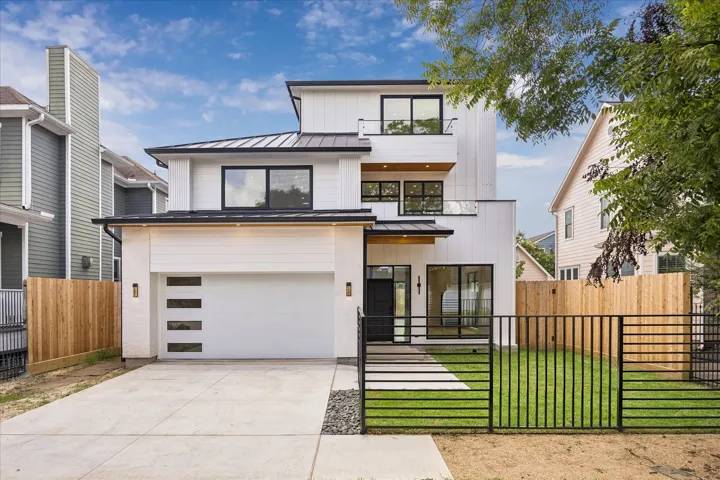
Modern new construction in the Heights offering 4 bedrooms, 4.5 baths, and approximately 3, 600 SF of living space. Interior design by an international designer with more than 25 years of experience is reflected throughout with custom details, LED accent lighting, and carefully selected finishes.
Beautifully updated and move-in ready! This spacious home features all new double-pane windows, new flooring throughout, fresh interior paint, and updated light fixtures and ceiling fans. Designed for both everyday living and entertaining, the open floor plan offers generous living spaces, a large game room, and plenty of room for family gatherings.
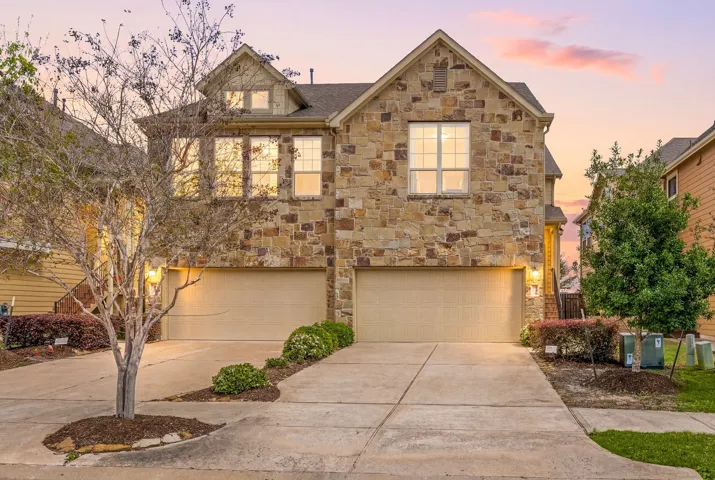
Fantastic townhome located in the the Lakes of Bella Terra resort style master planned community. From the moment you step inside, this home welcomes you with soaring vaulted ceilings and bright, open living spaces that make the entire home feel airy and inviting.
New Construction Home - /PICTURES are for Example of floor plan as this home is a new construction home, Please walk the home for the exact plan and decor. This home is a single story 3 bedroom 2 bath home featuring open kitchen with a Kitchen island. offers lots of upgrades: 42" cabinets with soft close, a large walk in pantry, stainless steel appliances.
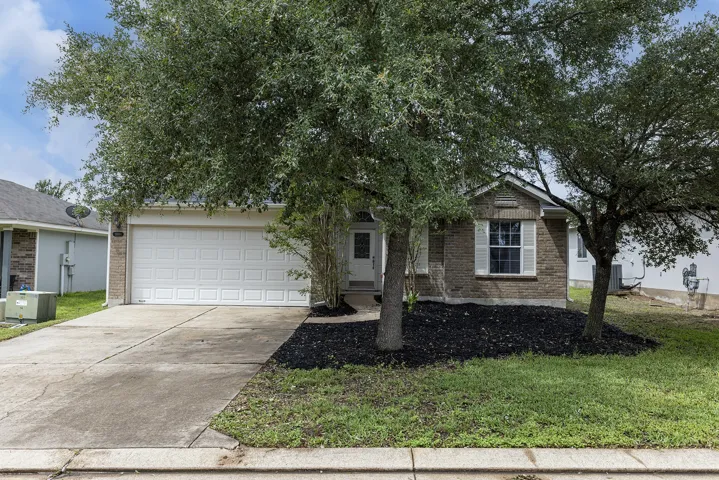
This move-in-ready, four-bedroom, two-bathroom, one-story home features an attached two-car garage and an open-concept layout highlighted by durable vinyl laminate flooring throughout the main areas, creating a seamless and airy feel. The welcoming living room centers around a cozy fireplace, making it a perfect space for relaxation, and flows effortlessly into the updated kitchen.
Welcome to the Ponderosa! This modern plan offers an open main-floor layout, featuring an airy great room overlooking a dining area and a kitchen with a center island and a walk-in pantry. A powder bath is conveniently located on this level. The primary suite is upstairs, showcasing a walk-in closet and a private bath with a walk-in shower.
Set on over an acre and a half of waterfront property, this five-bedroom home offers a special combination of space, character, and outdoor living. The inviting interior features warm wood flooring, custom details throughout, great storage, and plenty of room to gather with space for all of your overnight guests.
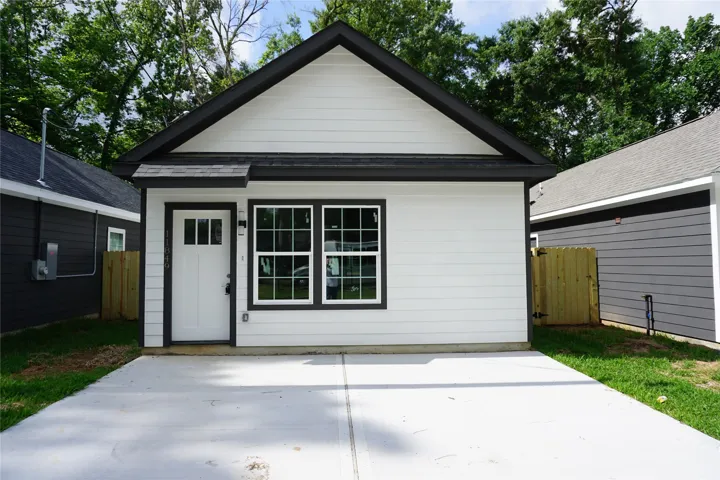
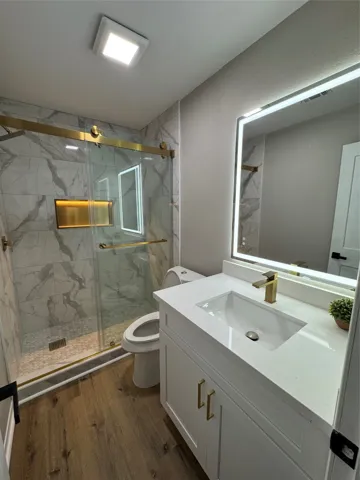
This charming, fully remodeled three-bedroom, two-bathroom home is now available.The property features an open-concept layout with vaulted ceilings, luxury vinyl plank flooring throughout, and updated doors and fixtures. The kitchen is equipped with custom 42-inch soft-close cabinets, quartz countertops, and a 6-foot island that is perfect for entertaining.