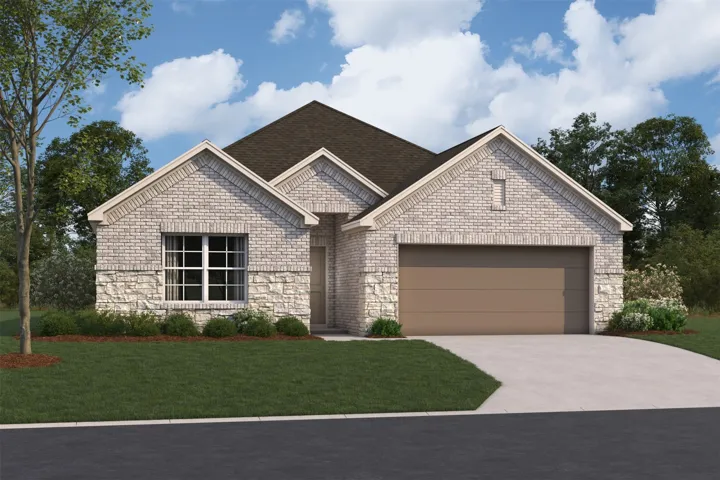
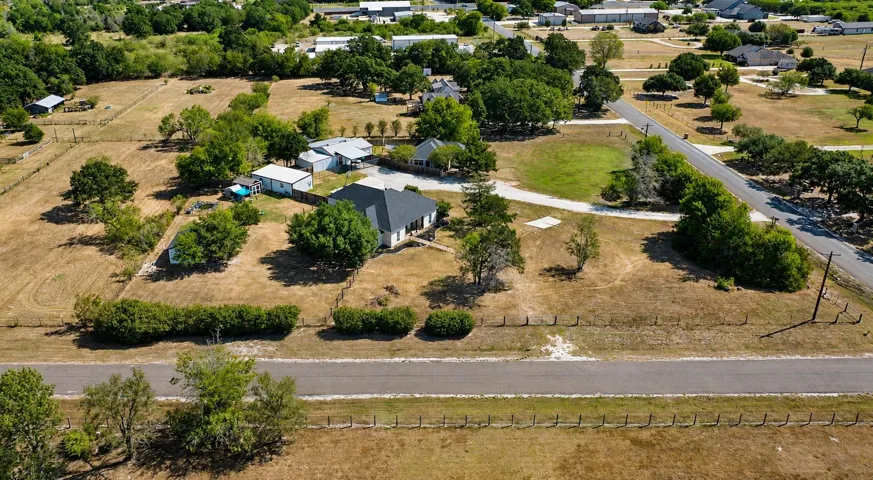
26151 Bluejack National Blvd 16, Montgomery, Texas 77316
4Bedroom(s)
5Bathroom(s)
GarageParking(s)
50Picture(s)
3,119Sqft
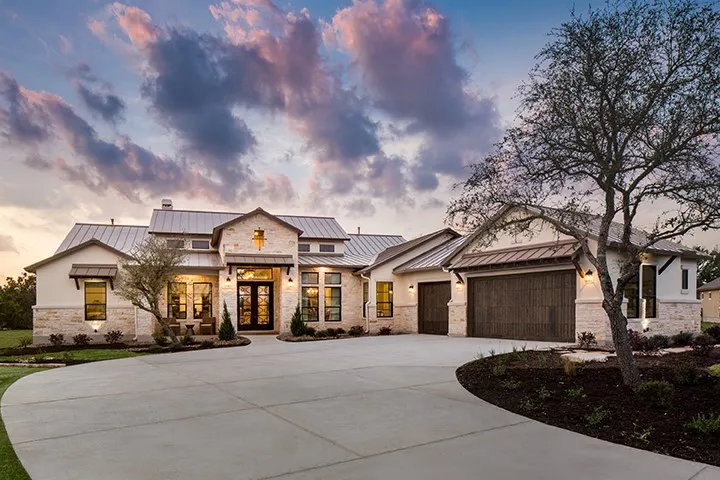
Bluejack National - Golfweek's #1 residential golf course in Texas. The Lake Villas offer a unique blend of natural beauty and privacy while exuding laid back luxury living. The bright and airy open floor plan and beautifully beamed ceilings will captivate you upon entry! Generous-sized bedrooms each with their own spa-like en suite bathrooms are sure to impress.
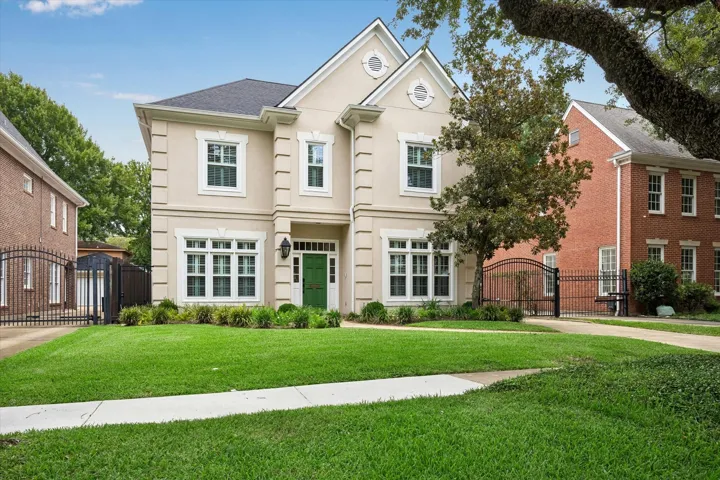
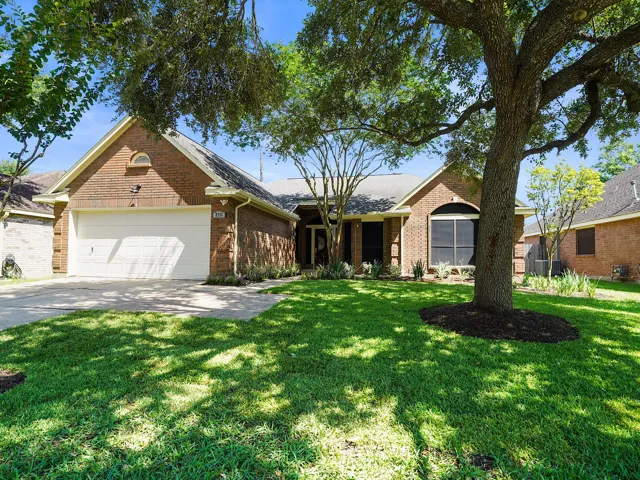
6635 Rutgers Avenue, West University Place, Texas 77005
4Bedroom(s)
4Bathroom(s)
GarageParking(s)
43Picture(s)
3,932Sqft
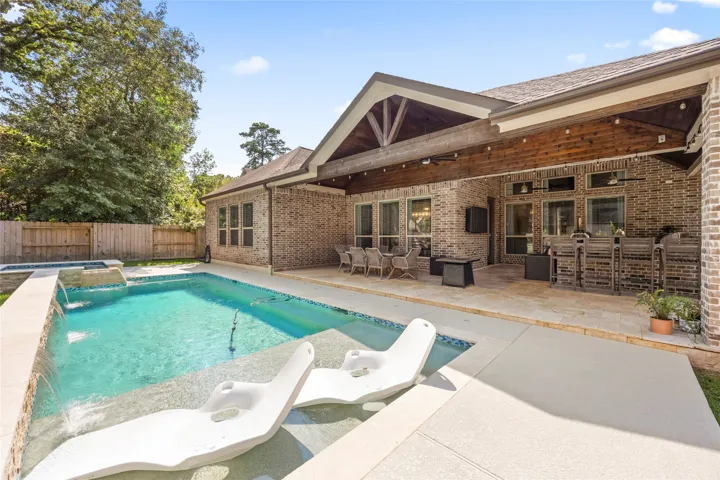
Gorgeous home in coveted West U w/ secluded bkyd & sparkling pool—an entertainer's retreat. Flr plan flows effortlessly from liv to din to a dedicated bar area, perfect for indoor-outdoor gatherings. Kitchen anchors the home w/ abundant storage, butler's pantry & sep walk-in pantry, updated w/ quartzite counters, new cabinet drs & all-new appls (fridge excepted).
Beautifully refreshed and move-in ready, this spacious 5-bedroom, 3.5-bath home features brand new paint and new carpet throughout, giving every room a bright, clean, and modern feel. With generous living space perfect for those who love to entertain, this home offers comfort and flexibility at every turn. Photos are available to showcase the home's inviting layout and fresh updates.
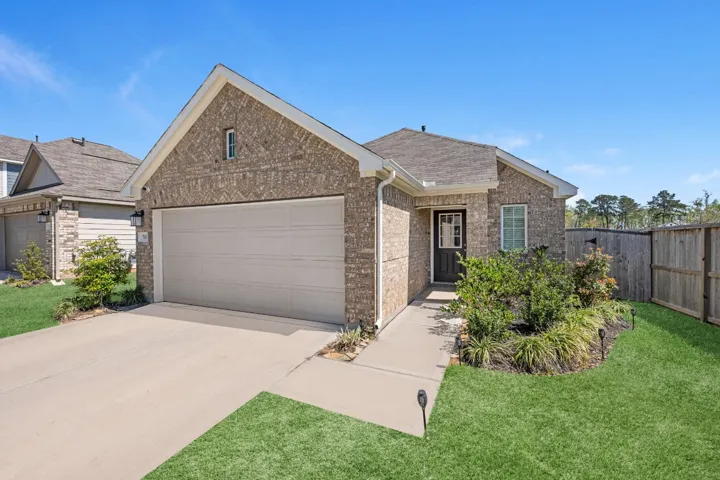
Skip the wait for new construction! This pristine, 2024-built 3-bed, 2.5-bath gem in highly sought-after Moran Ranch offers 1, 668 sq ft of modern, open-concept living. Situated on a prime CORNER LOT, this single-story home features HIGH CEILINGS, stunning laminate floors, and a bright, flowing layout.
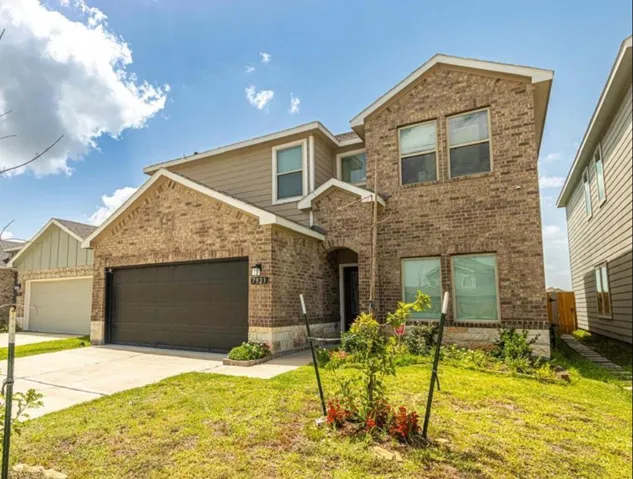
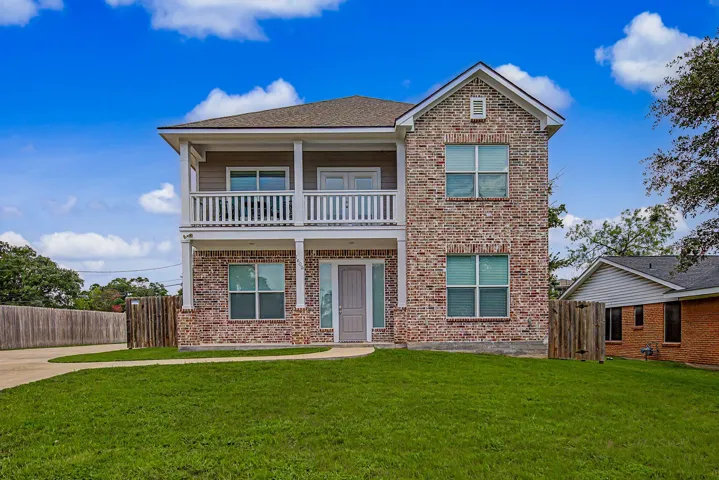
7923 Cypress Myrtle Dr in Cypress, TX—a stunning two-story home perfect for families! This spacious property features 5 bedrooms, 2.5 bathrooms, and is located in a highly sought-after neighborhood known for its excellent schools. The open-concept living area is bright and inviting, seamlessly connecting to a modern kitchen with ample counter space and storage.
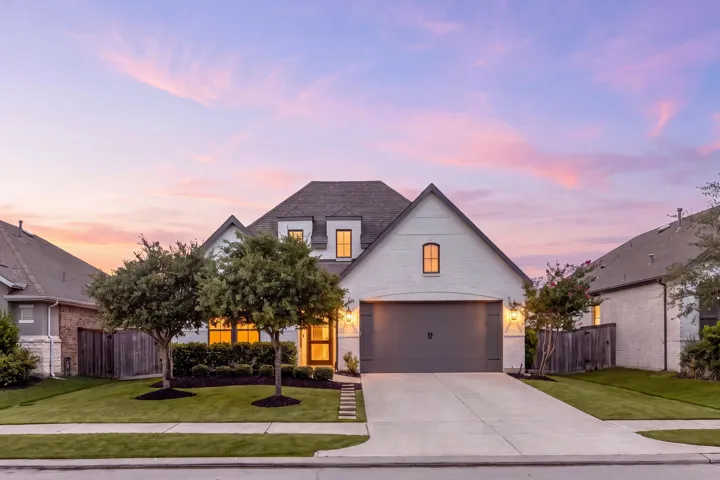
This beautiful home is the Pizarro plan, featuring 4 bedrooms, 3 baths, and 2070 sq ft. It boasts a stunning open-concept layout, a warm and inviting interior, and high, sloped ceilings, making it perfect for entertaining. The spacious living areas, including the kitchen, dining, and family room, are great for gatherings of all sizes.
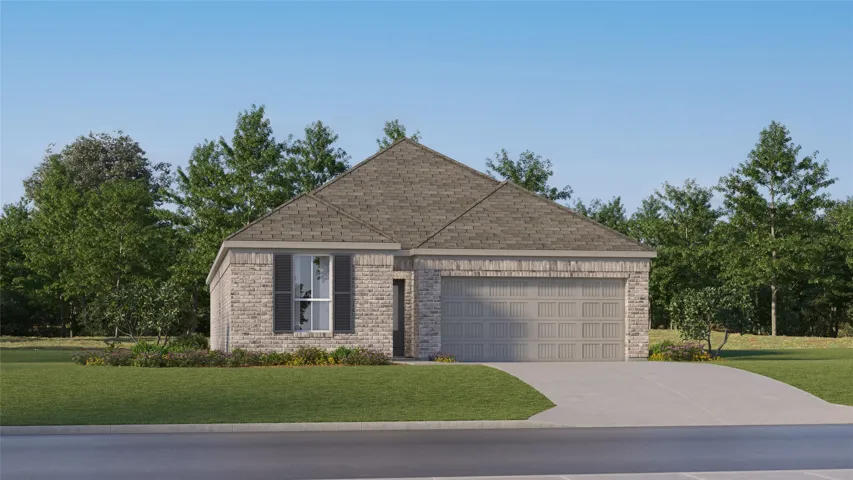
New Construction Lennar Houston Home - The Carmel Floor Plan - This new single-level home provides ample space to live and grow. An open-concept floorplan combines the kitchen, dining area and family room, with convenient access to a covered patio for seamless entertaining and relaxation.
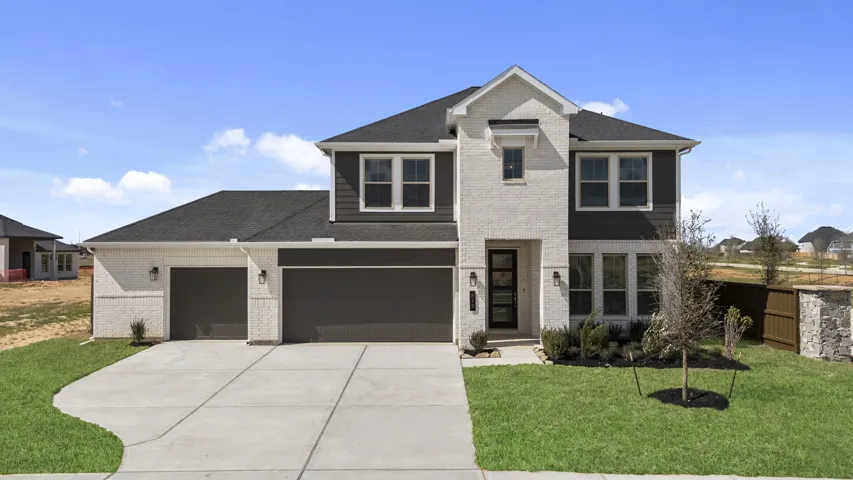
The Alder floor plan exemplifies thoughtful design, harmoniously blending functionality and sophistication for the modern family. Featuring a dedicated study, a spacious kitchen with an oversized island, and an upstairs media room, every element is tailored for comfort and convenience.
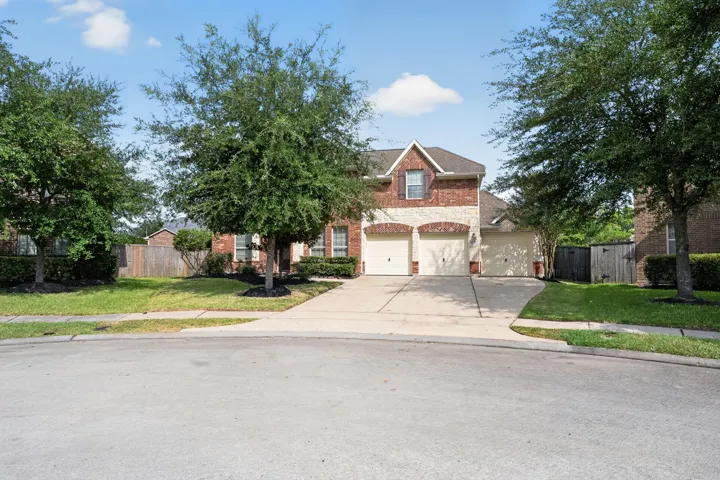
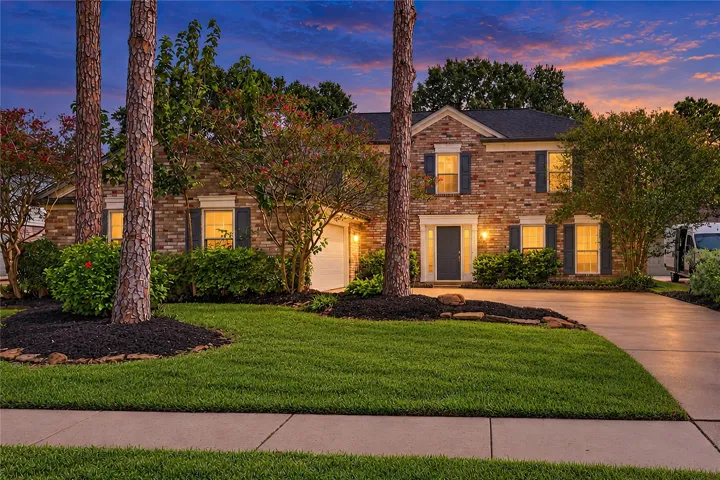
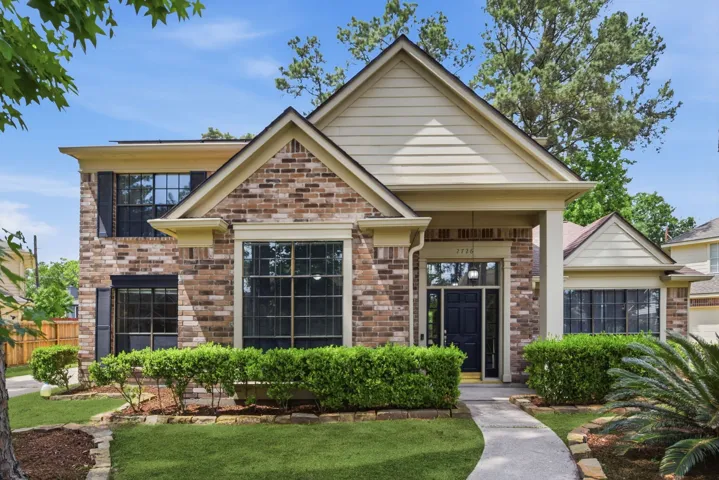
Welcome to 7522 Honey Creek Ln. This 4-bed, 2.5 bath home features a brick exterior, two-car garage, pool and spa, and a cul-de-sac location. Inside, hardwood floors, decorator paint and crown molding complement a flexible living room that can serve as an office and flows into the dining room.
Beautiful curb appeal sets the tone for this stunning family home, perfectly situated on a quiet cul-de-sac just minutes from Exxon Campus and The Woodlands! Inside, you’ll find stylish updates including rich wood-look laminate flooring in the entry and walkways, plus tile in the kitchen, breakfast area, and bathrooms.
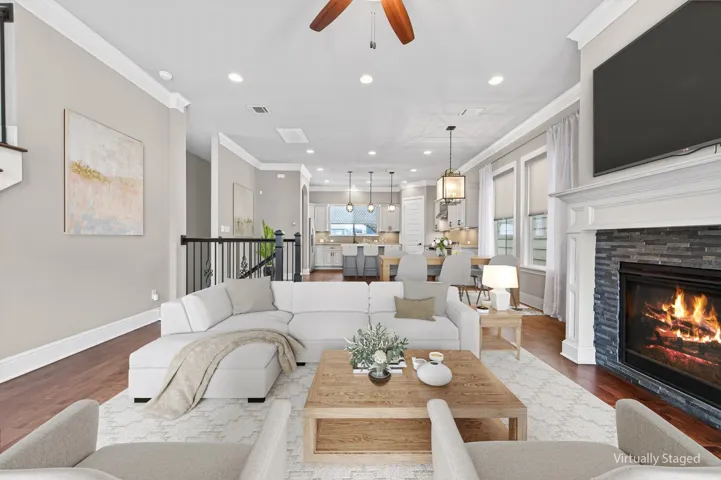
Heights Home With a Pool for only $485, 000? That's Right! This small community of nine freestanding homes has its own POOL! And this home is a steal of a deal! You’ll also enjoy your own private driveway with automatic gate. The 3-bedroom, 3½-bath residence has wide open second-floor living, dining & kitchen featuring wood floors, a cozy fireplace, and big balcony.
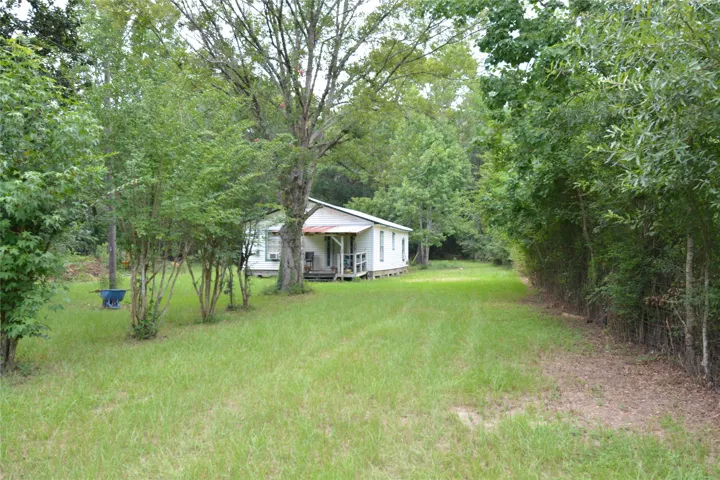
Escape to the serene countryside with this charming property offering one acre of land and a cozy house. Live out your dream of a country home just minutes away from I-69 N. This single-family property features 2 bedroom, 1 bathroom, and 912 square feet of living space. Built in 1974, the home sits on a spacious lot. Explore the possibilities of rural living at 1120 Cherry Creek.
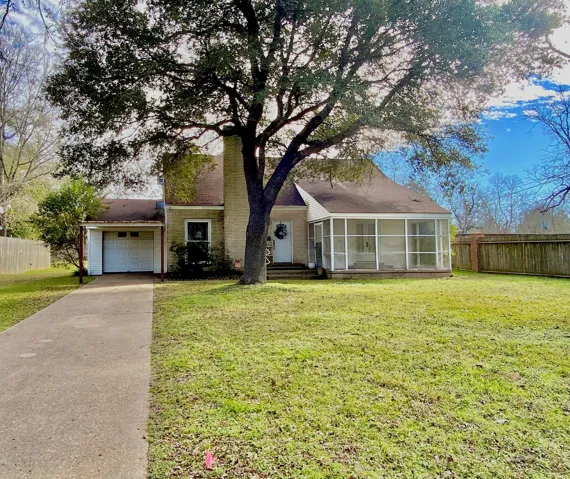
CUTE, COZY HOME! This charming one and one-half story brick home is situated in downtown Crockett and has great curb appeal. At the front of this beautiful home is a nice screened-in porch to enjoy your morning coffee, along with a single car garage and covered parking space. In the backyard is a small greenhouse for growing vegetables and storing plants during the cooler months of the year.
*Priced $433K BELOW BrazosCad! And $270k BELOW 2024 appraisal!* If you’ve been looking for a property that gives you more than just a house, this one delivers! Situated on 2.5 acres, the property offers a 3 bedroom/2 bath main home, a separate 2-bedroom, 1 bath guest house, and a collection of additional buildings with AC ready for work, hobbies, storage, or whatever you have in mind.
Welcome home to 31231 Cass River Lane located in the welcoming community of Mustang Meadows! This one-story new construction home offers a spacious and modern floor plan, with wood-look vinyl throughout the main living areas and natural light that fills every corner of the home.
Welcome to 2711 N Peach Hollow Circle, a beautifully updated golf course home tucked away in Pearland’s highly desirable Country Place, a gated 55+ active adult community. This move-in-ready residence features brand-new luxury vinyl plank flooring, a recently finished epoxy-coated garage floor, and an enclosed, fully air-conditioned back patio perfect for year-round enjoyment.
Get in early and make it your own! This beautifully designed new-construction home offers approximately 1, 900 square feet with 3 bedrooms, 2 baths and a thoughtfully planned single-story layout. Inviting front porches, layered rooflines and modern styling create standout curb appeal. Inside, the open, functional floor plan is designed for comfortable everyday living and entertaining.
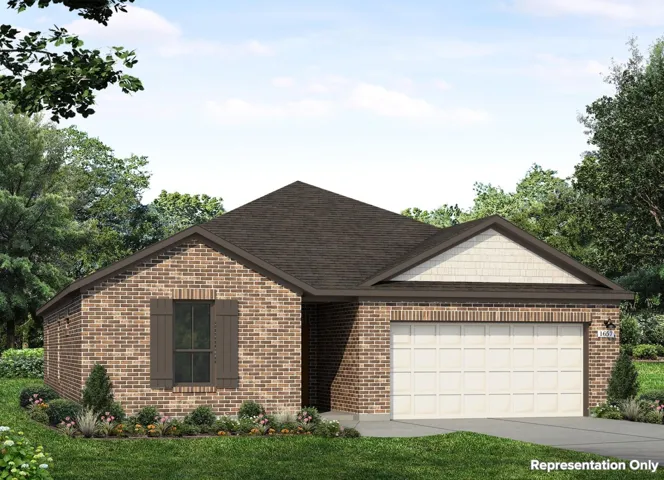
1605 Armistead Street, College Station, Texas 77840
5Bedroom(s)
6Bathroom(s)
DrivewayParking(s)
49Picture(s)
2,640Sqft
A smart investment in your child's future! This clean and crisp 5 bedroom, 5 and a half bath home is located just steps away from Kyle Field and Texas A & M University, and is on the TAMU bus route! All bedrooms offer an en-suite bathroom! This home offers both unmatched convenience and room to relax.
Welcome to this beautifully appointed 4-bedroom, 2.5-bath Highland home in Jordan Ranch, featuring custom upgrades throughout! Offering 2, 319 square feet of thoughtfully designed single-story living. A private home office with custom built-ins and dedicated work space provides the perfect space to work from home, while the open living areas are ideal for everyday living and entertaining.
This beautiful 4-bedroom, 3.5-bath Westin Lorraine floor plan is filled with thoughtful upgrades that make it truly feel like home. High ceilings and rich, dark-stained wood beams bring warmth and character to the family room and kitchen, while hardwood floors flow through the family room and office.
STILL TIME TO CUSTOMIZE WITH PARTNERS IN BUILDING! This luxury home features an open-concept layout with a private study, formal dining room, wine room, media room, and spacious game room with patio access. The gourmet kitchen flows seamlessly into the family room and breakfast area, all overlooking the covered outdoor patio for effortless indoor-outdoor living.
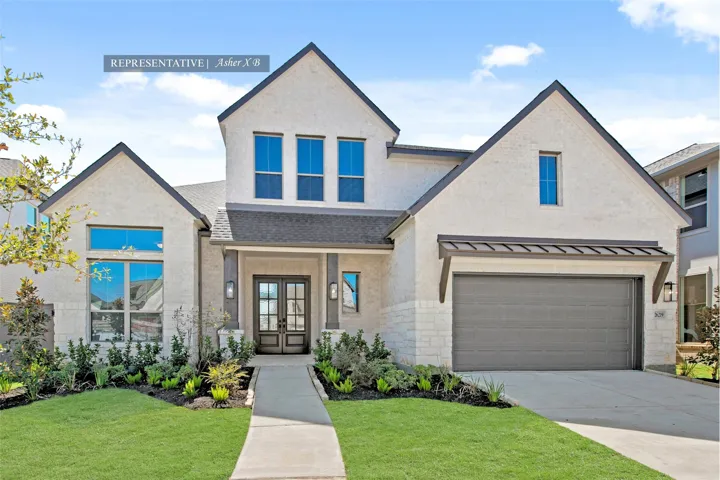
Westin Homes NEW Construction (Asher X, Elevation B) CURRENTLY BEING BUILT. This stunning two-story home features 5 spacious bedrooms and 4.5 bathrooms designed for comfort and style. The first floor offers an open-concept layout with a bright family room, elegant dining area, private study, and a gourmet island kitchen perfect for entertaining.
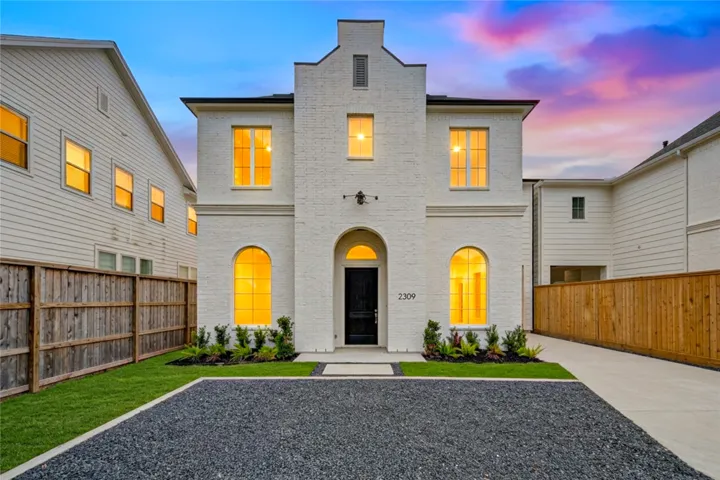
Brand-new modern construction in coveted Hollister Estates by Greyden Building Group, in the heart of Spring Branch. 2309 Hollister blends striking architectural lines, soaring ceilings and abundant natural light with elevated finishes and exceptional craftsmanship.
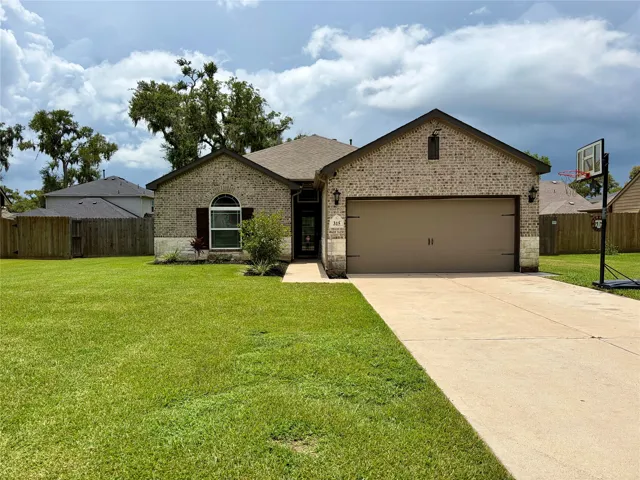
Assumable loan 2.875% for qualified buyers and survey on file!! Welcome to 315 Woodhaven Drive in West Columbia! This inviting home offers the perfect blend of comfort, functionality, and small-town charm. Featuring a spacious layout with plenty of natural light, this property is designed for everyday living and entertaining.