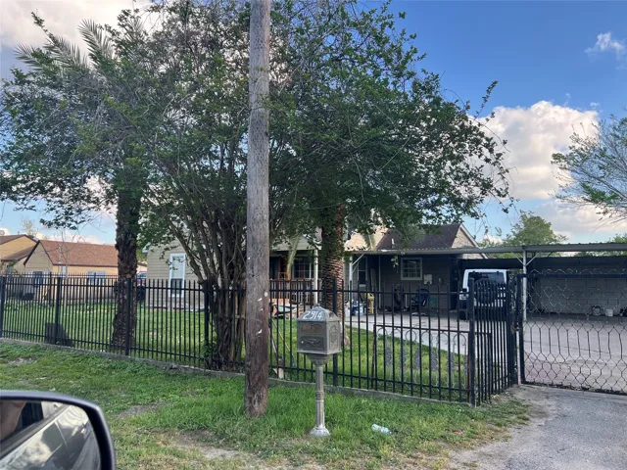
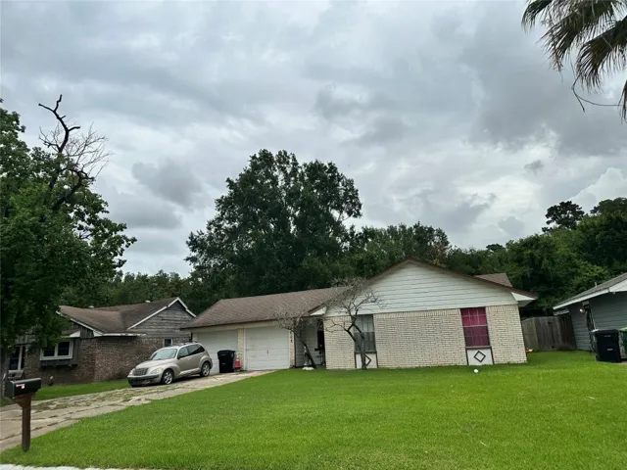
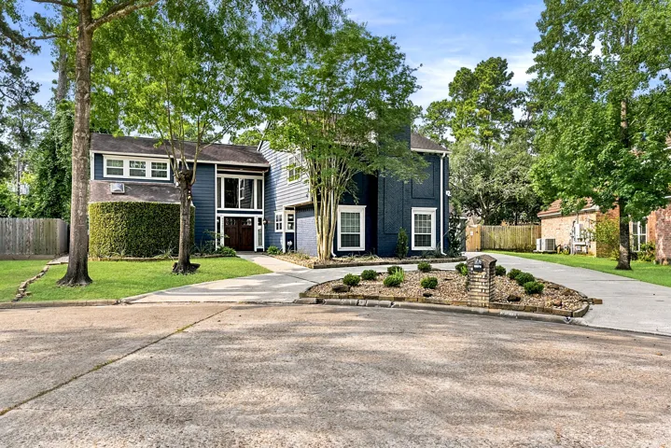
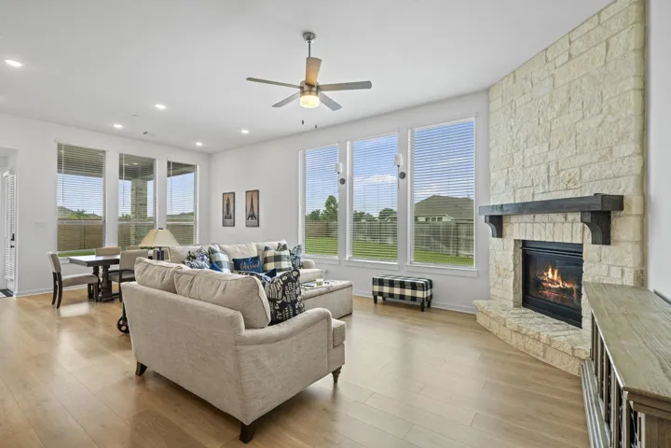
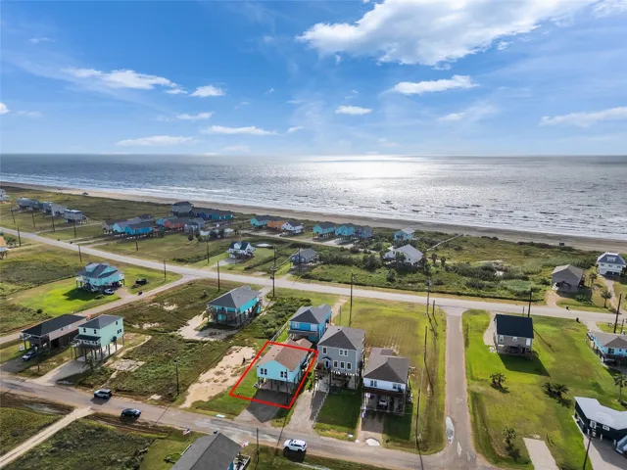
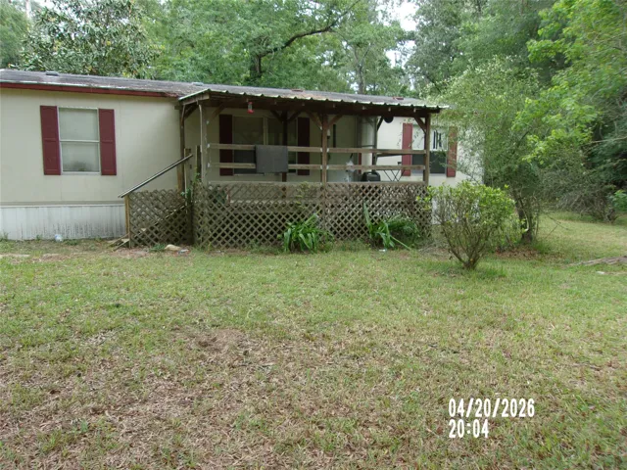
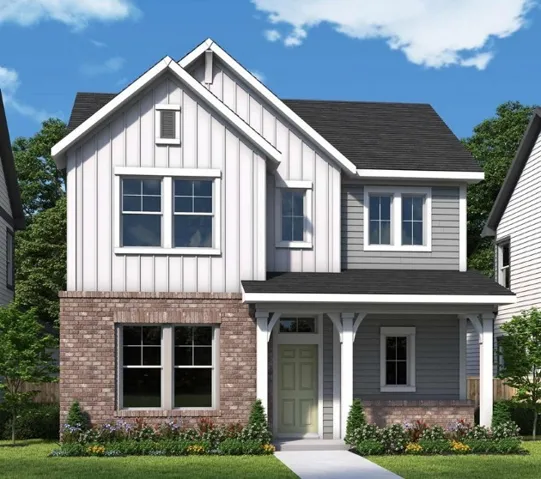
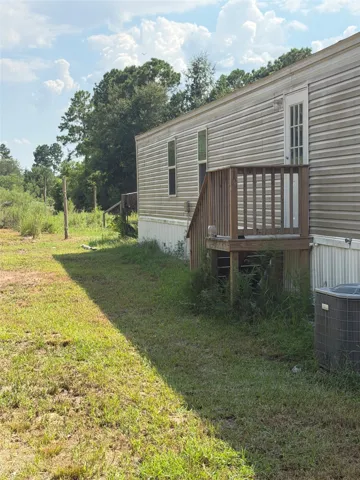
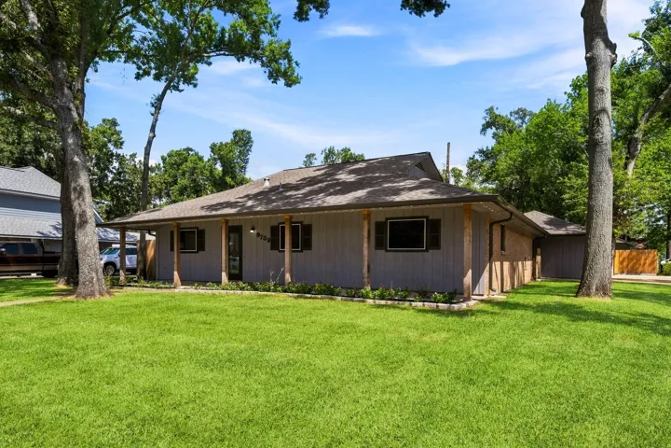
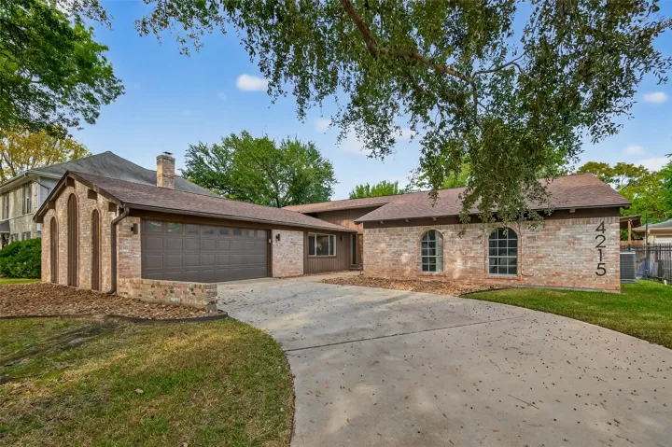
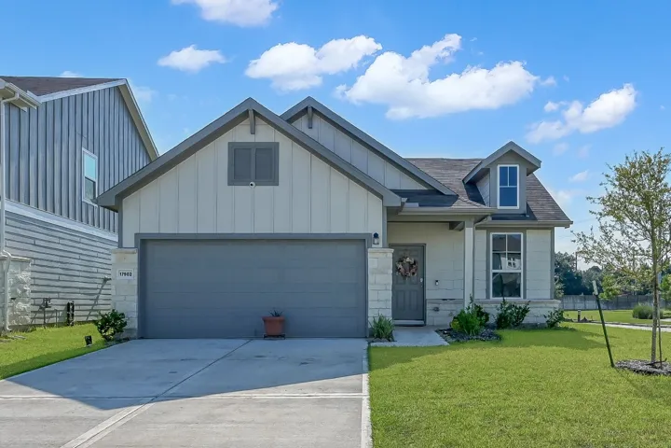
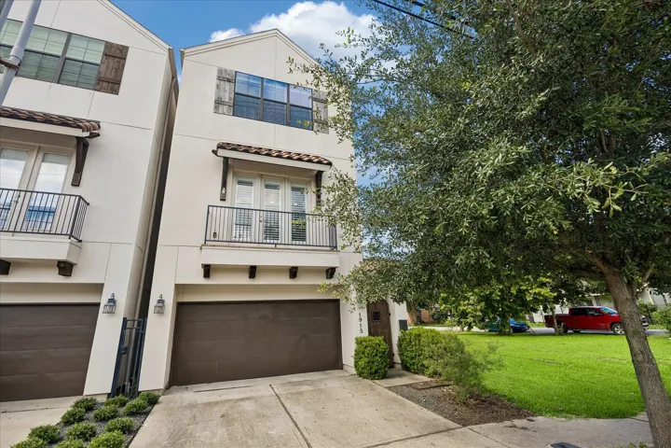
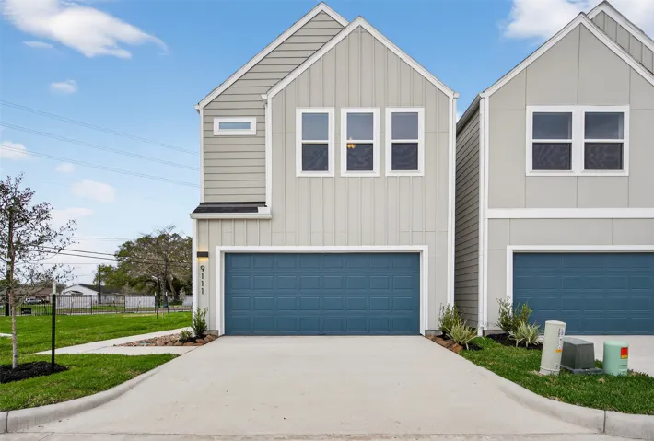
The owner is in the process of moving exterior and interior belongings. Home has a bedroom and 2 bathrooms added on and an apartment in the rear which is not shown on HCAD.
INVESTORS. NO HOA. PRICED TO SELL. FANTASTIC OPPORTUNITY. CONVENIENT LOCACTION. A DIAMOND IN THE ROUGH. BEING SOLD AS IS. BRING YOUR OFFERS, WILL NOT LAST LONG. PlEASE VERIFY ROOM DIMENSIONS.
O Pr 670 St Marys Slough Rd Street S, Matagorda, Texas 77457
2Bedroom(s)
1Bathroom(s)
17Picture(s)
510Sqft
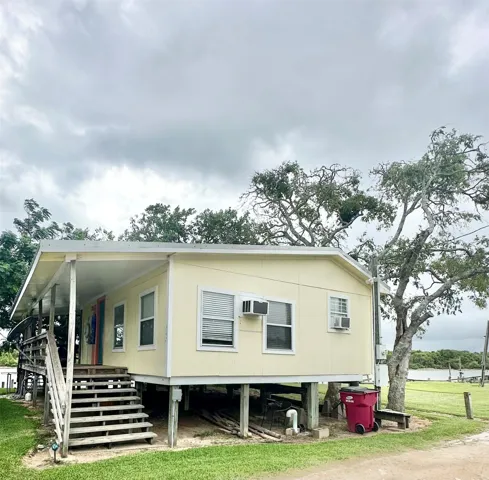
Welcome to your perfect river escape! This charming turn-key, open-concept home is nestled right on the banks of the Colorado River in Matagorda, TX offering a rare blend of comfort, convenience, and natural beauty. Whether you're looking for a weekend getaway, full time residence, or income generating property as there is a rental history...
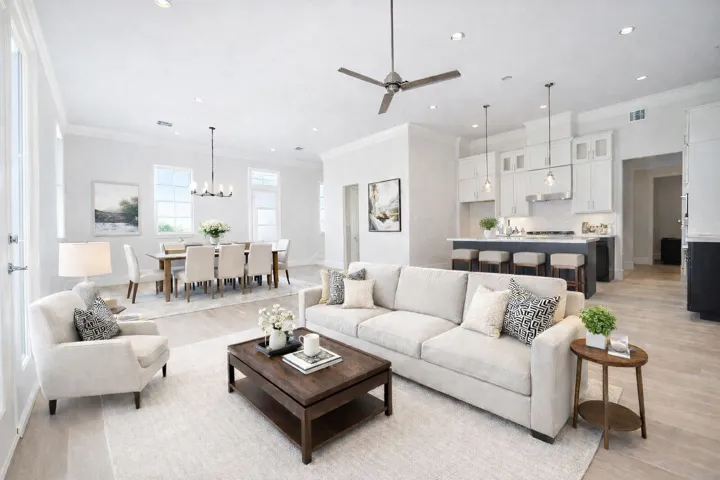
Zoned to STRATFORD HIGH SCHOOL and SPRING FOREST MIDDLE SCHOOL! This beautiful new home features 4 bedrooms and 4.5 bathrooms, a gameroom, a LARGE private backyard and a ROOFTOP TERRACE. Conveniently located in a quiet gated community near I-10 and Beltway 8. First floor living and dining areas feature soaring 12' ceilings and loads of natural light pouring in from windows all around.
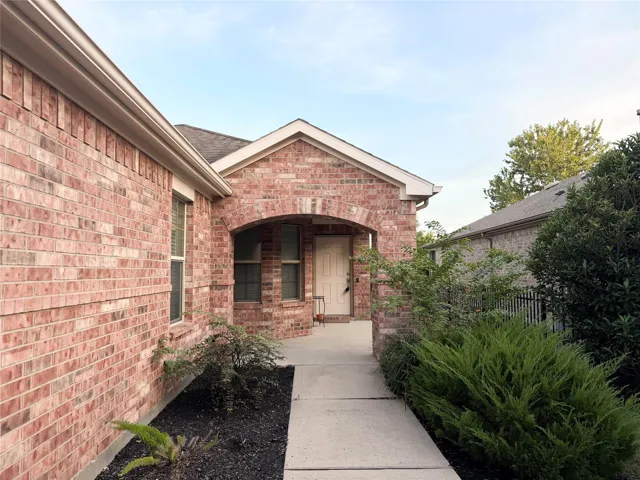
55+ Del Webb Gray Myst offers 2 bedrooms, 2 baths + versatile den in 1, 463 sq ft. 4-sided brick exterior, N/S orientation + functional floor plan provide opportunity for buyer to update + personalize home to their taste. Kitchen features brown cabinetry, black granite counters + corner dining nook surrounded by windows. Refrigerator, washer + dryer included.
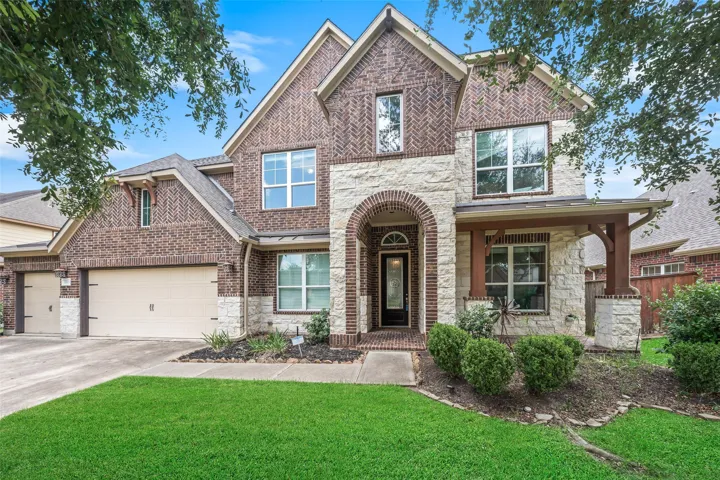
Welcome home to Cardiff Ranch, where thoughtful design meets everyday comfort! This beautifully appointed 5-bedroom home offers an exceptional layout with two bedrooms conveniently located on the first floor, including a spacious primary suite and an additional downstairs bedroom ideal for guests or flexible use.
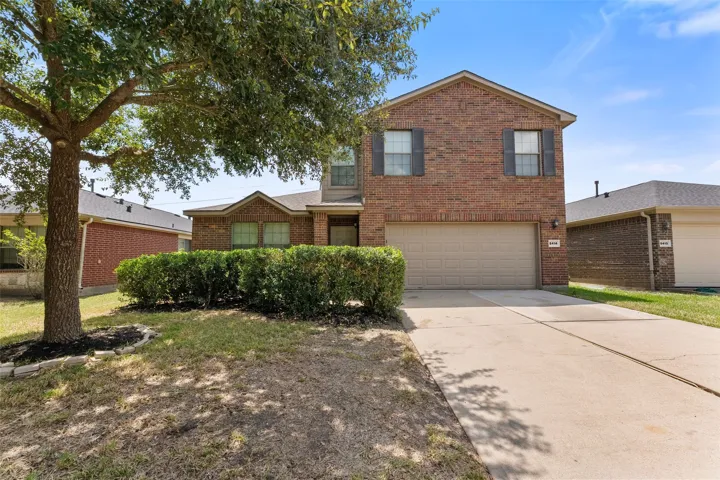
Discover the charm of this 4 bedroom, 2 & 1/2 baths home at 8414 Hidalgo Drive. With a spacious 2640 sqft, this single-family property features a formal dining area, a game room upstairs, and a home office/study. The open floor plan includes a well-equipped kitchen and a primary bedroom with a walk-in closet and attached bathroom.
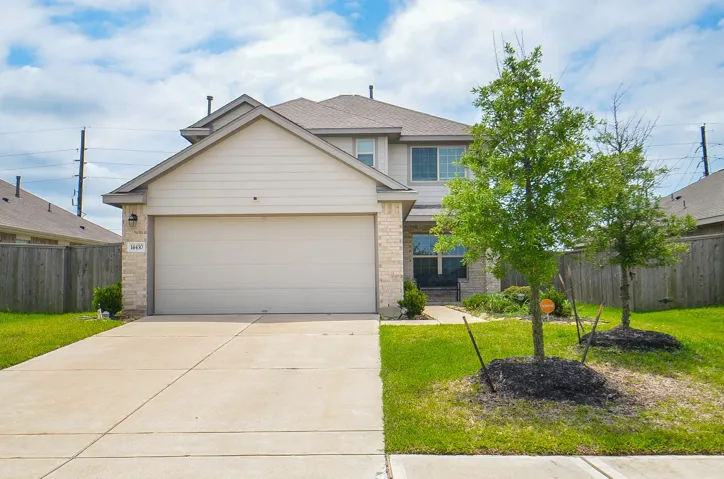
Richmond home with a two-story layout, attached two-car garage, and a bright main living area. The kitchen offers white cabinetry, stainless steel appliances, a center island, and open sightlines to the dining and living spaces, creating an easy everyday gathering point.
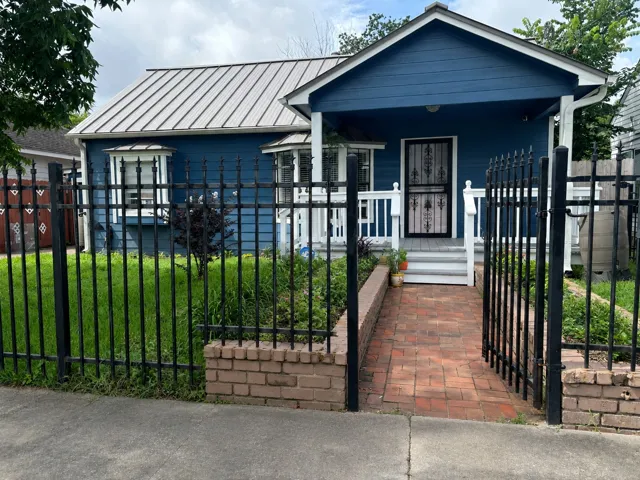
This is the perfect home for a first-time buyer! It features 3 bedrooms, 2 full baths, and 2 separate upstairs flex areas, which offer endless possibilities for a home office, studio, hobby room, or guest space. HVAC and ductwork were completely replaced in 2025. Metal roof installed in 2018 and carries a 20-year warranty. Guest bathroom was recently remodeled and includes a deep soaking tub.
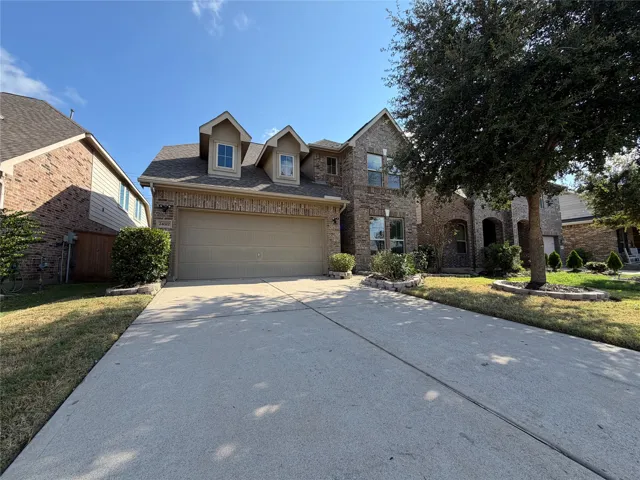
Three sided brick two story 4 bedroom 2 & 1/2 bath home nestled in Lakes of Savannah/Stewart Heights subdivision. This Lennar Santa Cruz elevation features a commodious family room, bar area, dining room, laminate flooring, and recessed lighting and soft close cabinets throughout. The half bath offers a back splash accent wall with oil-rubbed bronze finishes.
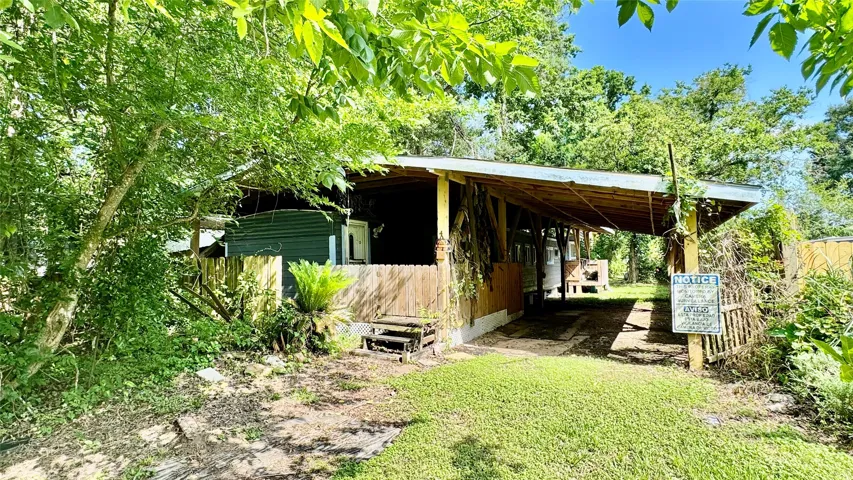
This sale is for 3 lots which include a 1972 mobile home and an unfinished home. The 3 lots total 0.4929 acres. The only entrance to the property is on E. Waring St. The mobile home is 672 sq ft and has a wood canopy over the top which includes carport. The incomplete home on the property is 1295 sqft with a large covered deck. City water & sewer available. Incomplete home status is unknown.
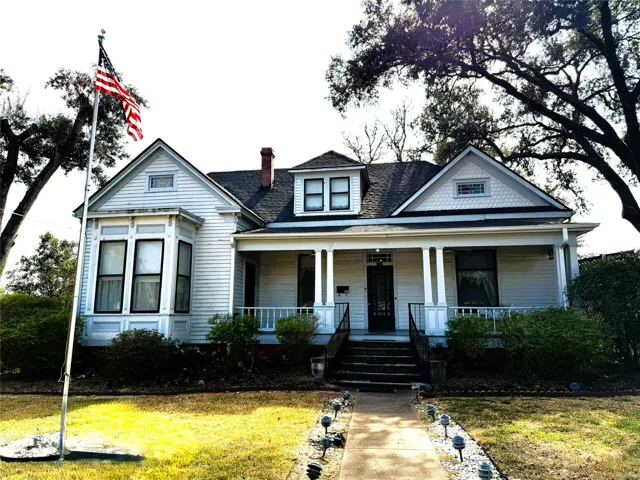
Timeless elegance meets refined small-town living at 303 E Austin Street, a distinguished 1894 residence set in the heart of historic Bellville. Just steps from the charming courthouse square, this beautifully restored property captures the essence of classic Texas architecture while offering the sophistication and comfort of modern design.
Farmhouse-inspired elegance meets modern luxury located on a peaceful cul-de-sac in the highly desirable Norchester subdivision Featuring 5 bedrooms, 3 full bathrooms, and 2 half bathrooms, this updated home offers a versatile floor plan.
2023 HIGHLAND HOME IN IMMACULATE CONDITION, LIKE NEW. OVERSIZED BACK YARD, NO BACK NEIGHBORS, GATED SECTION IN MERIDIANA, 2.5 CAR GARAGE, DOUBLE OVENS, CUSTOM FIREPLACE, MEDIA ROOM, OFFICE. Enjoy the covered patio with plenty of space to add a pool, outdoor kitchen, play area—or all three—while enjoying the added privacy.
Welcome to 7658 Dragon Pearls! This beautifully maintained home offers the perfect blend of style, comfort, and functionality. Featuring an open-concept layout, modern finishes, and a spacious backyard, it's ideal for both everyday living and entertaining.
Welcome home to 4710 Palm St where the beach vibe will greet you and the ocean view will amaze you. There's a fabulous deck with lots of room to grill, relax, or just enjoy the view.
Welcome to this inviting 3/2 MFH situated on .70 acres in peaceful Goodrich, Texas. This property combines comfortable living with outdoor charm, featuring a covered front porch, a fenced back yard, and a covered back deck perfect for entertaining or relaxing in the fresh air. The home is on a water well and an aerobic septic system. this MFH was placed at this address NEW it will qualify for FHA.
Elevate your everyday living with the Melford floor plan, where timeless design meets modern convenience in the sought-after Pomona community and within Alvin ISD. This beautifully crafted two-story home offers a functional layout with the owner's suite conveniently located on the first floor, creating a private retreat away from the secondary living spaces.
Welcome to your turnkey country oasis! This pristine 2023-built mobile home offers modern, low-maintenance living on a generous lot of just over half an acre, giving you the perfect blend of space, privacy, and freedom.
Don't miss this one-of-a-kind 3-bedroom, 2-bath home loaded with updates, exceptional outdoor living, and versatile bonus spaces. The open-concept floor plan features a spacious kitchen with granite countertops, stainless steel appliances, and a breakfast bar overlooking the family room.
Beautifully updated 4-bedroom, 2-bath home in desirable Clear Lake Forest. Light and bright with large room sizes and abundant windows. The spacious primary bedroom offers an ensuite bath and walk-in closet.
Welcome home to the Hewitt, a thoughtfully designed 4-bedroom, single-story plan by Centex. This one sits on a corner lot with no back neighbors and offers a HUGE backyard! The fourth bedroom sits at the front of the home, highlighted by a large window with views of the outdoors.
Very hard to find combination of a true back yard, roof top deck & double wide drive for guest parking on the Spring St/Heights bike trail within walking distance to restaurants, art exhibits & nightlife. Tile flooring throughout the first level & wood flooring throughout the second level.
Discover 9128 Highland Northern Way in Highland Enclave, an exclusive gated community of 28 brand-new Contemporary Homes in Northwest Houston near 249 and Interstate 45. This Elegant 2-Story Residence features 3 bedrooms, 2.5 bathrooms, 9-Foot Ceilings, Back Patio, Large Back Yard, Private Driveway and 2-Car Garage.