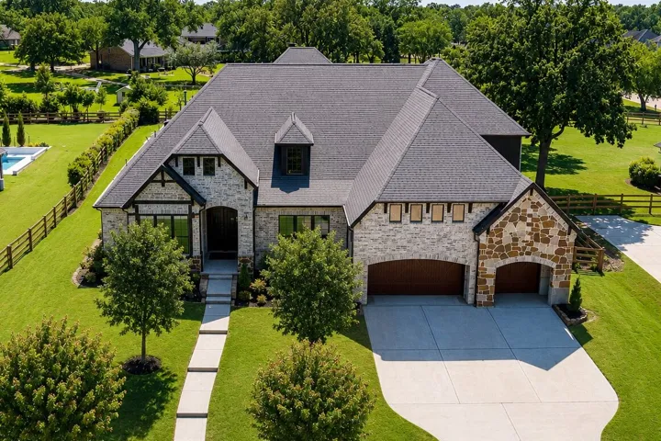
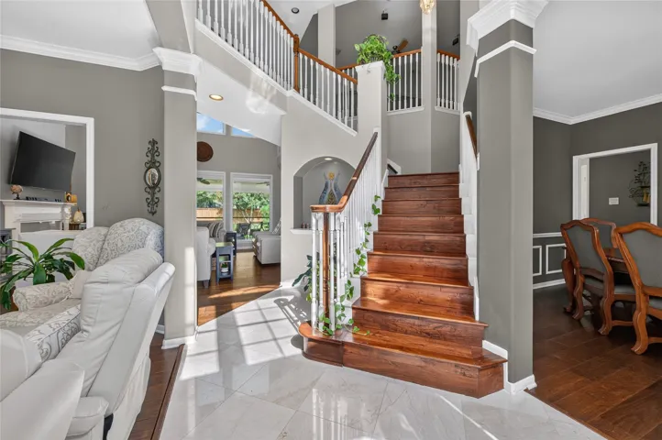
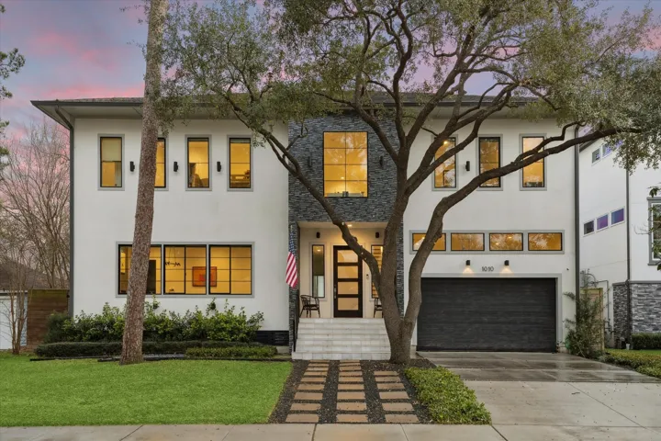
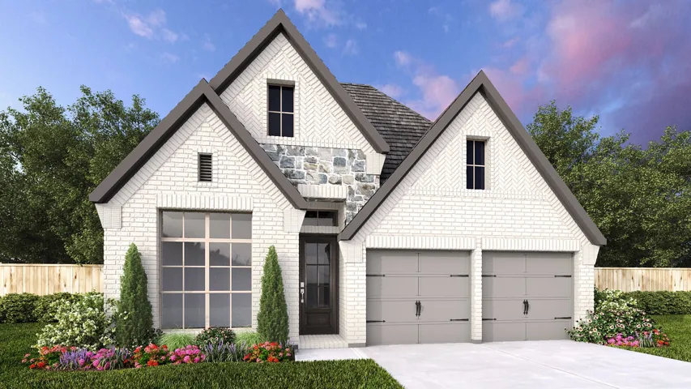
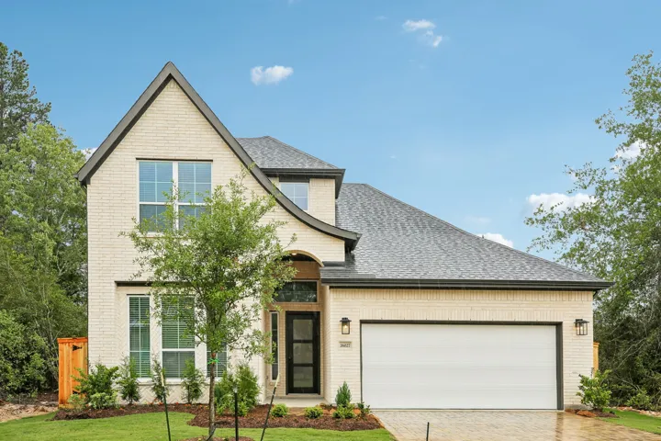
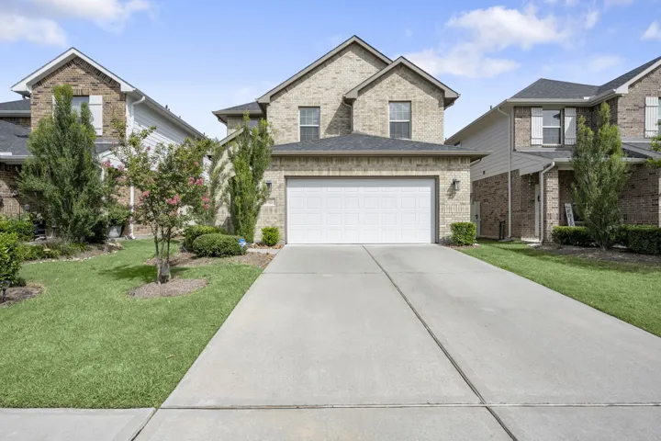
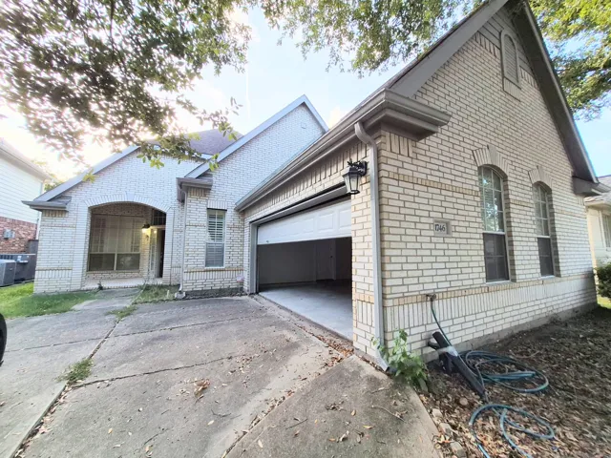
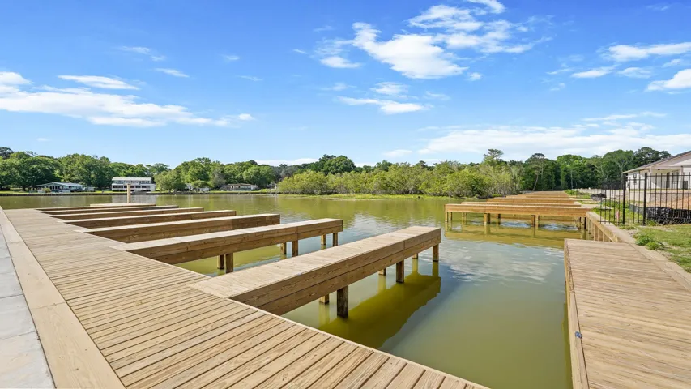
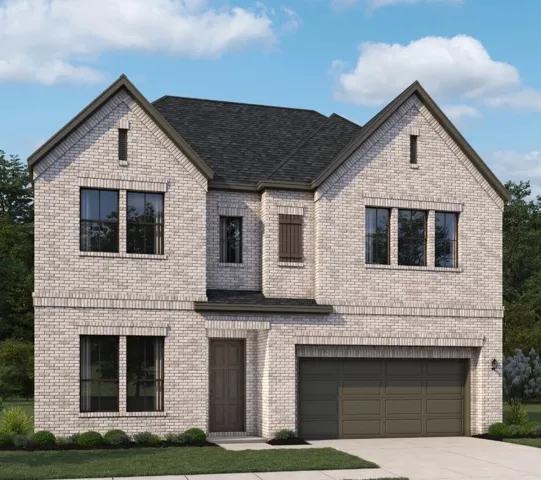
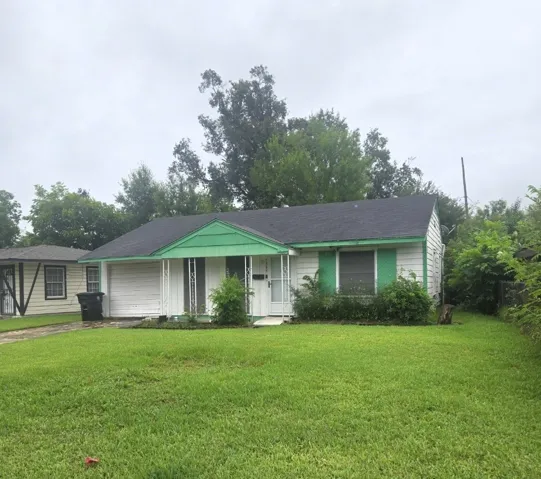
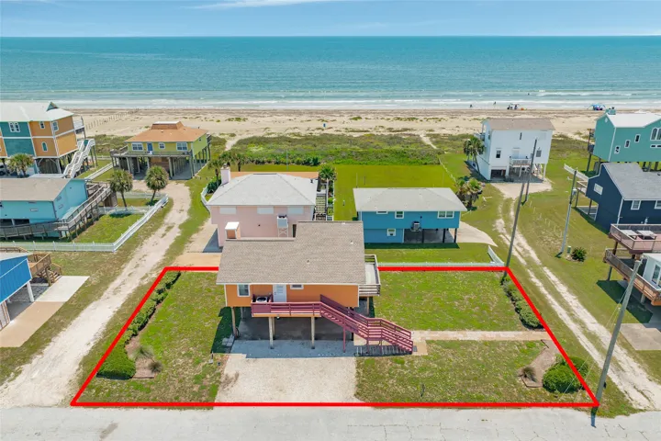
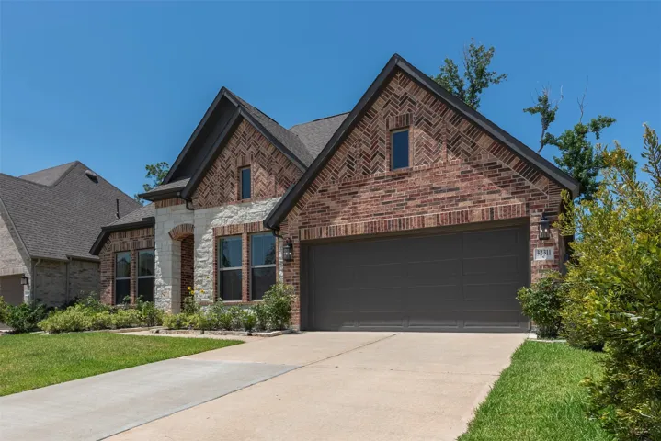
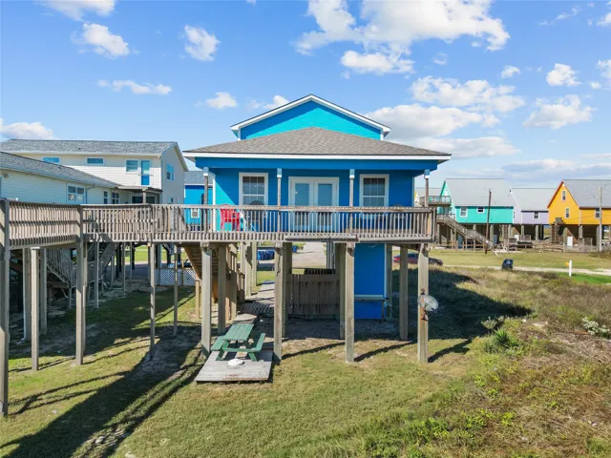
Welcome home to this Fulshear Run GEM sitting on over a half acre, highly elevated from street, boasting 5700sqft+ w/ over 4700sqft down! Highly coveted floorplan featuring primary & guest suite downstairs, chefs kitchen, huge entertaining space, & massive covered back patio.
Home office with French doors set at entry with 12-foot ceiling. Coffered extended entry leads to open family room, kitchen and dining area. Family room features wall of windows. Kitchen features corner walk-in pantry and generous island with built-in seating space. Primary bedroom highlights 12-foot ceiling and wall of windows.
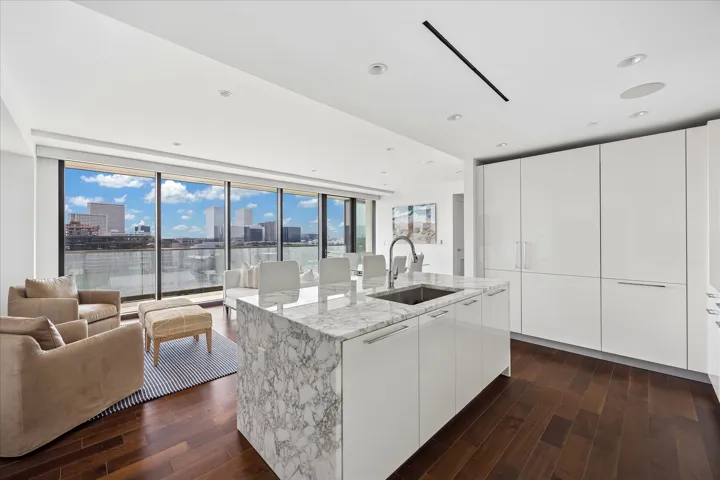
Experience luxurious high-rise living in the heart of desirable River Oaks. This beautifully appointed 1, 433 SF residence offers 2 bedrooms and 2 full baths with an open, inviting layout. The chef’s kitchen features stainless steel Gaggenau appliances, elegant marble countertops, and a seamless connection to the living and dining areas.
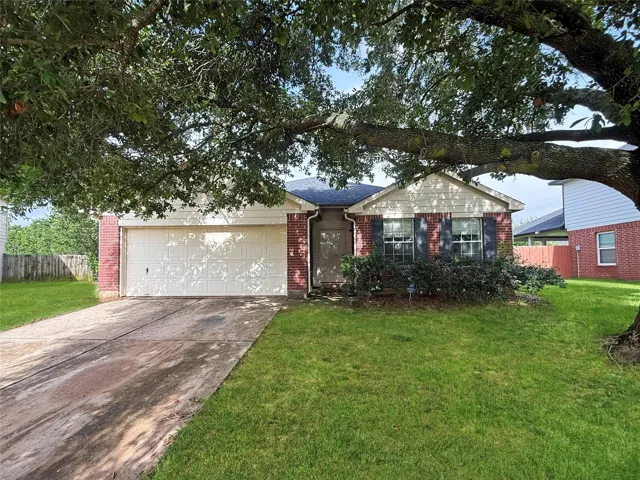
This spacious home offers incredible potential for buyers looking to customize their dream home. Step outside to your own private retreat perfect for summer gatherings. Conveniently located near shopping, and a variety of dining options, this property offers both value and accessibility.
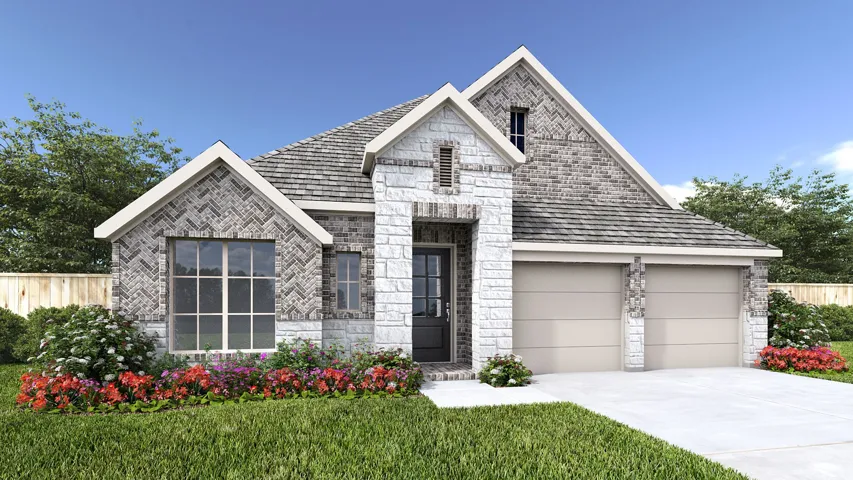
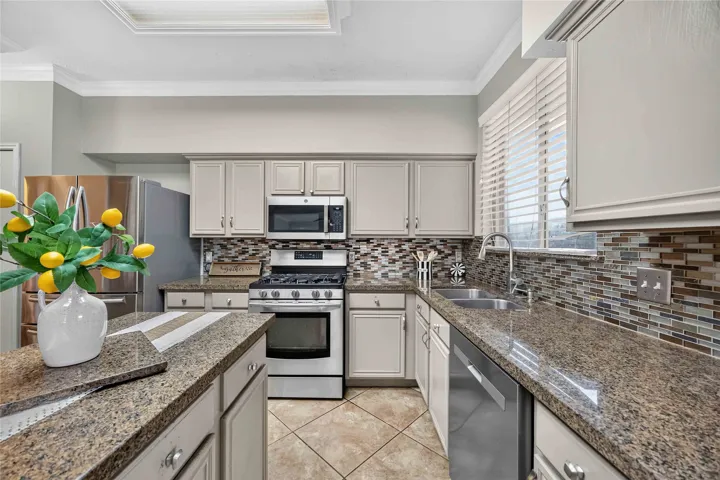
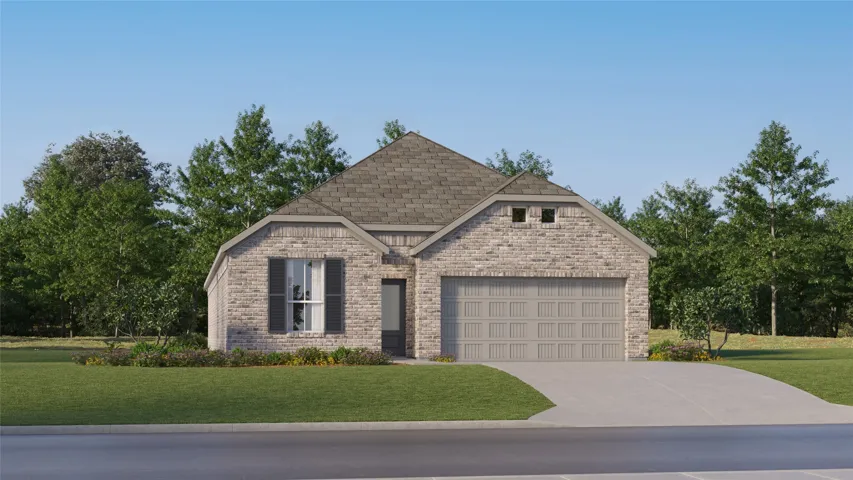
ESTIMATED COMPLETION DATE IS OCTOBER 2026. Discover The Gaven at Tamarron, offering 1, 778 sq. ft. in the vibrant city of Fulshear. Featuring 4 bedrooms and 2 full bathrooms, this layout combines modern comfort with a timeless style. The kitchen boasts granite countertops, stainless steel appliances, and an oversized island that seamlessly connects to the dining and family rooms.
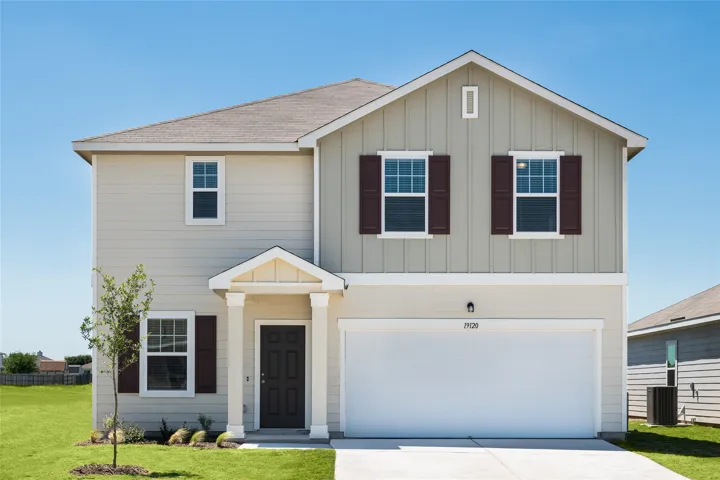
First-Floor Primary Suite with LVP Flooring and Flexible Two-Story Living The Spectra is a beautifully designed two-story home offering 2, 338 square feet with 4 bedrooms, 2.5 bathrooms, and a 2-car garage. The primary suite is conveniently located on the first floor and features a walk-in closet and en suite bath, creating a private retreat.
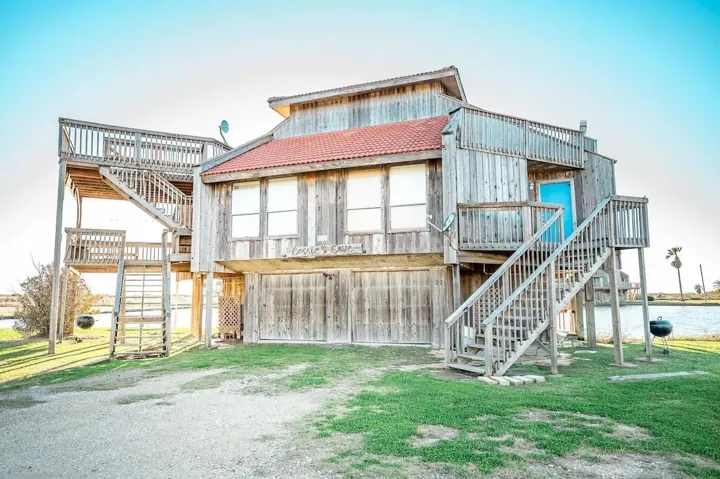
TURN KEY OPPORTUNITY! This fully furnished beach condo is in a gated community. This property has a deck that overlooks the catch and release lagoon where you can fish right off of your own deck and it is also just a short walk over the dunes to Matagorda Beach! A 3 story deck is attached for beautiful 360 views of the sunrise or sunset.
11618 Peachwood Lake Drive, Sugar Land, Texas 77498
4Bedroom(s)
3Bathroom(s)
AttachedParking(s)
31Picture(s)
2,659Sqft
Welcome to this charming 4-bedroom, 2.5-bath home in Oak Lake Estates ideally situated on a desirable corner lot with no back neighbors for added privacy. Freshly painted throughout, this move-in-ready home features an inviting floor plan with comfortable living and entertaining spaces. The updated kitchen offers a fresh feel and plenty of room to gather.
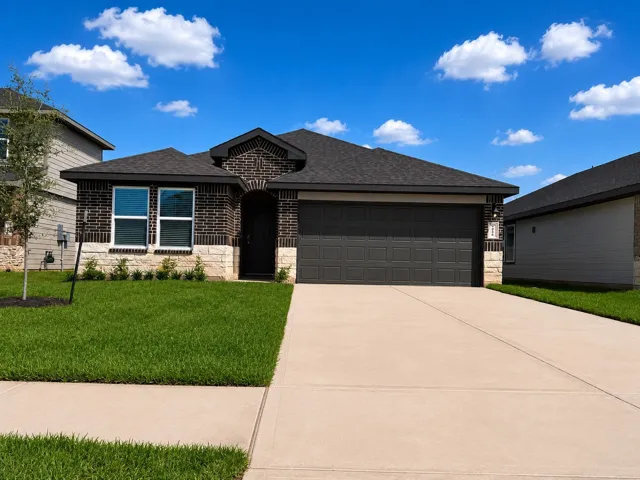
New Construction Lennar Houston Home - The Clearwater Floor Plan - This new single-level home is host to an inviting open-concept floorplan with convenient access to a covered patio, ready for seamless entertaining and multitasking.
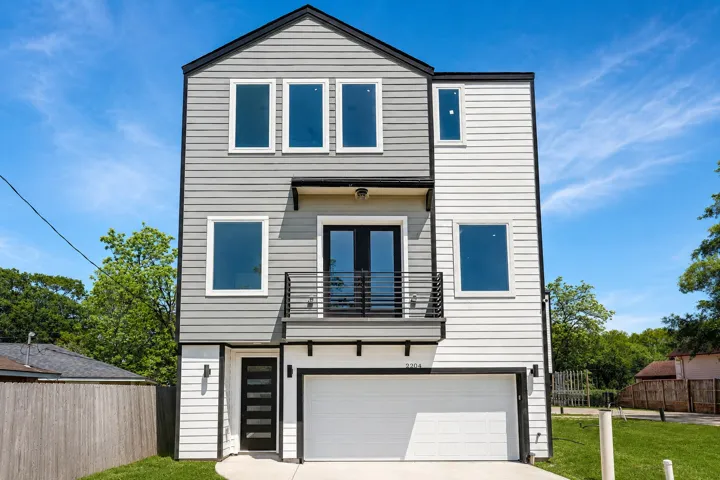
Experience modern elegance in the heart of Spring Branch with this new build by Leonidas Homes, where superior finishes and uncompromising attention to detail are the standard. The first-floor bedroom with ensuite bath and private entry is ideal for guests or multigenerational living.
Welcome to this cul-de-sac home in the coveted Island Shores section of Stone Gate, home of the Houston National Golf Club. Prime location, within reach of a multitude of dining, shopping and entertainment options and has easy access to 290 and 99! This lovely home boasts 5 spacious bedrooms. The large primary retreat features a fireplace and the bath has been completely updated.
Welcome to this soft contemporary home in the heart of Timbergrove Manor! This architecturally striking property features 5–6 bedrooms, 5.5 baths, and open-concept living. Highlights include white oak floors, custom glass staircase, marble countertops, Thermador appliances, wine room, and a large butler’s pantry.
Entry welcomes you with a 12-foot ceiling. Open kitchen offers a center island, 5-burner gas cooktop and spacious pantry. Dining area flows into open family room with wall of windows. Secluded primary suite includes primary bath with dual vanities, garden tub, separate glass-enclosed shower and a large walk-in closet. Abundant closet space in the secondary bedrooms.
Available NOW! Your Dream Home Awaits – Move-In Ready! This boutique section showcases elegant paver driveways and walkways for lasting curb appeal. The Cayman Plan boasts a spacious open-concept design with a gourmet kitchen featuring a large island, perfect for gatherings. A standout feature is the optional pocket office, offering added flexibility for work or hobbies.
Welcome home to the highly sought-after Harper's Preserve! Built less than six years ago, this gently lived-in 4-bedroom home is move-in ready and offers the perfect blend of comfort and style. The spacious primary suite is conveniently located on the first floor, while abundant natural light fills the open-concept living spaces.
welcome home to this beautiful 4 bedroom residence featuring a spacious floor plan designed for comfort, style, and everyday living. Step inside and discover elegant touches throughout, including upgraded chandeliers, a beautiful kitchen, modern bathrooms with jacuzzi tubs, and a cozy fireplace -the perfect combination of sophistication and warmth .
Nestled on a serene 3-acre, tree-filled cul-de-sac in the Sendera Ranch neighborhood—just minutes from shopping and restaurants—this property offers space, privacy, and incredible potential for the buyer eager to bring their own vision to life. With a newer roof and recent A/C system already in place, the foundation is set for you to focus on the fun part: making the generous layout your own.
Corner Lot! near to Cul-De-Sac. The Mockingbird plan is a grand two-story design beautifully appointed for spacious living. This home is designed to accommodate growing households and effortless entertaining. Upon entry, a dramatic foyer opens into an expansive main living area where the kitchen, dining, and family rooms connect seamlessly creating a bright and inviting space.
Discover this beautifully designed home in Benders Landing Estates, set on over 2 wooded acres offering space, privacy, & comfort. The 1.5-story layout features all bedrooms downstairs for convenience, while an upstairs oversized game room w/ full bath can serve as a 5th bedroom.
Come soak in the beach views & gulf breezes from this second row 3 bedroom, 2 bath w/rare over-sized lot & ground space w/storage in this Coastal Beach House that is priced to get sold. Many updates in home throughout the years including vinyl plank flooring, exterior & interior paint, central air & heat, windstorm rated impact windows, replaced roof in 2021, updated baths & more.
See a stunning one-story smart home that offers a spacious, open floor plan with modern upgrades. The foyer leads you into the heart of the home, where soaring 14’ ceilings and an open layout connect the kitchen, family room, and dining area, creating an ideal space for entertaining.
This home is a turn-key rental right on the beach in Surfside Beach. You will love the location, and it's walk-over to the beach. The walk-over is off the deck. The washer-dryer is downstairs, and upstairs is the icing on the cake, the view. Walking into a living area open to the kitchen dining area. The extra refrigerator is a plus for guests.