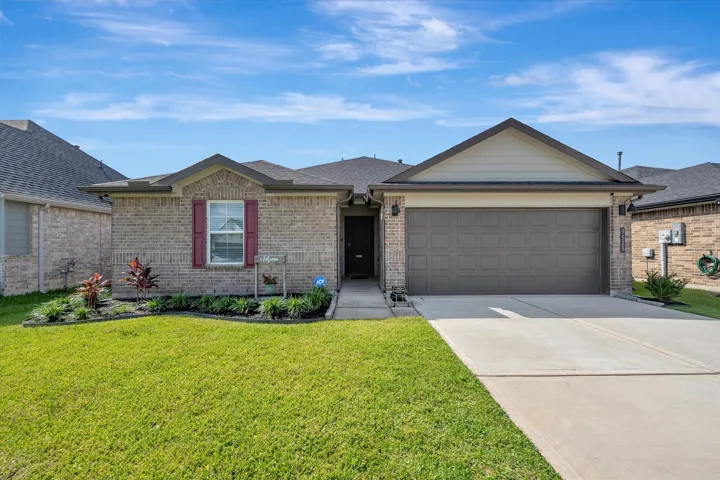
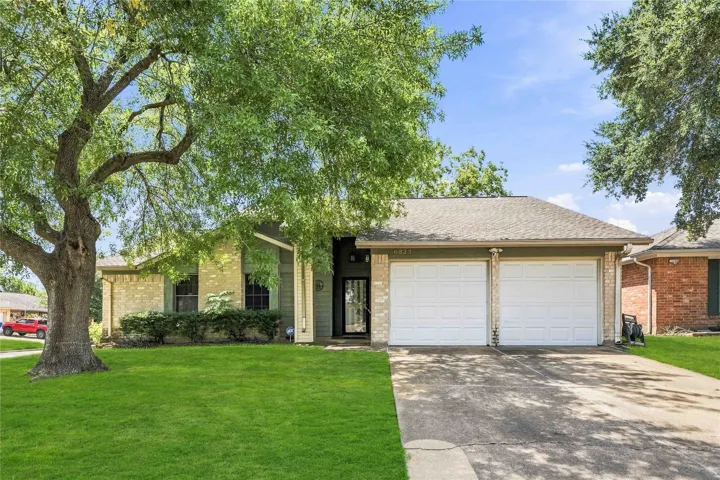
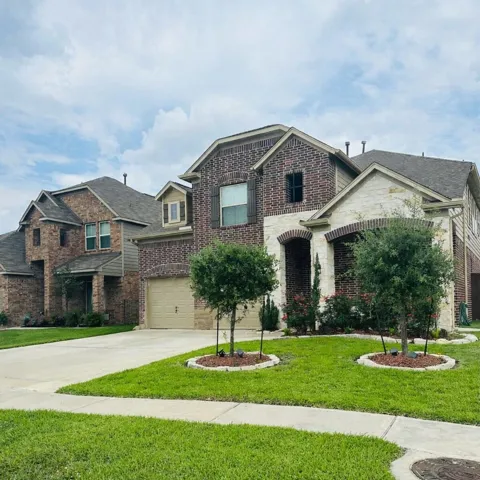
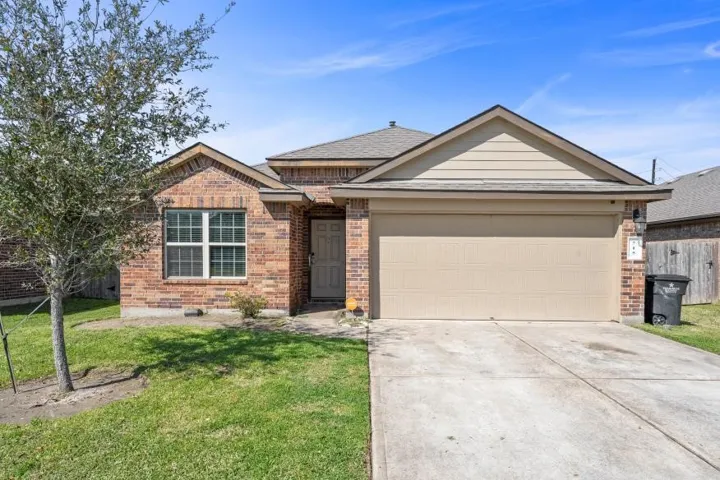
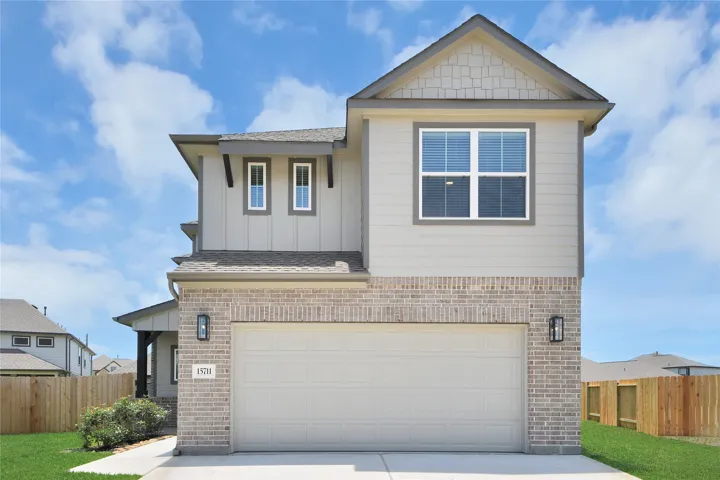
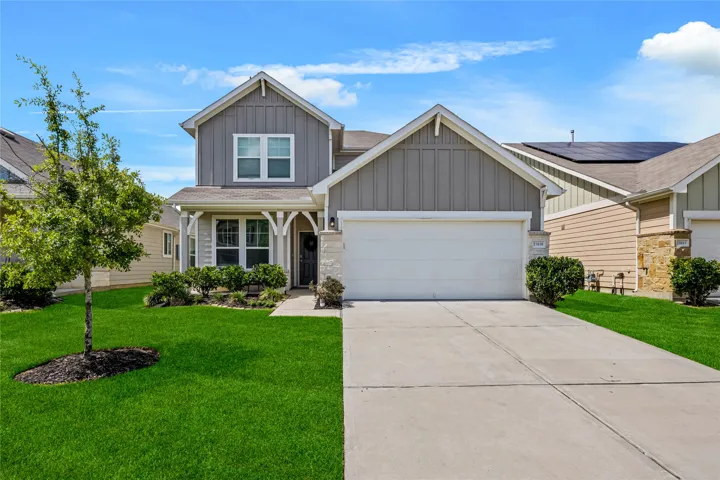
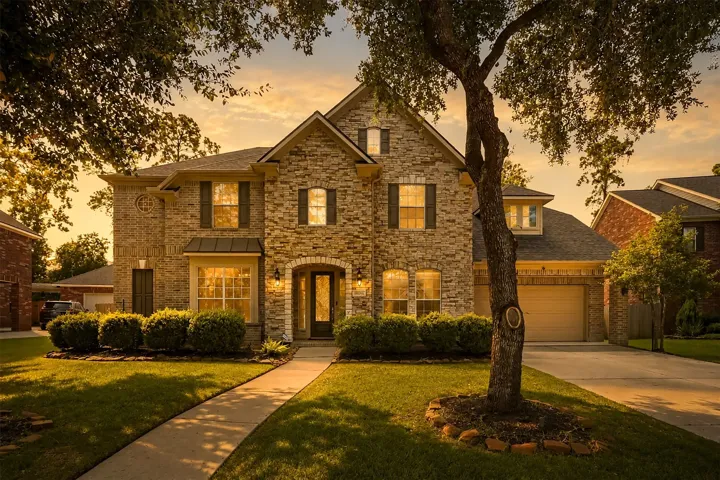
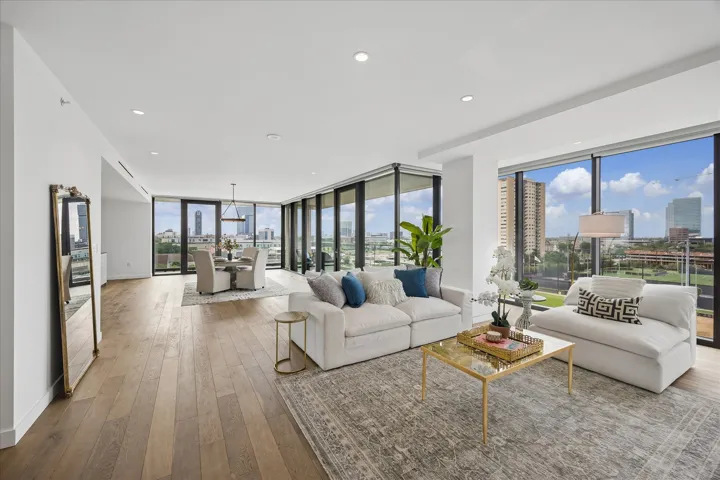
Welcome to this custom built home in Afton Village in Spring Branch. This beautiful 4 bedroom 3.5 bathroom home commands immediate attention w/ its masterfully designed layout, location & attention to details. A gableded standing-seam metal portico, mahogany front door is just the beginning.
COMPLETED & MOVE IN READY the Wyatt Plan by Manuel Builders offers 3, 106 SF of beautifully finished living space on a 1-acre homesite in Chapel Bend, Montgomery TX. This split floor plan offers 4-bedrooms, 3.5-baths with Study & features vaulted ceilings, abundant natural light, wide-plank flooring w/ an attractive limestone gas fireplace.
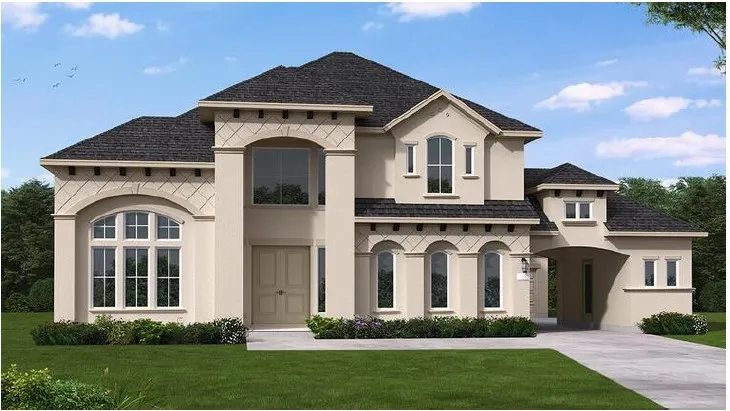
MLS# 11618084- Built by Toll Brothers - Nov 2026 completion! ~ Well-designed urban family living. The Matagorda's inviting covered porch entry and welcoming two-story foyer open onto the bright casual dining area, spacious great room, and views to the desirable covered patio beyond.
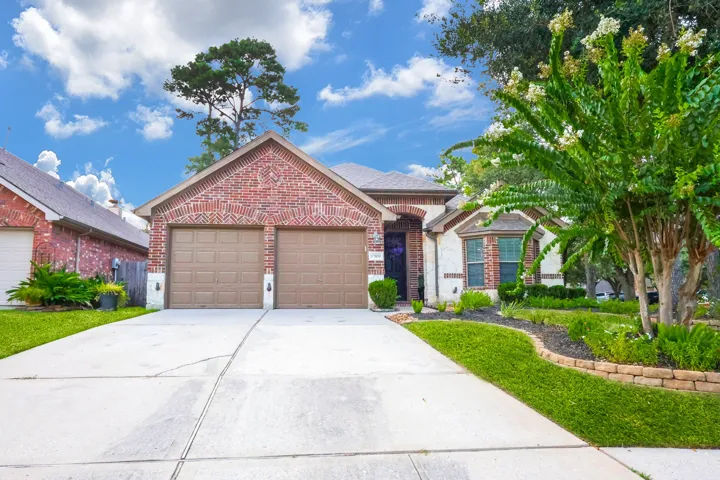
1.5 story home in heart of Riverstone Community. Napoli II floorplan with upgrades throughout the house including hardwood floors and granite countertops. Built in master closet, master closet wall safe, water softener, and custom wood blinds were added. Upstairs remodeled into bedroom with full bath. Security system with video monitoring for around the house. Ready for move in.
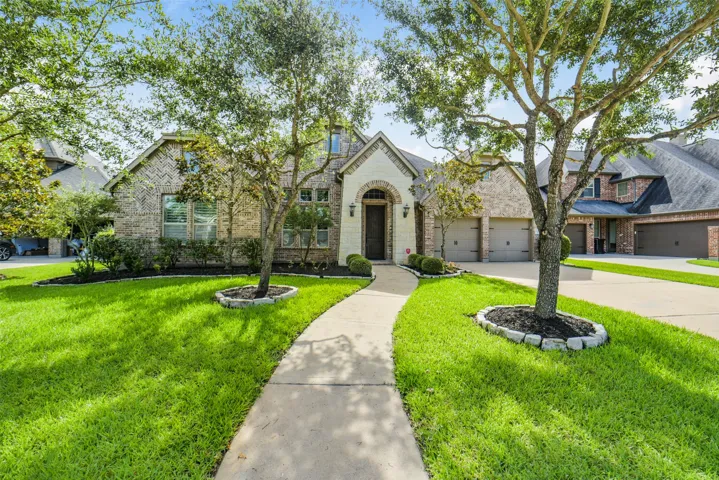
Discover refined luxury living in this totally updated, custom-built estate on a premium oversized cul-de-sac lot with no back neighbors and peaceful greenspace views! Featuring 2 bedrooms down (including a grand primary suite) + 3 oversized bedrooms upstairs, 3 full baths and 1 half, a media room, game room, and formal study, this residence offers exceptional space and versatility.
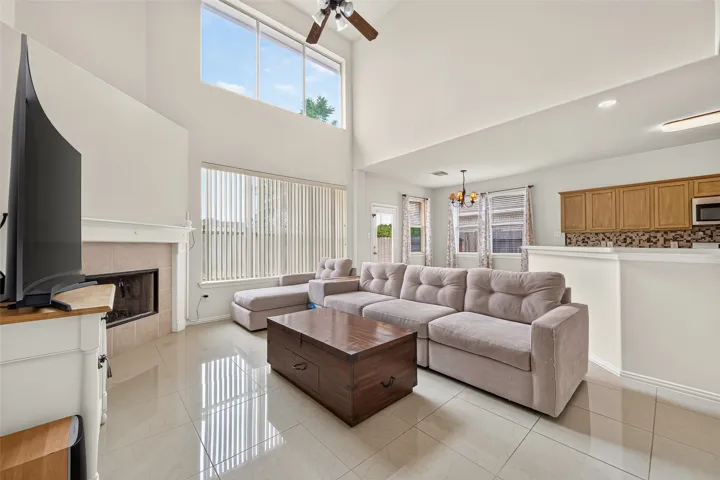
Welcome home to this spacious and versatile two-story home featuring tall ceilings, abundant natural light, and a flexible floor plan. Roof and HVAC updated in 2022. The living room showcases a wall of windows, creating a bright and inviting gathering space that flows into the kitchen and dining areas. New appliances in the kitchen.
Welcome to 17031 Buffalo Peak Ct, an impressive amenity rich master planned residence situated on a desirable corner lot in the sought after Eagle Springs community. This beautifully appointed home features 3 bedrooms, 2 baths, soaring ceilings, a private study, formal dining, and a spacious family room anchored by a striking stone fireplace.
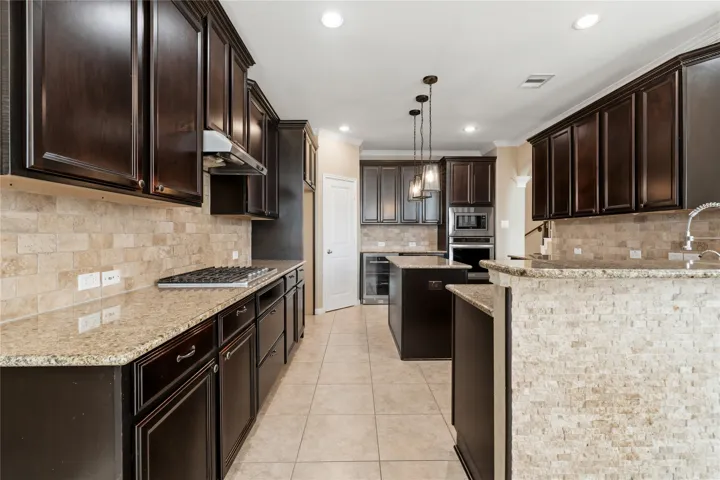
Exquisitely maintained 1-story home designed for comfortable living and effortless entertaining. The open floor plan features a spacious family room with a stone-wrapped fireplace, wood mantel, and space for a mounted TV, flowing seamlessly into the kitchen, breakfast area, and sunroom. The kitchen offers a large island, abundant cabinetry, and oversized drawers for exceptional storage.
UPGRADES GALORE! Exterior upgrades include gutters with downspouts, sprinkler system front and back, storage shed, flex coating patio floor, and two weeping willow trees. Enjoy tranquil escapes in your own private gazebo finely outfitted with lighting, ceiling fan, electrical outlet with phone shelf, and stepping-stones connecting patio to gazebo.
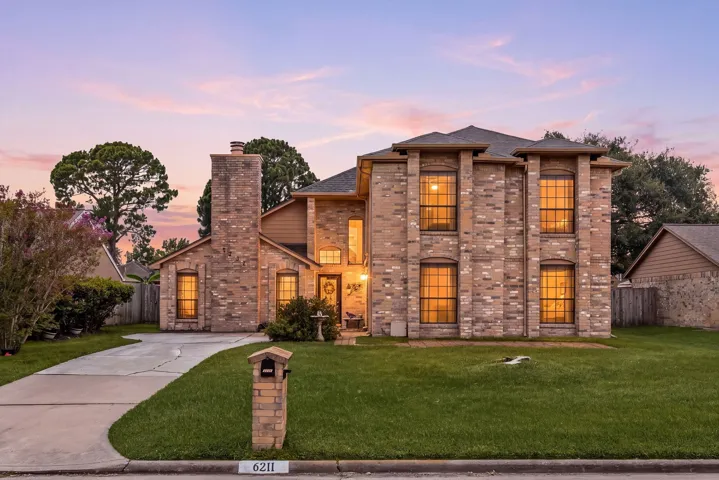
Welcome to this inviting one-story home situated on a spacious corner lot in the established Northglen community! This 3-bedroom, 2-bath home offers a comfortable and functional layout with a formal dining area, spacious family room, high ceilings and a cozy wood-burning fireplace with brick surround. The kitchen provides generous cabinet and counter space with an easy flow into the dining area.
Exceptional corner-lot home offering luxury living and resort-style amenities. This impressive 4-bedroom, 3.5-bathroom two-story home features soaring ceilings in the main living area, creating a bright and elegant atmosphere throughout.
Beautiful one-story 3-bedroom, 2-bath home featuring an open-concept layout perfect for entertaining. Spacious family room flows seamlessly into the open kitchen with granite countertops overlooking the living area. Enjoy relaxing evenings under the covered patio.
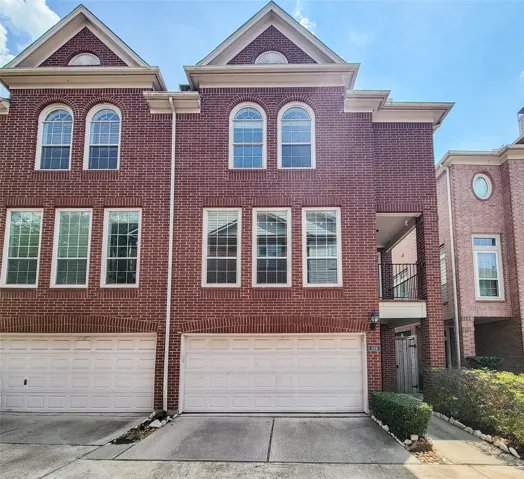
Step inside this contemporary three-story townhouse, where 2, 374 square feet of meticulously planned living space combines modern luxury with effortless urban convenience. The main level welcomes you with an expansive open-concept design, framed by soaring ten-foot ceilings and bathed in natural light from oversized windows.
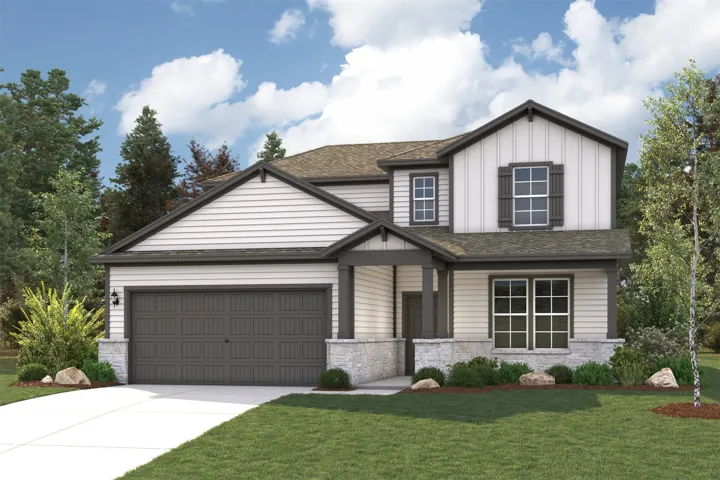
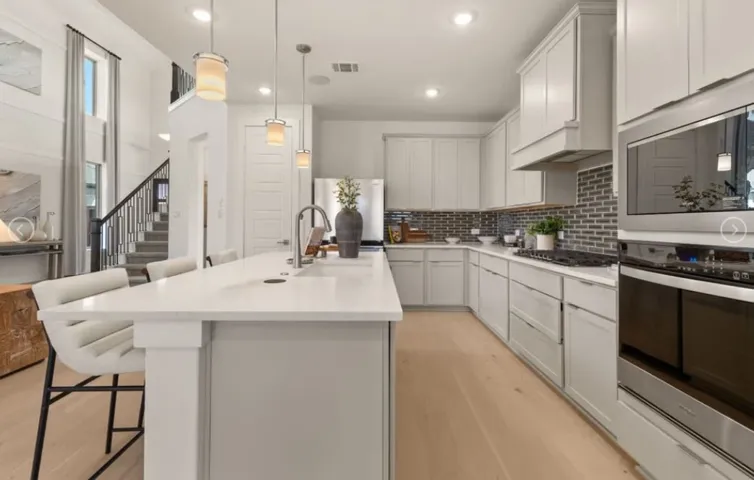
The two-story Lassen floor plan opens with an inviting porch entry that leads past private study and a powder room. An impressive open kitchen with a center island is adjacent, and flows into a dining area and an airy great room, creating the perfect space for entertaining and everyday living.
NO BACK NEIGHBOR!!!The Bloomburg floorplan offers a two-story layout that blends thoughtful design with modern living. This home features four spacious bedrooms, with 2 down, and three bathrooms, catering to families of various needs.
Warm, inviting, and well maintained, this spacious home offers timeless appeal, thoughtful updates, and low energy costs with excellent insulation. Located in a quiet, established neighborhood with elementary and middle schools less than a mile away and easy access to Highway 6. Vaulted ceilings and abundant natural light enhance the open living areas.
2601 S Braeswood Boulevard 1409, Houston, Texas 77025
2Bedroom(s)
2Bathroom(s)
17Picture(s)
980Sqft
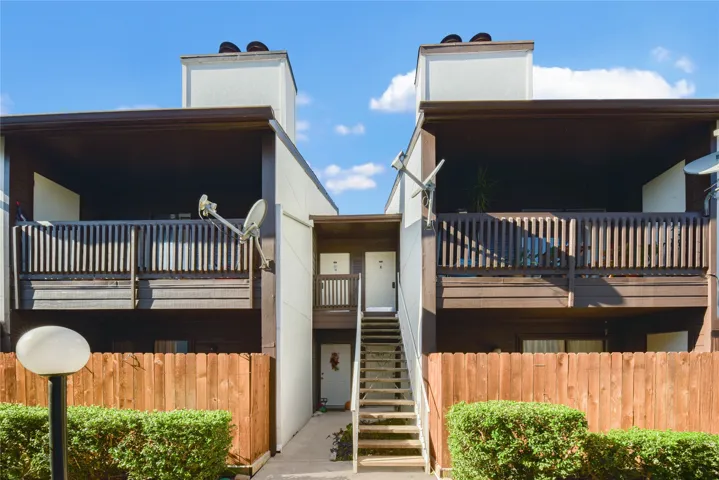
Welcome to this spacious and inviting two-bedroom, two-bath home offering all the essentials with a touch of classic charm. Step outside to your own private, fenced-in patio—perfect for unwinding or entertaining friends and family. Inside, you’ll find a comfortable layout with plenty of room to make yourself home, plus the convenience of an in-unit washer and dryer.
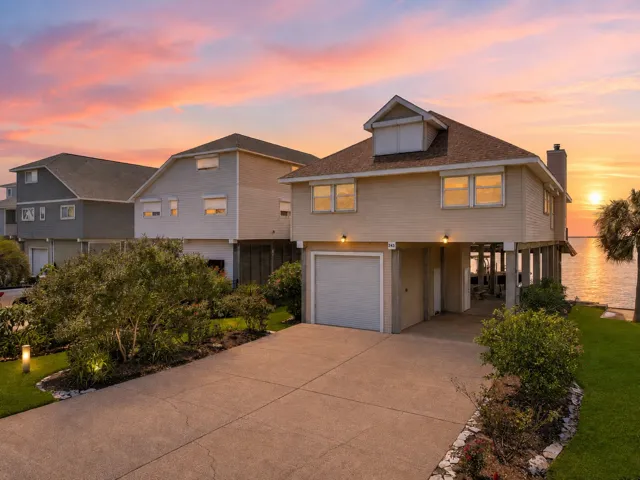
Enjoy waterfront living at its finest in this stunning bayside home on Tiki Island, offering breathtaking panoramic water views & spectacular sunsets. This spacious 3-4 bedroom, 3 bath residence features three stories with elevator access to all levels.
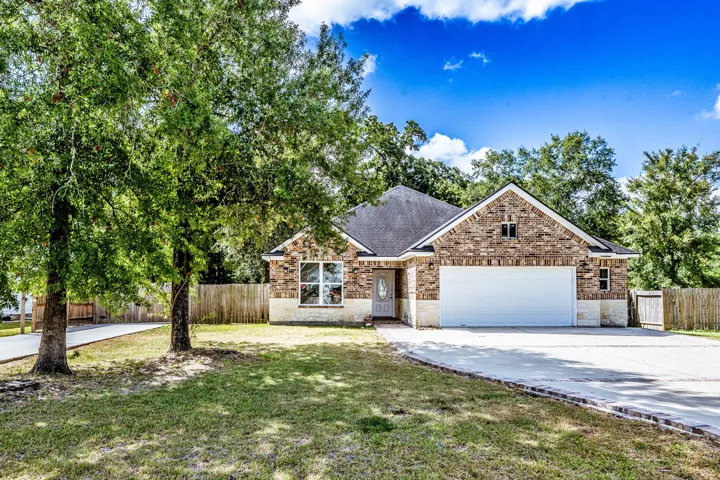
Discover the space and comfort of this 3-bedroom, 2-bathroom home situated on nearly half an acre. Designed for flexibility and convenience, this home features an oversized garage, double driveway, and additional parking for guests, boats, or recreational vehicles. The kitchen offers a large island, abundant workspace, and a walk-in pantry, making it ideal for everyday living and entertaining.
The Roxton floor plan exemplifies expansive two-story living with its well-thought-out layout, boasting five bedrooms and an impressive five full bathrooms complemented by two half baths. Ideal for those who seek both luxury and practicality, this home includes a spacious four-car garage, ensuring ample storage and parking.
LONG LAKE NEW CONSTRUCTION - Welcome home to 14806 Freestone Plum Court located in the community of Edgewood Village and zoned to Sheldon ISD. This floor plan features 3 bedrooms, 2.5 full baths, an expansive covered patio, and a spacious 2-car garage.
COMPARE THE SPACE & VALUE! This MOVE-IN-READY home features 2, 630 Sq Ft with a 1st-floor guest suite and full bath, dedicated home office, and spacious upstairs game room. EXCEPTIONAL ADDED FEATURES include fresh interior paint, custom closet organizers, primary bath custom tile tub surround, epoxy-coated garage, cul-de-sac lot, and extended patio with beautiful sunset views.
Welcome 18034 Crescent Royale Way! This stunning 4-bedroom, 3.5-bathroom home offers 3, 942 sq ft of living space on a spacious 1/4-acre lot combining comfort, style, and functionality. The first-floor Texas-sized primary suite features a private sitting area and fireplace, while the kitchen offers a large granite island and a convenient butler’s pantry, great for entertaining.
A rare opportunity for private, secure, lock-and-leave luxury living at The River Oaks, one of Houston’s most prestigious full-service luxury buildings. This exceptional residence captures views of the Downtown Houston, while an expansive 303-square-foot balcony creates the perfect setting for sunset cocktails, outdoor dining, and sparkling city views.