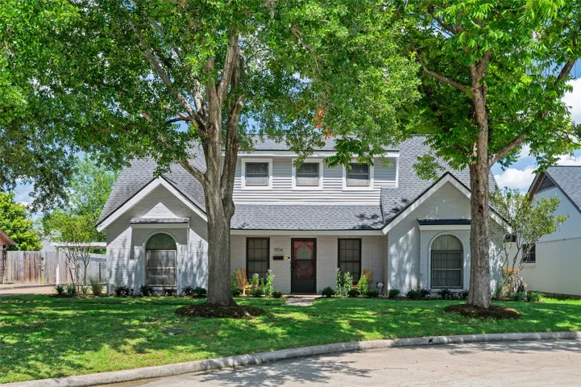
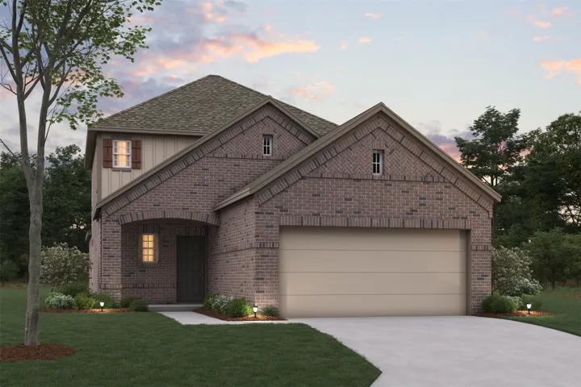
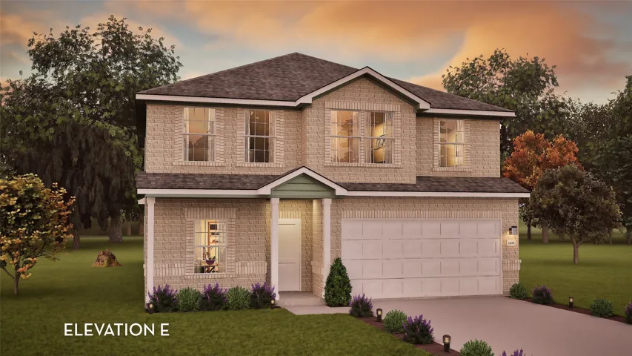
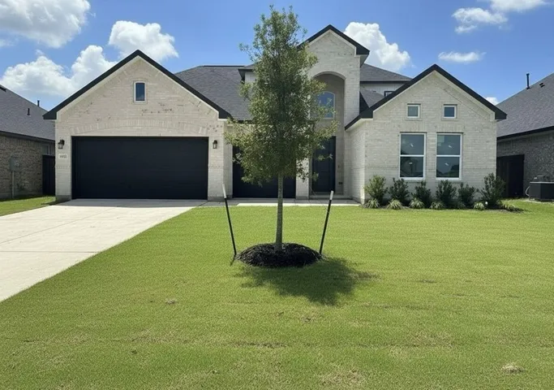
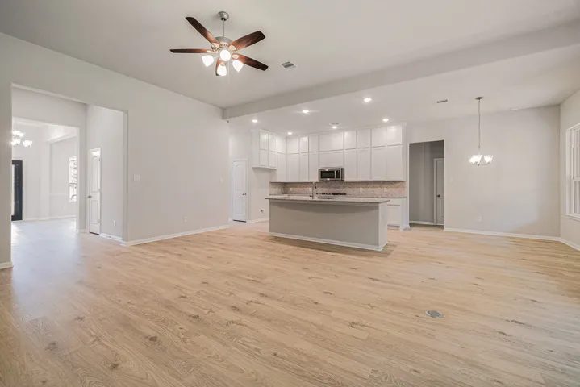
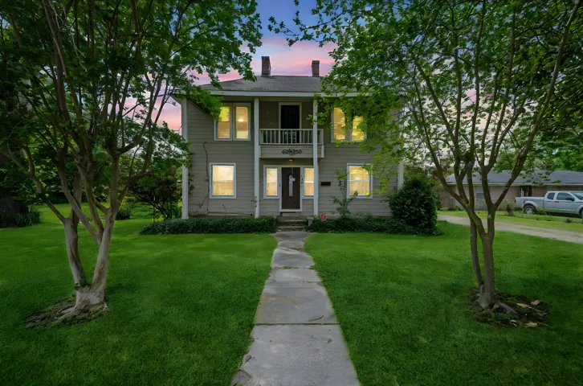
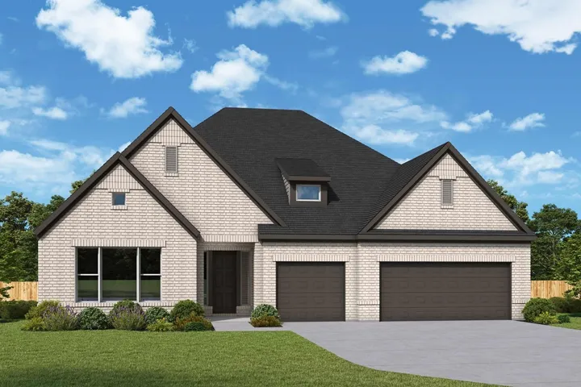
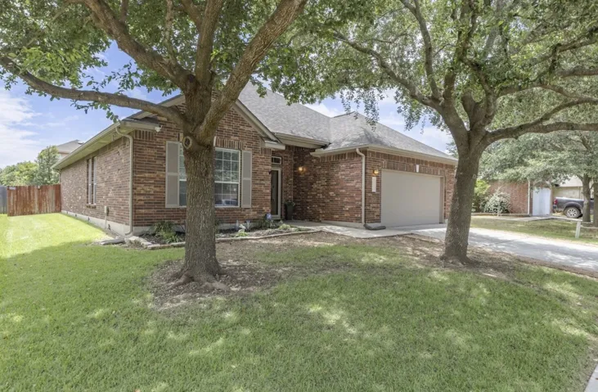
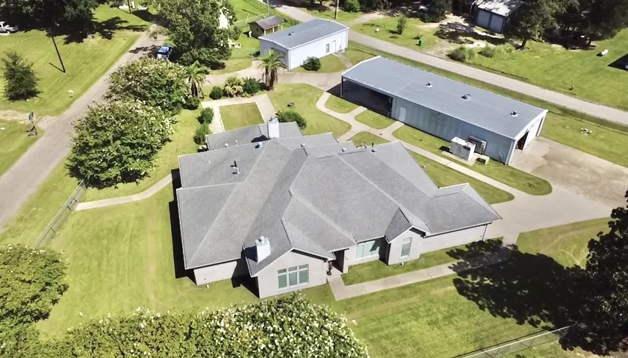
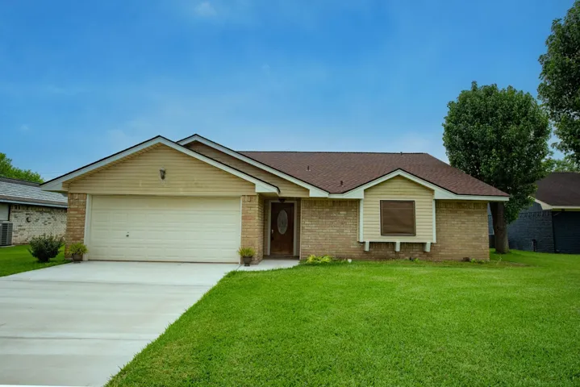
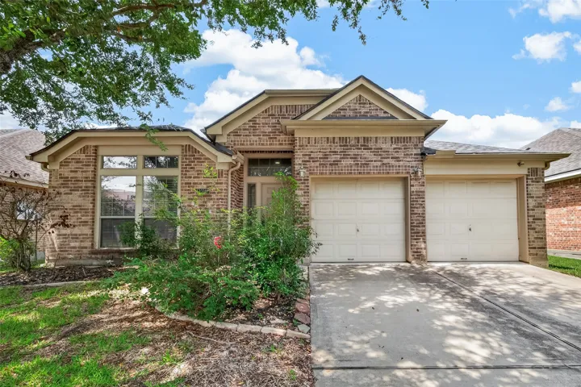
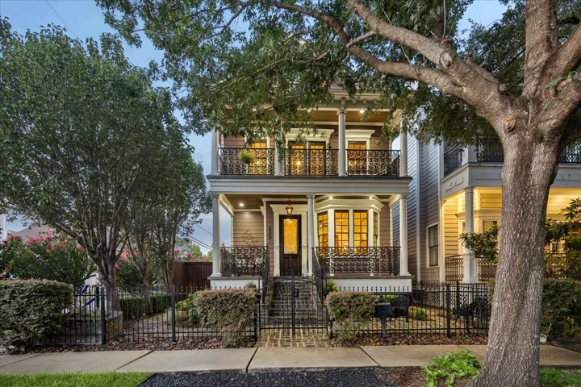
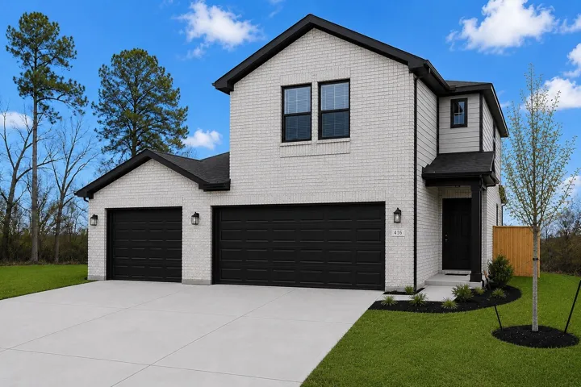
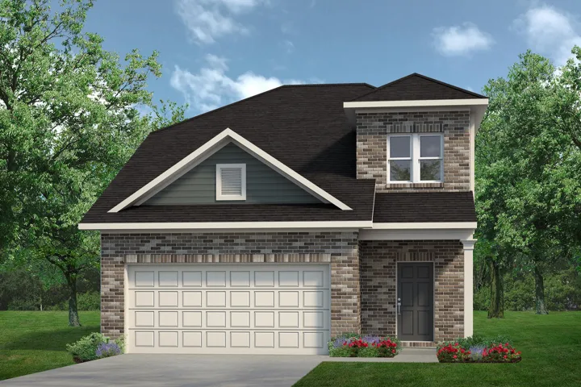
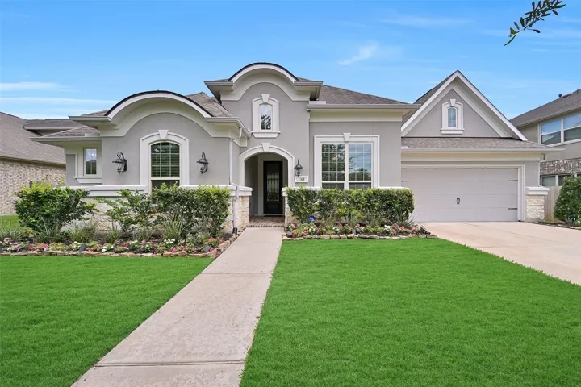
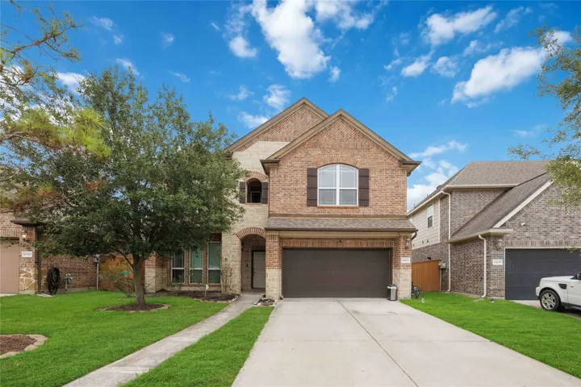
Nestled beneath majestic oak trees on a premium, beautifully landscaped lot, this distinctive home blends timeless character with modern updates. Offering 4 spacious bedrooms, 2.5 baths, and a 2-car garage, the home features fresh interior paint, new carpet, and striking brick flooring that adds warmth and charm throughout living area.
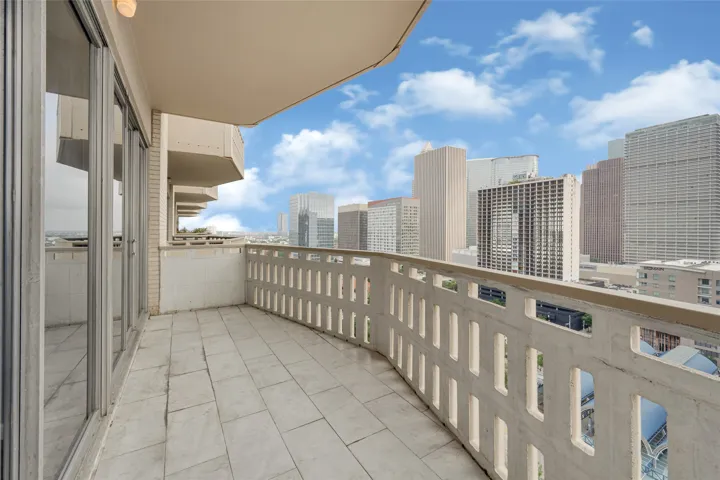
This cozy fully furnished condo in a historic 26-story building offers stunning downtown and I-45 views from double-access balconies. This all-bills-included high-rise unit has penthouse-like views, which include electricity, water, trash, high-speed internet, basic cable, and parking (indoor and outdoor).
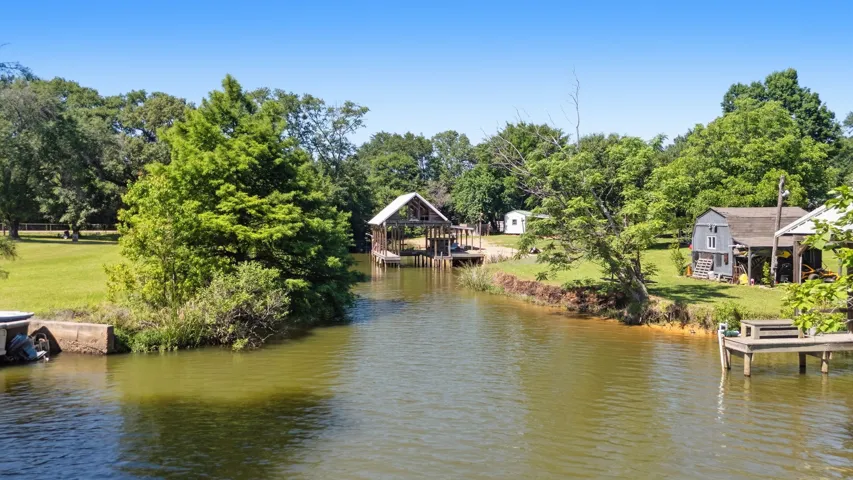
On a waterfront corner lot on Lake Palestine, this 3-bedroom, 3-bath home features rustic charm paired beautifully with updated modern finishes. The spacious living room is anchored by a fireplace and large windows. The kitchen offers generous prep and storage space, and a reverse osmosis system, while a separate office provides the perfect flex space.
**The projects are done. The memories are yours to make.** Nestled on a quiet cul-de-sac in desirable Spring Branch, this thoughtfully maintained home offers something today's buyers value most—peace of mind.
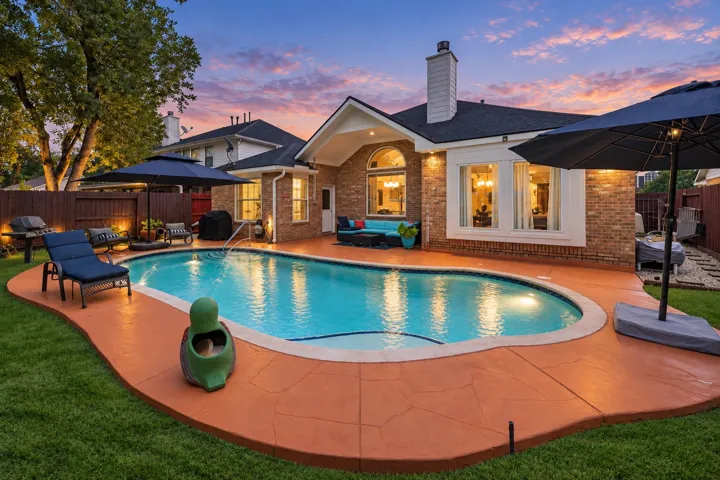
Beautifully updated former model home in unincorporated Atascocita, just minutes from Kingwood! Offering 4 bedrooms, this home is highlighted by a showstopping backyard featuring a tropical-style POOL with water sprayers, included pool cover, and large covered patio—perfect for entertaining or relaxing.
22756 Hackberry Leaf Drive, New Caney, Texas 77357
4Bedroom(s)
3Bathroom(s)
AttachedParking(s)
20Picture(s)
2,386Sqft
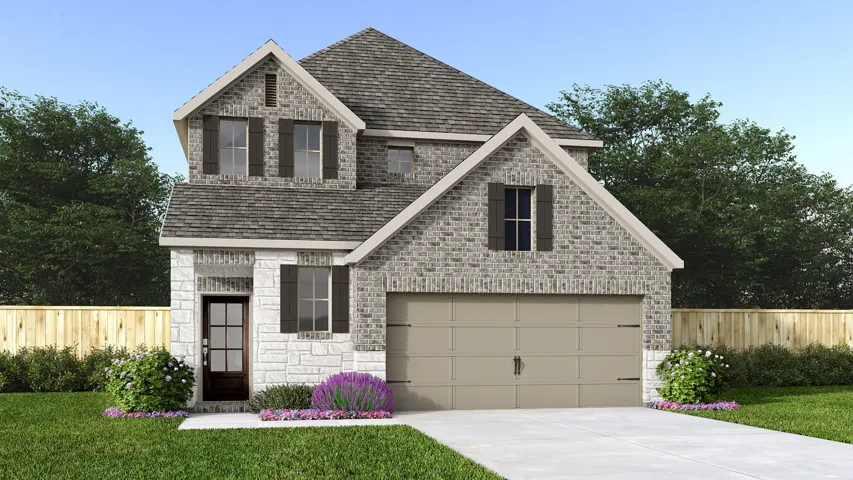
Welcome to the Rosemary! This charming 2-story has everything you are looking for in a 4 bedroom, 3 bathroom home. The heart of this home is an expansive living area that seamlessly connects the living room, dining room, and kitchen. An added room and bath are located on the first floor as you walk into the home from the foyer.
The popular Rio Grande Plan. 2507 Ft new Castlerock home. 4 bedrooms, study game room, 2.5 bathrooms, 10x10 covered patio. The Chef's kitchen dazzles with 42" cabinets, island, butler cabinets, quartz,, and stainless level 2 GE appliances, Tile backsplash kitchen/baths. Vinyl plank-family room, foyer, kitchen, study, and powder room. Tiled bathrooms. Large windows and high ceilings.
COMING SOON AUGUST!! This stunning Two-story home spans 3256 sqft on a 60-ft oversized lot, featuring 5 BR 4 Bth. The plan includes 4 bedrooms on the main level and a private bedroom upstairs paired with the 4th bath and large gameroom. The open-concept design creates a seamless flow between the living, dining, and kitchen areas, perfect for entertaining.
Discover the space you've been looking for with this exceptional one-story home on a 3/4-acre homesite with a super low tax rate in the heart of Conroe. Ideally located between I-45 and Hwy. 59 with easy access to Hwy. 99, you're just 20 minutes from The Woodlands. This 2, 929 sq. ft.
The Parker House, remodeled in 2024, features FM 1960 road frontage. With new fencing in 2025, this property offers 3 rooms and a full bath upstairs, as well as 3 rooms and a full bath downstairs with a full kitchen and laundry room. Enjoy the front and back porch, carport, and extra parking with an oversized yard.
Nestled on a quiet cul-de-sac in the gated section of Dunham Pointe, this stunning one-story home blends elegance and comfort with thoughtful design throughout. Featuring 4 spacious bedrooms, 3 full baths, and a versatile open-concept layout, the home is perfect for both entertaining and everyday living.
Welcome to this well-maintained home in Kensington Ranch Estates, where thoughtful updates and comfortable living come together. The functional floor plan includes a versatile flex space that can easily adapt to your needs as a home office, playroom, hobby room, study, or workout area.
Exceptional Lake Sam Rayburn Retreat with Guest Apartment, Dual Kitchens & Premium Amenities. This thoughtfully designed home offers incredible flexibility with 2 complete kitchens and 2 expansive living areas with upscale finishes throughout. The main kitchen is a dream for culinary enthusiasts. There are 3 Bedrooms, each with their own full bathroom making 4 total in the main home.
Charming 3-bedroom, 2-bath home located in one of Lake Jackson’s most desirable neighborhoods! This inviting property offers an open living and dining concept perfect for entertaining. The kitchen features gorgeous wood cabinetry that provides both character and functionality. Enjoy cozy evenings by the beautiful wood-burning fireplace in the spacious living room.
Step through the front entrance and you'll find a spacious entryway adorned with three large windows allowing natural light to illuminate the space. Located right off the front entrance is the utility room. As you proceed into the family room, you'll be captivated by the 19-foot ceilings. The corner kitchen features an island with built-in seating and a walk-in pantry.
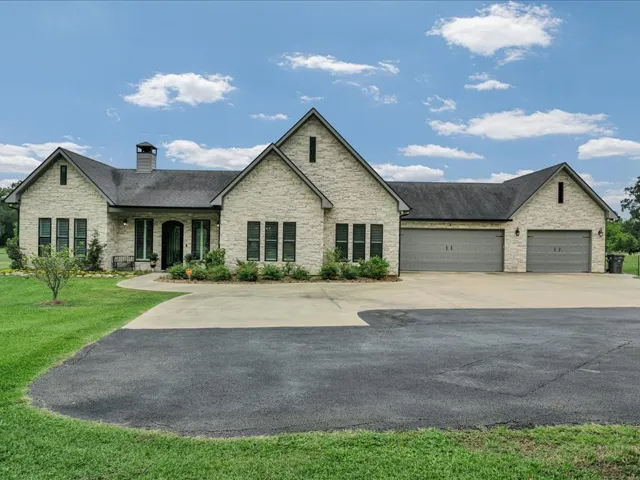
VERY MOTIVATED SELLER - HUGE PRICE IMPROVEMENT!! Experience the perfect blend of luxury & country living w/this stunning custom home nestled on 6+/-ac in beautiful ETX. Designed w/comfort & style in mind, this home features an open floor plan, raised ceilings, 3-car garage, Generac generator, electric gated entrance, & security system for added peace of mind.
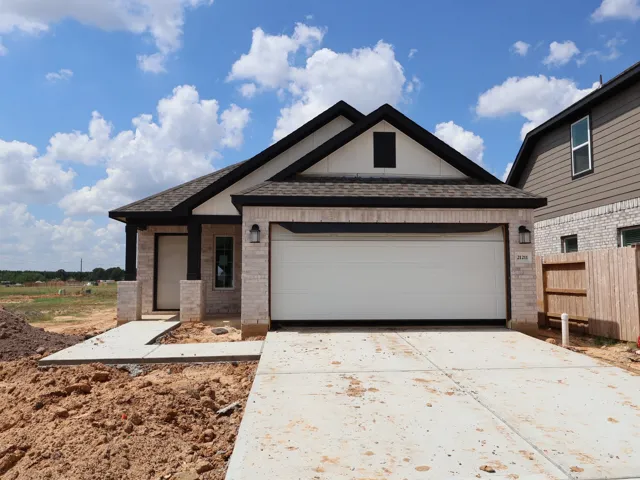
Introducing the Magnolia: This home has a 3-bedroom, 2-full bathroom home. This home boasts an open-concept living space that seamlessly merges the family room, dining area, and kitchen, creating an ideal setting for entertainment and relaxation. The kitchen has plentiful countertops and ample cabinets, making meal preparation effortless.
Located in the gated Heritage Townhomes community, this 3-bedroom, 2-bath townhome offers a functional two-story layout with convenient access to Highway 6, Highway 30, shopping, dining, and medical facilities. The open-concept living and dining areas feature raised ceilings, crown molding, and wood flooring, creating a comfortable space for everyday living and entertaining.
Location, Location, Location! Meticulously maintained Heights home on corner lot featuring 3 beds, 3.5 baths w/inviting indoor and outdoor living spaces. Bricked courtyard and covered front porch welcome you to the leaded glass front door. Spacious living spaces, gleaming hardwood floors throughout, 2 fireplaces, plantation shutters and a wet bar w/stained glass window add charm.
PICTURES ARE REP. READY OCT. 2026 Spacious and beautifully designed, this two-story home offers 3 bedrooms, 2.5 baths, and a highly desirable 3-car garage! The oversized primary suite provides a relaxing retreat with a luxurious ensuite featuring double vanities, a separate garden tub and walk-in shower, plus a generous walk-in closet.
The Sparrow II by Smith Douglas Homes in Trails at Woodhaven Lakes offers spacious two-story living with 4 bedrooms and 3.5 baths. An extended foyer welcomes you into the open-concept layout, where the dining area flows seamlessly into the kitchen featuring 42" cabinets, and granite-topped island overlooking the family room with a sleek linear electric fireplace.
Beautiful Village Builders design tucked inside the gated Arbor Gate section of West Ranch! This unique 1.5-story floorplan offers the rare convenience of 4 bedrooms & 3 full baths on the first floor, while the second level is dedicated to entertaining with a spacious game room, media room, & additional full bath.
Welcome to 10601 Clouds Rest Drive, a beautiful two-story home in the desirable Sierra Vista community offering nearly 2, 900 sq. ft. of thoughtfully designed living space. This spacious home features 4 bedrooms, 3.5 bathrooms, a private study, game room, media room, and first-floor primary suite with new tile flooring throughout.