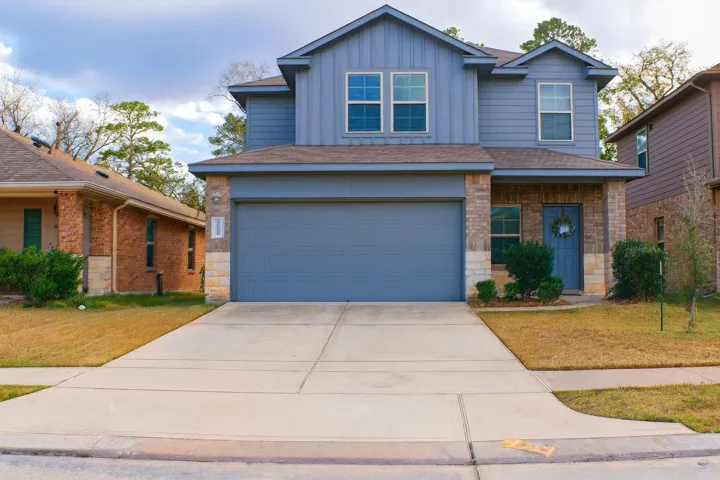
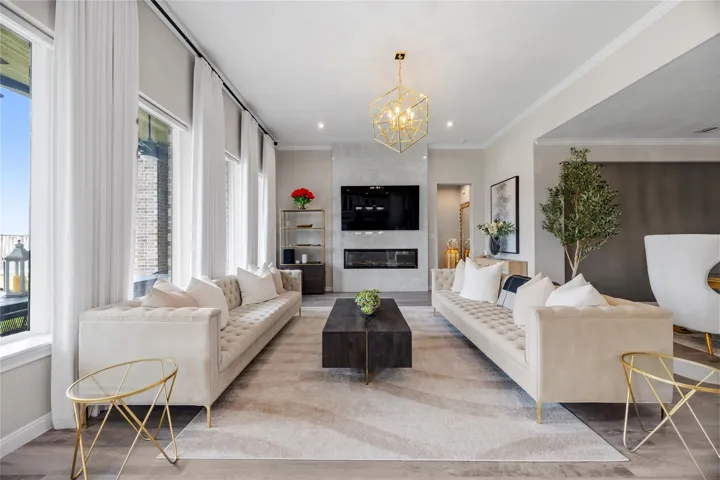
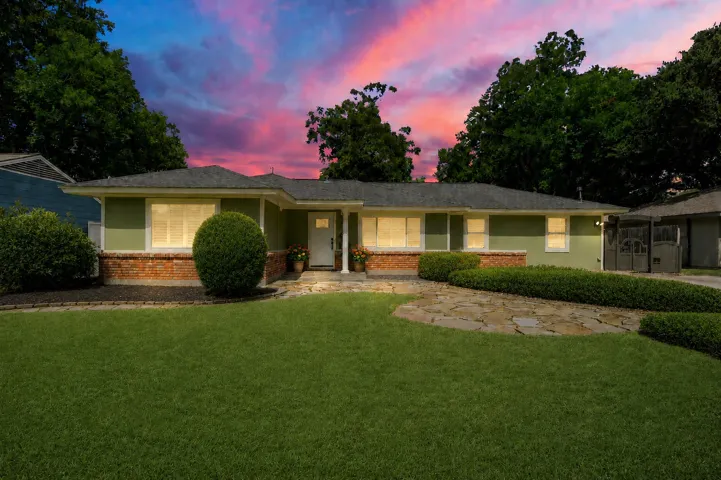
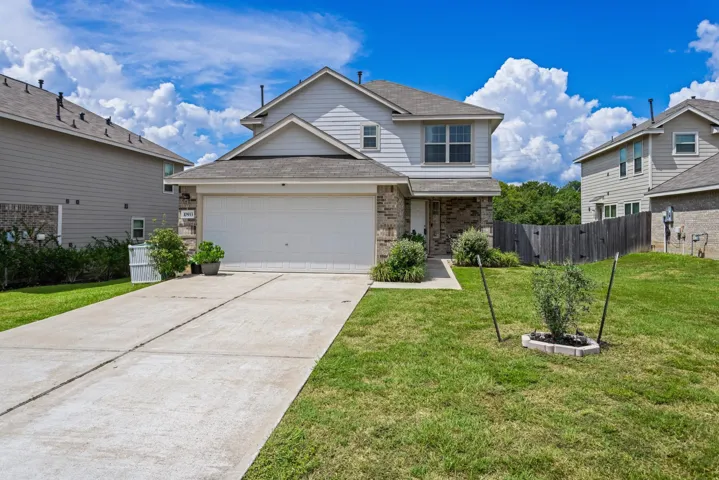
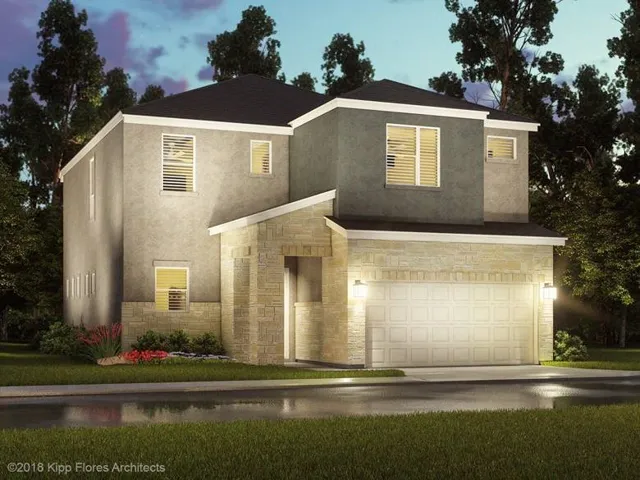
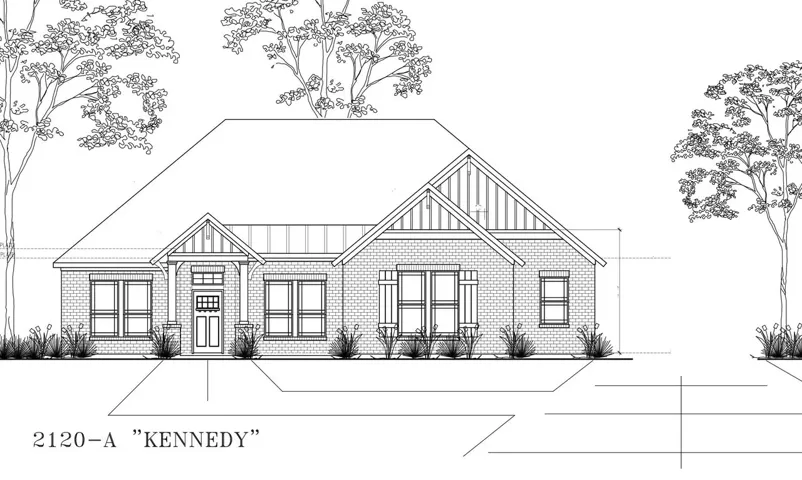
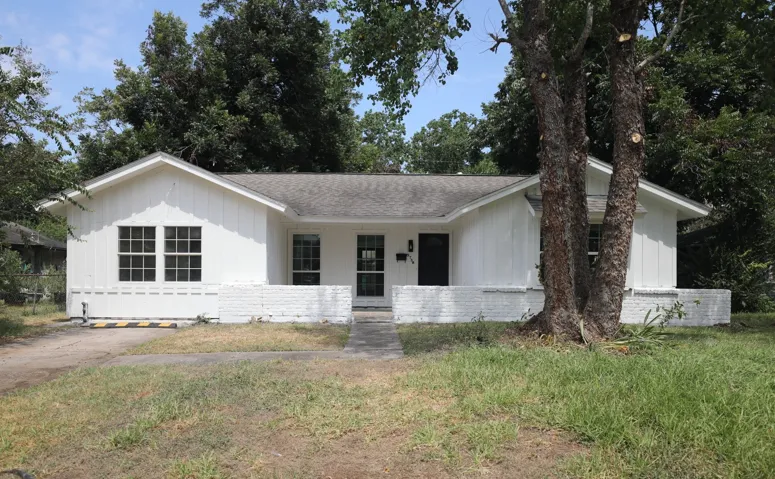
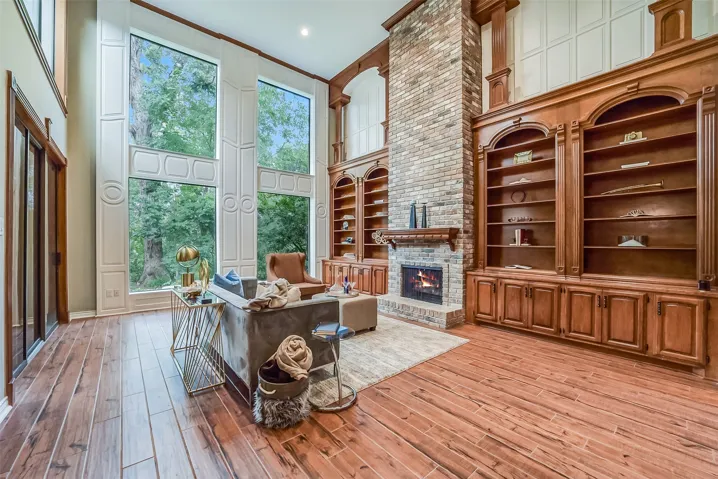
This immaculate home offers an open concept floorplan flooded with natural light. The master suite is conveniently located on the main level, featuring a private bath and spacious closet. Upstairs, you'll find two additional roomy bedrooms and a large second living area or game room. The kitchen is equipped with a gas range for efficient cooking and opens to a sizable utility room.
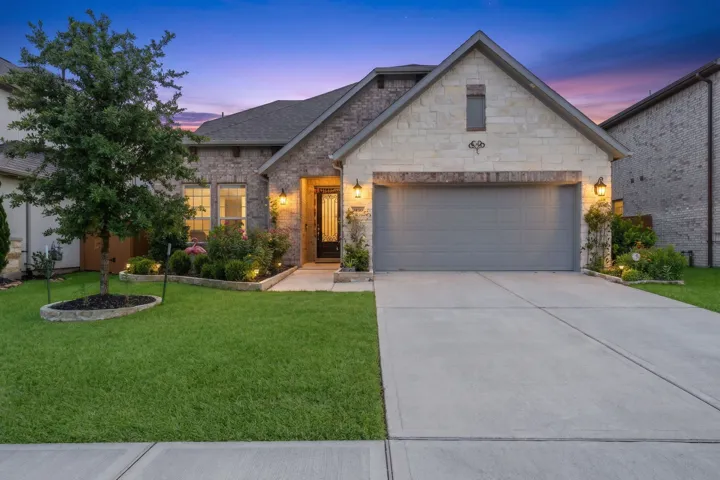
Gorgeous upgraded Perry Homes Design 2529W-E30. Beautiful tile flooring throughout home. Exterior upgrade of double wide entry door and brick and stone work all around exterior of home. Home office with French doors set at entry with 12-foot coffered ceiling. Open kitchen features generous counter space, corner walk-in pantry, 5-burner gas cooktop and island with built-in seating space.
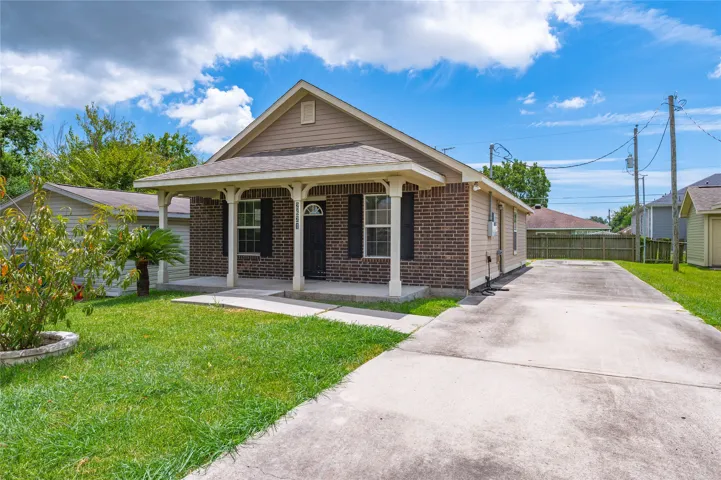
This charming 2-bedroom, 1-bath home is move-in ready and waiting for its new owner! The kitchen features granite countertops, while the detached one-car garage provides additional parking and storage space. The refrigerator, washer, and dryer are all included, making this home an easy transition for its next owner.
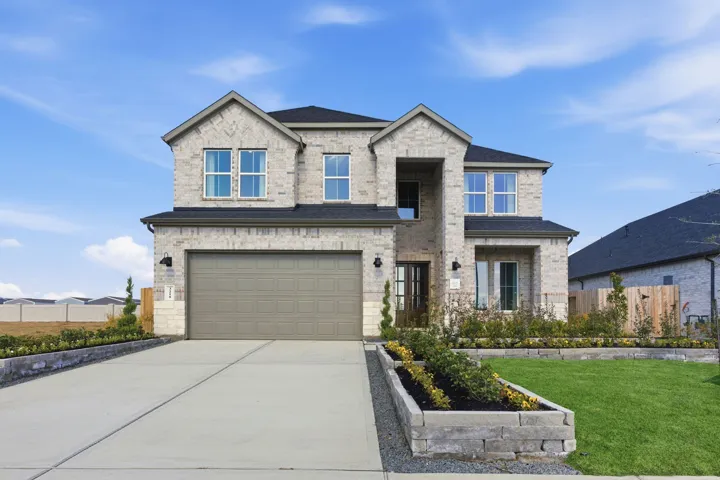
Welcome to 7819 Lost Pecan Way, where dramatic design, thoughtful upgrades, and elegant space come together in one amazing home! Located in a desirable gated section of Sienna, its soaring two story entry and dramatic curved staircase make an immediate impression! The open concept living spaces feature oversized windows, a striking floor to ceiling modern fireplace, and an impressive kitchen with
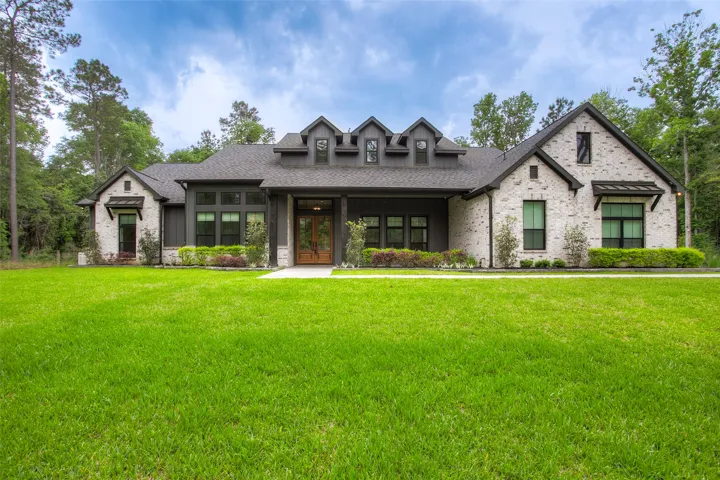
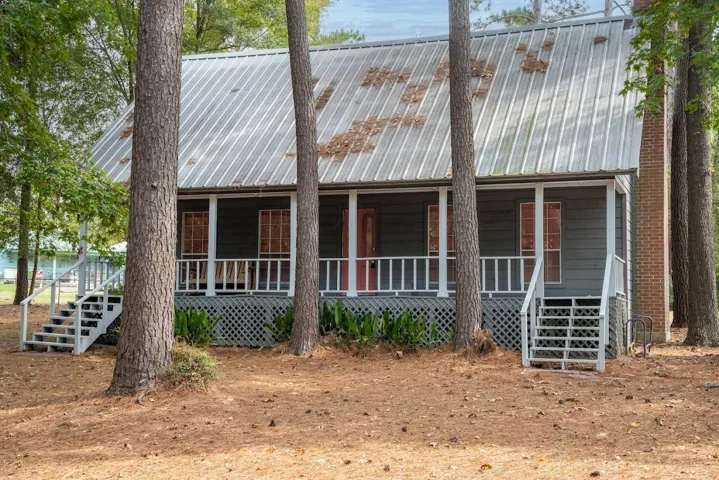
Don't miss this stunning 4 bed/4bath home situated on 4 wooded acres in Republic Grand Ranch. This custom built home has it all. From a whole home generator to a butler's pantry and mother in law suite. Shed the muddy shoes and clothes in the mud room which adjoins the garage.
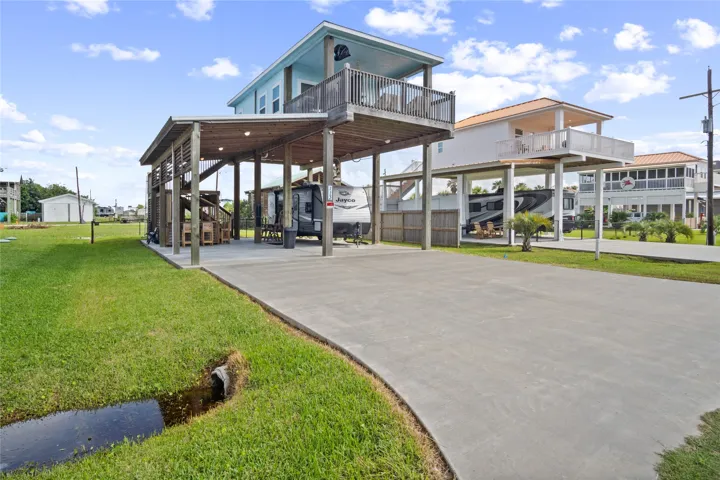
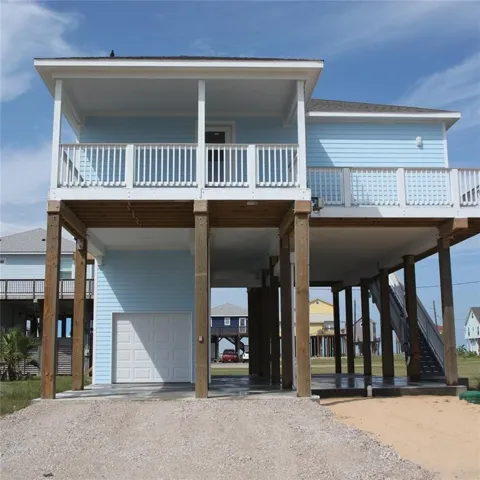
Welcome to the most precious bungalow + RV Port on the Bolivar Peninsula! This amazing RV port has living space up top and offers bath, kitchen, sofa & breakfast bar set, hide-a-bed PLUS washer/dryer for ultimate convenience! Decorated exquisitely and furnishings will stay + beautiful barn door to bath! You'll enjoy the upstairs covered deck/entertaining area for grilling plus it comes furnished w
LAKE LIVING AT ITS BEST! Welcome to this beautifully maintained home in a gated lake community offering controlled access and fantastic amenities, including boat ramps, boat docks, and a community pool. Built in 2021 this home offers the peace of mind of a newer home with everything just five years young seller is the original owner.
Versatile 2-Story layout with two bedrooms and 2 ensuite bathrooms down. First floor features wood flooring, Formal dining, kitchen open to living room and breakfast room. Upstairs includes 2 generously sized bedrooms, an expansive game room and a media room with built-in speakers and cinema screen. The backyard features an extended patio and pergola perfect for outdoor entertaining.
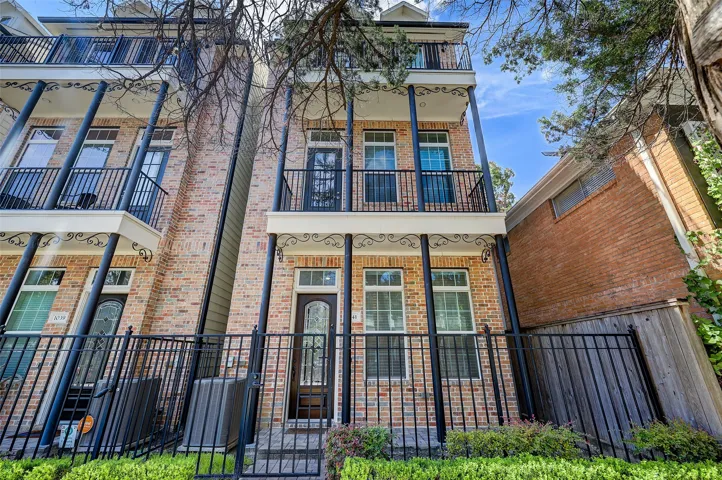
Fabulous single family home with everything you could want! Located in a gated community in the Heights, this property is an end unit with tons of privacy and walking distance to amazing restaurants, entertaining, walking trail and parks! Three spacious bedrooms, open concept living/dining/kitchen with stunning wood floors and upscale finishes.
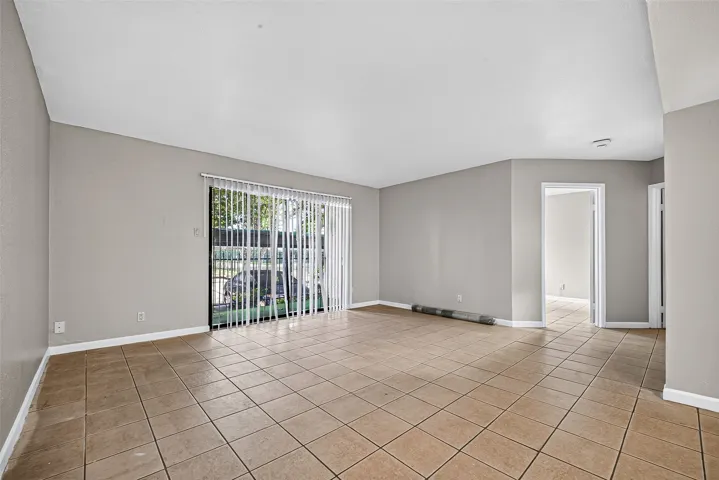
A 2-bedroom, 2-bath condo is conveniently located on the ground floor with easy access to the street and to the covered parking space in the gated community. Tile throughout, with a large living room, dining area, and kitchen. Convenient washer and dryer in the private laundry closet on the patio. This condo has been painted throughout. The HVAC was also just replaced.
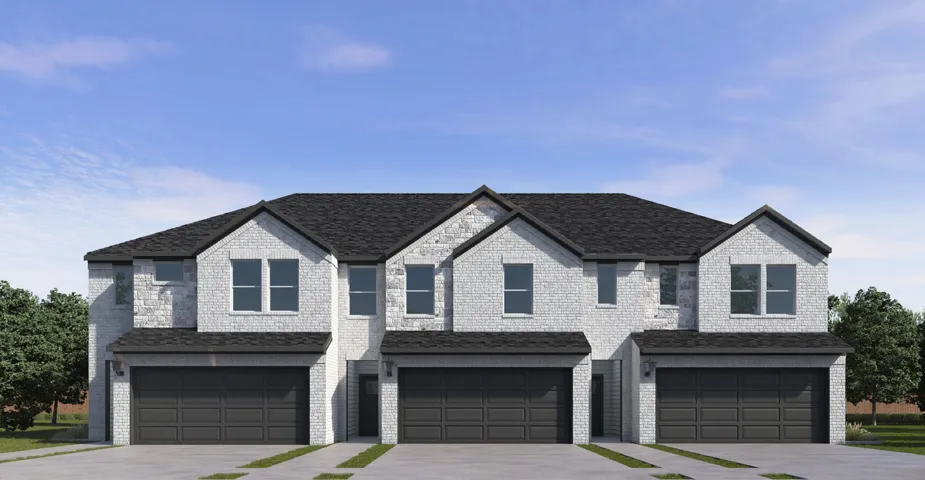
NEW TOWNHOME-The Arlo at Alexander offers the largest townhome design in the community with approximately 1, 762 sq ft. This two-story home features an open-concept first floor where the kitchen, dining, and family room flow seamlessly, perfect for both everyday living and entertaining. The spacious kitchen island serves as the centerpiece, combining style and functionality.
Brand new, energy-efficient home available by Oct 2026! Fresh package. Downstairs is a generous family room and primary suite with separate shower and tub. Entertain guests or relax in an optional private courtyard. Walk upstairs to a game room, pocket office, media room, and three additional bedrooms. Katy Grand Village is conveniently located in Katy near IH 10 and the Grand Parkway.
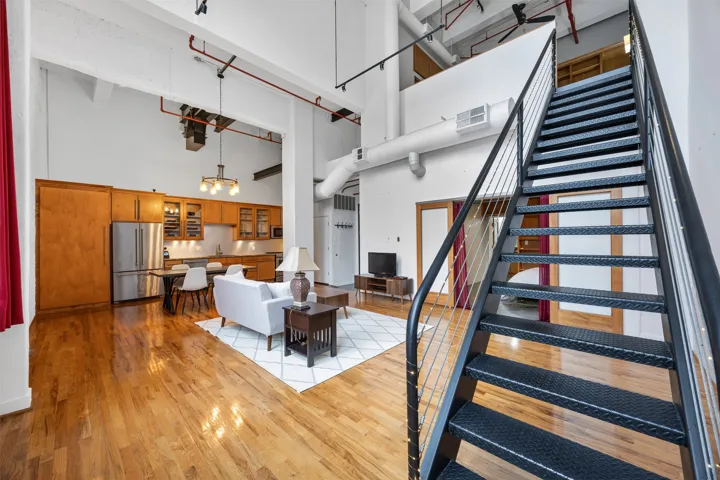
Experience timeless elegance in the heart of downtown at unit 513 in the historic St. Germaine Lofts. Located at 705 Main Street, THIS beautifully maintained residence blends classic architectural charm with modern luxury. Featuring soaring ceilings, oversized windows, and an open-concept layout this unit is filled with natural light and offers stunning city views.
Beautiful, well loved home situated on 5 lots totaling 1.72 acres in a peaceful lake community! Enjoy access to a private boat ramp, pool, and picnic area — all just a short walk away, along with a nearby fishing pier for relaxing days by the water. This property features lots of windows that fill the home with natural light and offer beautiful views of the surrounding trees.
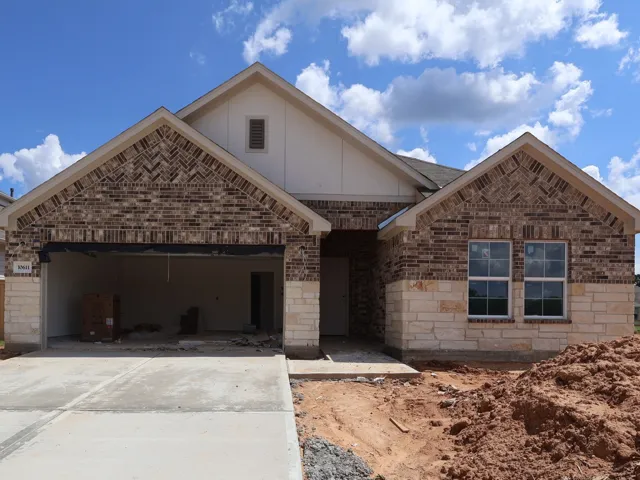
Meet the Moscoso. 4 bedrooms and 2 full bathrooms at 1, 872 square ft. This open-concept floorplan showcases a dreamy kitchen with an oversized island, and walk-in pantry, and opens to the dining room. The secondary bedrooms share access to the hall bathroom. A massive walk-in closet and sloped ceiling make this owner's retreat the perfect oasis to relax and unwind after a long day.
The Avery is a thoughtfully designed two-story home offering space, comfort, and flexibility for today’s families. With 3, 198 square feet, 4 bedrooms, 3.5 bathrooms, and a 3-car garage, it is built to grow with you. A welcoming foyer leads to an open-concept kitchen, family room, and breakfast nook, creating an inviting setting for everyday living.
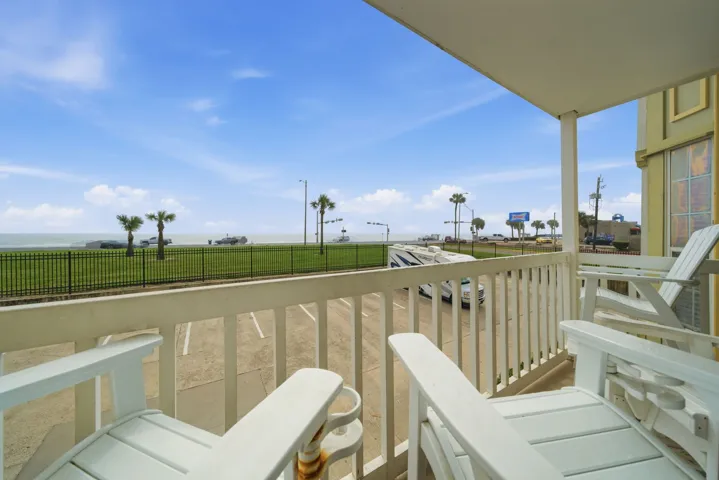
TOTALLY RENOVATED 3 bedroom 1 and 1/2 bath BEACHFRONT condo in the Victorian. Open concept kitchen/living/dining with amazing views of the Gulf! Recently renovated high end vinyl plank flooring (no carpet), and an open kitchen with quartz countertops, designer tile backsplash, and stainless steel appliances.
8927 Cotton Eye Joe Drive, Montgomery, Texas 77316
4Bedroom(s)
3Bathroom(s)
AttachedParking(s)
28Picture(s)
2,466Sqft
Welcome to the Nordheim by Pulte Homes, a spacious two-story home offering approximately 2, 466 sq. ft. of thoughtfully designed living space in the highly desirable Two Step Farm community. This home features 4 bedrooms, 2.5 baths, and a 2-car garage with an open-concept layout perfect for everyday living and entertaining.
WOW!!! Talk about a show stopper! This Brand FULLY FURNISHED NEW home features 3 bedrooms and 3 FULL baths with a 1 car garage on the bottom floor. The home has large kitchen that is open to the living area. Kitchen features a large island/breakfast area. The large master bedroom located at the rear of the home with its own entrance to the wrap around porch.
Hardin Jefferson School District!! On a huge .75 acre lot for ONLY $415k! Grab this one while you can still customize your features! Items you can add for additional cost include: 3rd car garage, 3rd full bathroom, 1/2 bathroom, extended patio, outdoor kitchen. This home features a large spacious living area with gas fireplace that opens to the kitchen.
Ready for your new home or investment? This home features 2 primary master bedrooms! 4-bedroom, 2.5 bath home is spacious, with an open concept, including updated plumbing as well as a newer roof, HVAC and double-pane windows. It is an easy commute in and around Houston. Come out and take a look! Please verify dimensions as well as schools.
Rare single-family home in Woodlake Forest II, offering a lock-and-leave Memorial lifestyle near City Centre, Memorial City, Town & Country, bwy 8 & I10. A gated entry leads to a charming bridge over a lovely water feature, creating a memorable arrival.