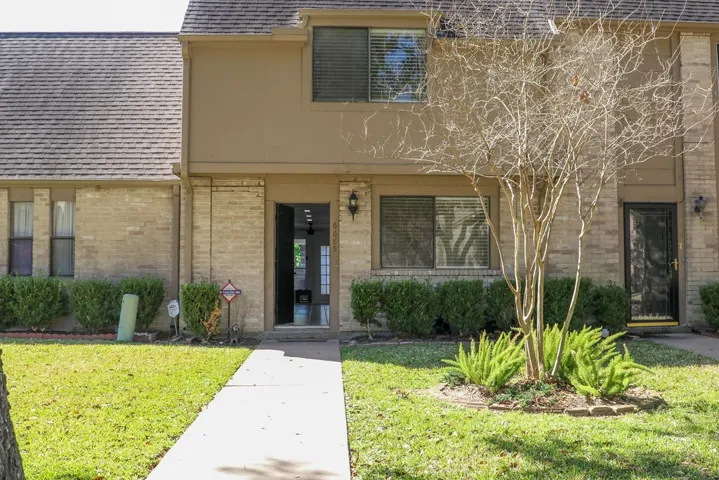
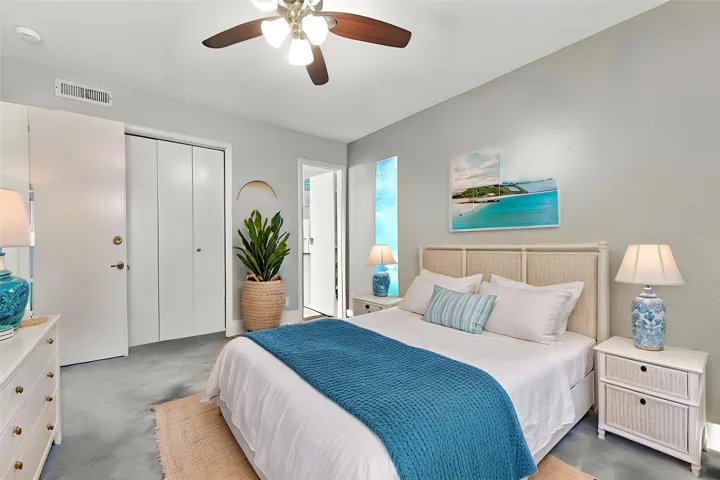
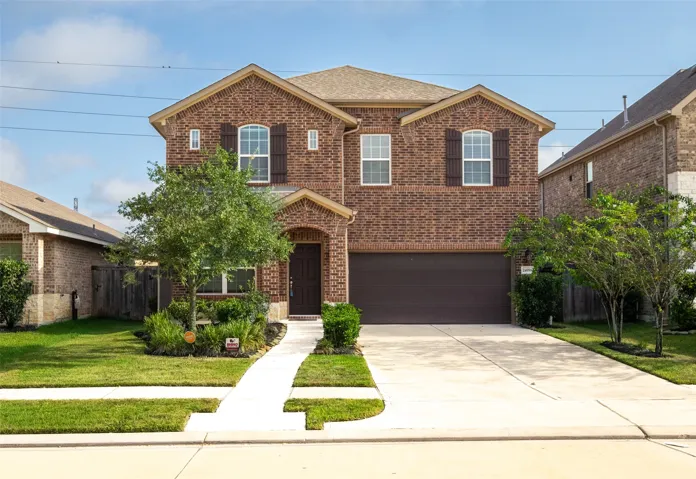
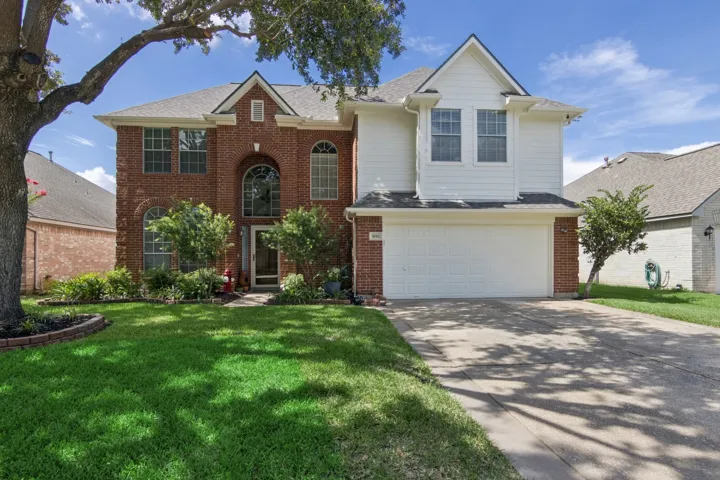
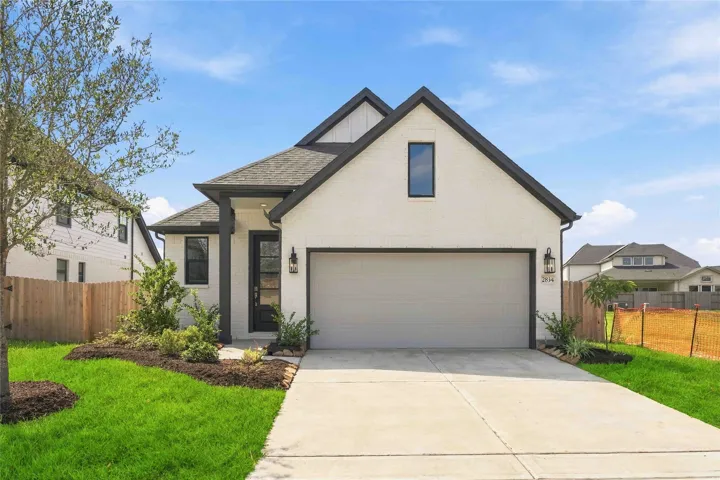
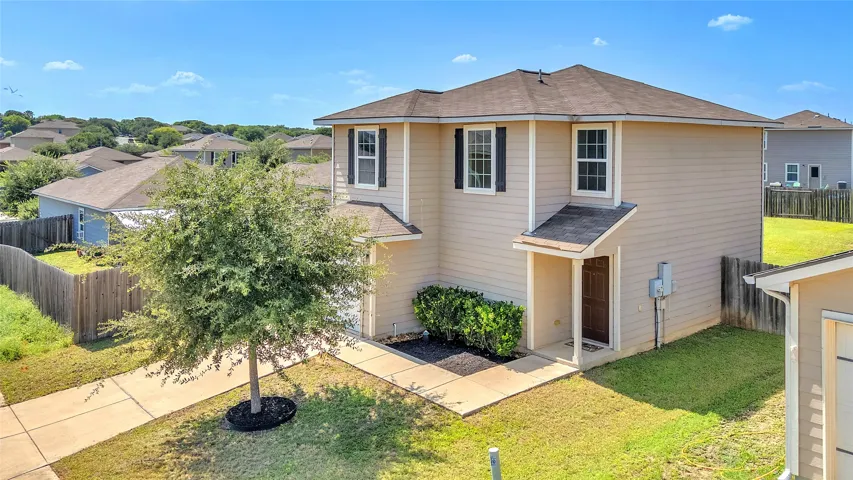
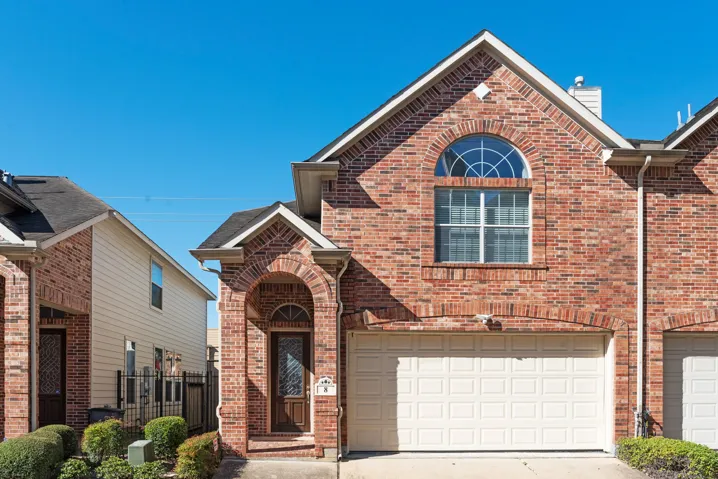
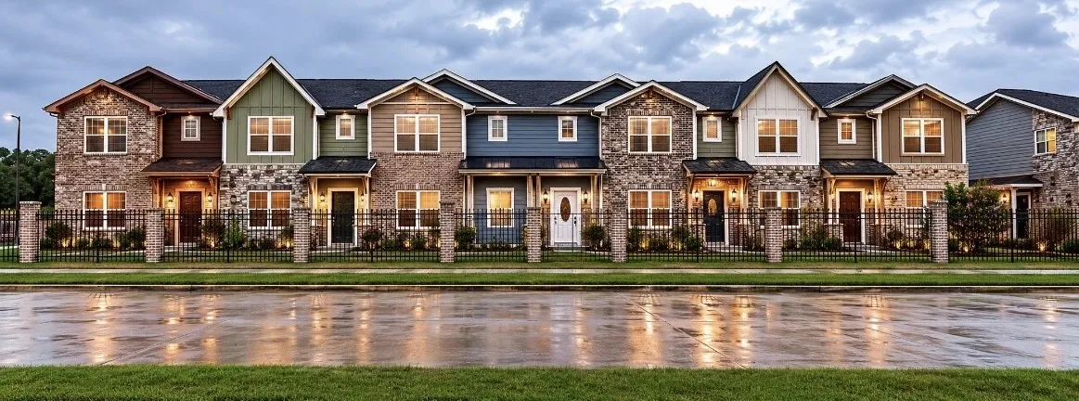
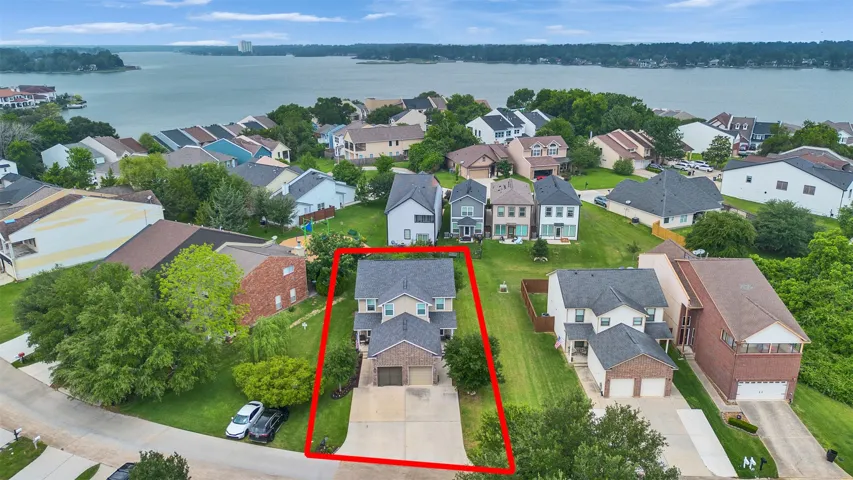
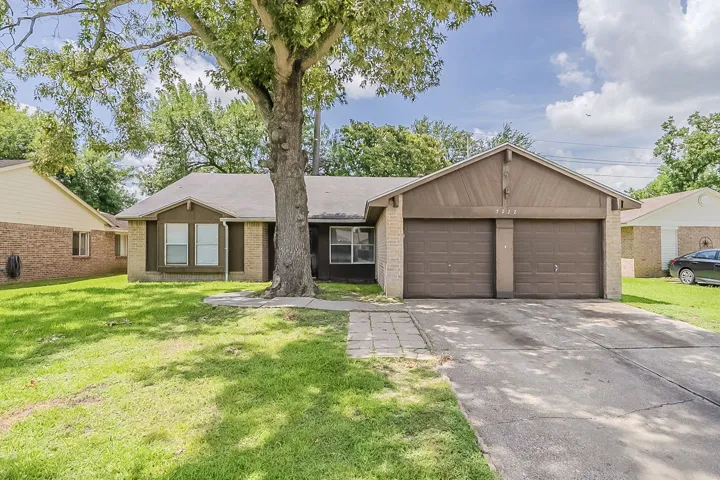
Welcome to 6685 Kentwick Dr Townhome, located in the heart of the desirable 77084 zip code! This charming two-story home features a spacious layout with an abundance of natural light, neutral tones, and thoughtful upgrades throughout. The kitchen features modern cabinetry and a breakfast bar that opens to the dining area—perfect for entertaining.
Motivated Seller! Perfect for private owners & investors! Overlooking the lush fairway of the first hole, your private patio becomes a daily escape with serene golf course views. Inside, enjoy updates including new carpet in the living and bedrooms, a new refrigerator, washer and dryer, freshly painted cabinetry with modern hardware, and a new AC and furnace for year-round comfort.
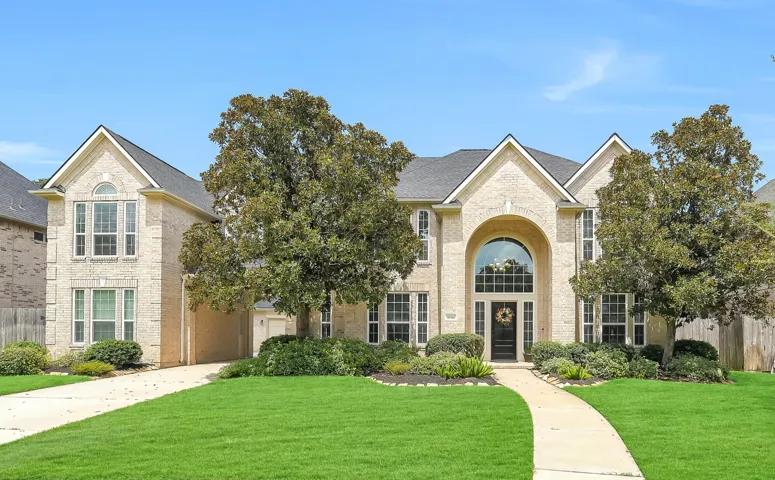
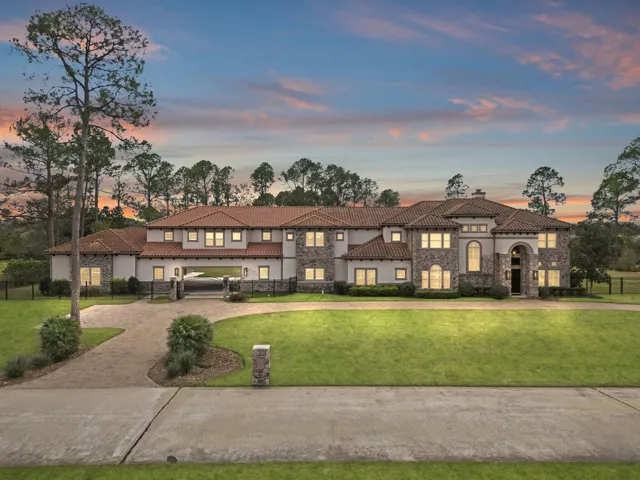
Stately home on a quiet culdesac street in a very popular larger-lot section of Coles Crossing! Autocourt design with 2-car garage + detached 1-car garage and porte cochere. Private heated pool, rock waterfall, lush landscaping, extended covered patio create a shaded backyard retreat. New front door with fluted glass inserts welcomes you inside.
575 Cypress Valley Avenue, Montgomery, Texas 77316
3Bedroom(s)
3Bathroom(s)
AttachedParking(s)
19Picture(s)
2,152Sqft
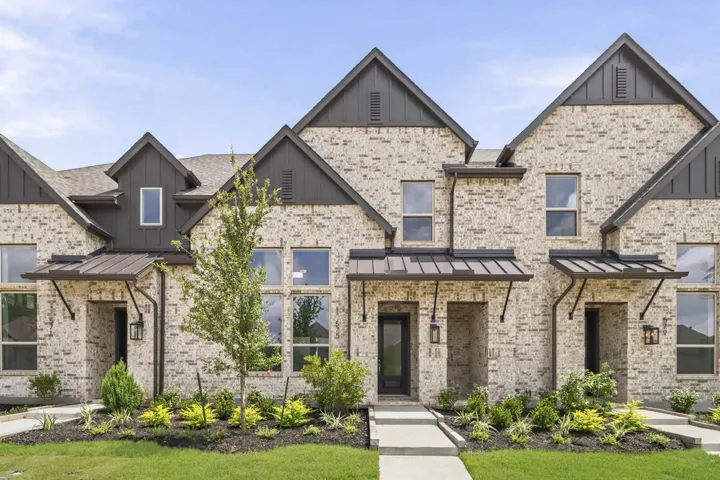
Spacious townhome plan designed with contemporary light colors. Island kitchen with white cabinets, white quartz countertops, stainless appliances and walk-in pantry. LVT flooring throughout main living areas. Carpet at bedrooms and tile at baths and utility. Primary bed with sitting area and primary bath has separate shower and tub. All bedrooms have walk-in closets.
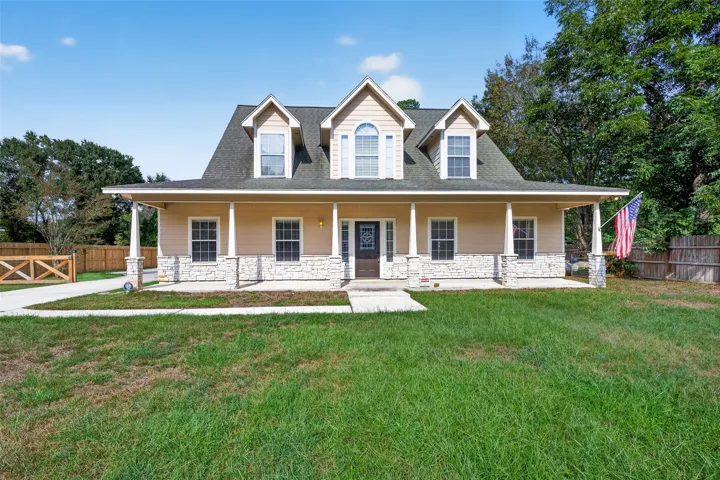
Welcome to 8710 Kerr Dr, a charming traditional home situated on approximately half an acre in Tomball. A wide covered front porch, stone accents and established landscaping create an inviting first impression. Inside, the spacious living area features wood-look flooring, crown molding and a gas-log fireplace.
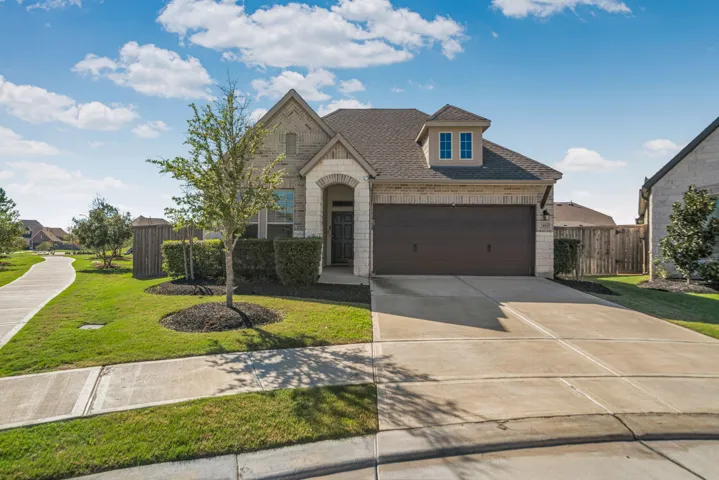
This one has the upgrades already handled! Set on a cul-de-sac in Sunset Crossing, this 4-bedroom, 2-bath home has a layout that just makes sense. The oversized kitchen island fits bar stool seating and features granite countertops, a farmhouse sink, coffee/wine bar, and hardwired lighting above and below the cabinets.
Meet this stunning effortless 4 bedroom, 3.5-bath home. Main level features an open-concept living and kitchen area, formal dining room or private home office, and an additional flex space near the kitchen, perfect for a bar, coffee station or workstation. The spacious primary suite is positioned at the back of the home for added comfort and privacy.
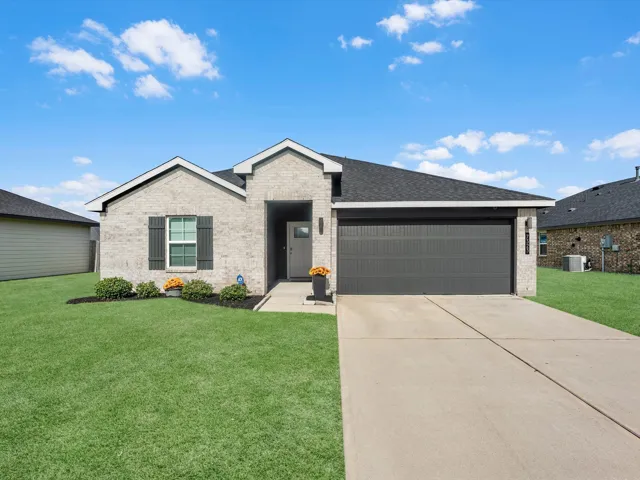
Beautiful one-story home in desirable Jordan Ranch! This 3-bedroom, 2-bath home features an open floor plan with wood-look laminate flooring in the main living areas, tile in the kitchen and baths, and carpet in the bedrooms. The gourmet kitchen opens to the family and dining areas and offers 42-inch white cabinets, granite countertops, and stainless-steel appliances.
Discover this beautifully maintained spacious home tucked away in Preston Trails. This inviting home offers a warm atmosphere & a thoughtfully designed layout. Step inside to a bright open entry which flows into the dining room & living area featuring high ceilings and a cozy fireplace.
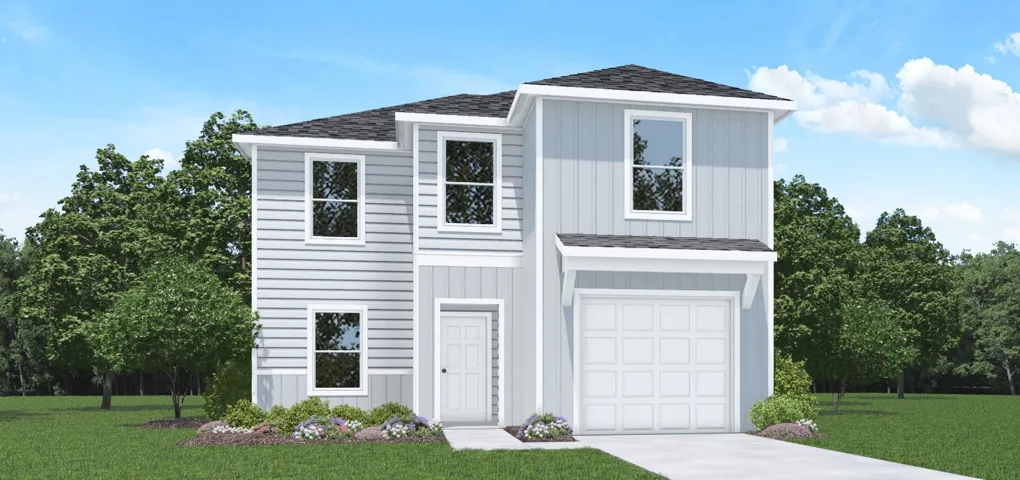
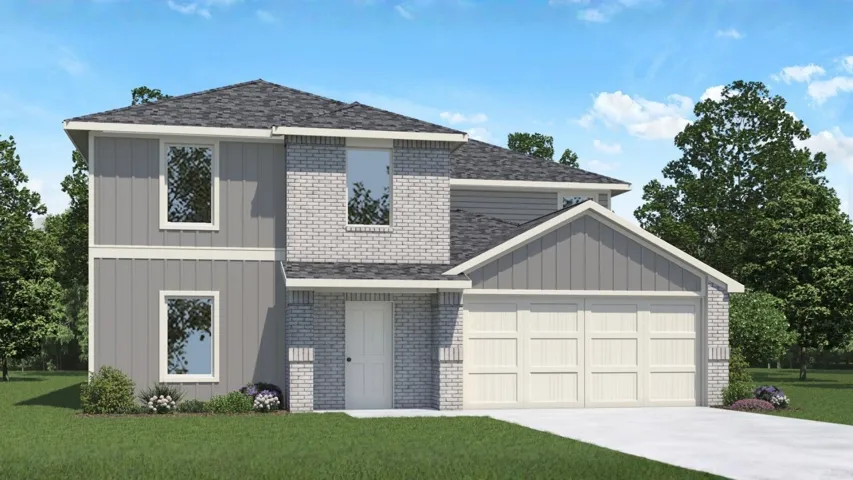
NEW CONSTRUCTION by Beazer Homes, America’s #1 Energy Efficient New Home Builder! Built as an Energy Series READY home—DOE Zero Energy Ready, ENERGY STAR® certified, and Indoor airPLUS qualified, designed to be 40–50% more efficient than typical new homes.
Welcome to 6211 Baywood Crescent! This well-priced 3-bedroom, 2.5-bath home offers an outstanding opportunity for buyers seeking comfort, space, and value. With a functional floor plan designed for everyday living, you'll find generous living areas, a spacious kitchen with plenty of cabinet and counter space, and a comfortable primary suite complete with a private bath.
Beautiful FULLY FURNISHED 3 bedroom 2.5 bathroom townhouse in a quiet gated community minutes from the Galleria. This gated home has a large 2 car garage with beautiful stainless steel appliances, HD tv's in all the rooms and full sized washer and dryer. Open Floor Plan, 5 minutes from the galleria and 10 minutes from the medical center. Easy access to 59/69 SW freeway and I-10 the Katy Freeway.
Discover elevated living in this exquisitely reimagined residence.3 primary bedrooms, 2 on main level & 1 upstairs.The home has multiple kitchens, flexible bonus spaces, & a resort-inspired pool setting within a generous gated yard.A poolside guest house/casita offers serene views & comfort.A hidden gem awaits above the garage, an inviting bonus loft w/its own private entrance.
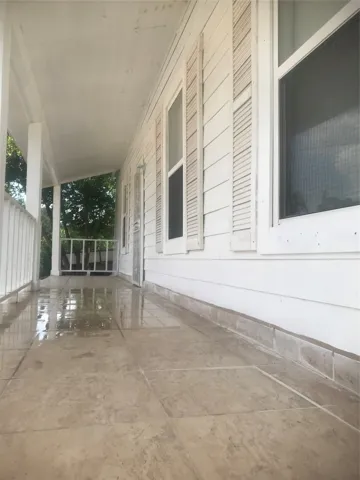
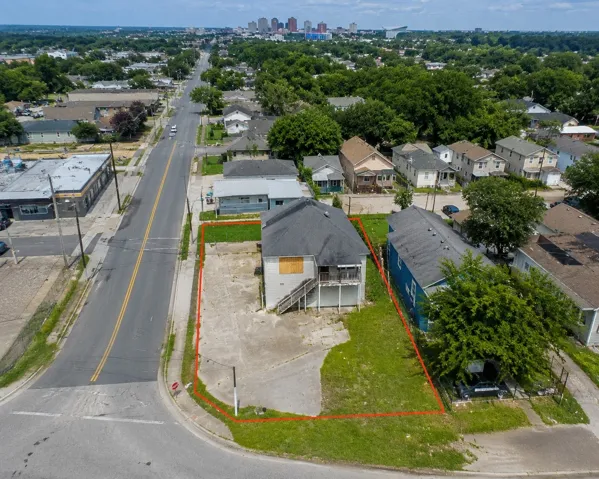
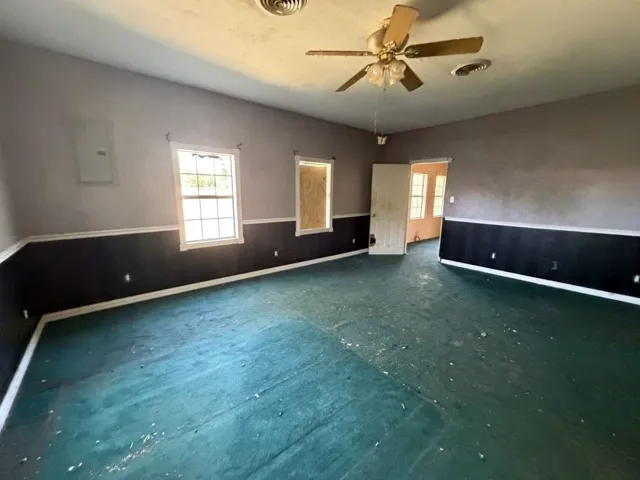
NEAR AMARILLO! We just listed this FIXER UPPER in a small town near Amarillo Texas. This home features 3 bedrooms and 1 bath. It needs some work and is being sold AS IS but it has a lot of potential. WE MAKE IT EASY TO OWN.
Stunning downtown Houston high-rise condominium on the highly sought-after 18th floor, offering 2 bedrooms and 2.5 bathrooms with sweeping skyline views. Thoughtfully designed for effortless luxury, this residence features electronic shades and abundant morning sunlight that fills the home with natural light.
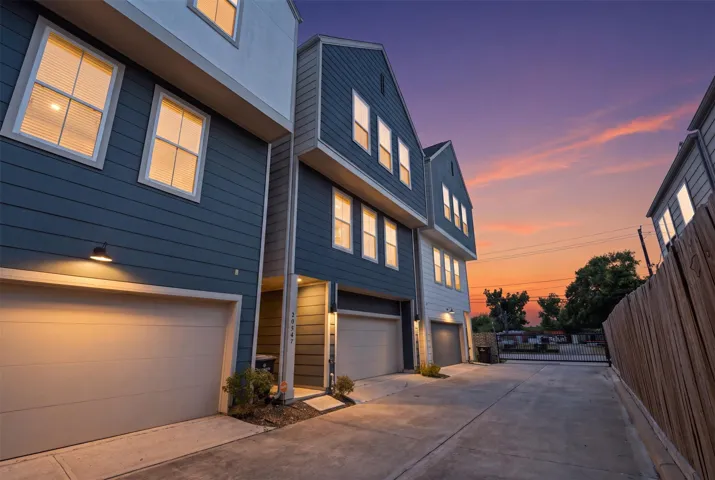
Nestled in a gated community, this tri-level gem offers 3 beds, 2.5 baths, and 1758 sqft of luxury living space. Featuring a kitchen island, gas range, and stainless steel appliances, this property exudes modern elegance. Enjoy natural light, matte black hardware, and quartz countertops throughout. Relax in the oversized shower or on the outdoor patio.
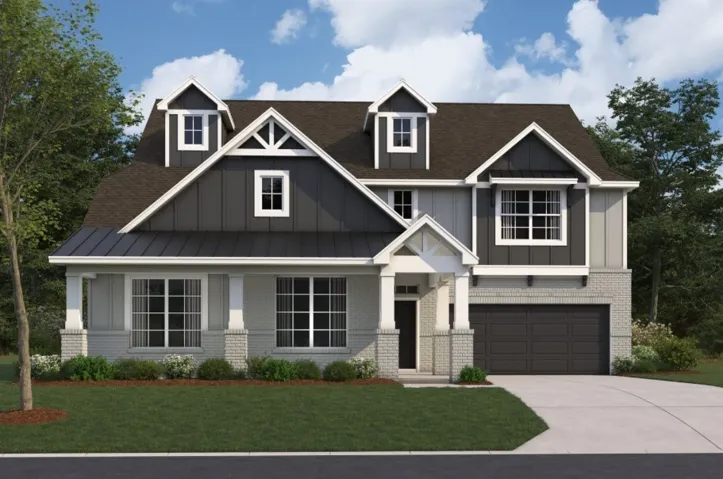
LOW TAX RATE OF 1.86% - NO MUD. HUGE HOMESITE – APROX 350’ DEEP! The San Gabriel floorplan features 5 bedrooms, 4.5 bathrooms, a 2-car garage, and 3, 619 square feet of living space. The open-concept layout includes a 2-story foyer, study, spacious kitchen, and family room with high ceilings. The tall ceilings and large windows create a bright and airy space.
Located in New gated community, this corner unit two-story townhome offers a functional layout with generous storage throughout. The first floor features an entry with coat closet and stair access, an open living and dining area, and a galley-style kitchen with range, sink, refrigerator space, and upper and lower cabinetry.
This pristine townhome in the highly sought-after April Sound community is ideal for full-time living, a weekend retreat, or an investment opportunity. Step inside to an open-concept layout with hardwood flooring flowing through the entry, kitchen, dining, and living areas. The kitchen features stainless steel appliances, granite countertops, abundant cabinetry and a built-in pantry.
This charming one-story home offers 4 bedrooms and 2 bathrooms, perfectly blending comfort and functionality. The open layout features a welcoming living room with a cozy fireplace, while the kitchen includes a convenient bar for casual dining and entertaining. The primary suite boasts a double vanity and ample space for relaxation.