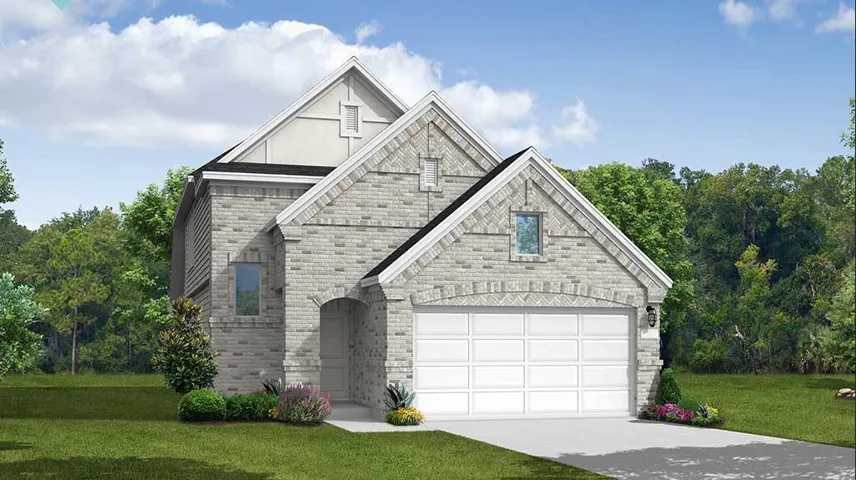
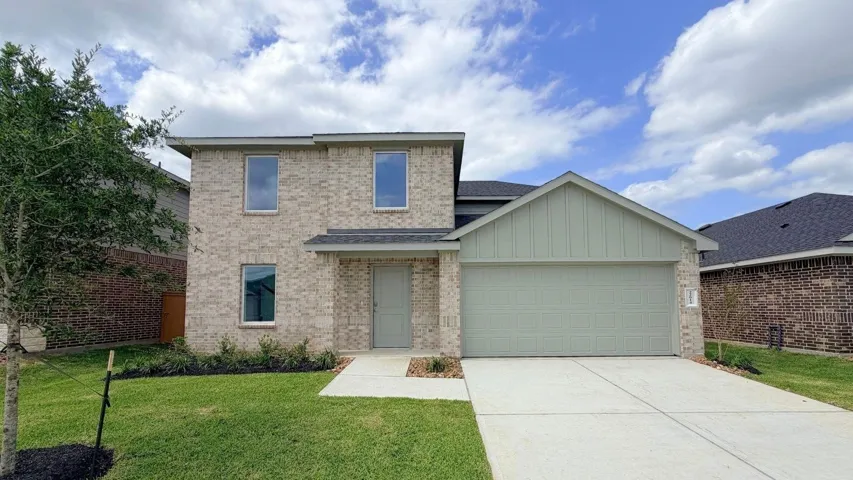
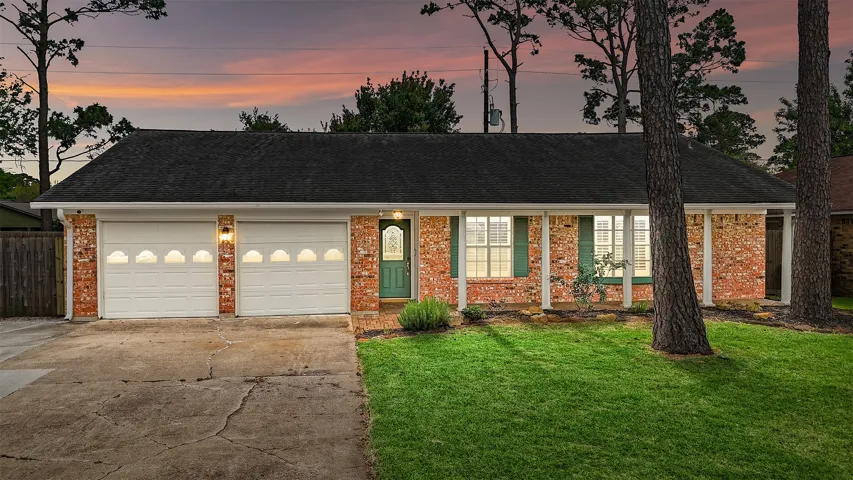
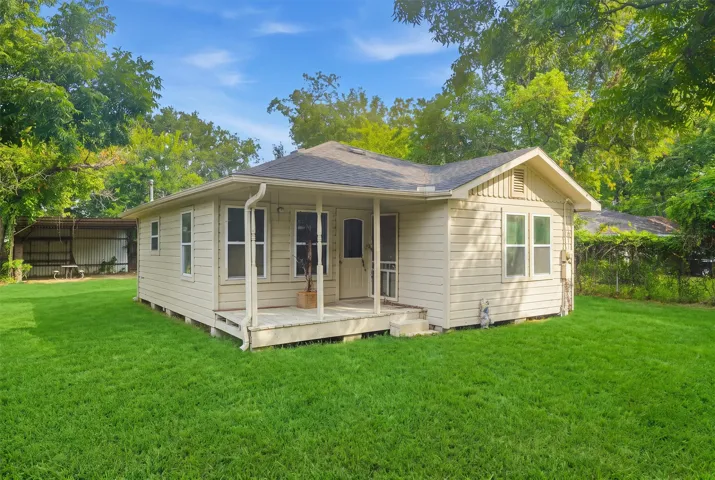
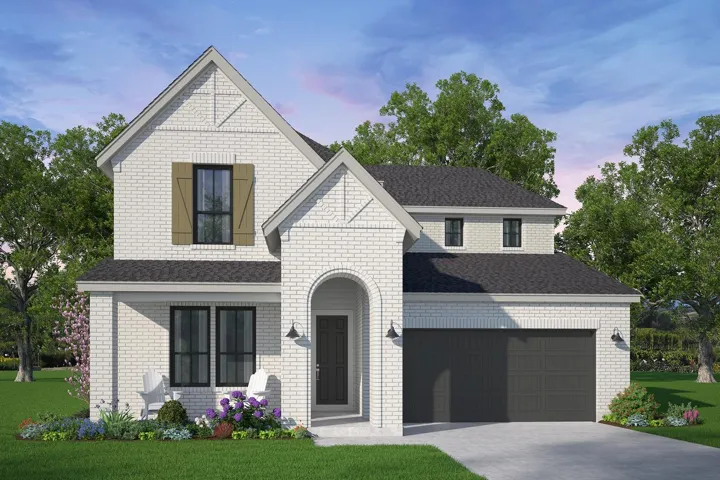
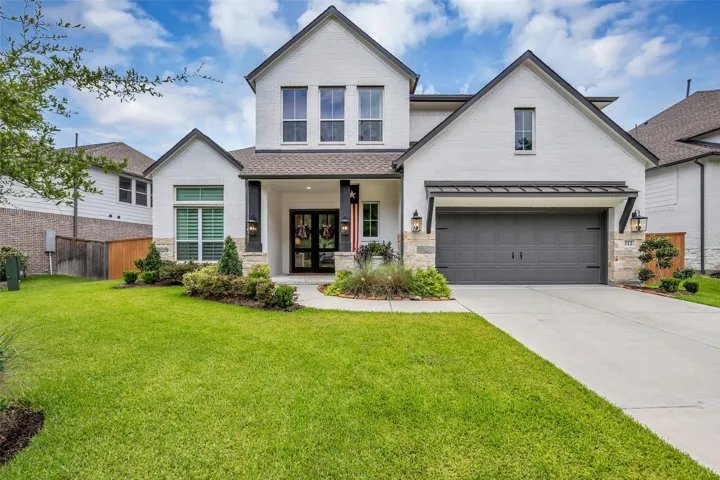
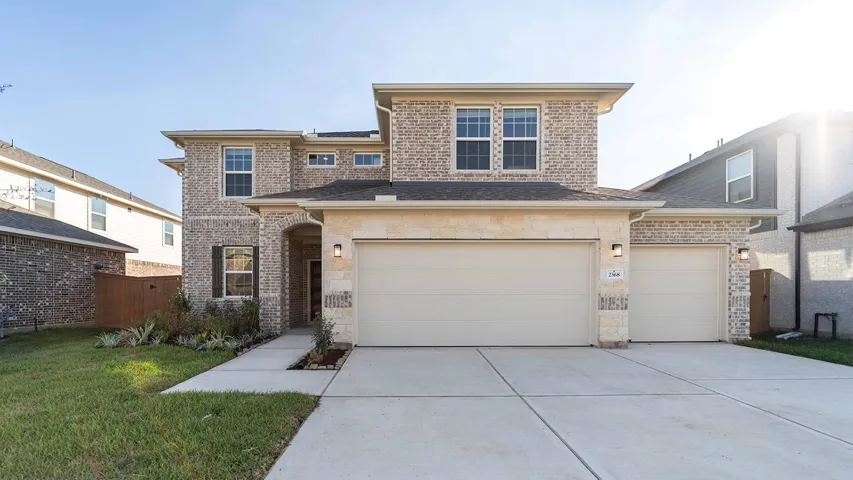
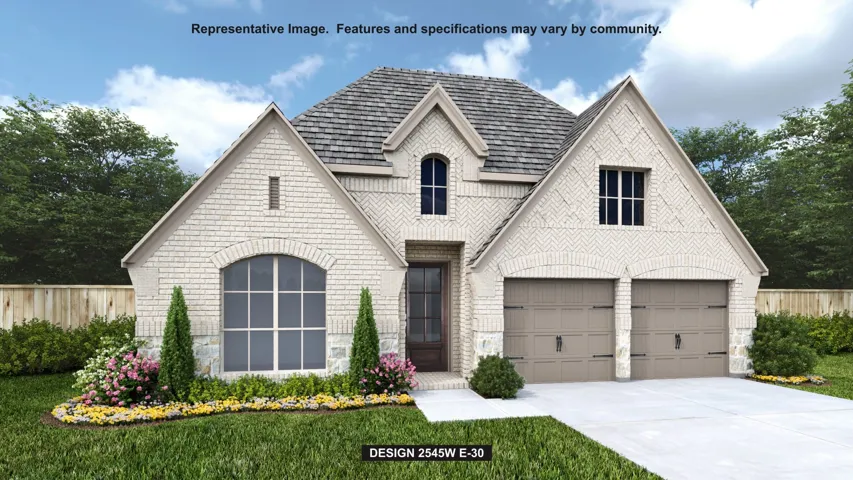
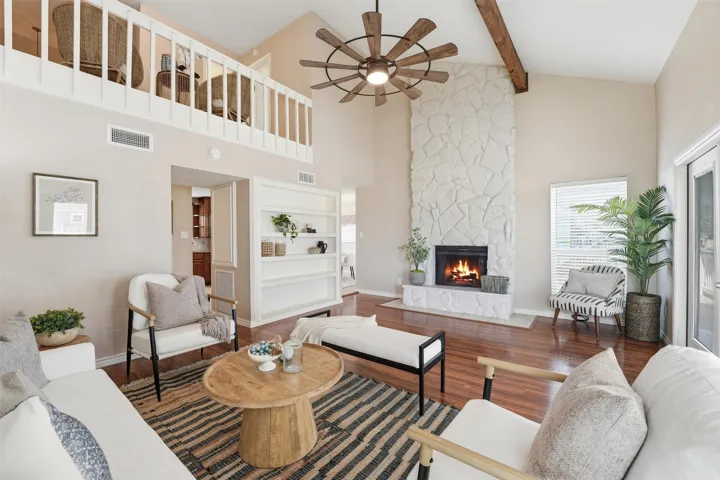
Spacious Progreso floor plan featuring 4 bedrooms and 3 full baths, offering 2, 160 sqft of thoughtfully designed living space. This well-appointed home includes 2 bedrooms down and 2 bedrooms up, providing ideal flexibility for multi-generational living or guest accommodations.
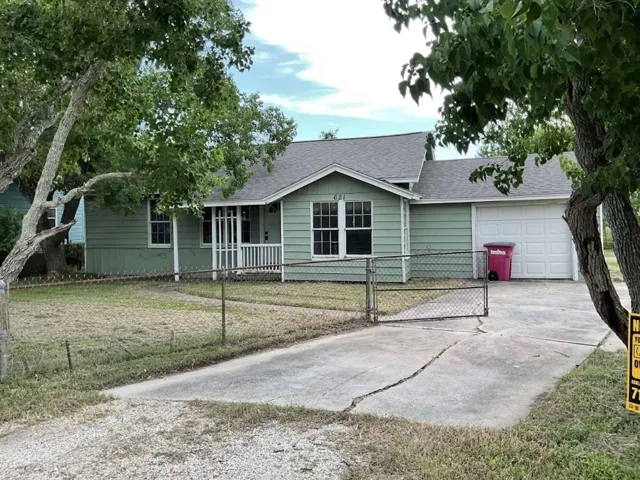
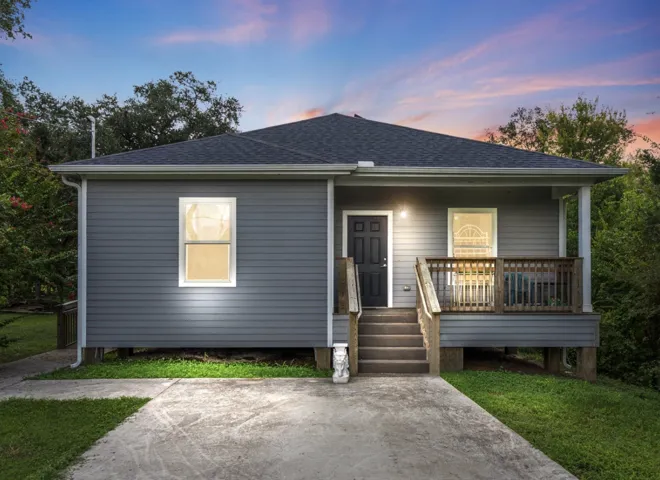
JUST LISTED! This cute home at 621 W 7th Street in Freeport, Texas. This charming residential property presents a wonderful opportunity for comfortable living. It features two bedrooms, one bathroom and an attached garage. The home is situated in a convenient location, making it a fantastic choice for those seeking a cozy and inviting place to call their own. WE MAKE IT EASY TO OWN.
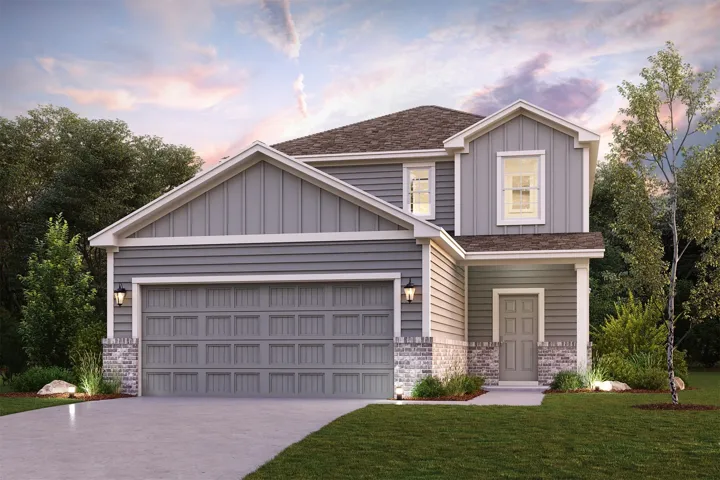
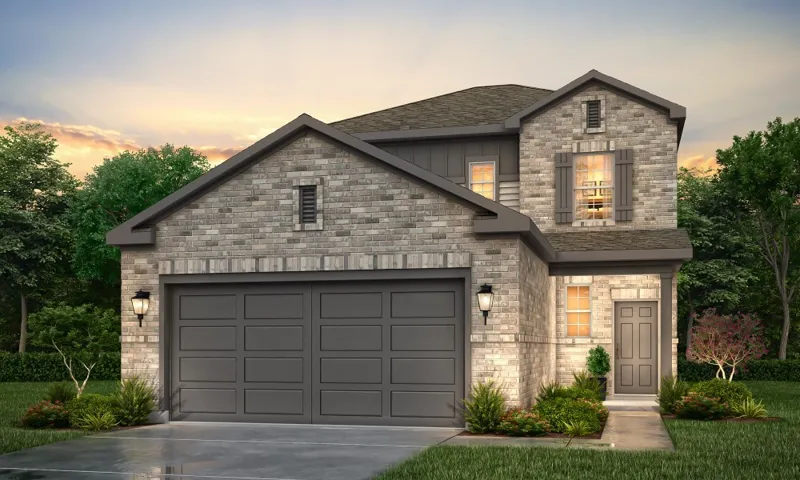
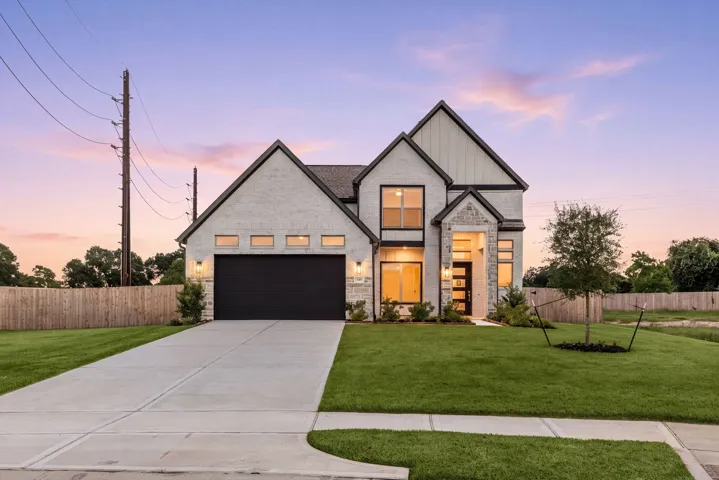
The Hampton two-story home is an open-concept floor plan featuring the primary suite privately situated on the first floor, while the secondary bedrooms are on the second floor. The gourmet island kitchen overlooks the great room and the dining room, creating a spacious entertaining area. And the upstairs gameroom offers a secondary entertainment space for the home. Home complete 9/30/26.
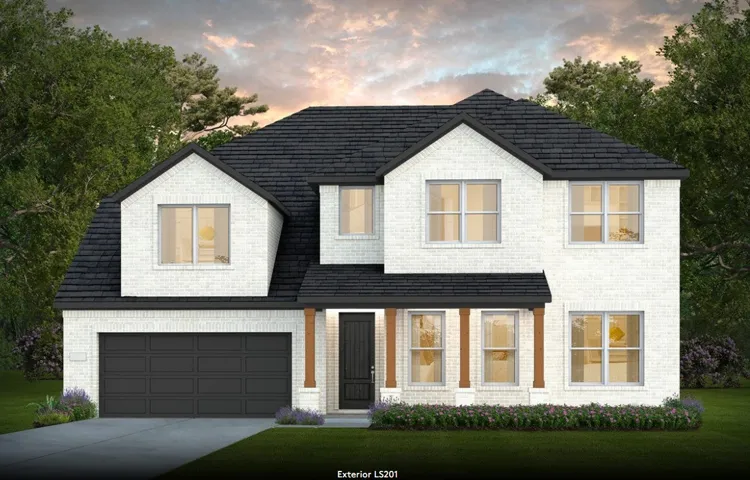
Welcome home to 201 Augustine Way located in the beautiful Magnolia Ridge community! This four-bedroom, single-story home has a modern and open living area that is perfect for entertaining or relaxing. The stunning kitchen opens to the family room and has plenty of counter and cabinet space.
Enjoy a quiet sanctuary with a downstairs Owner's suite and two generous walk-in closets. Secondary bedroom downstairs. Game night will be made easy with the upstairs loft space with the Electra floor plan.
REMARKABLE NEW D.R. Horton home in Cypress Green! This beautiful 5-bedroom, 2.5-bath, 2, 252 sq. ft. two-story home features a popular split-bedroom layout with the primary suite conveniently located downstairs. The inviting foyer opens to a spacious family room and impressive island kitchen with breakfast bar, eat-in area, stove/range, dishwasher, disposal and microwave.
Beautifully updated 4 bedroom, 2 bath home in the Pinehurst subdivision with fresh paint, updated flooring throughout, and no carpet. The open layout features crown molding, built-ins, plantation shutters, and a cozy fireplace that truly ties the space together. An extended flex space off the living area works perfectly as a formal dining room or home office.
Cozy and inviting, this 2-bedroom, 1-bathroom home offers a comfortable layout and a welcoming atmosphere. The good-sized backyard provides plenty of space for outdoor activities and gatherings, while the open shed offers additional space for storage or entertaining.
NEW CONSTRUCTION IN MIDLINE. With an impressive two-story entryway, Brookfield Residential's Lawrence plan makes it easy to live graciously. This 4 bedroom, 3 bath home floods the open-concept living room and kitchen with light from the backyard and extended covered patio. The fireplace mantel extends all the way to the ceiling, bringing both warmth and style to the space.
Located in the highly sought-after master-planned community of Woodforest, this Westin Homes two-story offers five bedrooms, four and a half baths, and a tandem three-car garage.
Designed with your comfort and convenience in mind, the Whitney is anchored by an inviting open-concept living space, featuring a spacious great room—boasting access to an optional covered patio—that flows into a versatile dining area and an inviting kitchen with a center island and pantry.
The San Marcos home includes four large bedrooms, two-and-a-half bathrooms & an upstairs game room! Castle Rock Communities - Model Home 27126 Talora Lake Dr.
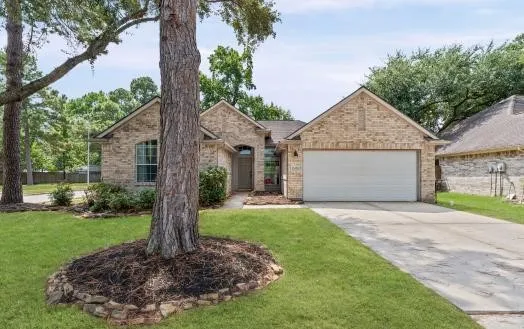
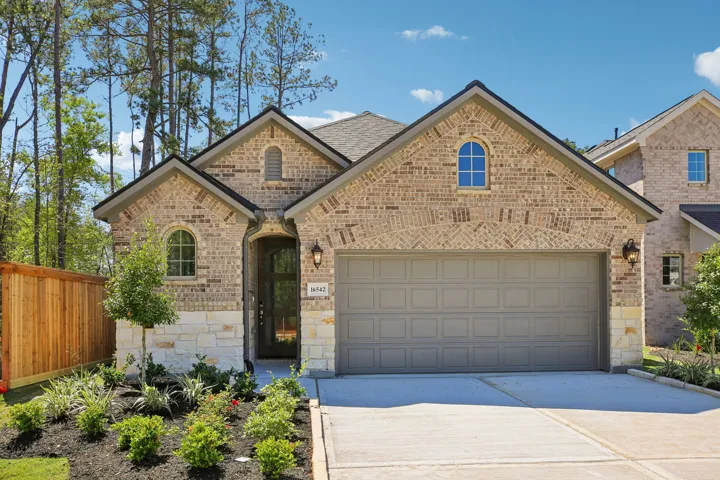
This home features brick exterior with a welcoming porch. The interior boast an open floor plan, well-lit living spaces, and finishes. The kitchen includes new countertops, and cabinetry. The backyard offers a new covered patio, and plenty of space. With four bedrooms and two bathrooms.
Extended entry with 13-foot ceiling leads to an open kitchen, dining area, and family room. The kitchen offers generous counter space, a 5-burner gas cooktop, a corner walk-in pantry, and an inviting island with built-in seating space. The dining area flows between the kitchen and family room with a wood mantel fireplace and a wall of windows.
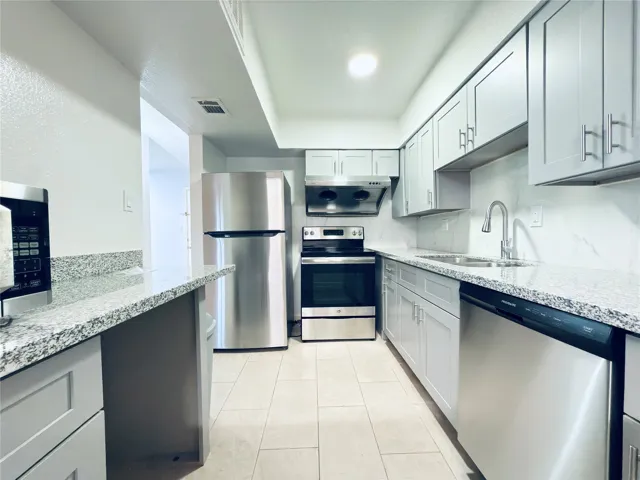
Freshly remodeled in 2026, this condo features a new AC unit, updated kitchen and bathrooms, double-pane windows, new blinds, refrigerator, updated plumbing, new flooring, fresh interior paint, and new attic insulation and roof. Enjoy two assigned covered parking spaces and the convenience of direct access from the patio.
This exceptional well maintained 3 BRM, 2 Bath home has bonus room and closet accessed through two car garage. Kitchen offers ample custom cabinets with pull out drawers and corner lazy Susan, built -in microwave, and convection oven, plus gas cooktop. Kitchen opens into dining area that offers built in hutch.
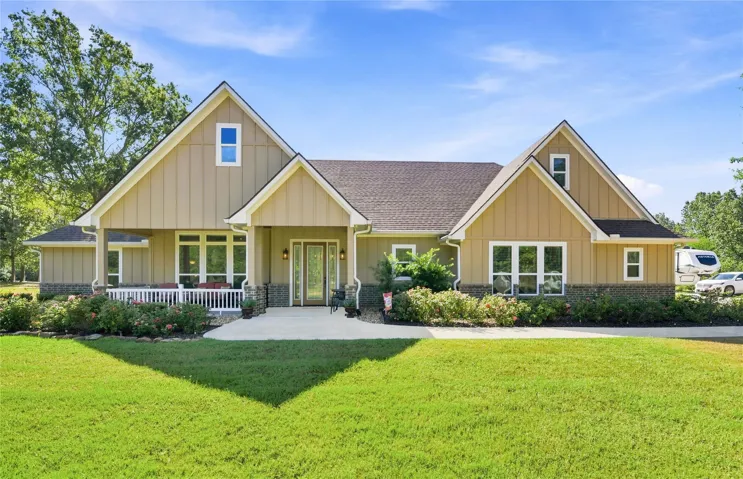
Escape to your ultimate 7+ acre sanctuary near Lake Livingston! This beautifully designed 3-bedroom, 2-bathroom home features a light-filled open floor plan that flows effortlessly, highlighted by a chef-sized walk-in pantry and a peaceful primary retreat with an expansive walk-in closet.
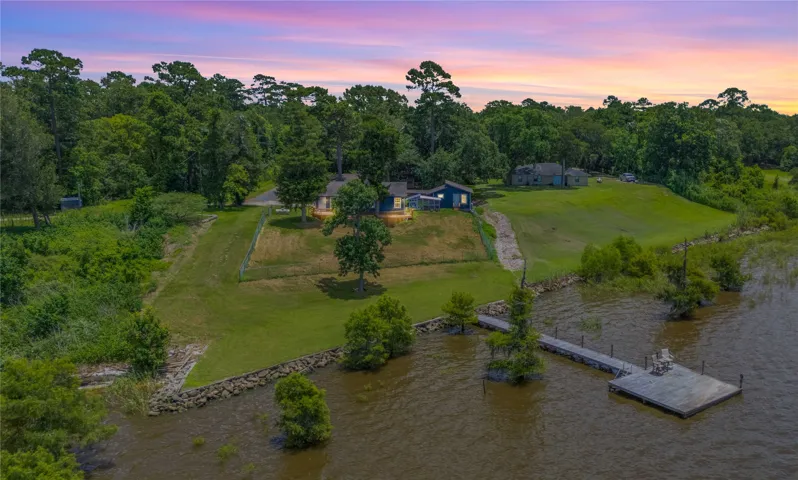
Ultimate lakefront privacy on +/- 3/4 acre! Tucked away at the end of a dead-end street leading directly to Lake Anahuac! Positioned perfectly for maximum breathtaking, panoramic waterfront views!! The expansive back porch acts as your personal front row seat to some of the most spectacular, vibrant sunsets you will ever witness! Main home features a thoughtful, easy living layout designed to keep
This spacious one-story plan provides ample storage and a flow that optimizes convenience, from the inviting front entry rotunda to the bright and open great room to the generously sized primary WIC. Features include cabinets in the laundry room for storing important supplies, extended outdoor living for watching the beautiful Texas sunset, and classy French doors in the study.
Move-in ready new construction in Sealy, TX no build timeline, no waiting. This 2, 507 sq ft home at 349 Covey Ln offers an open-concept layout with 3 bedrooms, 2.5 bathrooms, a dedicated home office, and a separate game room, plus a large backyard built for real living.
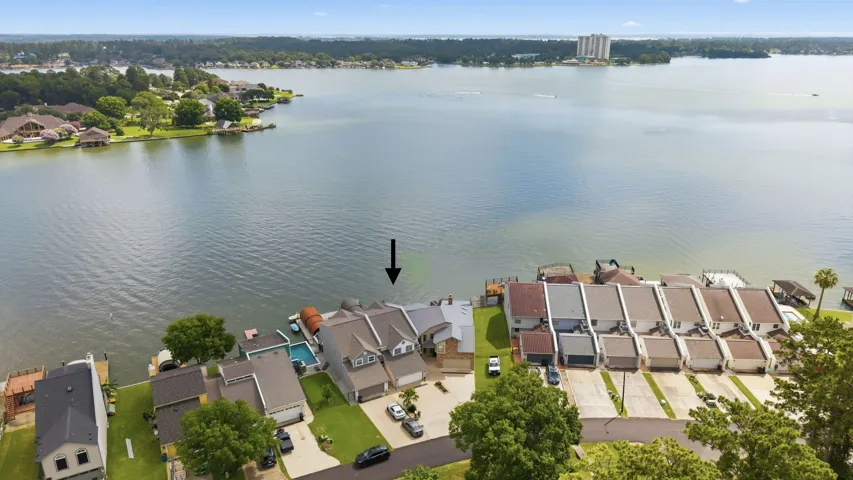
Enjoy the ultimate Lake Conroe lifestyle in this gorgeous waterfront townhome boasting some of the best views on the lake! This three bedroom floor plan features a spacious kitchen with a large breakfast bar, and an inviting living area designed for entertaining. Tile flooring throughout the first floor transitions to beautiful wood flooring upstairs.
This thoughtfully designed floor plan features two bedrooms downstairs, three bedrooms upstairs a private study, game room, butlers pantry, mudroom and 2.5 car garage. The standout backyard is made for entertaining with two outdoor kitchens, a screened in covered patio and plenty of green space still remaining for kids, pets, or play.
Welcome to your coastal escape in the sought-after West-End neighborhood of Pirates Beach in Galveston. This charming 3-bedroom, 2-bath home offers island serenity, thoughtful updates, and strong investment potential—all within walking distance to the beach. Enjoy two expansive decks, perfect for sunrise coffee and coastal breezes.