1807 Cathedral Bend Drive, Missouri City, Texas 77459
5Bedroom(s)
6Bathroom(s)
AttachedParking(s)
18Picture(s)
4,400Sqft
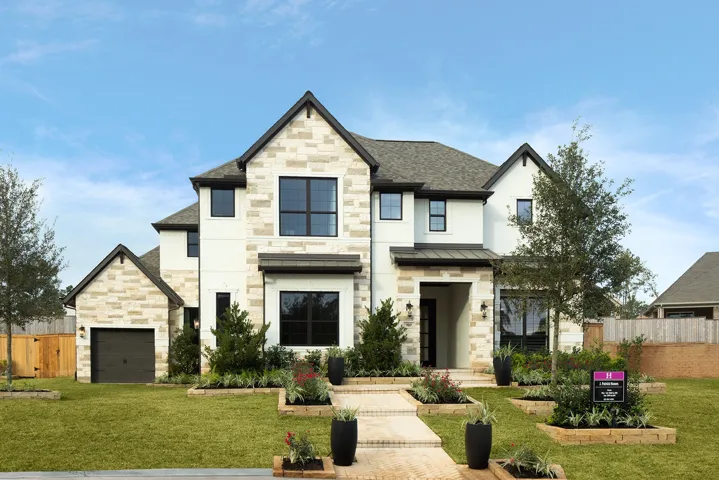
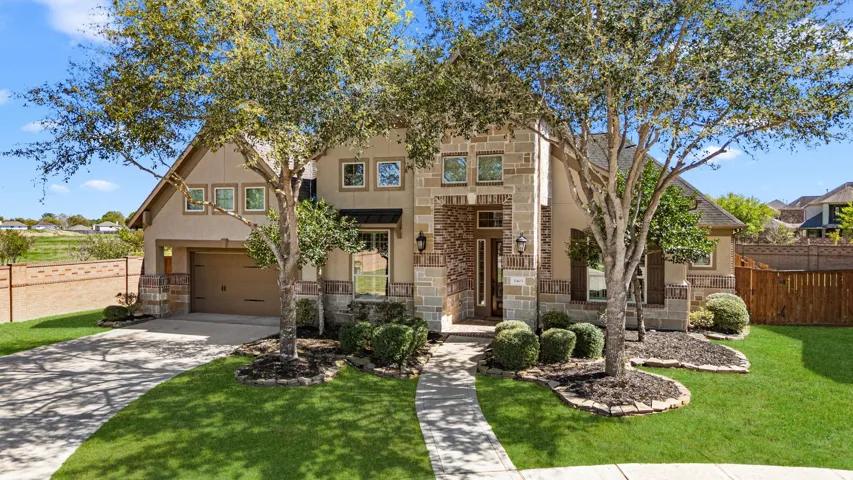
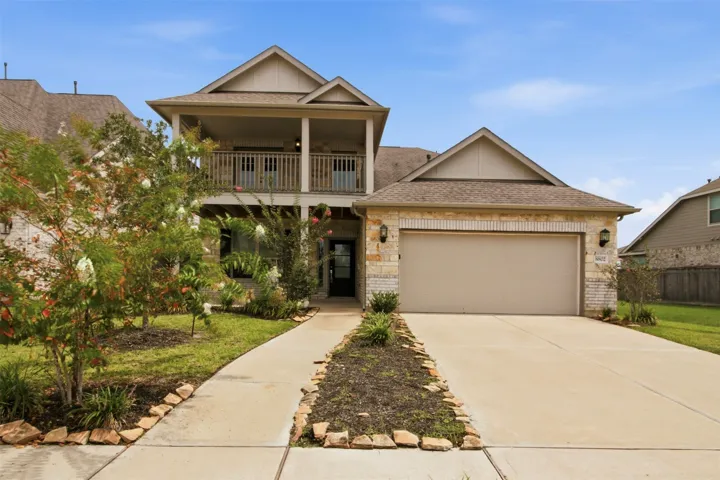
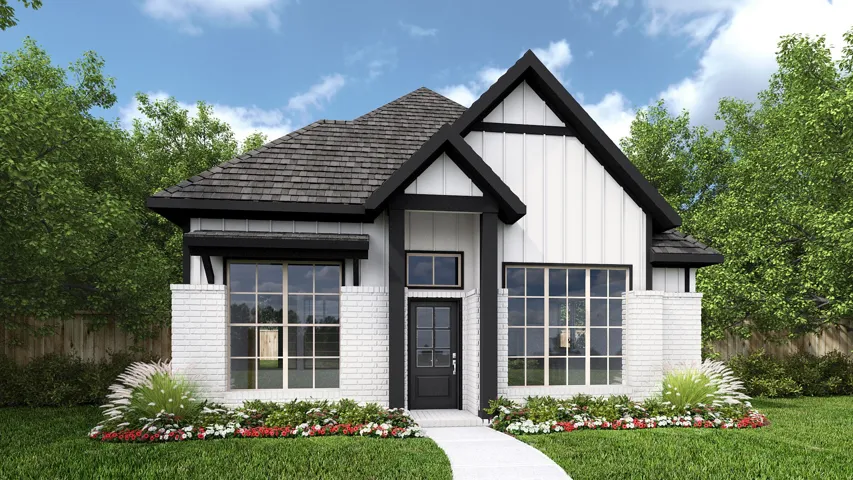
Discover the newest masterpiece from J. Patrick Homes featuring the award-winning Sabine plan, recipient of the 2025 Texas Association of Builders Star Award™ for Best Plan Design. Stunning traditional brick and natural stone exterior with a dramatic curved staircase, soaring ceilings, and an impressive family room. Sliding glass doors at the breakfast room create seamless indoor-outdoor living.
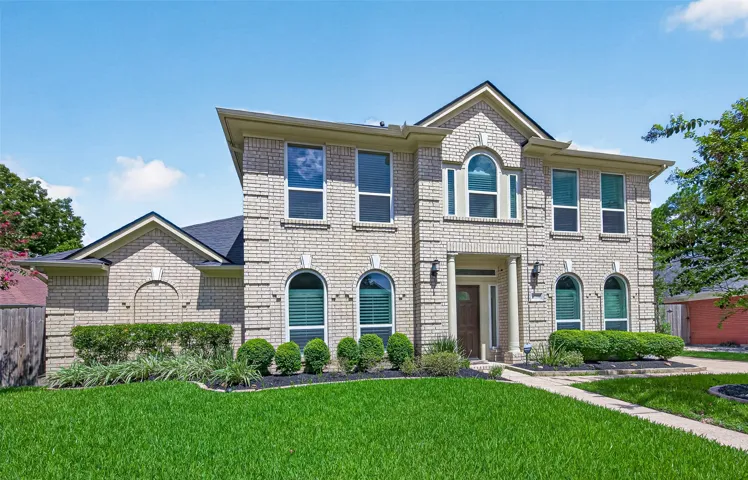
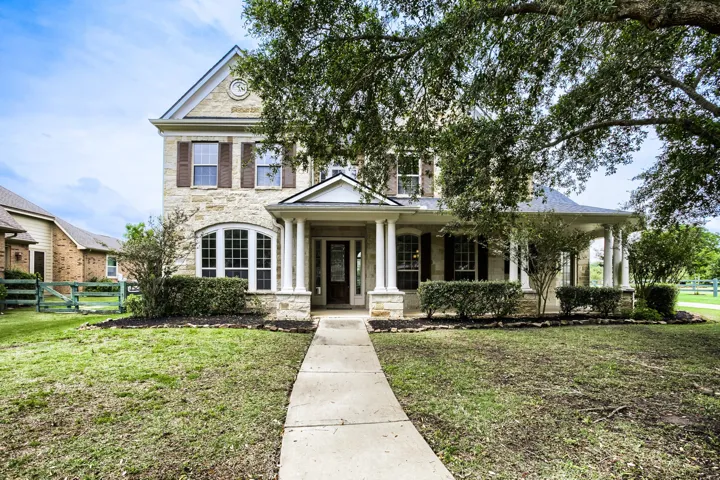
Nestled in a cul-de-sac, this well-maintained family home boasts 5 beds and 4 baths. The primary suite is on the first floor, along with a second bedroom or study. You will love cooking in the white on white kitchen with a gas stove and walk in pantry. Upgrades include paint, tile, carpet, windows, doors, and roof. The second floor offers 2 beds, 2 baths, and a versatile game room or 5th bedroom.
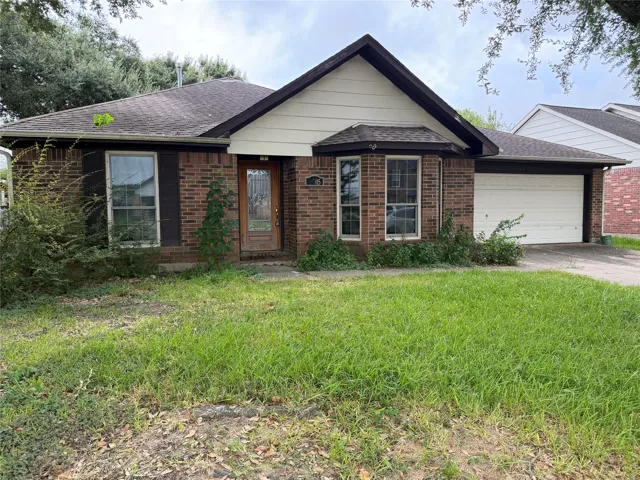
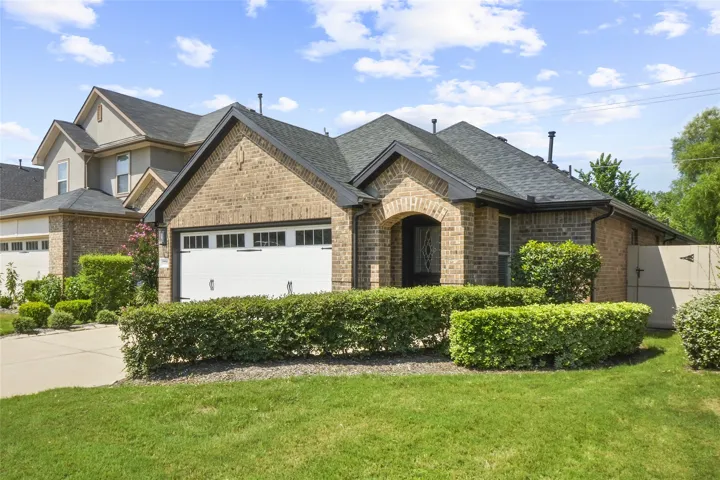
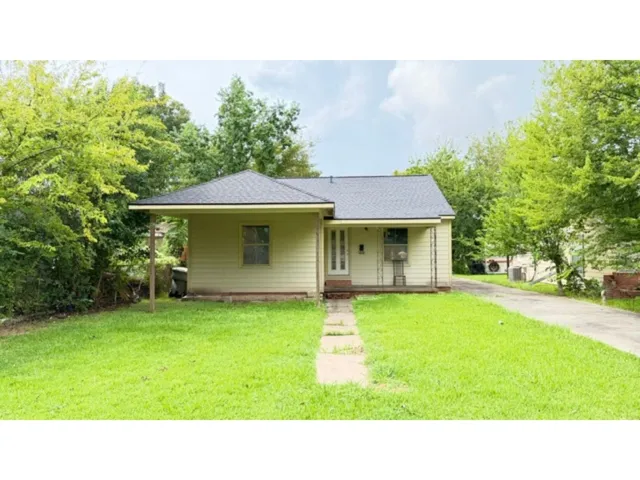
Investor opportunity in La Porte! This single-story home features a fireplace, brick veneer exterior, attached 2-car garage, and concrete/masonry back patio. This foreclosed property presents an opportunity for investors, renovators, or buyers looking to add value and customize a home to their vision. Property is being offered in its current condition.
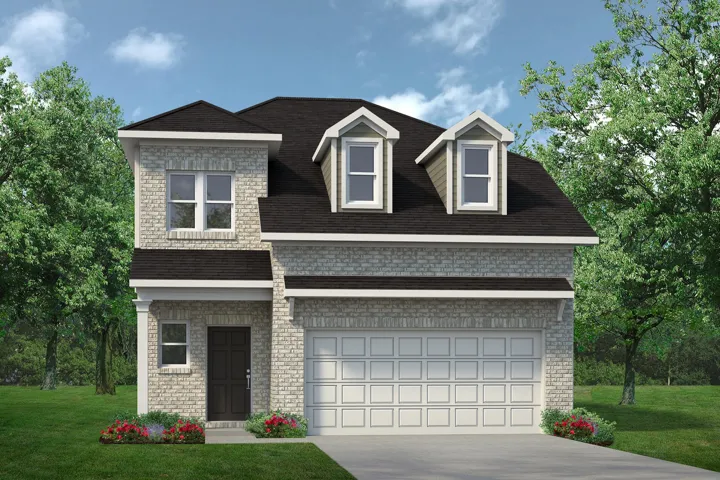
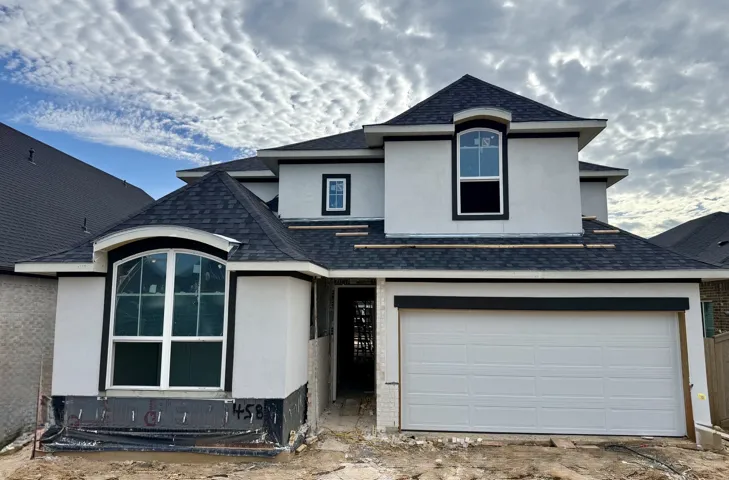
The Robin II by Smith Douglas Homes in Trails at Woodhaven Lakes is a spacious 2-story home offering 4 bedrooms and 3.5 baths. An extended foyer leads to the open dining area and kitchen, featuring an island with granite countertops, which connects seamlessly to the family room. This home features a first-floor primary suite with dual vanities, a separate garden tub, and a walk-in shower.
Modern luxury meets ultimate convenience. Experience this meticulously updated, move-in ready 3BR/2BA home in the sought-after City Oaks community. This stunning remodel boasts exceptional curb appeal with fresh exterior paint and HOA-maintained landscaping. Step into a light-filled open-concept layout with soaring ceilings.
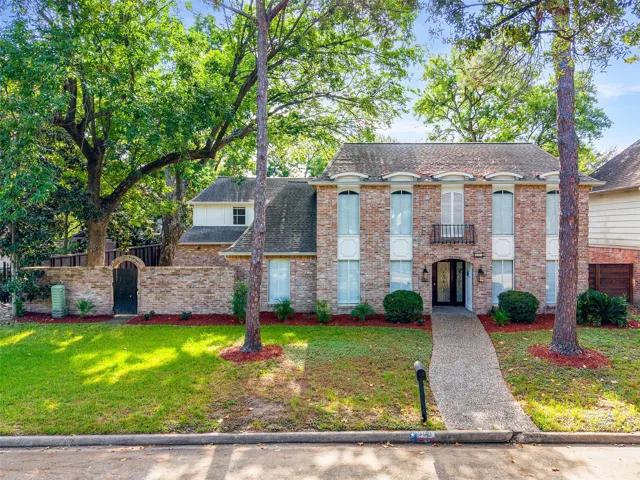
Welcome Home! This absolutely meticulously maintained Multi Generational POOL home features 4 large bedrooms. "3 bedrooms downstairs" 4.5 baths, XL media room with surround sound, private study & game room! Split and open living floorplan includes upgraded fixtures, a large living room full of natural lighting and serene pool views. Easy to maintain tile flooring throughout main living areas.
The Montague floorplan is a beautifully designed two-story home that perfectly blends style, functionality, and modern living. With four bedrooms including two on the main floor-plus a study, and game room this home has it all. From the moment you enter the main living area, you're greeted by soaring ceilings with a grand staircase in the center of the home.
Stunningly updated Fleetwood residence with a backyard pool, fenced side yard, and patio. The home boasts a charming tree-lined street view with alley access to a 3-car garage. Featuring a spacious living room with a fireplace overlooking the pool, a modern kitchen with stainless steel appliances, 4 bedrooms, and 2 bathrooms in the main house.
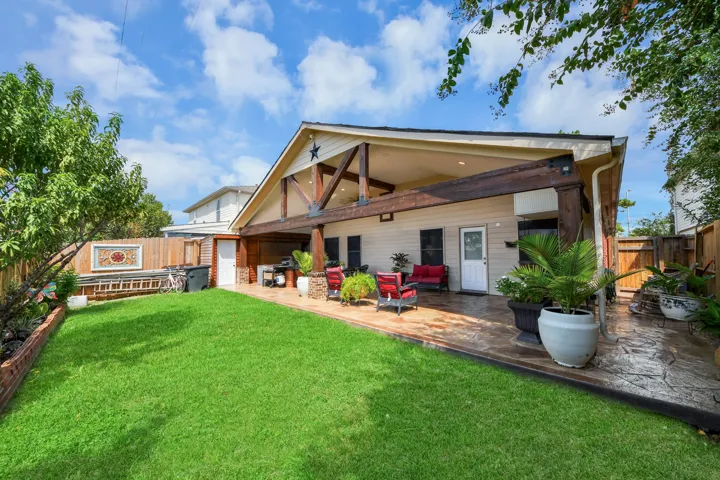
Check out this Texas-size covered back porch! This beautifully updated home offers 3 bedrooms, a study and 2 full baths. Extensive upgrades include tile flooring thought-including the garage-plus a remodeled kitchen with granite countertops, cabinetry with pot drawers, golf fixtures and a stylish backsplash. The living area features a cozy electric fireplace with stone surround and a cedar mantel.
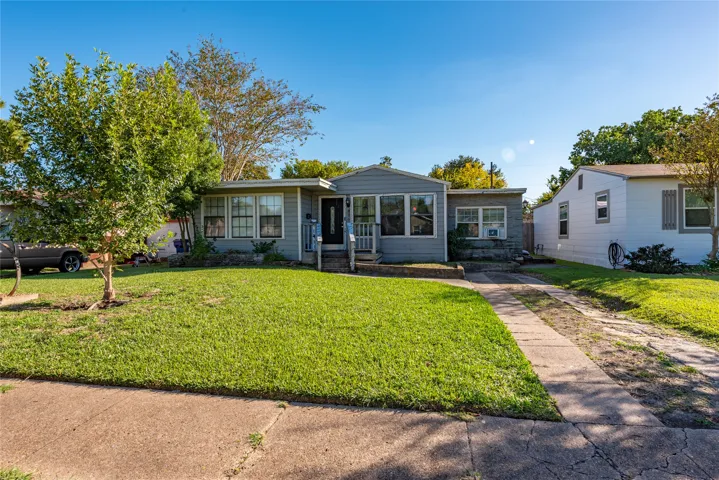
Welcome to this charming four bedroom home in the heart of Texas City. This home has a flex room that could be an extra living room, formal dining room or even a 5th bedroom. This home was recently updated a few years ago with new flooring, new paint, updated bathrooms and a new water heater. The fenced backyard with a covered patio is great for relaxing or entertaining.
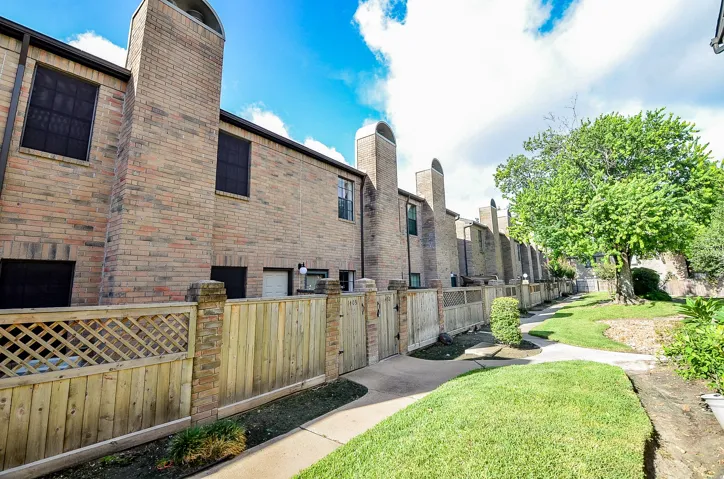
Welcome to this move-in ready townhome! This two-story gem features two master-sized bedrooms, 2.5 baths, a dedicated dining area/home office, and a private two-car garage. Freshly painted with a spacious kitchen, granite countertops, tile/wood flooring, and abundant cabinet storage. Enjoy a cozy living room with a fireplace that leads to a large, private front patio.
8802 Morning Glow Drive, Missouri City, Texas 77459
4Bedroom(s)
4Bathroom(s)
AttachedParking(s)
29Picture(s)
2,792Sqft
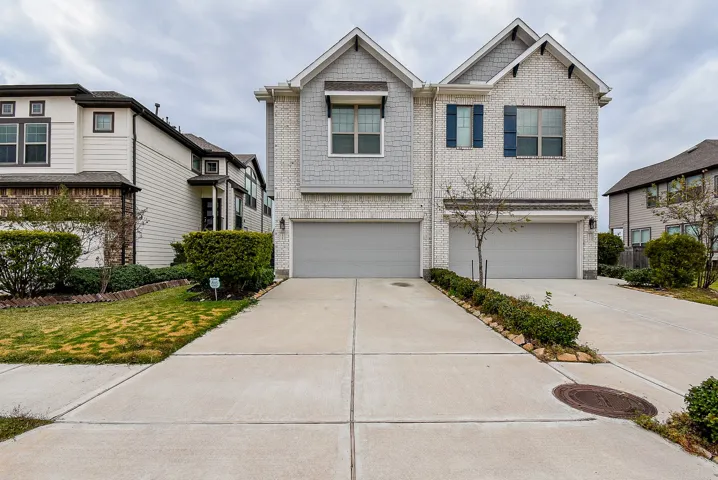
Welcome to 8802 Morning Glow Drive, a stunning modern-style home in the highly sought-after community of Sienna! Featuring 4 spacious bedrooms and 3.5 luxurious baths, this home offers both comfort and elegance. The open-concept design seamlessly connects the living, dining, and kitchen areas, perfect for entertaining.
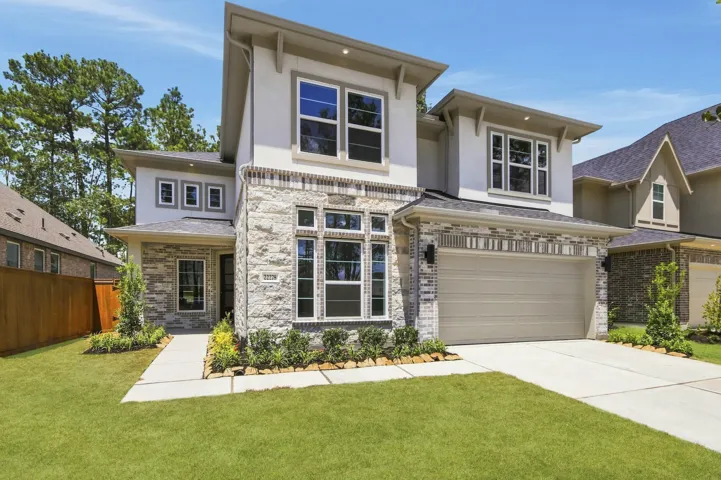
NEWMARK HOMES NEW CONSTRUCTION -End of September 2026 Completion. Roosevelt Plan - Welcome home to 22278 Junction Peak Dr located in the master planned golf course community of The Highlands. New construction by the CUTTING EDGE builder NEWMARK HOMES. The Roosevelt has 5 bedrooms w/ 2 down, 4 baths, 3 Car Tandem Garage. The appealing front elevation features brick & stucco.
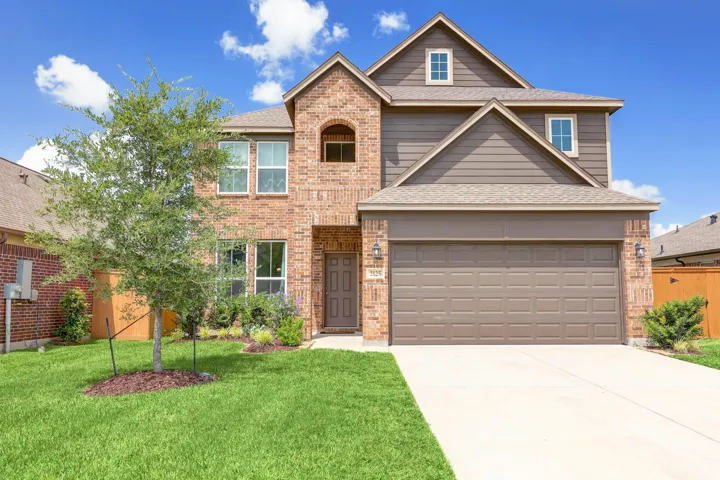
Welcome home to 2125 Sand Lily, nestled on a tranquil street in the highly coveted community of Lago Mar. This spacious residence boasts 4B and 2 1/2 B, along with a generous game room. Embrace the inviting open layout, abundant natural light, and a seamless flow from the kitchen to the family room. Step onto the covered front porch or relax on the serene covered back patio.
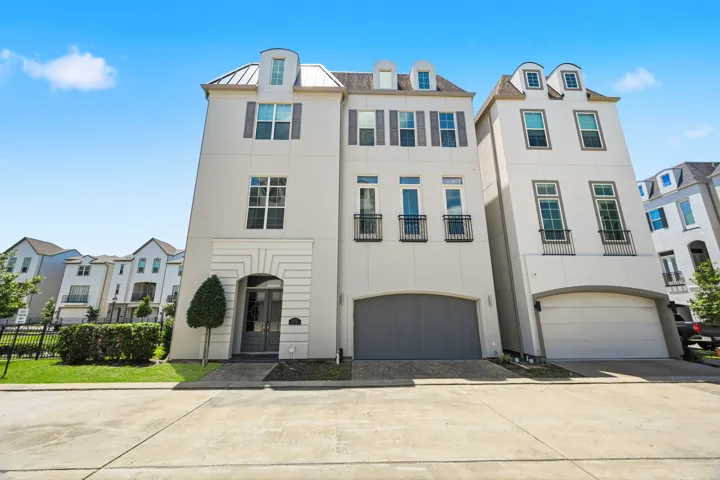
Welcome to 11119 Savannah Oaks! A semi-custom French-style home located in an exclusive gated community. Offering 4 bedrooms, 4.5 bathrooms, and 3, 306 sqft. The open-concept floor plan is ideal for entertaining and features wood-look tile flooring, soaring ceilings, built-in surround sound speakers, and oversized sliding glass doors overlooking the community greenspace and water feature.
The front porch opens into the welcome family room. French doors lead into the home office which offers a view of the front yard. The dining area connects the space to the kitchen which boasts an island with built-in seating and a corner pantry. The entrance to the side yard covered patio is off of the kitchen and is lined with a wall of windows.
Thoughtfully designed layout that feels impressive from the moment you step inside. Warm wood and tile flooring flow throughout the home, creating a seamless and elegant backdrop for everyday living.
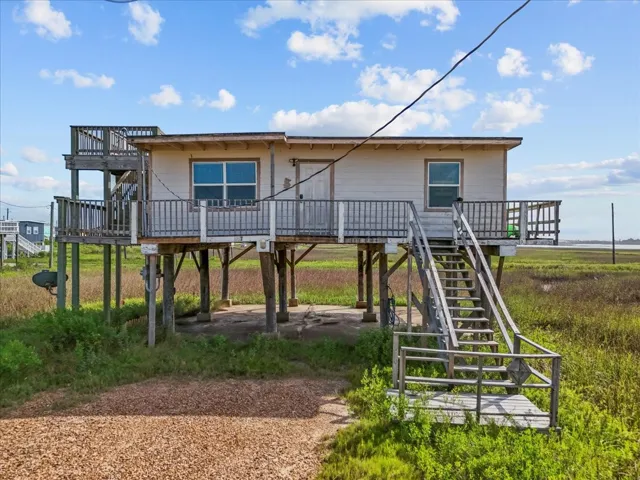
Check out the 3D tour for a good idea of this home. This is a home in Surfside Beach that has bird-eye views from the upper deck. Views of the beach and the bay. Enjoy being in a quiet and somewhat secluded area off Blue Water. Off the front deck, you will enter the home into the living room, to the rear, is the dining area and kitchen. To the right are the two bedrooms and two bathrooms.
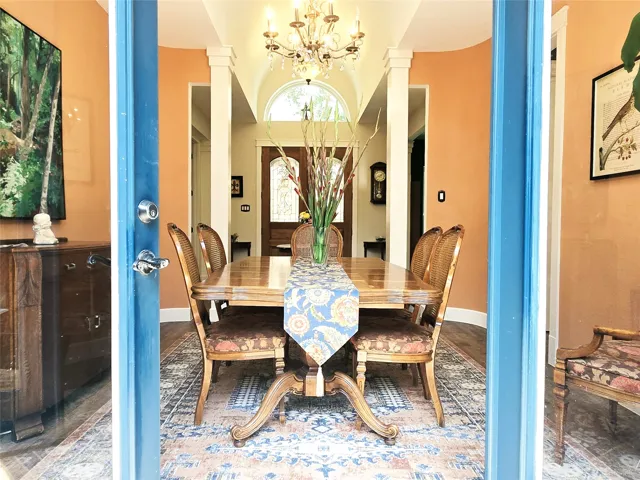
Welcome to a beautiful New Orleans style home in the Misty-Lake subdivision of Sugar Mill. Enjoying magical sunsets over the community lake across the street, this home features 4 bedrooms, 2.5 baths, formal dining room, and oversized garage. Mahogany entry doors invite you into a grand foyer with barrel ceiling continuing through light-filled dining room out to private courtyard.
Freshly updated & perfectly positioned for the Lake Conroe lifestyle! This beautiful home is nestled in the highly sought-after Corinthian Point community, within walking distance to Lake Conroe & convenient neighborhood amenities. Situated on .
Welcome to the "Upgrades-Only" house! A meticulous 4-bedroom home with a HOME OFFICE, formal dining, and upstairs GAME ROOM, delivering turnkey living experience designed for today’s discerning buyer.