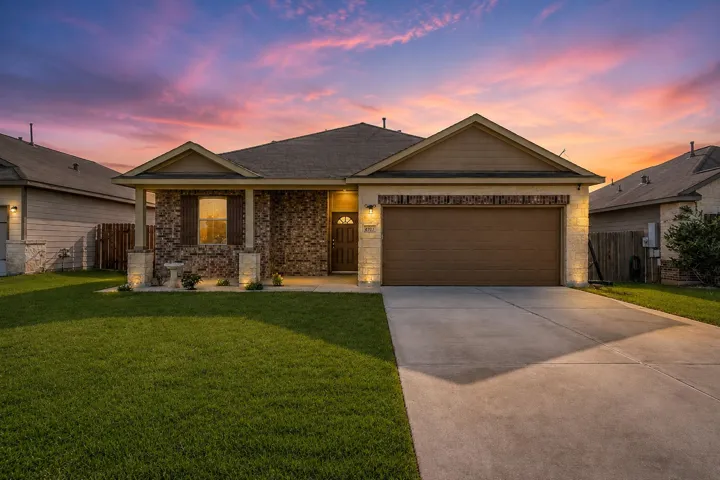
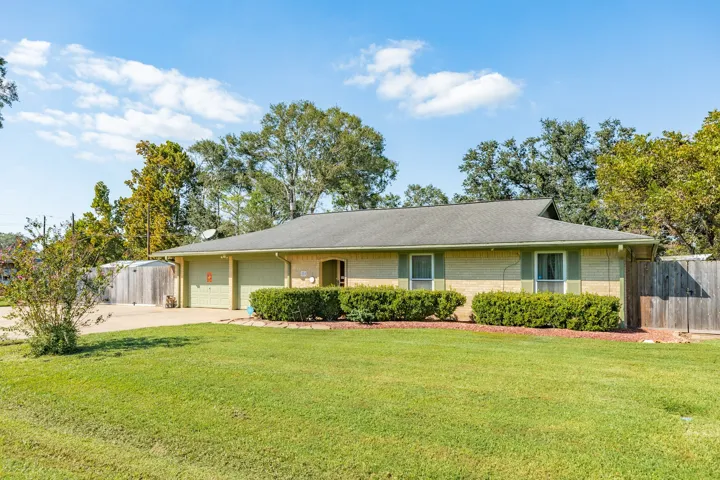
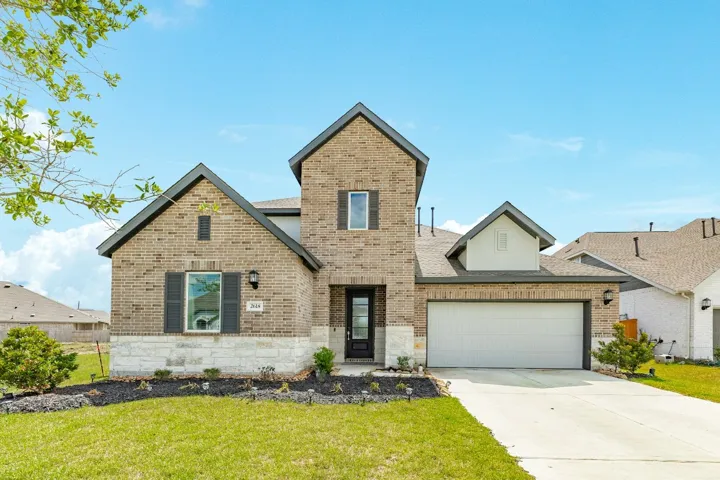
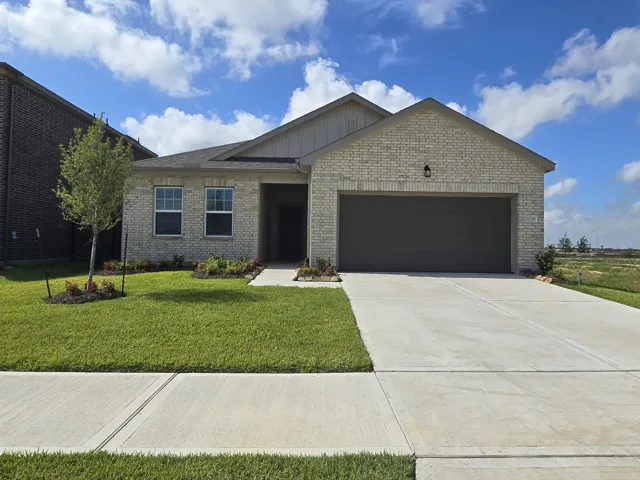
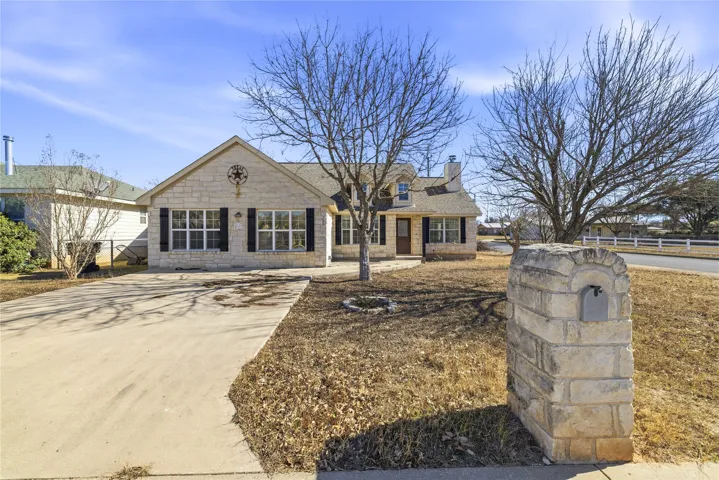
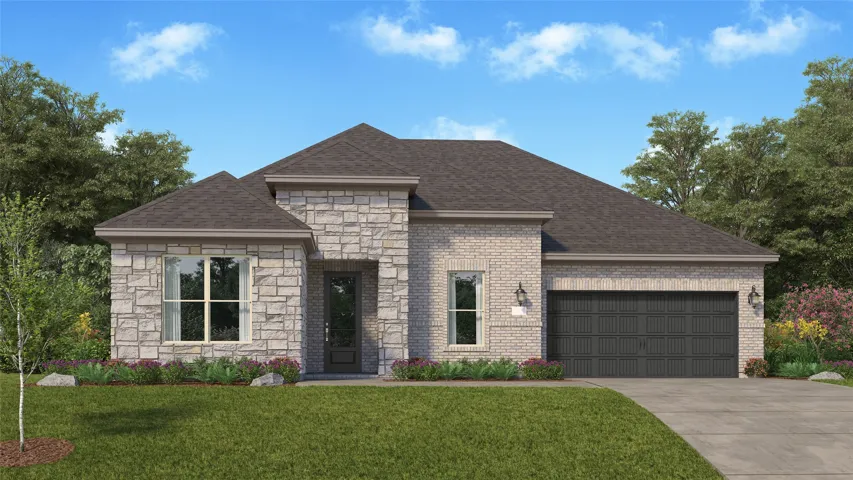
Welcome home to 4707 Waukegan Rd in Conroe! Built in 2017 and meticulously maintained by its original owners, this light and bright 3-bedroom, 2-bath home offers 1, 639 square feet of thoughtfully designed living space wrapped in classic brick exterior. Fresh paint and durable vinyl flooring flow throughout, giving the home a clean, move-in-ready feel from the moment you walk in.
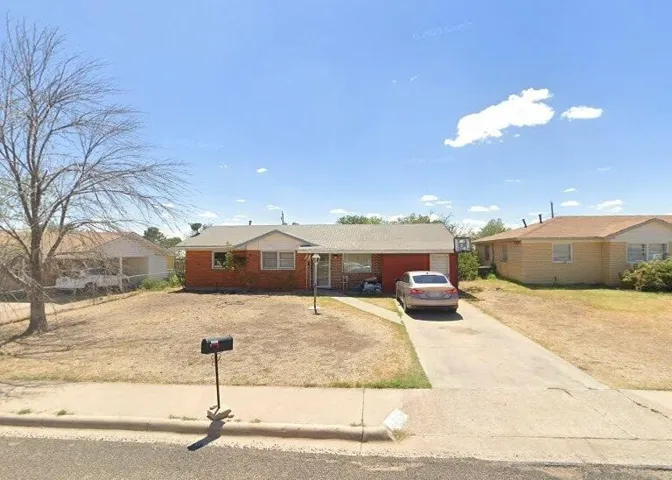
You must see this recent remodel in historic third ward neighborhood. Cozy home located in an established and inviting neighborhood, conveniently located near Downtown Houston, the Houston Medical Center and Museum District. Very close to both University of Houston and Texas Southern University. The open floor plan feels spacious and welcoming.
Opportunity in the established Douglass Addition area of Big Spring. This single story residence offers approximately 1, 630 square feet with 3 bedrooms and 2 full bathrooms on an approximately 0.18 acre lot. Conveniently located near FM 700, neighborhood schools, shopping, dining and other Big Spring amenities.
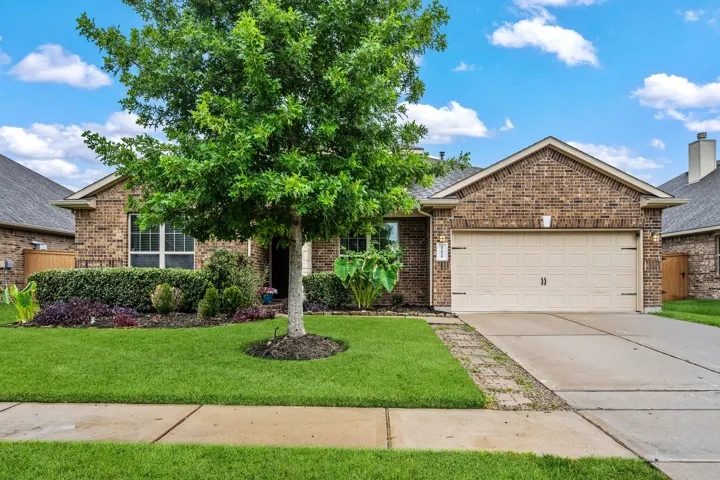
Beautiful single-story home in Balmoral featuring 4 bedrooms, 2 baths, and 2, 225 sq ft. The open-concept layout offers spacious living areas, formal dining, and a kitchen with an oversized island with seating, gas cooktop, double ovens, dishwasher, microwave, and abundant cabinetry. The primary suite features a soaking tub, separate shower, and walk-in closet.
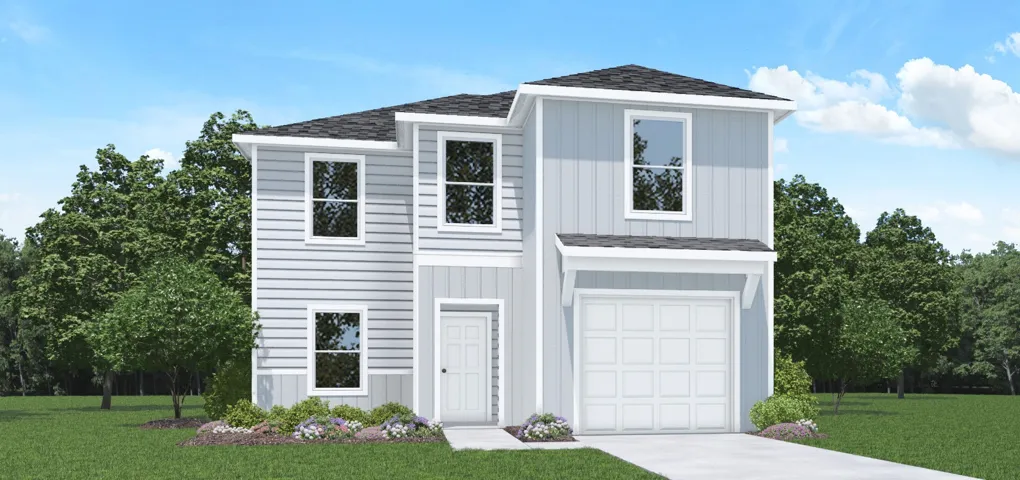
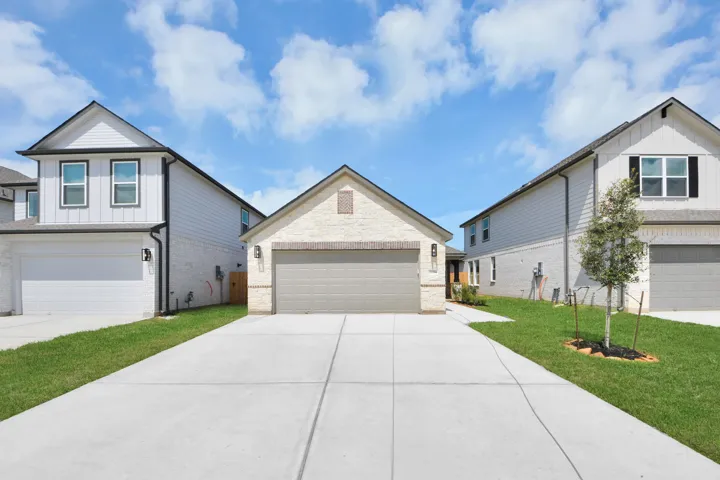
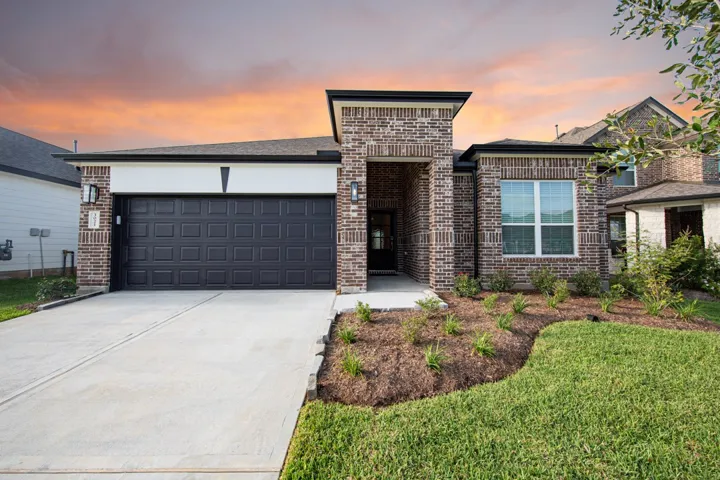
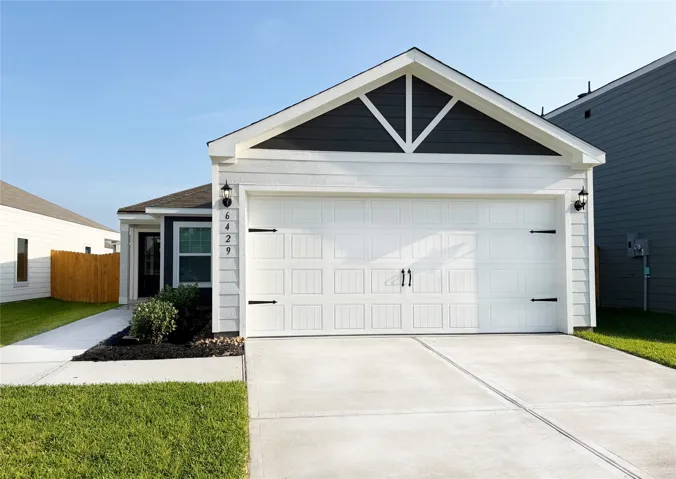
LONG LAKE NEW CONSTRUCTION - Welcome home to 18534 Athena Flower Drive located in the New Community of Olympia Fields and zoned to Fort Bend ISD. This floor plan features 3 bedrooms, 2 full baths, an expansive covered patio, and a spacious 2-car garage. Get ready to be enchanted by the breathtaking features that await you. Don't miss this opportunity.
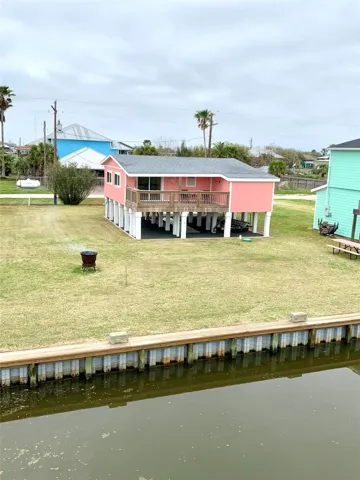
Super cute canal house located in Blue Water Addition. Open kitchen and living area and one large bedroom. Recently painted. The deck is partially covered. Nice bulkhead. This canal goes out to the Intracoastal waterway. Affordable waterfront get-a-way. with a peaceful, quiet place to fish and relax. Sells furnished with a few exceptions.
8915 Forest Side Drive, Missouri City, Texas 77459
4Bedroom(s)
4Bathroom(s)
AttachedParking(s)
43Picture(s)
3,411Sqft
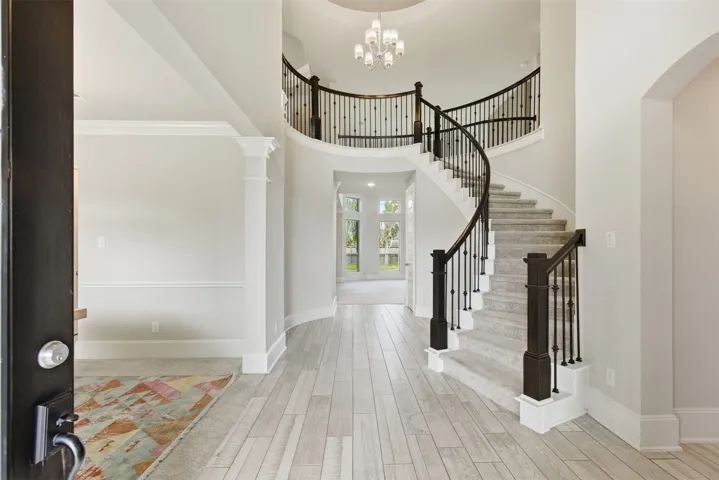
Welcome to this stunning Westin Home in the desirable Sienna community of Missouri City. With over 3, 400 sq. ft. of beautifully designed living space, you’re greeted by Westin’s signature rotunda foyer and elegant spiral staircase. The main level offers high ceilings, tray accents, and an open layout perfect for entertaining.
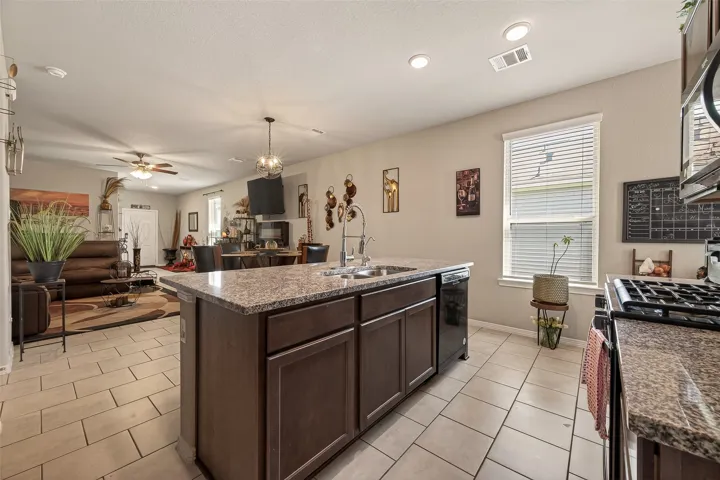
This move-in ready single story home has 4 bedrooms & 2 bathrooms & offers a modern open-concept layout designed for comfortable living & easy entertaining. The spacious living area flows seamlessly into the dining space & kitchen, featuring granite countertops, ample cabinet storage & a large island perfect for gatherings.
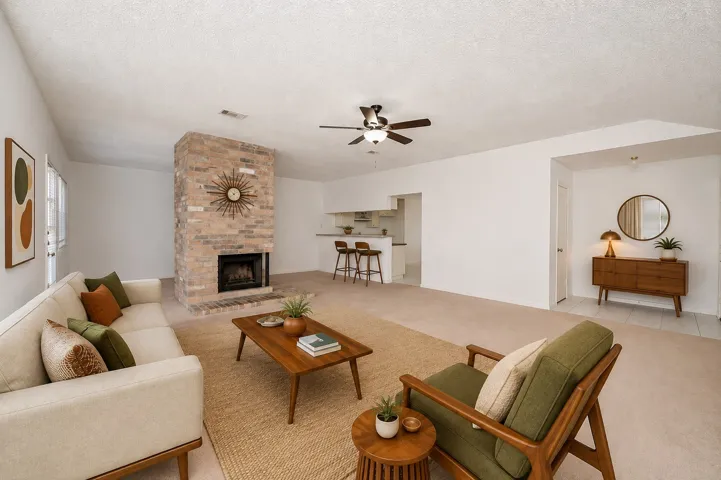
WELCOME HOME: CHARMING RESIDENCE IN AN ESTABLISHED NEIGHBORHOOD Discover the immediate warmth and charm of this beautiful 3 bedroom, 2 bath. From the moment you step through the door, this property truly has a feeling of home. The spacious living room is in the heart of the residence, offering a comfortable gathering space anchored by a brick fireplace.
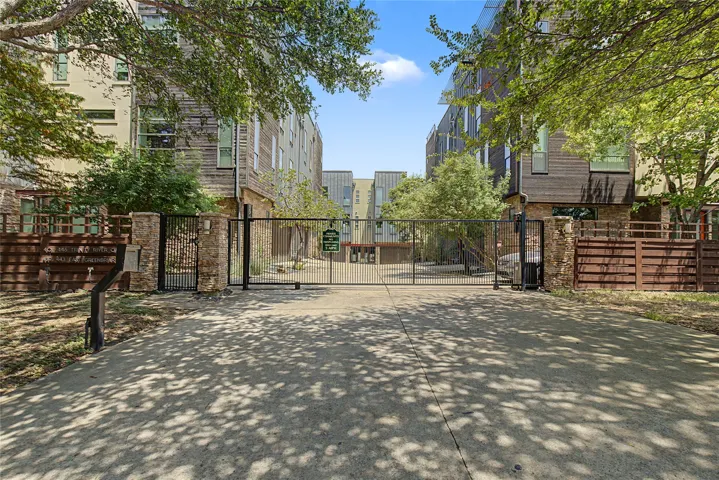
Elevated modern living with panoramic Dallas skyline views awaits in this striking 2-bed, 2.5-bath townhome offering 2, 254 SF along the Trinity, plus a versatile flex room for added space. A spectacular rooftop deck creates an unforgettable outdoor retreat above the city.
Love where you live in Bluestem in Brookshire, TX! Now featuring Legend’s NEW Smart Home package and Reserve Design Collection! The Highlands floor plan is a charming 1-story home with 3 bedrooms, 2.5 bathrooms, flex space, and a 2-car garage. This home has it all, including a large kitchen island overlooking the family and dining rooms and vinyl plank flooring throughout.
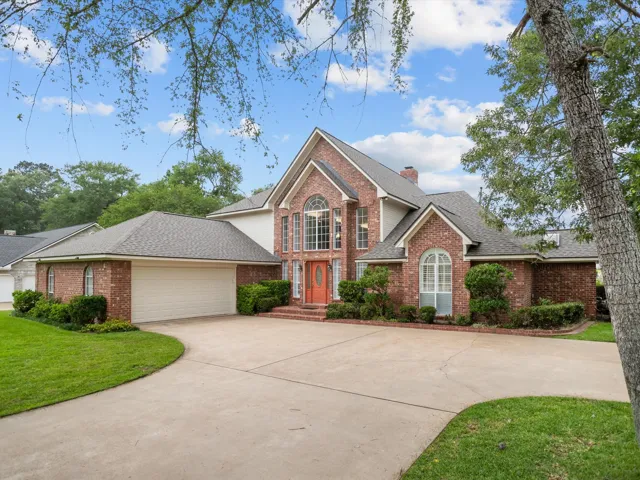
Overlooking the 12th green of Crown Colony Country Club, this light-filled two-story home features 4 bedrooms and 3 baths with a first-floor primary suite with another bedroom downstairs and two bedrooms upstairs. Cathedral and large windows create an open, airy feel with beautiful golf-course views throughout.
Located minutes from Downtown Houston, Park Vista at El Tesoro gives you easy access to the Medical Center, Museum District, local sports arenas, and everything else Houston has to offer! This spacious home is move-in ready and with stunning wood cabinetry, granite countertops, recessed LED lighting, and luxury vinyl plank flooring.
Katy ISD - Experience Lakeview living in this two-story home that combines charm with functionality in its open concept layout and modern design. Enjoy premium finishes such as wood-look vinyl flooring throughout the main living areas, 8-foot interior doors, metal staircase railing, and an abundance of natural light.
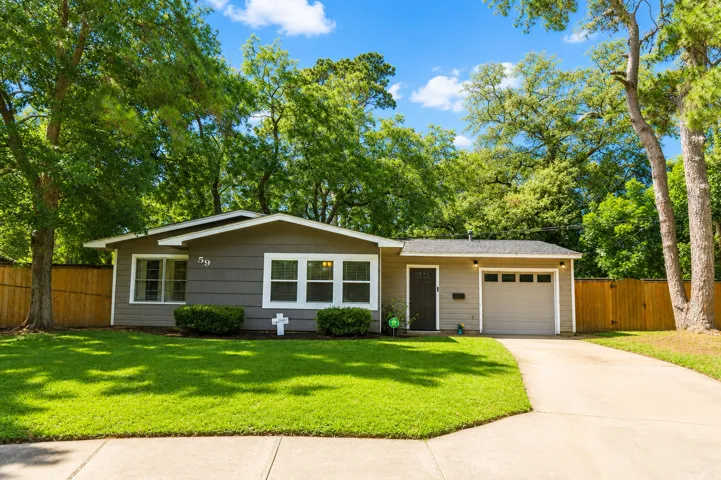
Welcome home to this beautifully updated 3-bedroom, 1-bath home tucked away on a quiet cul-de-sac beneath mature shade trees. From the moment you arrive, you'll appreciate the inviting curb appeal, spacious lot, and peaceful setting. Inside, you'll find a bright and welcoming layout featuring updated flooring, neutral paint colors, and abundant natural light throughout.
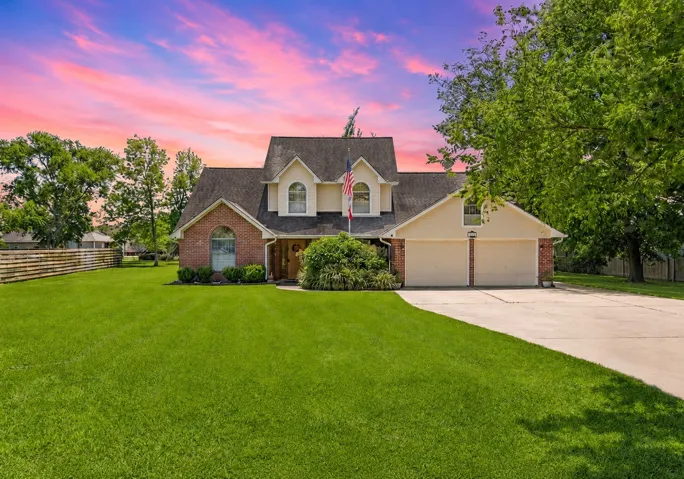
Situated on a spacious half-acre lot surrounded by established trees, this beautifully maintained 4-bedroom home offers the perfect blend of comfort, space, and functionality. Inside, you’ll find a large living room and separate dining room ideal for entertaining family and friends. The wide driveway and spacious backyard provides plenty options for outdoor hobbies.
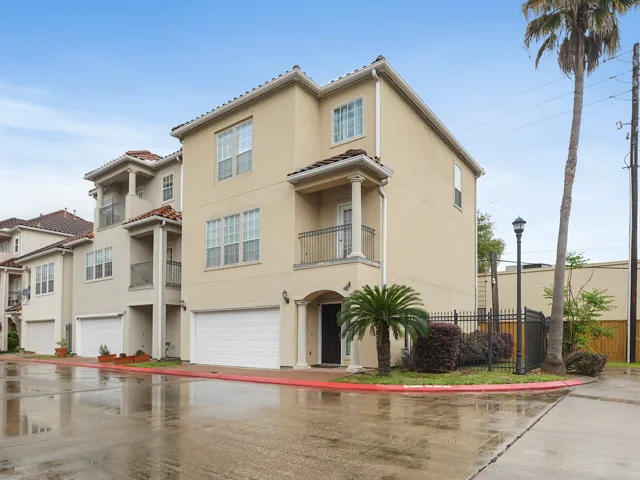
Discover this charming three-story townhome in Windwater Village, boasting 2, 444 square feet of living space. This residence features three generous bedrooms, three full bathrooms, one powder room, and a two-car garage. The master suite includes a bathroom with a standalone shower, jetted tub, and expansive walk-in closet.
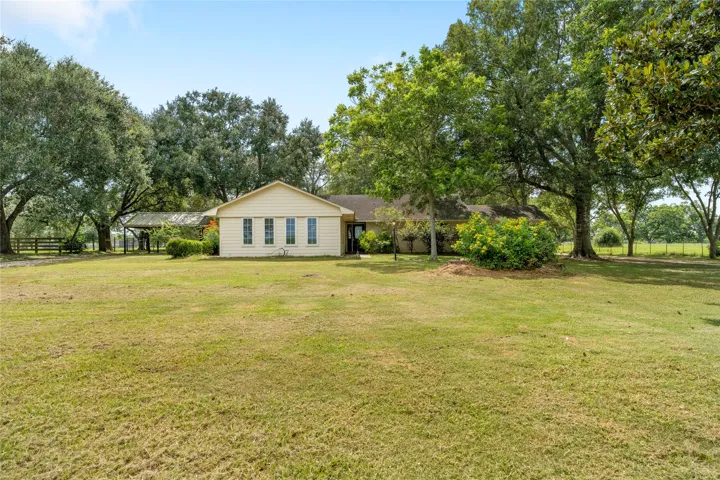
Enjoy the peace and space of country living on this beautiful 10-acre property just south of El Campo along State Highway 71. Nestled beneath large, mature shade trees, the ranch-style home offers approximately 2, 371 square feet of comfortable living space in a picturesque rural setting.
Located in the established Colony Creek Village subdivision and situated on a spacious corner lot, this bright and inviting 3-bedroom, 2-bath, 2-car garage home offers charming mid-century vibes and plenty of room to make your own! The floor plan features vaulted ceilings and a cozy double-sided walk-around fireplace that adds warmth and character.
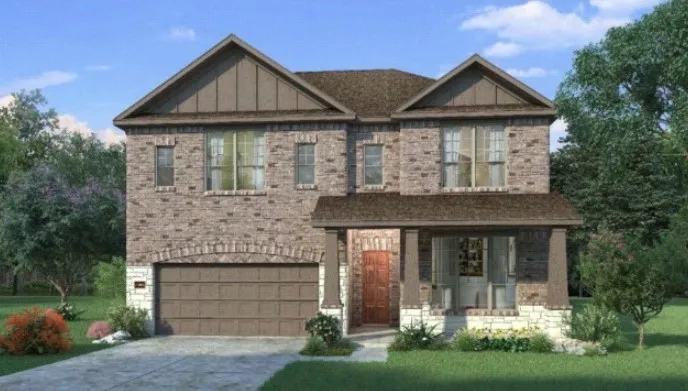
Welcome to your dream home-stunning two-story residence boasts beautiful brick/stone exterior-4 bed 3.5 bath primary suite, guest en suite and designated office all first floor-laundry room 1st floor connected to primary closet-2 bed/1.
The Firefly plan is the perfect first home. This 4 bedroom and 2 bathroom home has enough space for the whole family. The kitchen features a large island with granite countertops, brand new stainless steel appliances and a spacious pantry. The open kitchen, dining and family room space makes it s perfect space for entertaining.
This income producing property originally constructed in 2005 limestone rock exterior sits on a large corner lot. This property comes complete with a comfortable size Living Room that has a nice fireplace for those cold winters! There is an additional 400 sq.ft. Great Room for entertaining or can be utilized to add extra beds for multiple guest.
New Construction Lennar Houston Home - The Charleston Floor Plan - This single-story home boasts a great layout with plenty of living and shared spaces. From the entry is a study with double doors on the right and two secondary bedrooms on the left. Then is the open living area, shared by the family room, kitchen and dining room that leads to a covered patio.