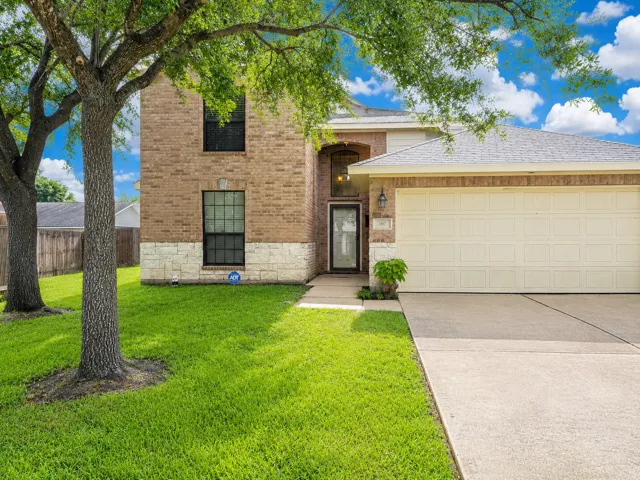
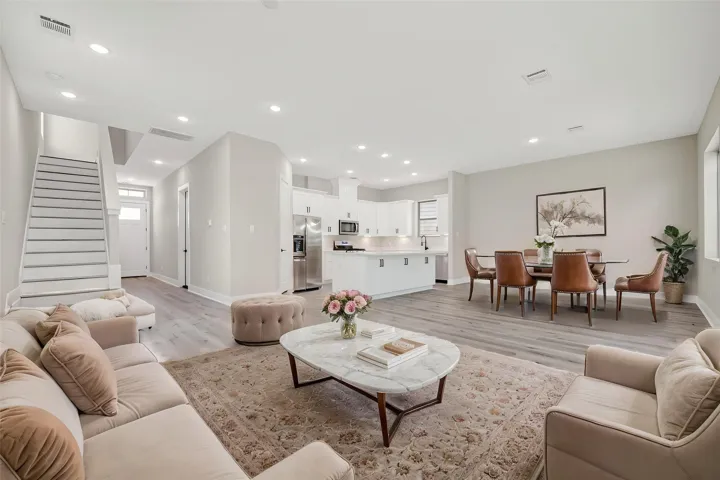
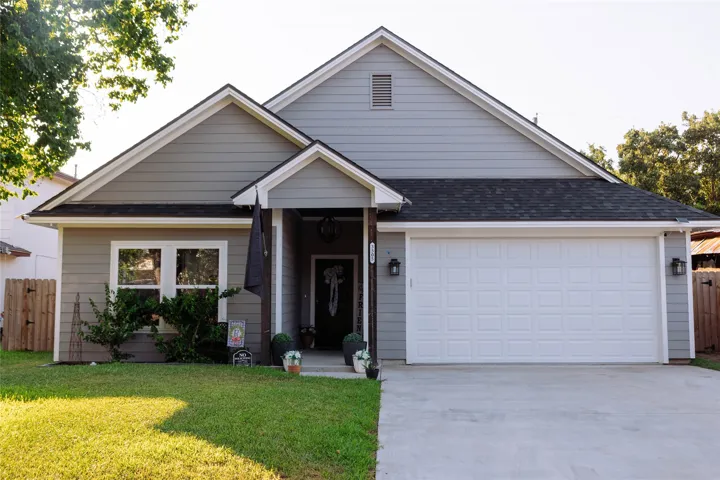
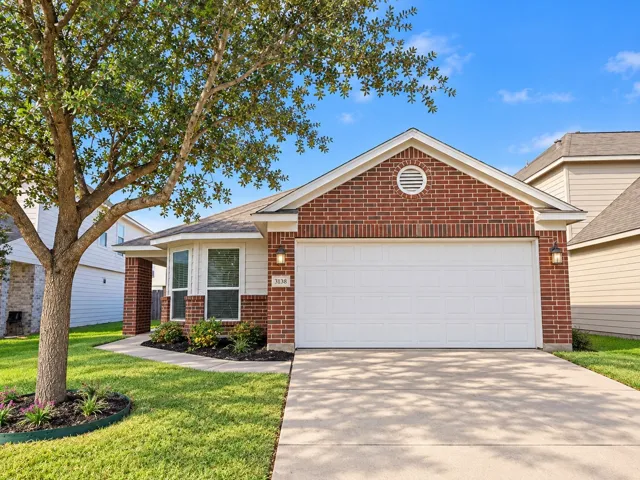
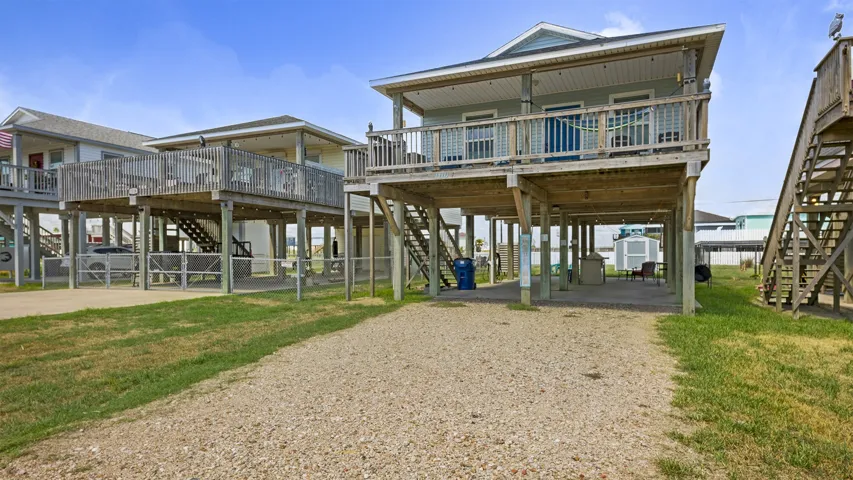
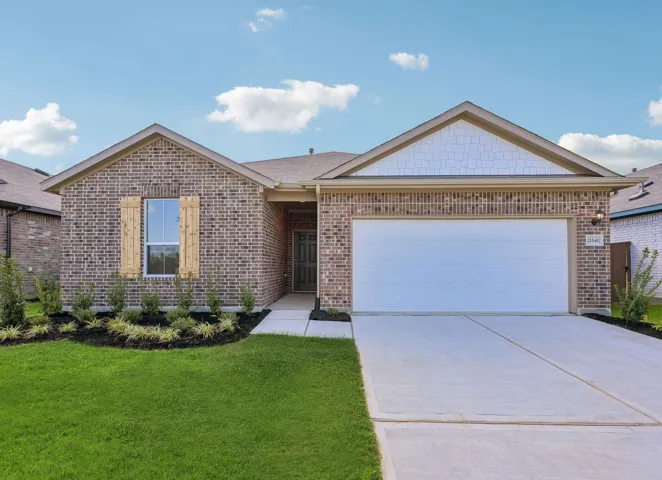
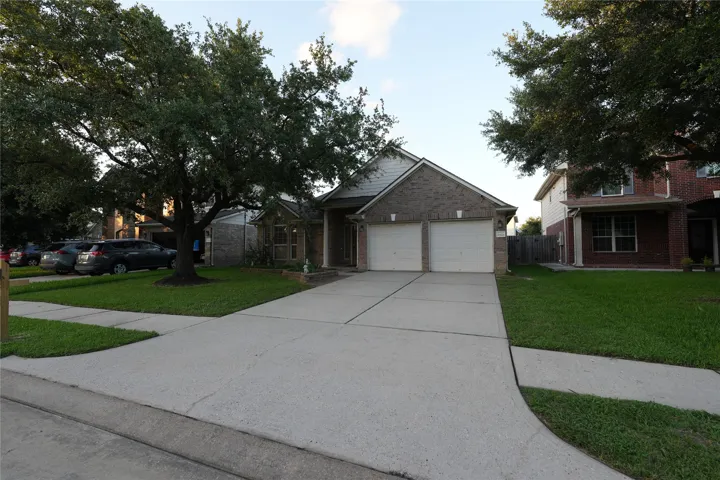
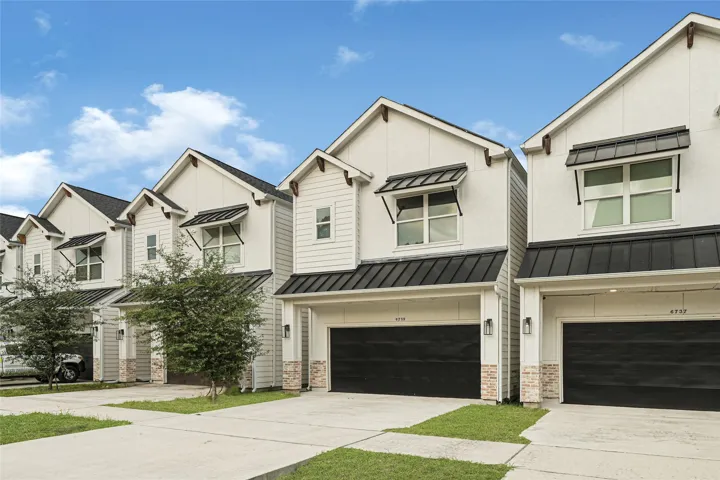
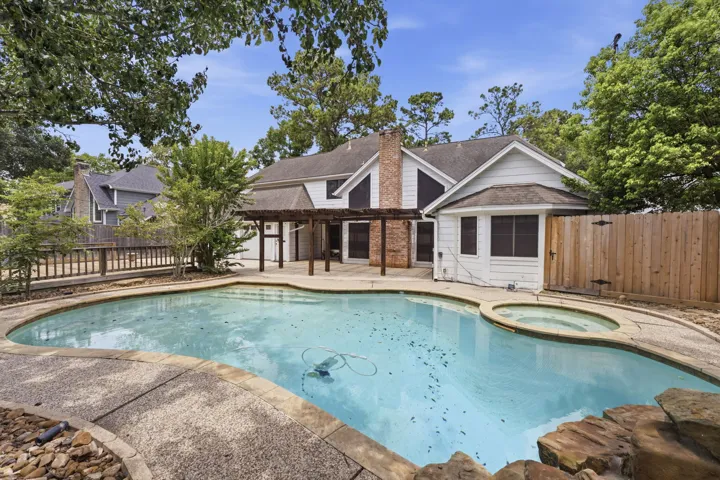
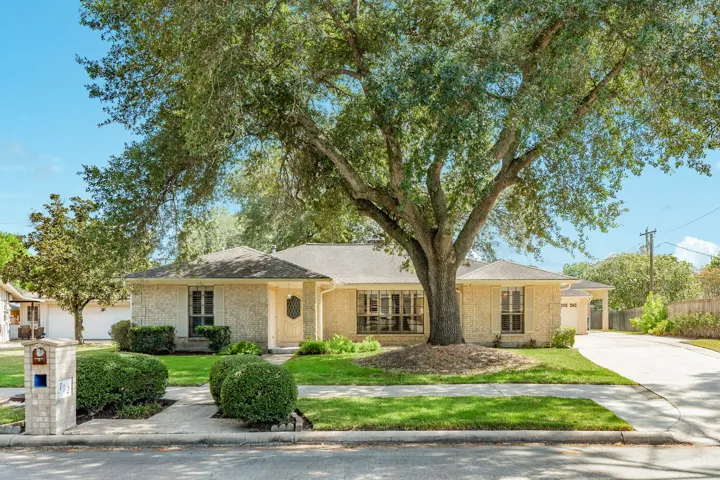
Welcome to 1602 Halpern Street! This beautifully maintained 4-bedroom, 2.5-bath home offers a thoughtfully designed living space with an open-concept layout perfect for everyday living and entertaining. The spacious kitchen flows seamlessly into the living and dining areas, while the private primary suite provides a relaxing retreat located downstairs.
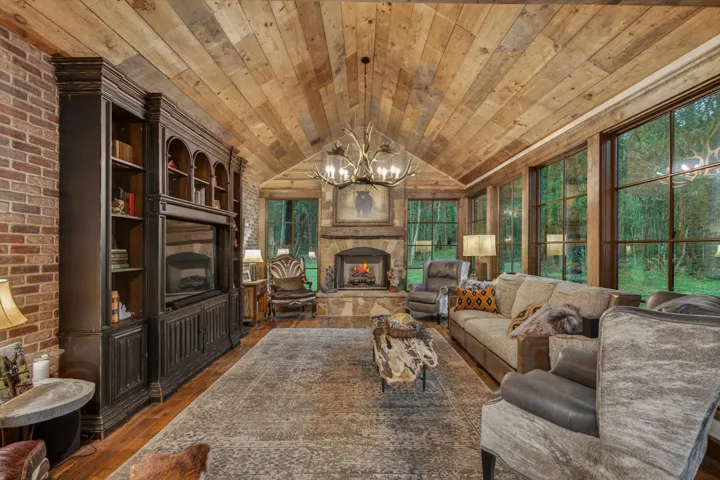
Tucked away on 8 private, wooded acres, this one-of-a-kind custom estate offers a rare blend of craftsmanship, character, and functionality. Thoughtfully designed with high-end custom finishes throughout, every detail of this home tells a story—from the rich woodwork and architectural features to the warm, inviting living spaces.
LAST NEW CONSTRUCTION HOME!! GRANTS AVAILABLE! LARGE LOT! WATERFRONT LIVING in a PRIVATE GATED COMMUNITY! LARGEST LOT IN THE COMMUNITY. An exclusive enclave of brand-new homes offering luxury, comfort, and privacy with NO BACK NEIGHBORS. This beautifully designed 3-bedroom, 2.5-bath residence features modern architecture and high-end finishes, perfect for everyday living.
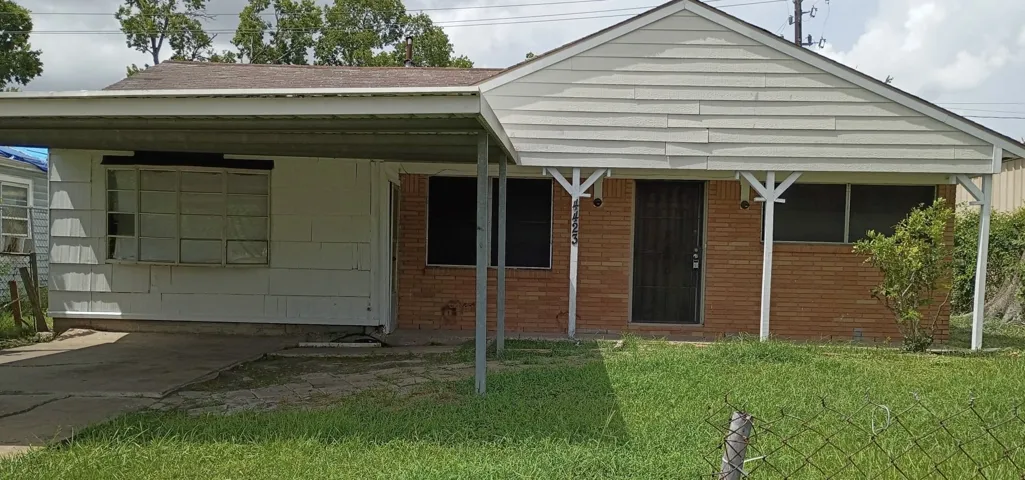
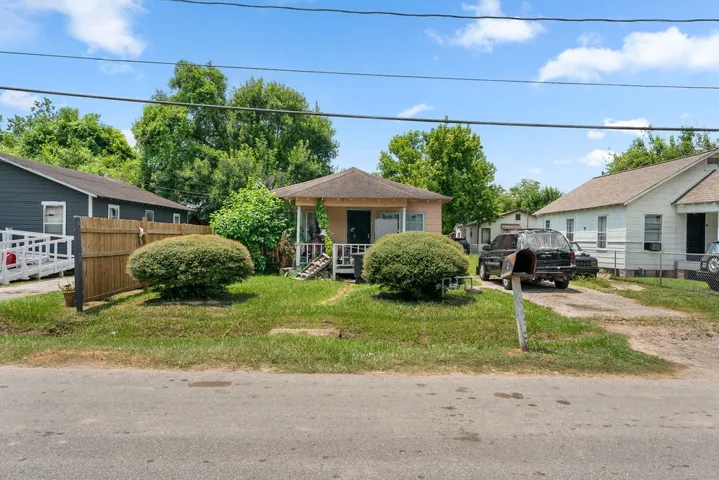
INVESTORS, LANDLORDS, FLIPPERS, CHECK THIS OUT!!! This charming single-family home located at 4423 Holloway Dr in Houston, TX was built in 1962. The home features 1 full bathroom and 1 half bathroom, with a total finished area of 1, 496 sq.ft. Situated on a spacious lot size of 6, 599 sq.ft., this property offers plenty of outdoor space for entertaining and relaxation.
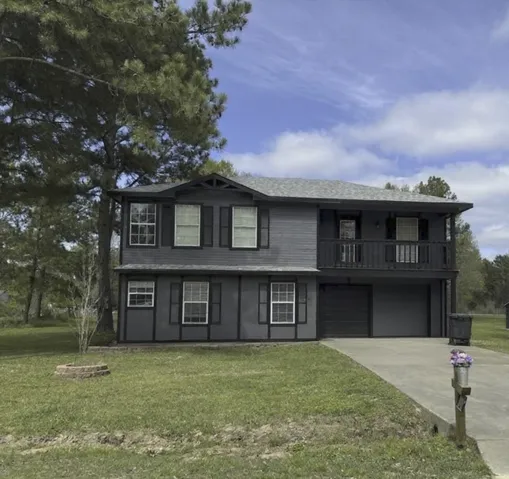
Welcome to this peaceful 2-story home in Marston Heights! Built in 2006, the 3 bedrooms and 2.5 bath property sits on .45 acres and features a 2-car garage, tray ceilings, crown molding, and tile & wood laminate flooring. Currently a rental, the home boasts modern features with tray ceilings, crown molding and plenty of storage.
Drive in-to rare opportunity in sought-after 55+ Gated Community in Windsor Lakes enjoying exceptional amenities. Step inside your future home and be greeted by abundant natural light, open floor plan for both everyday living and effortless entertaining in formal dining room ideal for hosting family and friends by a cozy fireplace.
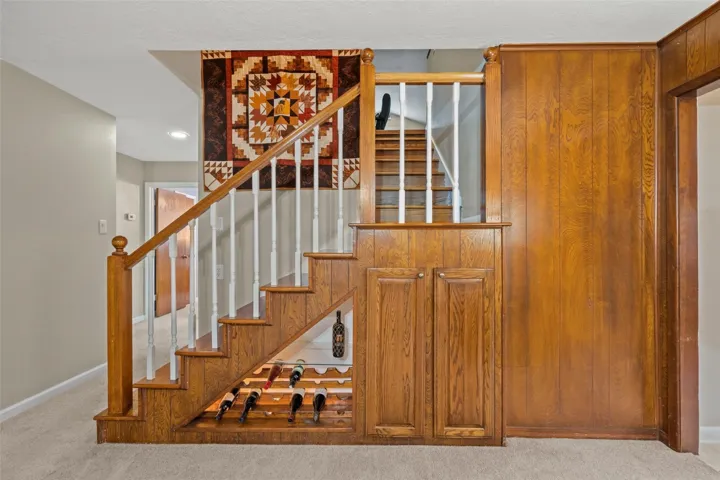
Welcome to a maintained 3-bedroom, 2-bath home that offers upgrades, modern finishes, and a layout designed for everyday living and entertaining. The open-concept floor plan features tall ceilings and updated flooring.The kitchen offers a convenient pot filler, cup/bottle rinser, ample prep space. The custom built-ins add character while providing practical storage and organization.
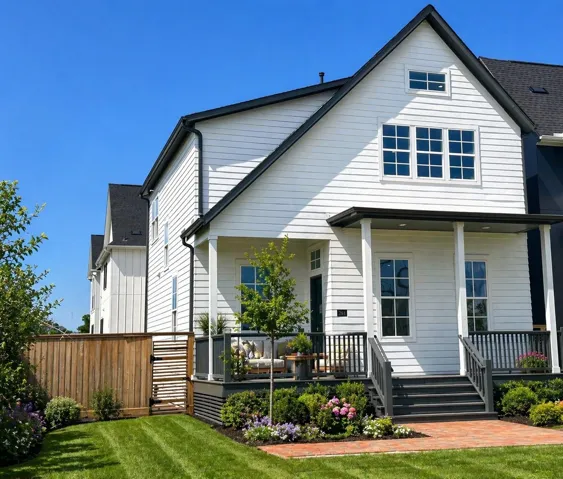
NEW CONSTRUCTION - CORNER TWO Story w/ STUDY DOWNSTAIRS and GREAT FENCED-IN YARD! PAVED 3RD CAR PARKING SPACE!! FANTASTIC FRONT PORCH! NO CARPET - WOOD FLOORING THROUGHOUT! In KOLBE Farms, an appx 40 Acre Community in Spring Branch that has all the Sought After Amenities: Lake, Trails, Pools (Adult and Kids), Playground, Dog Park, Gated, Gate Station.
Price Improvement! Now $329, 900! Don't miss this rare opportunity to own a spacious 2, 870 sq ft home in the heart of Deer Park's Deer Park Gardens subdivision. This 4-bedroom, 2-bath home sits on a 6, 995 sq ft lot and offers generous room sizes throughout, plus a new roof for added peace of mind.
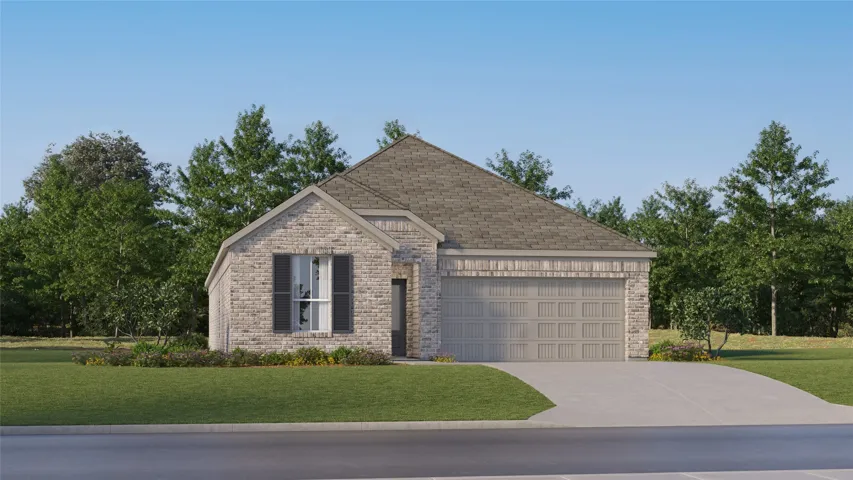
New Construction Lennar Houston Home - The Portofino Floor Plan - This new single-story home offers a modern and low-maintenance layout. Three secondary bedrooms are secluded near the foyer, leading to an inviting open-concept layout with access to a covered patio for seamless indoor-outdoor living.
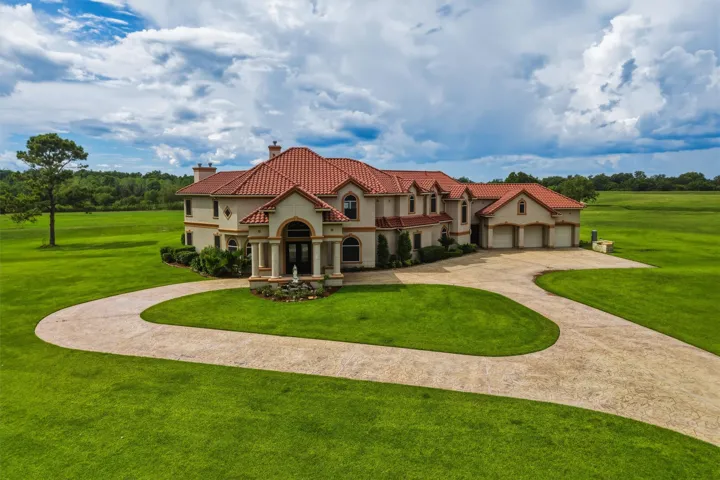
Extraordinary Mediterranean estate on over 7 acres, tucked away at the end of a private cul-de-sac, perched on the high bank of the Brazos River with unmatched views. Over $200K in recent improvements, including an electric gated entry, epoxy-coated garage floor & upstairs covered balcony.
Welcome to this spacious home featuring an open-concept layout that creates a bright and inviting living space. The generously sized living area flows seamlessly into the kitchen, making the main living space feel open and comfortable.
Beach-walk, turnkey, and ready to roll! 1110 Treaty Drive is a fully furnished coastal retreat just a short stroll from the sand in Surfside Beach. Featuring high-vaulted ceilings and expansive natural light, the open living-and-kitchen layout boasts sleek granite countertops, a breakfast bar, and ample prep space built for seamless entertaining.
Welcome to the plan 1657 by Brohn Homes located in the beautiful Harrington Trails community. This one-story new construction home’s layout blends practicality and warmth w/modern finishes like wood-look vinyl flooring in the main living areas and bright white cabinets w/nickel hardware throughout.
The most beautiful, lush mature landscaping anyone could ask for here in Tiki. Lots of foliage trees and shrubs makes this a dream come true for those that love the landscaping. Well, sought after neighborhood 4 bedrooms 4 baths ELEVATOR, SWIMMING POOL, 2 Lots and more. Recently updated.
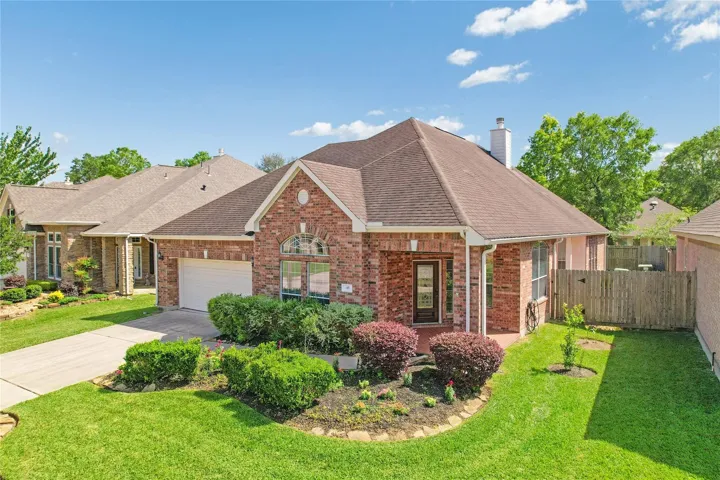
New roof! Full brick exterior. Beautiful single story home in Spring Landing, a location with quick access to 45, 99 and the Hardy Toll Road/Bush IAH while enjoying the peace of a neighborhood with zero thru traffic. You'll be hard pressed to find another neighborhood like this and this is the largest one-story floorplan in this community.
Welcome to Del Rio Park! This contemporary, fully furnished home offers a turnkey opportunity for an investor seeking a short-term rental or Airbnb. The modern open-concept layout features stunning black quartz kitchen countertops, beveled white subway tile backsplash, stainless steel appliances, matte black hardware, and stylish pendant lighting.
Welcome to this beautifully maintained 5-bedroom, 3.5-bath home offering 3, 820 sq. ft. of living space in the highly desirable Memorial Northwest community.
Welcome to 712 Browning Street, a beautifully maintained custom home for sale in the heart of Angleton, TX! Built by Macon Homes and lovingly cared for by its original owner, this spacious 3-bedroom, 2-bath home offers 2, 149 sq. ft. of comfortable living space on an oversized 13, 599 sq. ft. lot.
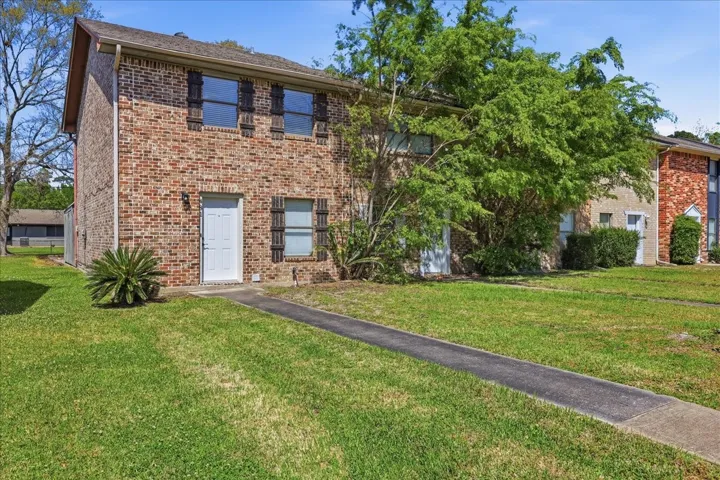
Welcome To This Inviting Townhome In Vidor!!! This great floor plan offers two bedrooms, 1.5 baths and a covered carport. The home features a spacious living area centered around a warm, cozy fireplace- perfect for relaxing evenings at home. The functional kitchen comes equipped with appliances and offers great flow for everyday living and entertaining.
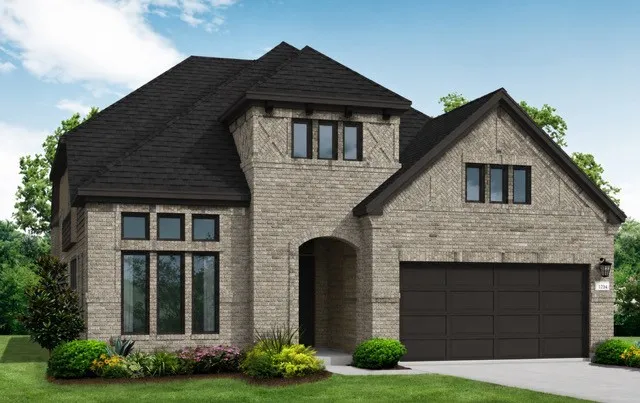
The Ingleside floor plan is a thoughtfully designed two-story home that offers both style and functionality. Featuring five spacious bedrooms and four full bathrooms, this layout is ideal for families who need room to grow. The first floor welcomes you with an open-concept living area, seamlessly connecting the kitchen, dining, and living spaces for effortless entertaining.
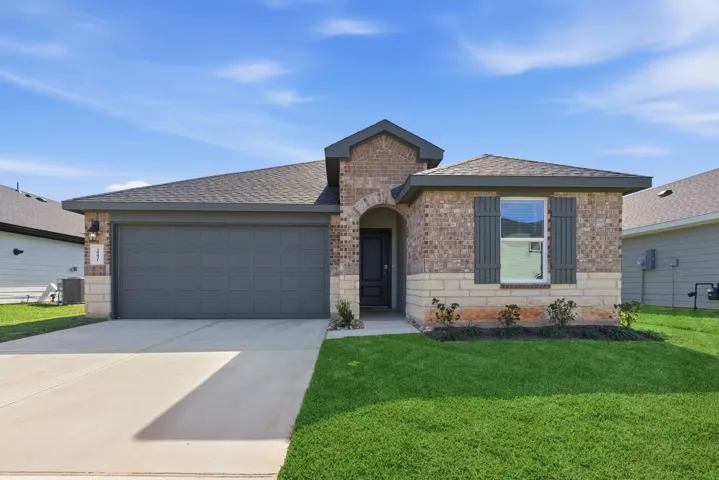
ESTIMATED COMPLETION DATE IS DECEMBER 2026. The Caden offers 1, 595 sqft. with 3 bedrooms and 2 full bathrooms. Step through the foyer, past the secondary bedrooms to find an inviting open concept living area.
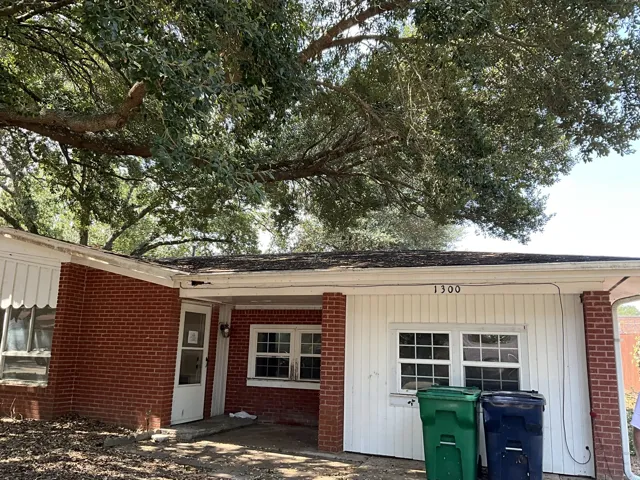
Opportunity awaits at 1300 Tom Dee Street in Brenham! This property is ready for a complete renovation and offers a great opportunity for an investor, contractor, or buyer looking for a project. The home will require extensive interior updating and repairs, allowing the next owner to reimagine the space and bring it back to its full potential.