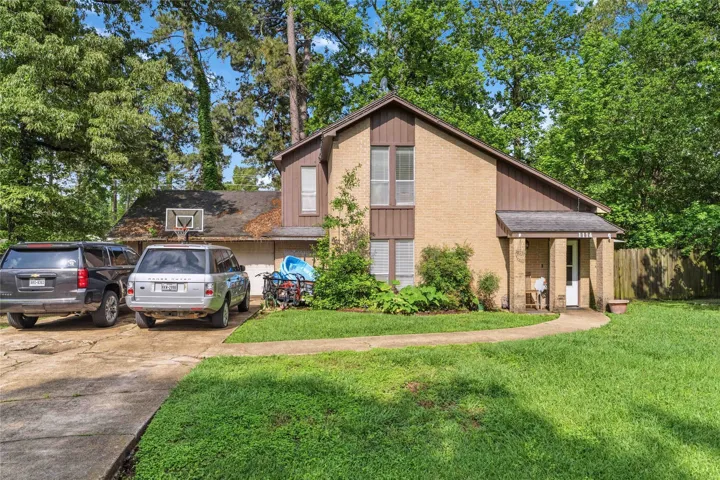
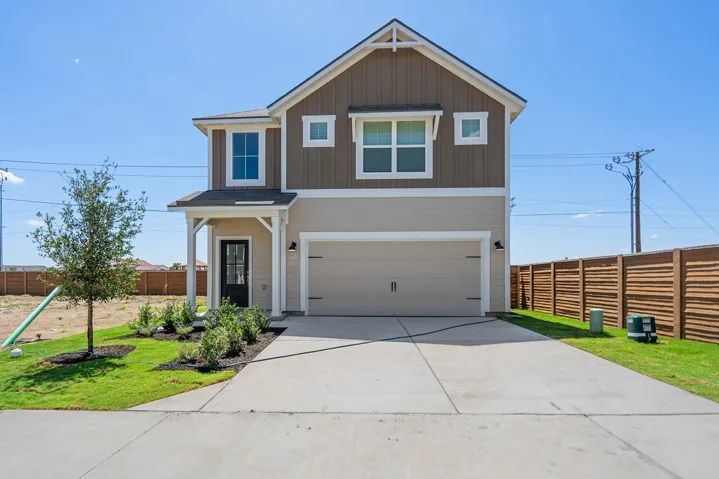
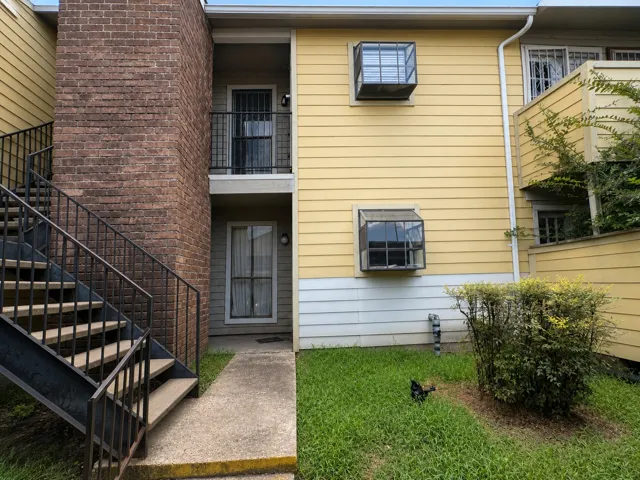
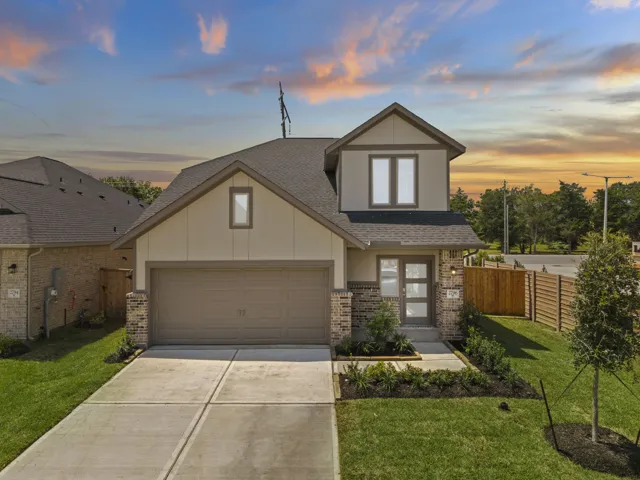
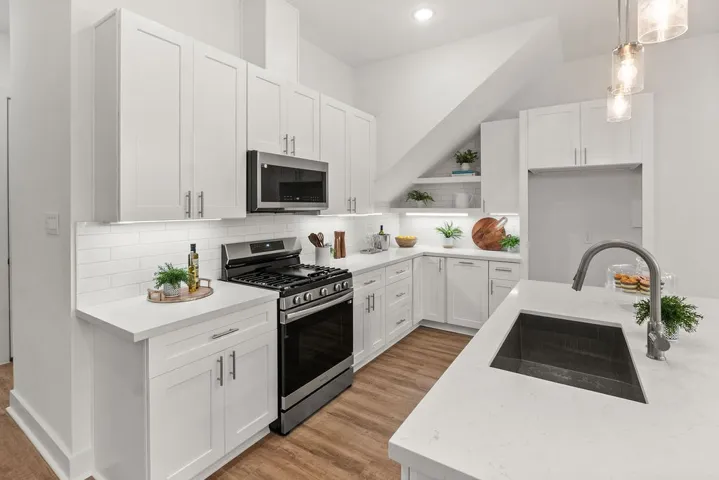
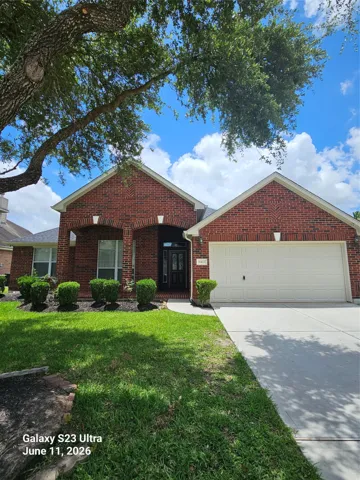
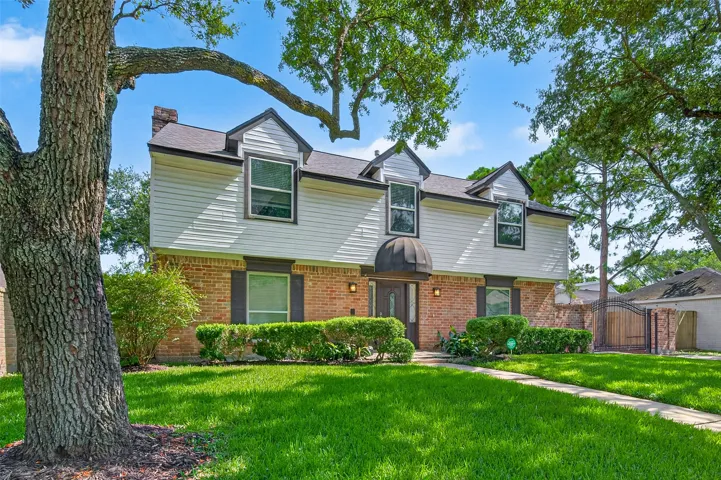
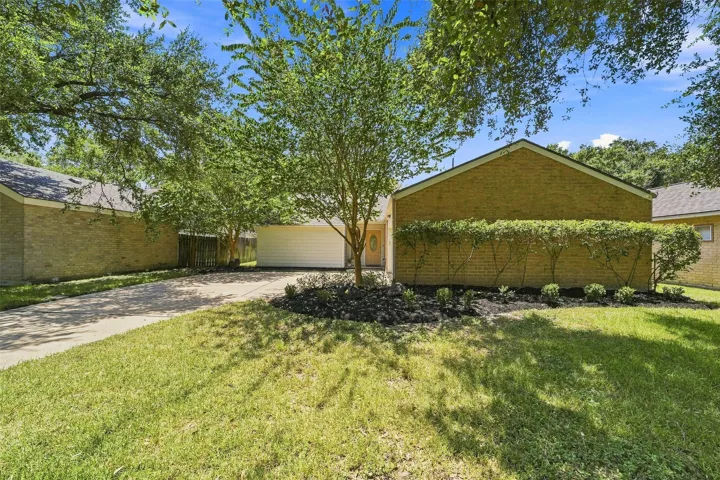
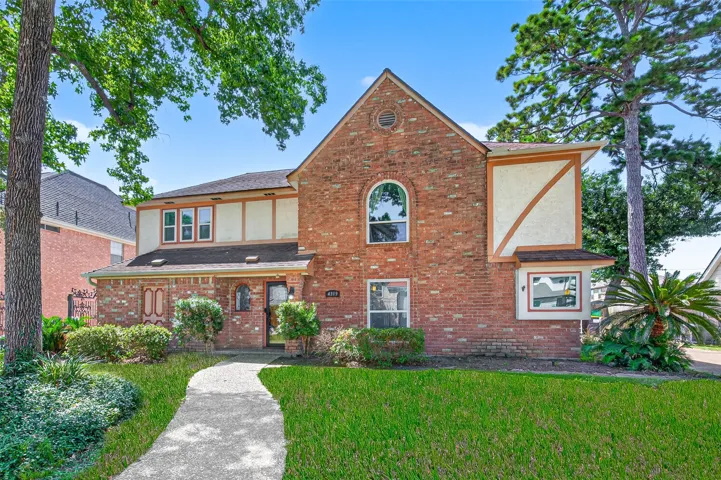
This charming two-story home is nestled in Kingwood, famously known as the "Livable Forest" for its lush greenery. Featuring three spacious bedrooms and two bathrooms, the property offers a functional layout designed for comfort. The main living area serves as a focal point with soaring vaulted ceilings, striking exposed wood beams, and a cozy fireplace.
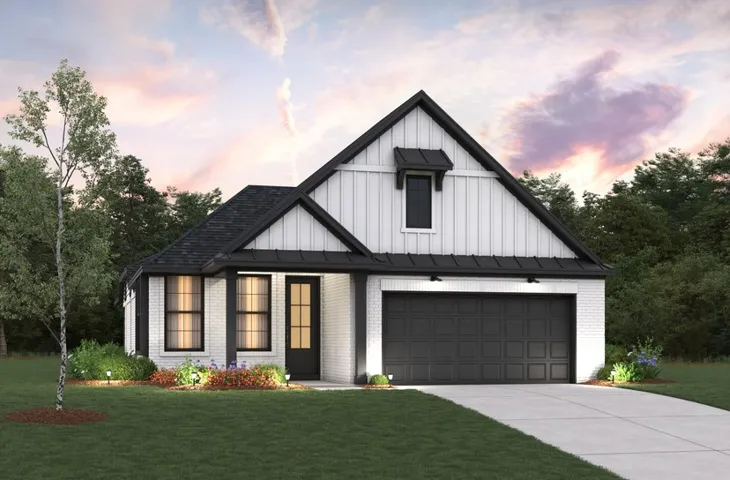
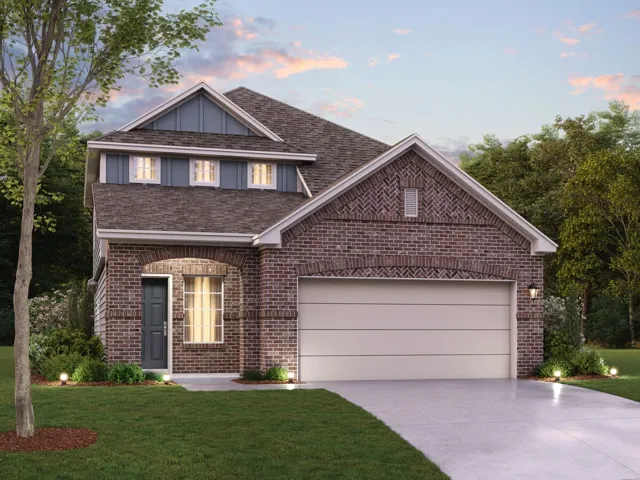
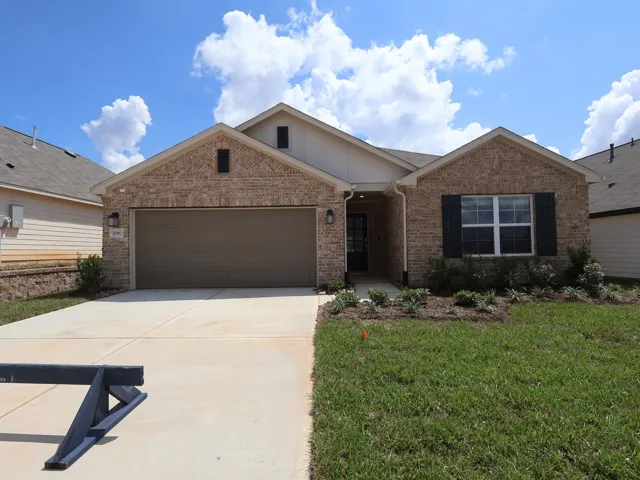
The Marley combines modern style, thoughtful design, and everyday functionality in a beautifully crafted single story home. This three bedroom, two bathroom floor plan features an open concept layout that seamlessly connects the kitchen, dining, and family room, creating the perfect space for entertaining or spending time with family.
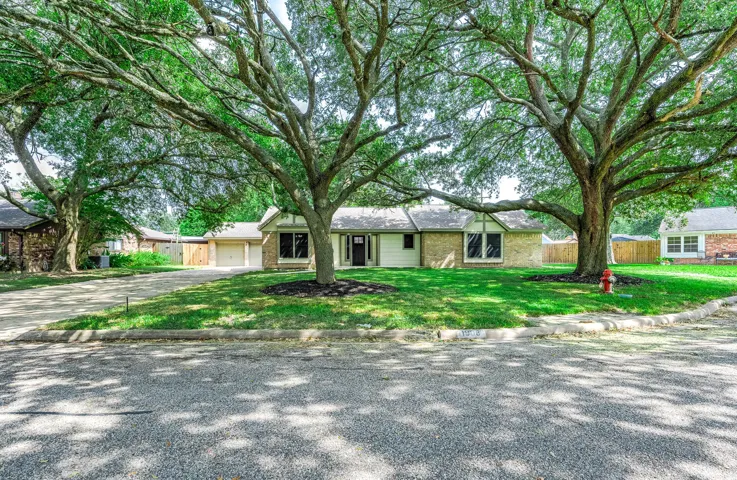
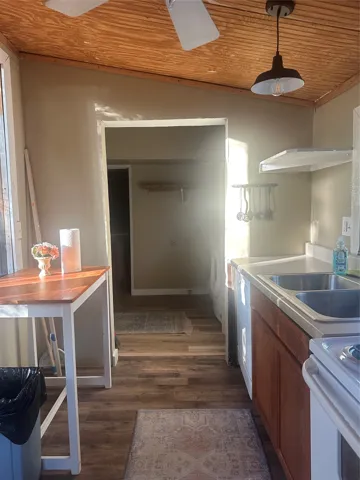
INVESTOR OPPORTUNITY!!! Is it move in ready, absolutely not! Does it need a TON of work ? I mean look at these photos, its a total gut job! So get a dumpster and get to work, its called sweat equity! You have an opportunity to clean it up, fix it up and make it an amazing place!
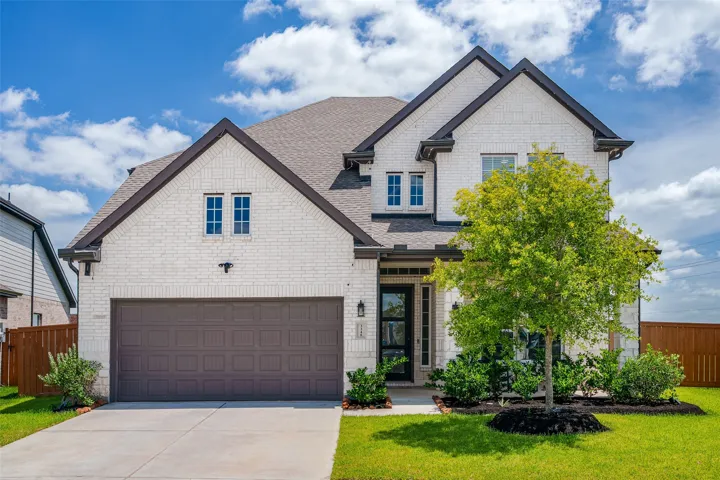
Welcome to Laurel Landing, where modern comfort meets a peaceful, nature-inspired setting. This beautifully designed 2, 192-square-foot two-story home features four spacious bedrooms, two and a half bathrooms, and a two-car garage. Inside, a private home office with elegant double doors offers the perfect space for working or studying from home.
BEAZER HOMES NEW CONSTRUCTION – Welcome to 20722 Open Range Court, located in the master-planned community of Amira and zoned to Tomball ISD. This single-story home offers 4 bedrooms, 2 full baths, and a 2-car garage. The great room features 11-foot ceilings and a wall of tall windows. A breakfast area features a window seat and the large kitchen boasts an oversized island.
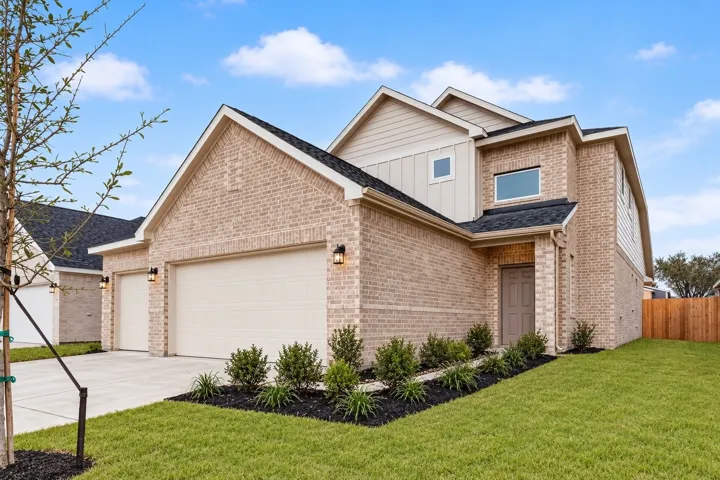
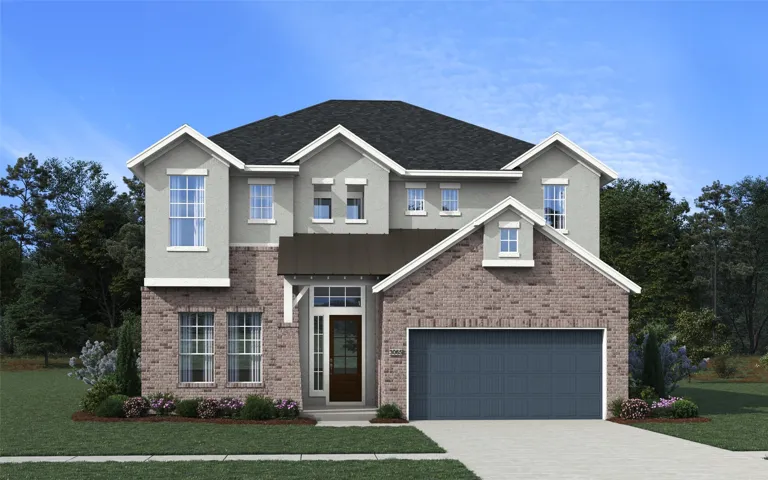
COMING 08/2026. PHOTOS ARE REPRESENTATIVE. Welcome home to this stunning two-story featuring 3 bedrooms, 2.5 baths, a spacious loft, and a rare 3-car garage. The open-concept floor plan showcases a dramatic two-story family room and a modern island kitchen with granite countertops, 42” cabinets, stainless steel appliances, and abundant prep space.
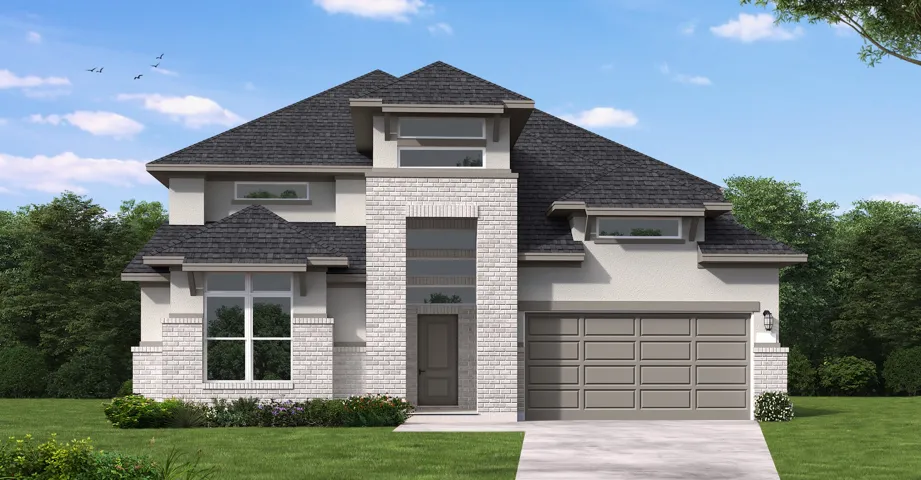
Welcome to a home where refined design meets everyday comfort. This exceptional 4-bedroom residence offers a thoughtfully designed layout featuring an optional Generational Suite on the main floor and two additional bedrooms upstairs—ideal for guests, multi-generational living, or flexible spaces that grow with your lifestyle.
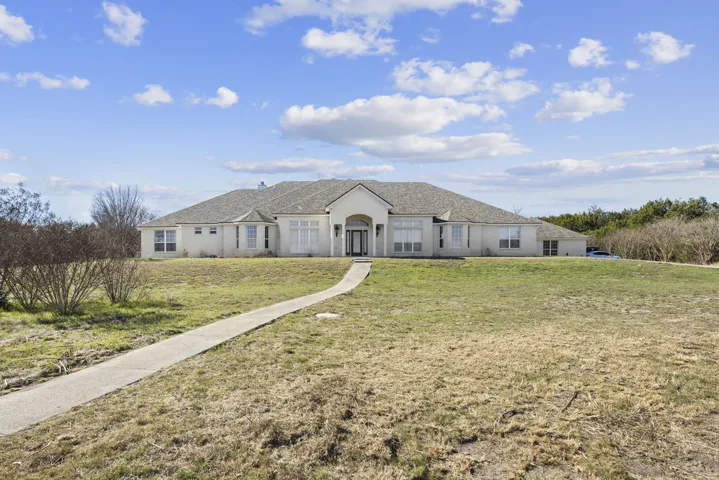
Escape to your private sanctuary on 5 acres, where a magnificent 5, 000-square-foot single-level home offers unparalleled space and comfort for large families or multi-generational living. Seven spacious bedrooms and 4.5 bathrooms (including half bath in detached garage). Chef's kitchen with abundant cabinetry, dual pantries, and dual sinks.
Live where every day feels like a vacation! This stunning 4 bedroom, 3 bathroom and game room Sunterra home is located in a gated section, within walking distance of Robertson Elementary and the Crystal Lagoon. The primary suite, mother-in-law suite, and versatile game room are conveniently located downstairs.
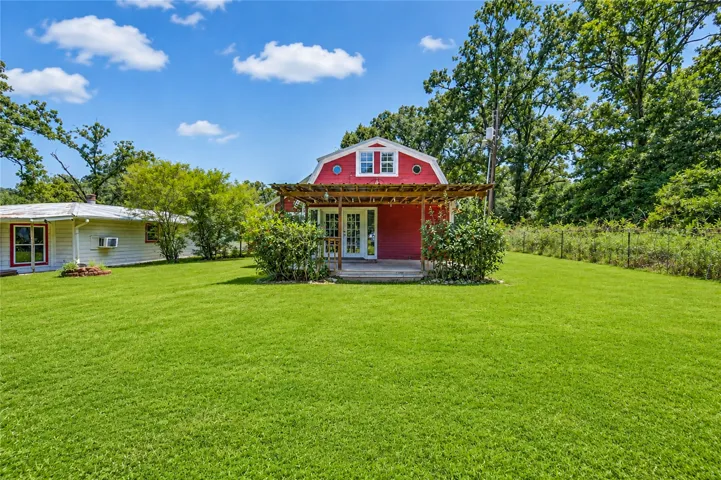
There are 2 house on this 5 Acre tract. A 2 story that is 1 bedroom and 1- 1/2 baths. The other is a 1 story that need work but could be 2-3 bedrooms and 1 bath. Utility is a separate building. This property did not flood is Harvey in 2017 and did not flood in Tax day flood or any since they have owned it in 2015. The property has 2 new wall or split units that is Heat as well, A New Pellet Stove.
CLOSEOUT SPECIAL!!! INCREDIBLE OPPORTUNITY! Last townhome available in Laverne Landing. Luxurious, 3 bedroom, 2 1/2 bath, 2-story model with 2-car garage and designer finishes and upgrades galore! Designed by Anderson Canyon Architects. You will not find better quality at this price point anywhere in the city. Features include 10' ceilings on both levels with 8' doors and 5" baseboards.
This versatile floor plan offers 4 bedrooms and 3.5 bathrooms, including a private study or guest suite option with its own bath—ideal for multigenerational living or hosting visitors. The spacious layout provides flexible living areas to fit your lifestyle, whether you need a home office, media room, or play space.
The Gardenia is a brand new 2-story floorplan that boasts 2, 353 square feet, and features 4 spacious bedrooms, 3 full bathrooms, and 2-car garage. This open-concept home was designed for entertaining, showcasing a high ceiling in the family and owner's bedroom. The secondary bedrooms share access to the hall bath and are located on the second floor, along with the large game room.
Welcome to the beautifully maintained home in the highly sought Shadow Creek Ranch community. This house features four bedrooms and two full bath and a dedicated home/office also can be used as fifth bedroom. The stunning entry with high coffered ceiling that leads to the spacious family room.
Beautifully updated and move in ready, this 4 bedroom, 2.5 bath home is nestled in the established Briar Forest neighborhood and offers the perfect blend of comfort, style, and convenience. The remodeled kitchen features granite countertops, stainless steel appliances, ample cabinetry, and opens seamlessly to the main living areas, creating an ideal space for everyday living and entertaining.
Meet the Moscoso. 4 bedrooms and 2 full bathrooms at 1, 872 square ft. This open-concept floorplan showcases a dreamy kitchen with an oversized island, and walk-in pantry, and opens to the dining room. The secondary bedrooms share access to the hall bathroom. A massive walk-in closet and sloped ceiling make this owner's retreat the perfect oasis to relax and unwind after a long day.
Move-in ready, this beautifully remodeled home is ready for its next chapter. Located on a quiet cul-de-sac in one of Alvin's well-established neighborhoods, this 4-bedroom, 2.5-bath home was completely renovated in July 2026. The open-concept floor plan creates an easy flow between the living, dining, and kitchen spaces.
This stunning 4-bedroom, 3-bathroom home with an attached 2-car garage, Chesmar- Medina Floor plan, is designed for modern living and entertaining. The spacious living room boasts high ceilings and vinyl plank flooring, while the chef’s kitchen impresses with custom-painted cabinets, a large island, and stylish pendant lighting, with the dining area perfectly positioned alongside.
Estimated completion - August! The Acadia is made for gathering, growing, and making memories. Offering 5 Bedrooms, 4 Baths, Game Room, Media Room, Covered Outdoor Living + 2 Car Garage, this spacious 2-story design checks all the boxes. A 1st floor guest suite with nearby full bath is perfect for visitors or multi-gen living.
Move-in ready and thoughtfully updated, this inviting home offers a spacious layout with soaring vaulted ceilings, decorative beam accents, and a cozy fireplace. The kitchen features abundant cabinetry, generous counter space, a large pantry, a center island, and overlooks the breakfast area with direct access to the private patio and spacious backyard.
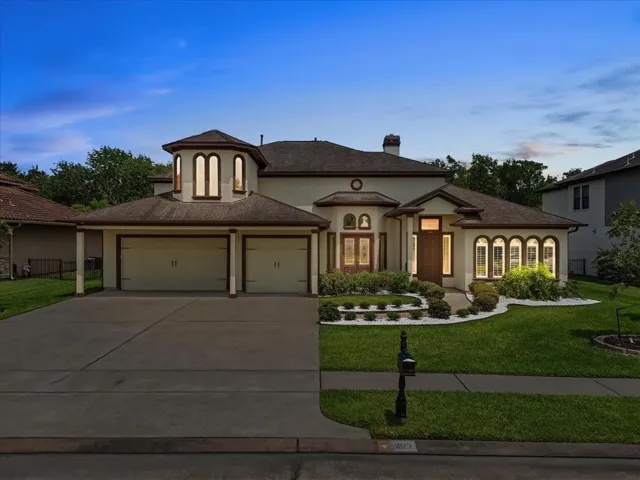
Stunning 4, 179 sq ft custom-built home in sought-after Friendswood ISD on nearly half an acre. Lovingly maintained by its original owner, this 4–5 bedroom, 4.5 bath residence showcases soaring ceilings, hardwood floors, and a gourmet kitchen with granite counters, oversized pantry, and wine fridge.
Escape to lake living without breaking the bank! This adorable 2-bedroom, 1-bath cedar cabin is tucked away in a gated lakefront subdivision and is well priced, making it an incredible opportunity for a weekend retreat, vacation rental, or full-time home. The warm cedar exterior gives this cabin timeless charm, while the cozy interior offers the perfect place to relax after a day on the water.
Nestled beneath mature trees in Houston's established Olde Oaks community, this beautifully maintained 4 bedroom, 2.5 bath home offers 2, 626 square feet of timeless charm and modern comfort. The first floor features stylish wood look tile flooring, a dramatic living room with vaulted ceilings, rustic wood beams, floor to ceiling windows, and a brick gas log fireplace.
Nestled in the serene Inway Oaks Estate, this stunning home boasts a 3-car garage, a primary bedroom downstairs, 3 bedrooms upstairs, a formal dining/flex space, and an open kitchen to the family room. The kitchen showcases granite counters, 42" cabinets, stainless steel appliances, an island, and a walk-in pantry.