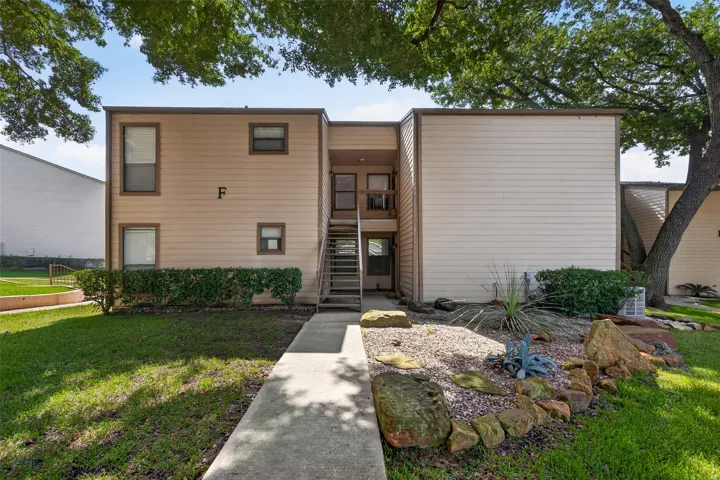
Charming Lakeview Terrace Condo in April Sound Enjoy resort-style living in this inviting two-story condominium located in the desirable Lakeview Terrace community of April Sound. This well-designed home features 1 bedroom, 1 bathroom, and a spacious loft with a large closet, room can serve as a second bedroom, office, media room, or guest space.
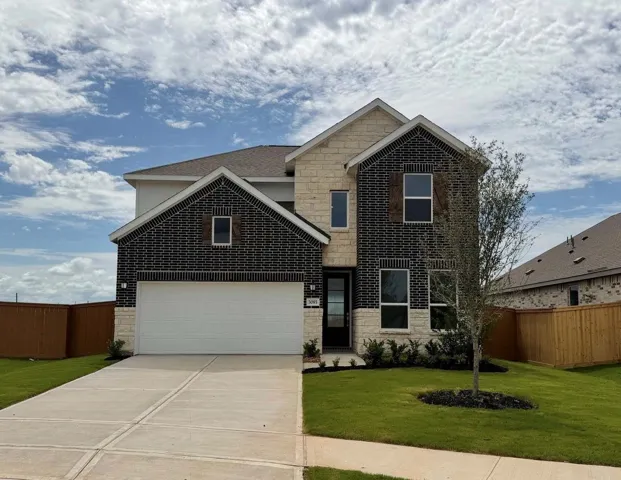
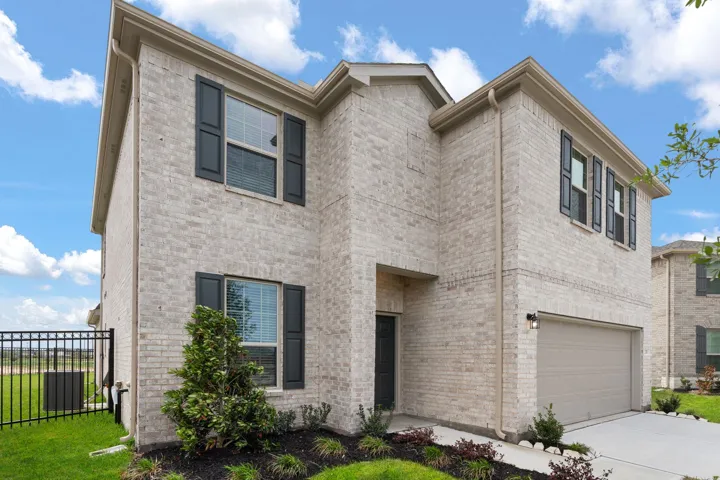
New Construction Lennar Houston Home - The Pelham Floor Plan - This two-story home has a versatile layout that is perfect for families who need privacy. Two bedrooms are on the first floor, including the owner’s suite which features a private bathroom and walk-in closet. Also on the first floor is the open concept living area, which offers access to a back patio.
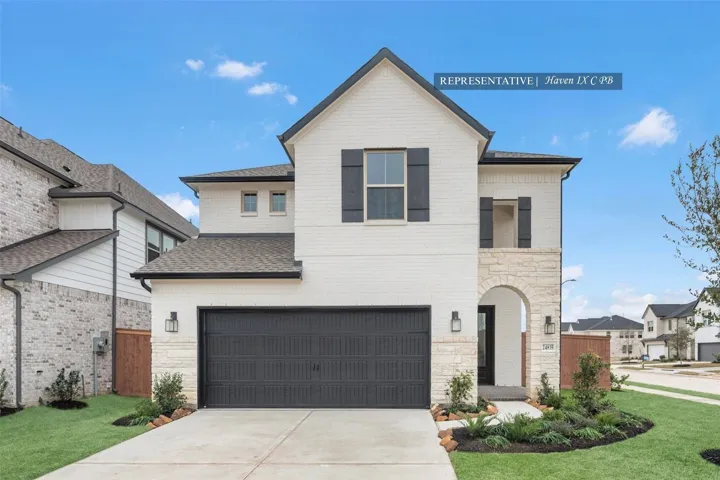
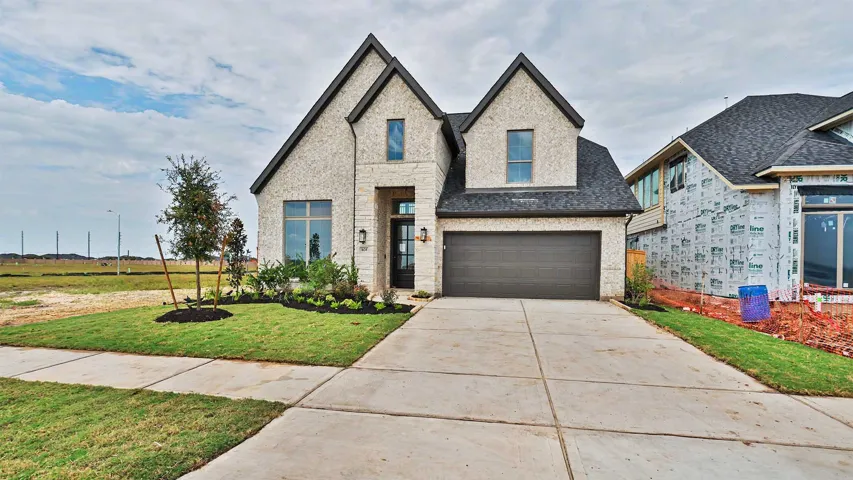
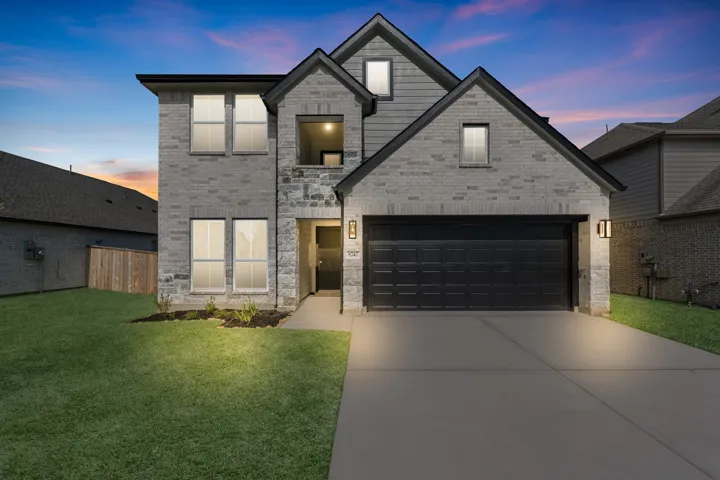
Westin Homes NEW Construction (Haven X, Elevation C) CURRENTLY BEING BUILT. Beautiful two-story home featuring 4 bedrooms, 3.5 bathrooms, and a private study. The spacious island kitchen opens to the family room and casual dining area, creating an ideal setting for everyday living and entertaining.
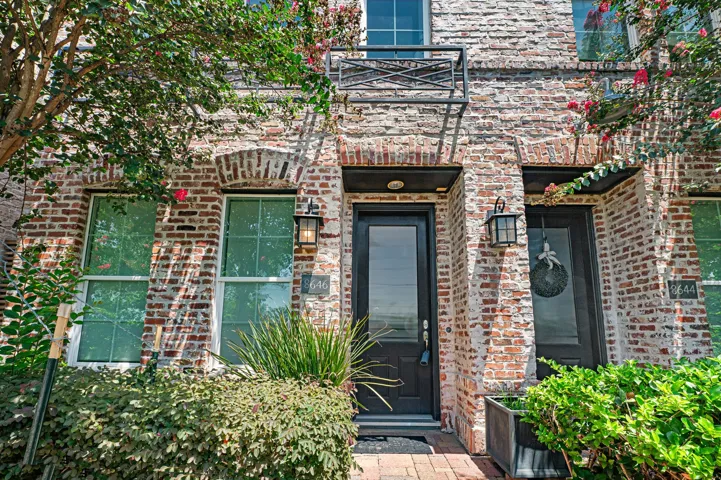
Welcome to 8646 Emnora Ln. located in the highly sought after gated community of Kolbe Farms! This brick and siding 3-story townhome offers 2 bedrooms, 2.
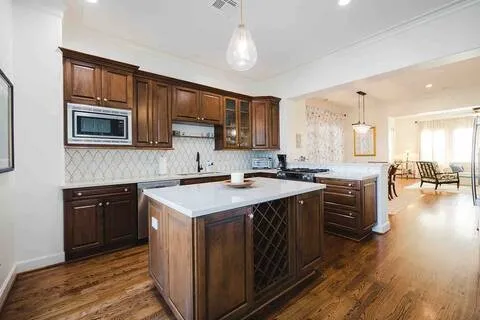
Nestled along one of the Museum District's most desirable streets, this sophisticated three-story residence offers the perfect balance of refined design and effortless urban living. Thoughtfully crafted with spacious open-concept living areas, rich wood flooring, abundant natural light, and timeless finishes, the home is equally suited for elegant entertaining and comfortable everyday living.
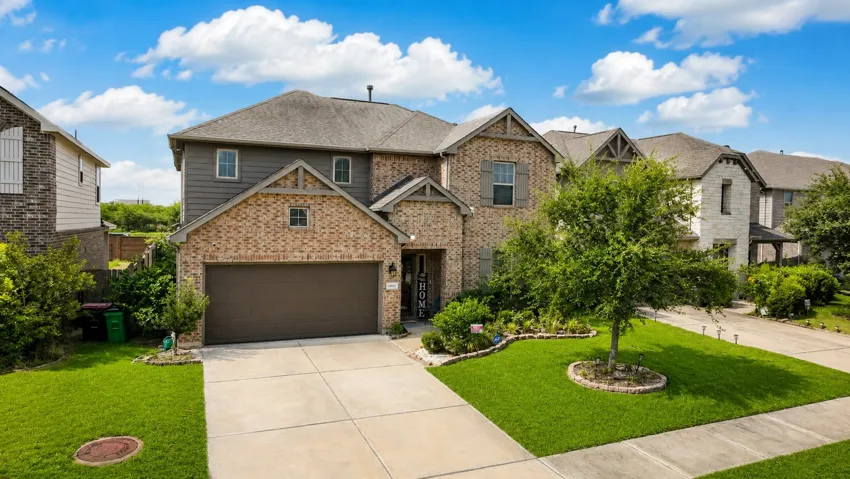
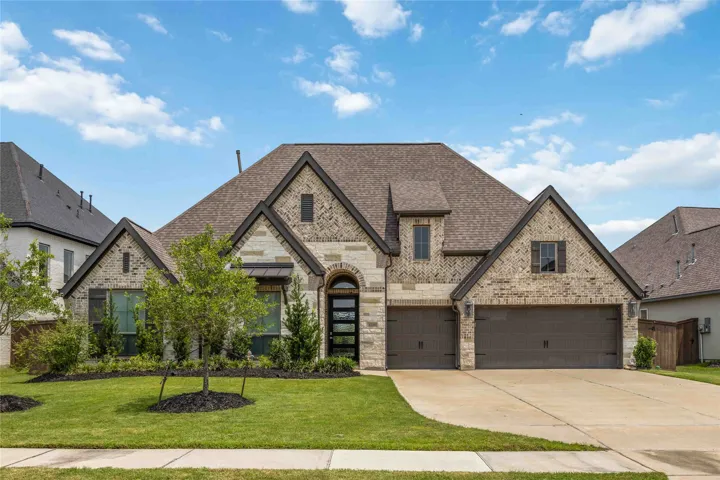
Welcome to this beautifully maintained 4-bedroom, 3.5-bath home in the highly desirable Grand Vista community! Designed for both everyday living and entertaining, this home features an impressive family room with soaring ceilings that opens seamlessly to the spacious kitchen, creating a bright and inviting open-concept layout.
The Granville floor plan - where comfort meets functionality in the most delightful way! Step into a welcoming study, perfect for crafting your dream home office, hobby space, or media room, complete with charming French glass doors. The open-concept layout seamlessly connects the living, kitchen, and dining areas, fostering a sense of togetherness and warmth.
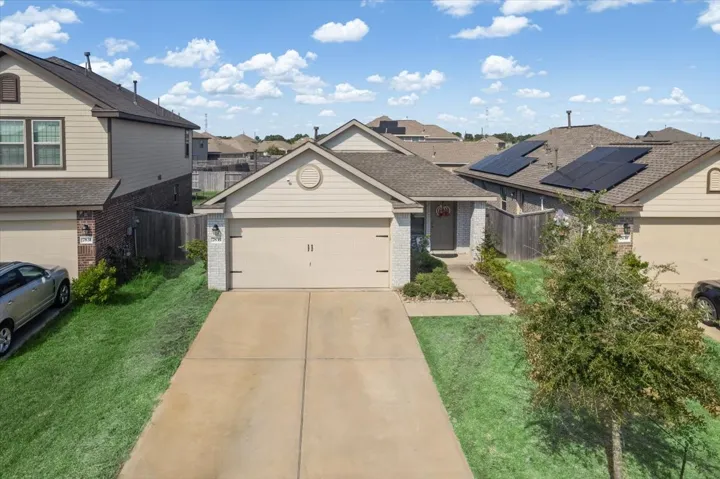
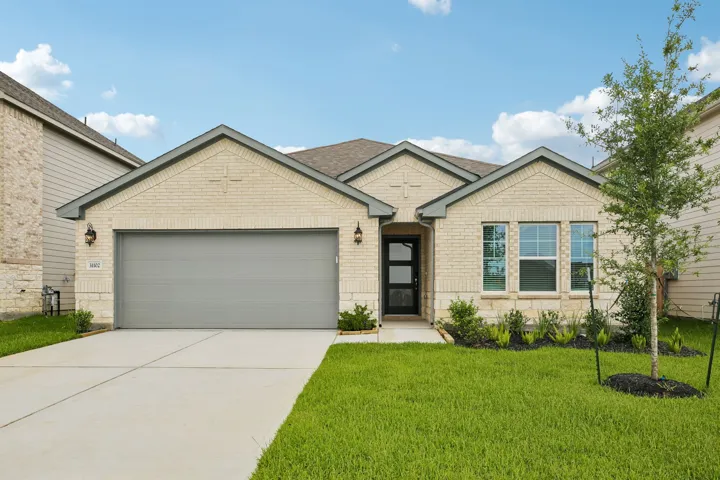
Turnkey single-story home in Katy’s Winward community! This well-maintained 3-bedroom, 2-bath home offers a functional split floor plan, a 2-car garage, and a spacious open-concept living area. The kitchen overlooks the living room and features a convenient breakfast bar. The sellers have also added a whole-home water softener and garage door opener for added convenience.
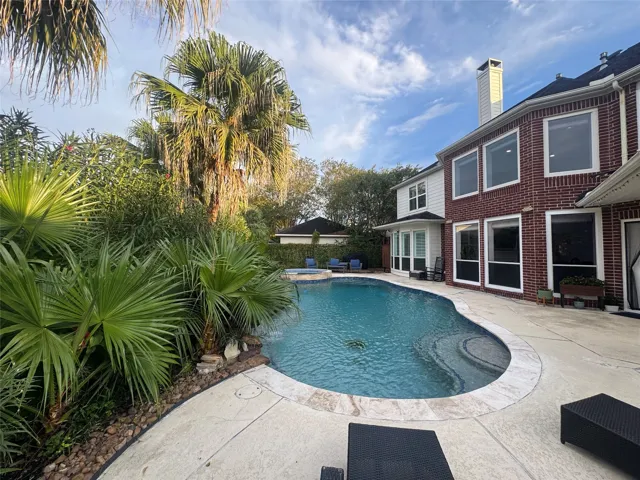
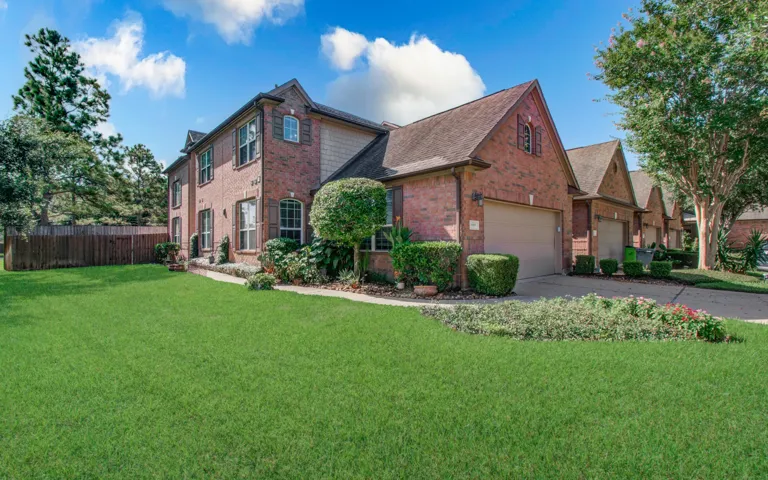
Live in one of the most exclusive lake subdivisions in Richmond. Best kept secret with lowest tax rate. Stunning two-story home on an oversized cul-de-sac lot with lush landscaping. Features 4 bedrooms, 3.5 bathrooms, formal dining room, private office, large game room, remodeled kitchen with granite countertops, stainless steel appliances, and double oven.
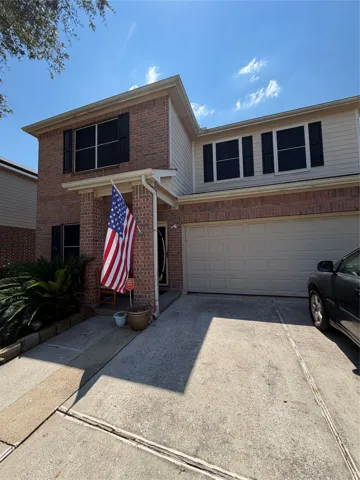
Welcome to this spacious two-story home offering over 3, 700 square feet of living space, 4 bedrooms, and 3½ baths! The well-designed floor plan features TWO primary suites, offering great flexibility for multigenerational living, guests, or extended family. All four bedrooms are generously sized, providing plenty of space and comfort throughout.
This awesome property consist of two lots with two different tax ID’s that’s comprised of 8.420 AG EXEMPT acres. It affords its new owners a wide range of opportunities in this up and coming new construction residential subdivisions area in its immediate surroundings.
Home office with French doors and 11-foot ceiling set at two-story entry. Open kitchen features 5-burner gas cooktop, deep walk-in pantry and generous island with built-in seating space. Dining area opens to two-story family room with wall of windows. Primary suite includes bedroom with 10-foot tray ceiling.
Experience turnkey living in a gated Energy Corridor enclave. Reimagined from top to bottom, this four-bedroom, three-and-a-half-bath home pairs generous proportions with a clean, contemporary finish. Laminate and tile first floors, soaring ceilings and a soft neutral palette create a seamless backdrop throughout.
Brand new, energy-efficient home available NOW! The Henderson's open concept layout makes it easy to keep an eye on the living room while preparing dinner in the kitchen. White cabinets with white quartz countertops and aloe backsplash, brown tone EVP flooring with multi-tone carpet. From the mid $200s.
NEW 2026 architectural shingle roof and 27 PAID-IN-FULL Italian-made solar panels with transferable warranty and documented annual energy savings of approximately $3, 000. Well-maintained 4-bedroom, 2.5-bath home just minutes from Exploration Green, one of Clear Lake's most beloved outdoor destinations featuring scenic trails, lakes, wildlife, and recreation.
Welcome to one of the most charming homes in Richards, ideally situated on a paved road beneath a canopy of mature trees. This inviting property offers a thoughtfully designed layout with a central living area and a desirable split floor plan, providing both comfort and privacy. The spacious primary suite is a true retreat, featuring a beautifully remodeled bathroom with a walk-in shower.
PERRY HOME - HOME IS VACANT-Home office with French doors set at entry. Game room with French doors off extended entry. Open family room features a wood mantle fireplace and a wall of windows. Island kitchen features generous counterspace and large walk-in pantry. Primary suite with wall of windows. Dual vanities, garden tub, separate glass-enclosed shower and two walk-in closets in primary bath.
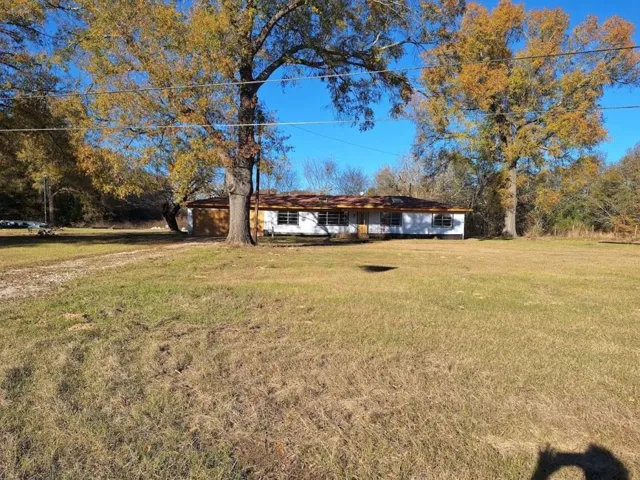
ALMOST THREE ACRES! We just listed this FIXER UPPER that is located on a very large approximately 2.97-acre lot. This home needs some repairs but has a lot of potential. The location has easy access to I-20 within a quick drive to town for groceries and gas. Local schools like Winona Elementary, Middle, and High—all within about 3 miles in the Winona ISD. WE MAKE IT EASY TO OWN.
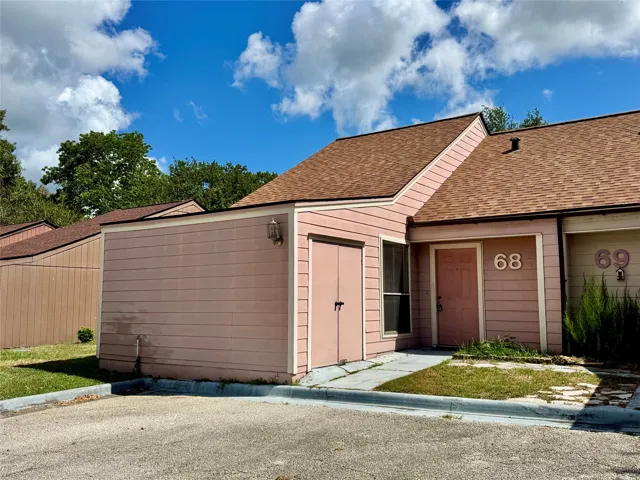
68 Westwood Village Drive Th68, Trinity, Texas 75862
3Bedroom(s)
2Bathroom(s)
Controlled EntranceParking(s)
32Picture(s)
1,230Sqft
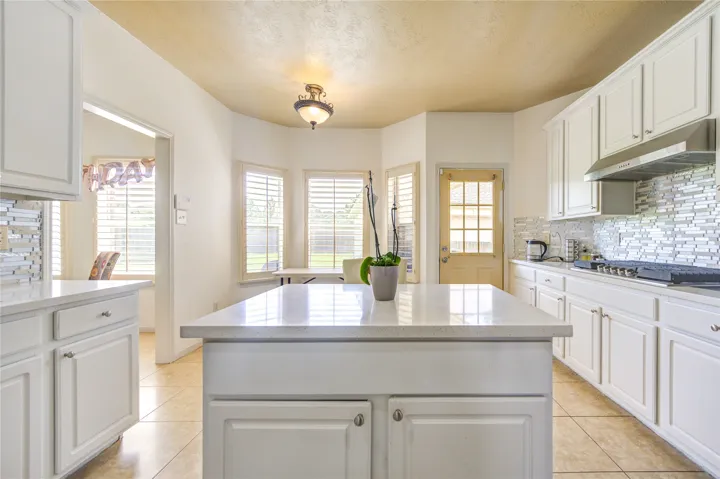
Lovely Townhouse in Westwood Shores (#68 Westwood Village Dr.) 3 Bedrooms, 2 bath, Open Living/Kitchen, Built in Shelves in Living room, Pantry & Utility area in Kitchen, Spacious bedroom upstairs, 2 bedrooms downstairs, nice entry with tile flooring & closets, Large Screen back deck + Golf Cart garage with storage. Nice location.
Welcome to 15407 Downford Drive, a spacious two-story home offering 5 bedrooms and plenty of room for comfortable living. Ideally situated near a cul-de-sac in a desirable Tomball neighborhood, this property combines privacy with convenience.
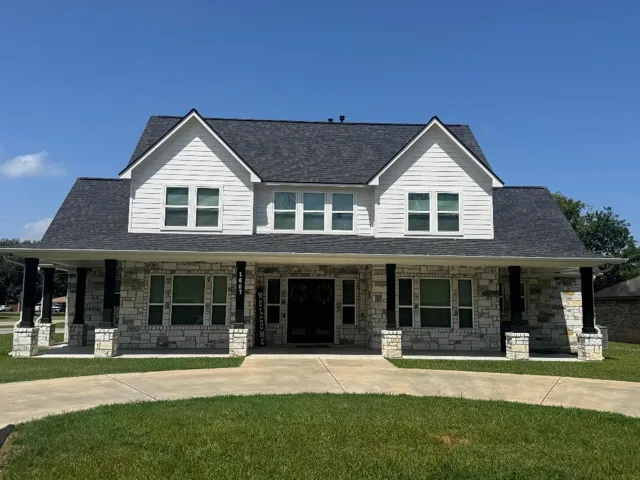
Experience the best of small-town living in this stunning custom-built Danbury home. Situated on a spacious corner lot in a peaceful neighborhood, this 5-bedroom, 4.5-bath residence was designed for both everyday living and effortless entertaining. The open floor plan creates a welcoming atmosphere, connecting expansive living areas with plenty of space for family gatherings and special occasions.
This versatile floor plan offers 4 bedrooms and 3.5 bathrooms, including a private study or guest suite option with its own bath—ideal for multigenerational living or hosting visitors. The spacious layout provides flexible living areas to fit your lifestyle, whether you need a home office, media room, or play space.
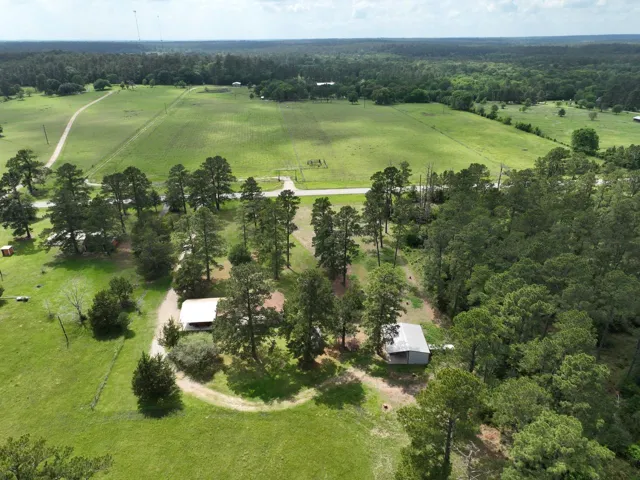
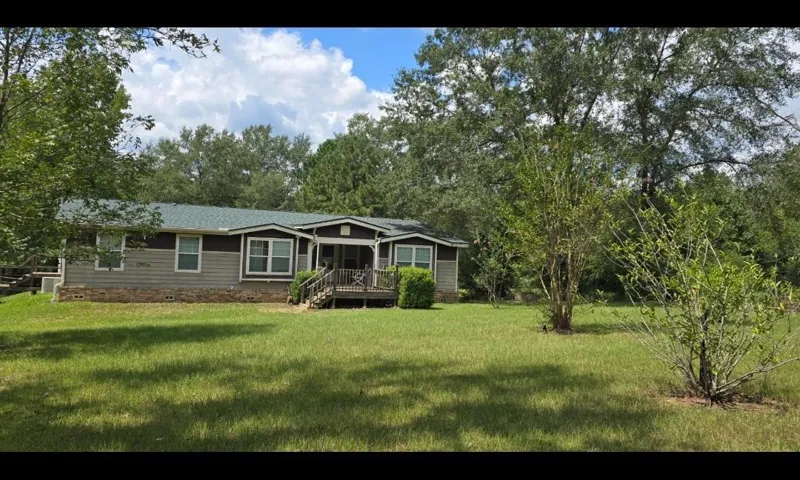
HOME LEVELLING COMPLETED 2022. NEW ROOF COMPLETED 2025. Nature lovers and outdoor enthusiasts, this one is special! Discover 24 beautiful, secluded acres tucked among majestic oaks and towering East Texas pines, complete with a hidden creek and endless possibilities. The property features a spacious 2, 338 sq. ft. home with 4 bedrooms and 3 bathrooms, plus a formal dining room and media room.