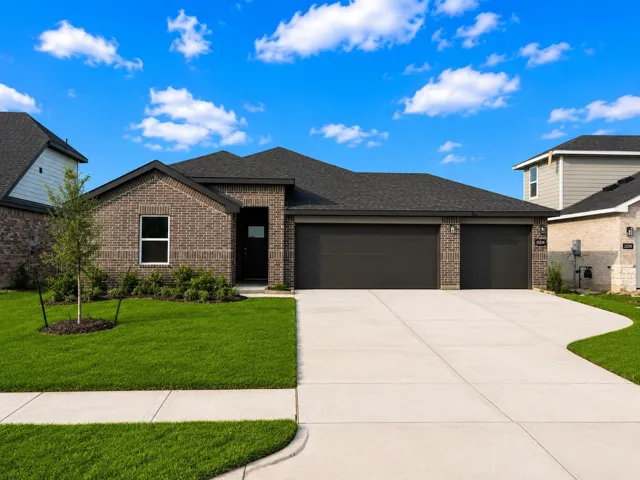
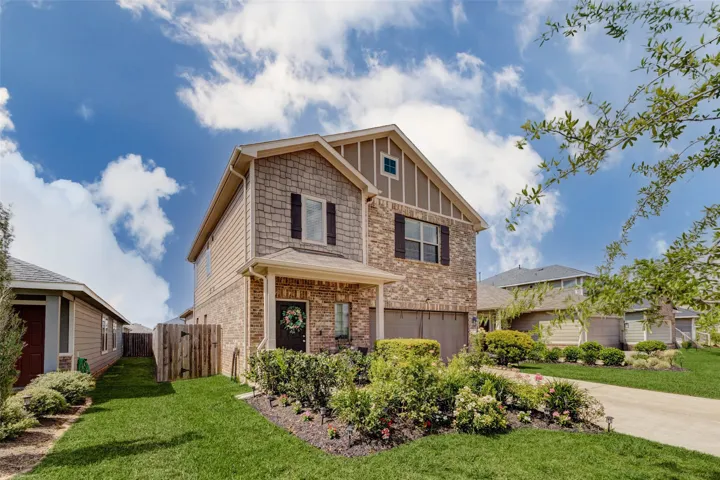
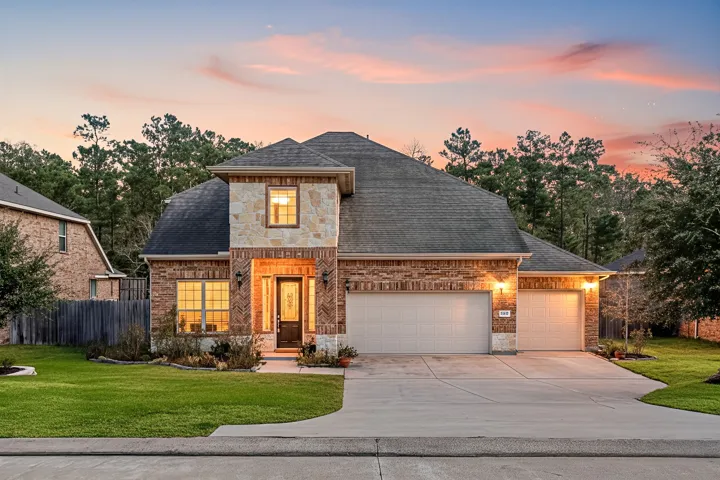
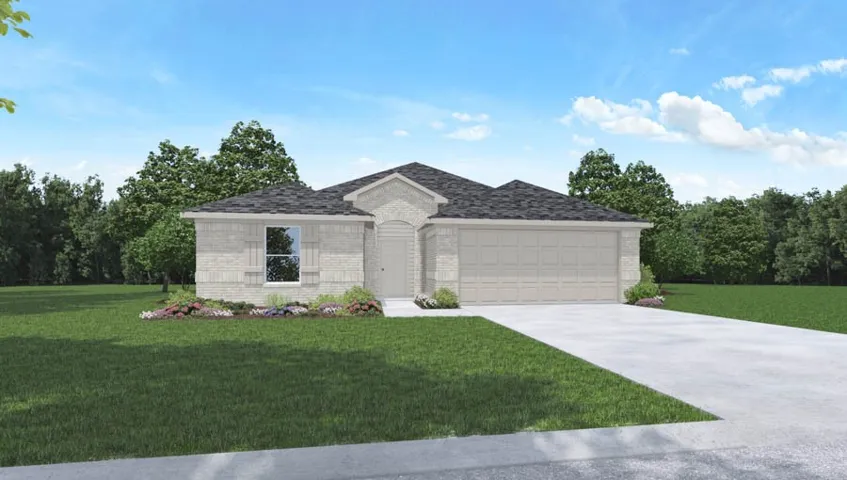
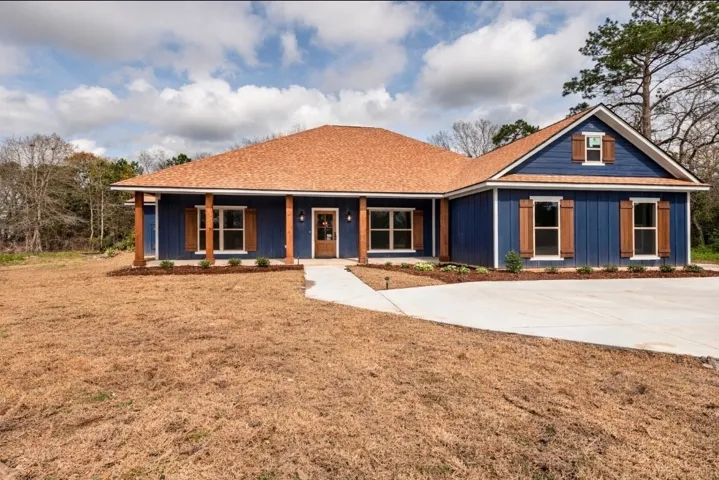
MOVE-IN READY! The Burnet Floorplan by D.R. Horton. This charming one-story home offers 4 bedrooms, a dedicated study, and 3 full bathrooms, all within 2, 199 sqft. of open, modern living space. The heart of the home is the expansive living and kitchen area, featuring beautiful countertops, a large kitchen island, and sleek stainless steel appliances—perfect for everyday living and entertaining.
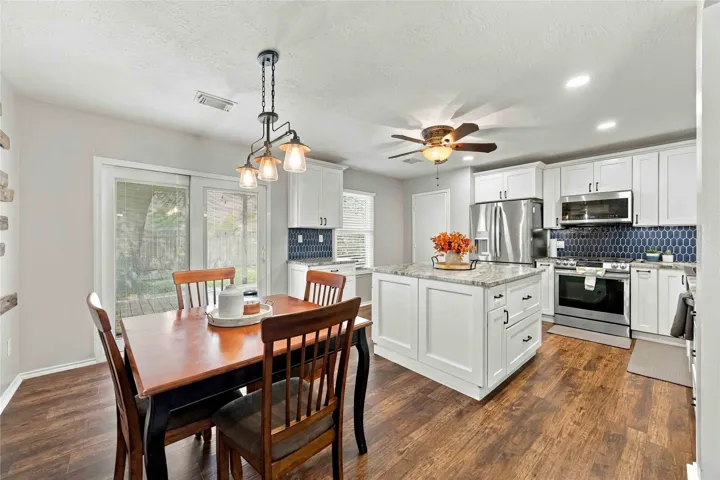
Beautifully upgraded 3/2/2+ study situated on a larger lot. Open area encompasses the living room and breakfast area featuring vinyl plank floors. Ultramodern kitchen offers 42" stone grey cabinets with decorative hardware, granite countertops, and Stainless steel appliances. A glass front cabinet with dimmable interior lighting. Pendant lights over breakfast bar.
Top floor unit in the highly desirable West building. Beautiful unobstructed views of the Gulf and beach from your private balcony. This pretty unit sleeps 6 and is an active vacation rental. Casa Del Mar is consistently voted the Best Condo Rental on the Island and is located directly across the street from Babe's Beach.
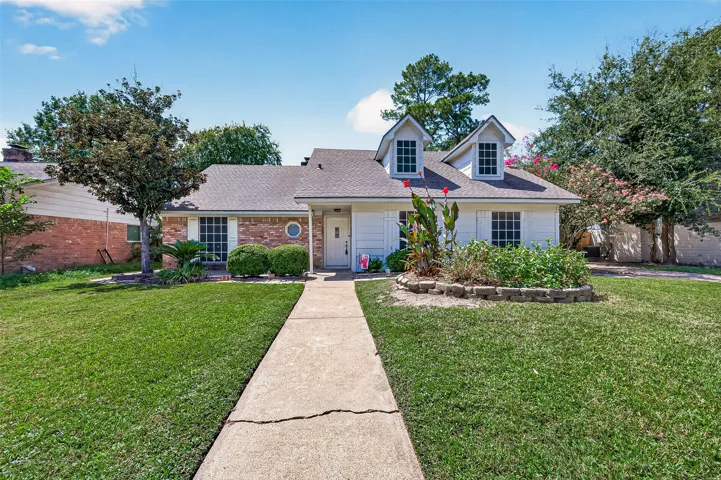
Motivated sellers! Great 1 story 3/2/2 home with a detached garage. Formal living and dining room contain wood like floors. The breakfast bar overlooks the family room, which is ideal for entertaining family and guests! The master suite has separate vanity and walk-in closet. Shaded back yard with plenty of space.
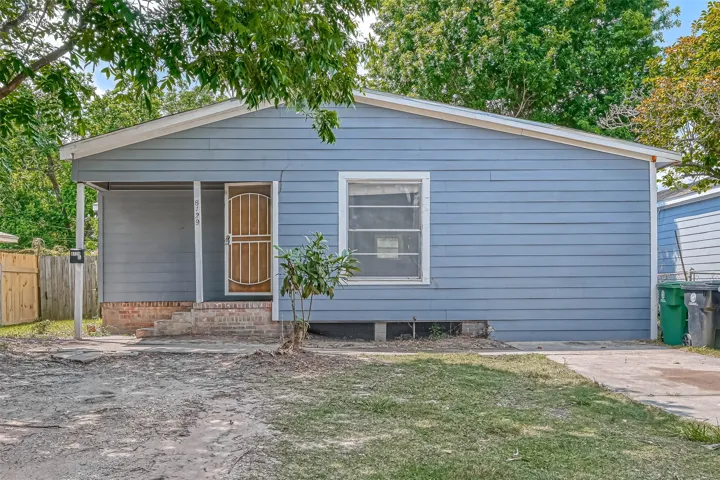
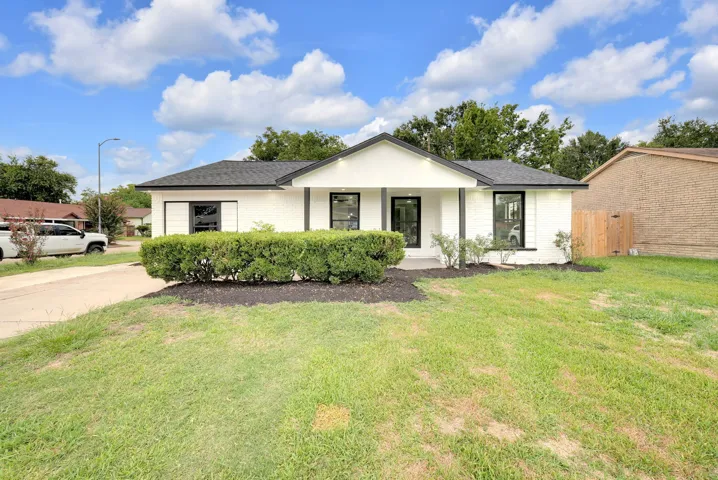
This beautiful spacious 4 bedroom remodeled home gotten a complete transformation. BRAND NEW plumbing, HVAC, and electric work have been done throughout the home. up-to-date cabinets and wonderful tile flooring. Easy access to FWY 225 and 45-S.
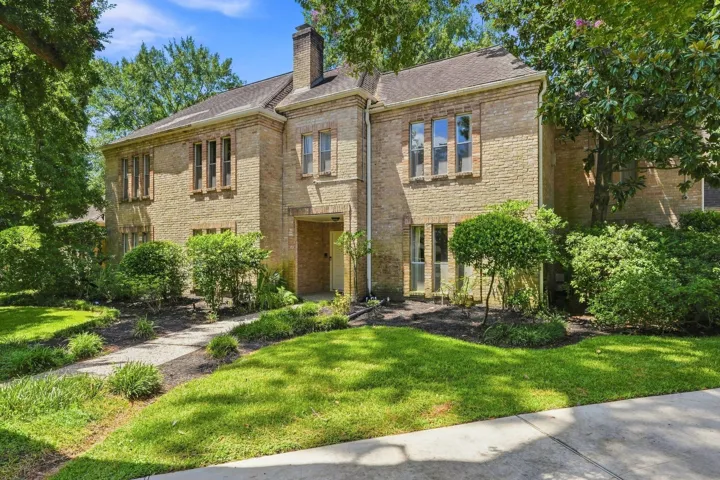
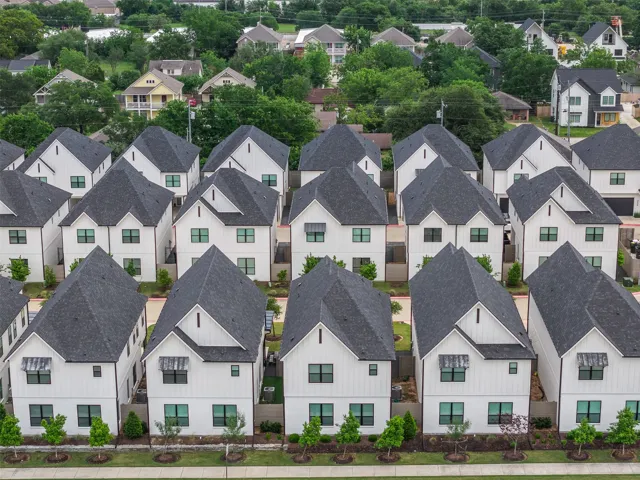
Two-story townhome located in a well-established northwest Houston community. The exterior features a traditional design with durable siding and a pitched roof. The interior offers a functional layout with an open living area that flows into the dining space and kitchen, creating an efficient use of space.
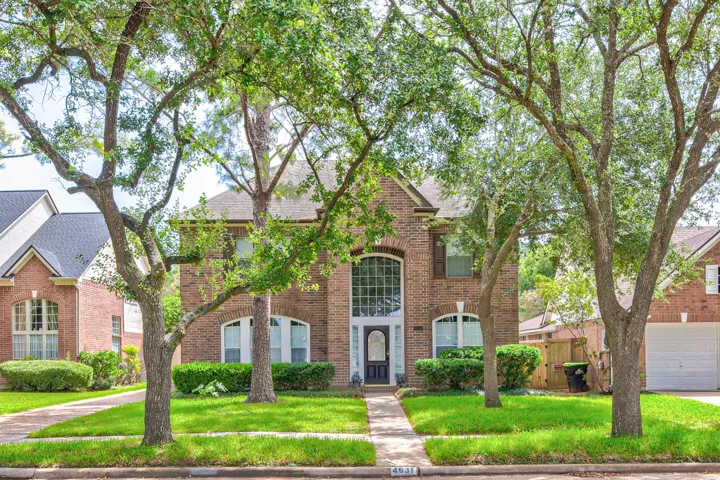
4631 Forest Home Drive, Missouri City, Texas 77459
3Bedroom(s)
3Bathroom(s)
GarageParking(s)
29Picture(s)
2,210Sqft
Beautiful 2-story home in the highly sought after First Colony Plantation Creek subdivision! This well-maintained home features 3 bedrooms, 2.5 baths, and has never flooded. Zoned to exemplary FBISD schools and within walking distance to the Edible Arbor Trail at Oyster Creek Park. Enjoy a spacious primary suite with vaulted ceilings, a soaking tub, separate shower, and walk-in closet.
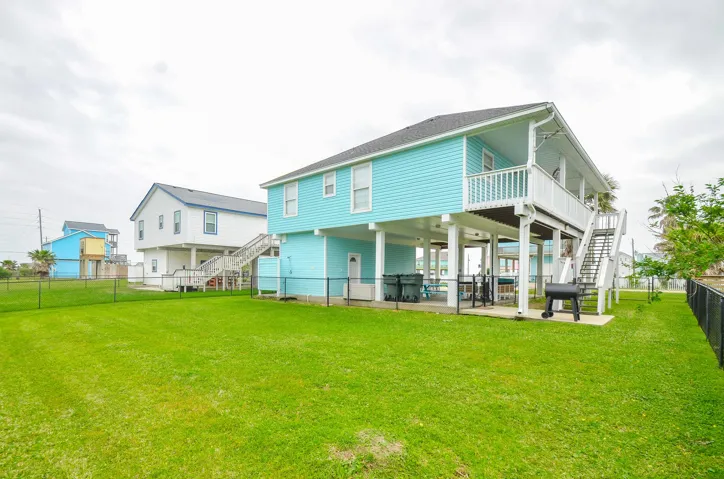
Fully furnished in Terramar Beach. Discover stunning Gulf views from the south-facing balcony that wraps around to the west, perfect for enjoying Galveston's breathtaking sunsets. Step inside to an open living and dining area designed for entertaining.
Discover sophisticated living in prestigious Stewarts Forest with this elegantly renovated two-story home spanning over 3, 000 square feet. Four generous bedrooms, three-and-a-half bathrooms, and a welcoming open layout showcase soaring ceilings alongside beautiful hardwood flooring.
Come fall in love with a custom home meant for entertaining sitting on more than 1/3 an acre with a backyard oasis at the end of a cul-de-sac! You are greeted with natural light at every turn! This home’s floorplan has it all - A formal living room, den, stylish wet bar, central vacuum, 2 sizeable flex rooms & formal dining room! Your kitchen opens to the breakfast room while overlooking the spa
CORNER-LOT PRESENCE, SMART UPDATES, AND AN OUTDOOR SETUP THAT ADDS REAL EVERYDAY VALUE. Welcome to 1210 Cambay Drive, a 3-bedroom, 2-bath single-story home with a practical layout and well-defined living spaces. The main living area centers around a gas-log fireplace and connects easily to the kitchen and breakfast area.
Deep in the heart of Aggieland! Situated less than 1 mile from Texas A&M University and within walking distance of TAMU bus stops, this 2022 new construction property offers 4 bedrooms and 4.5 baths across 2, 167 square feet.
Beautifully Renovated & Ready for You! This charming 4-bedroom, 2-bathroom home has been thoughtfully updated to offer modern comfort and style throughout. The inviting interior features fresh paint, updated flooring, contemporary lighting, and a functional layout perfect for everyday living and entertaining.
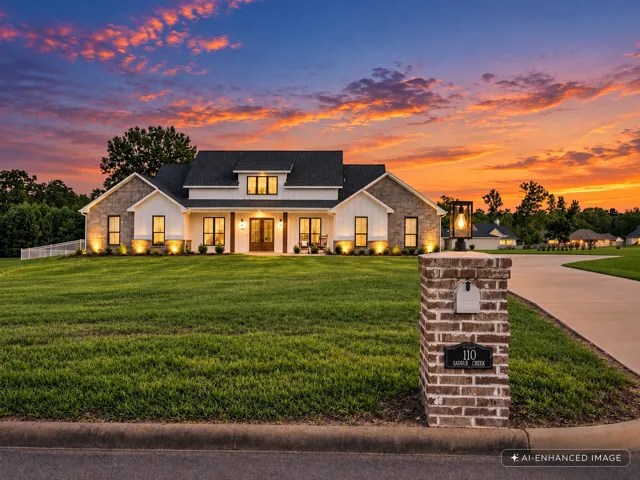
Beautifully designed 4-bedroom, 3.5-bath home situated on 1.47 acres with a spacious split floor plan. The main level features 3 bedrooms and 3.5 baths, with each bedroom offering a private bath. A stunning island kitchen opens to the inviting family room with a gas-log fireplace. The primary suite features a soaking tub, separate shower, and impressive walk-in closet with center island.
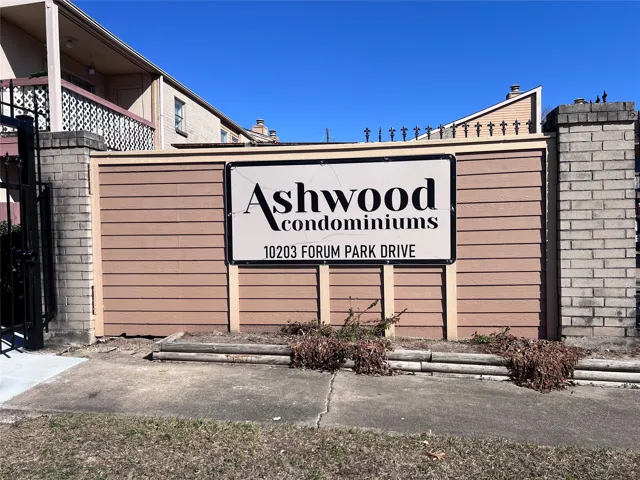
Welcome home to the Ashwood Condo community! This charming one-bedroom, one-bath condo offers an open living and dining area, perfect for both relaxation and entertaining. The spacious layout provides a comfortable atmosphere, ideal for unwinding after a busy day or hosting family and friends. The community features controlled access gates and full-sun swimming pool to beat the heat.
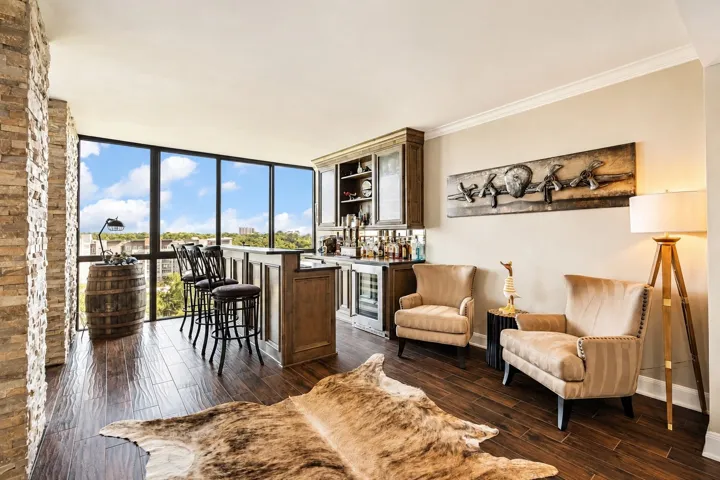
Step into a high-rise residence that stands apart with its distinctive style, impeccable condition & sophisticated atmosphere. Thoughtfully designed, a 10th flr exceptional condominium offers a sense of warmth & character rarely found in high-rise living.
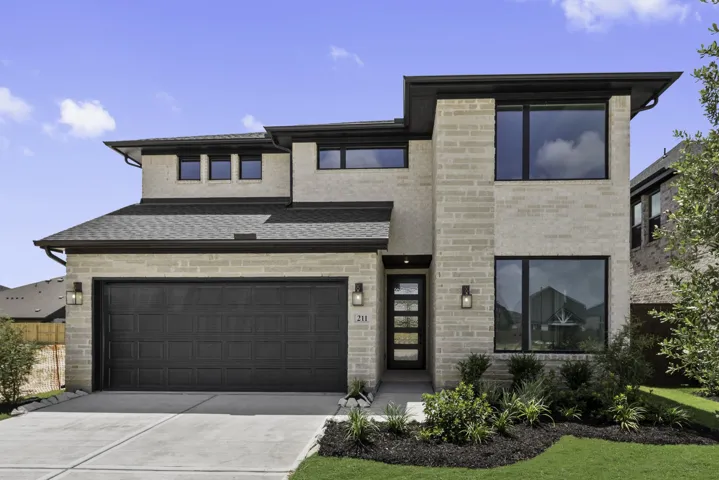
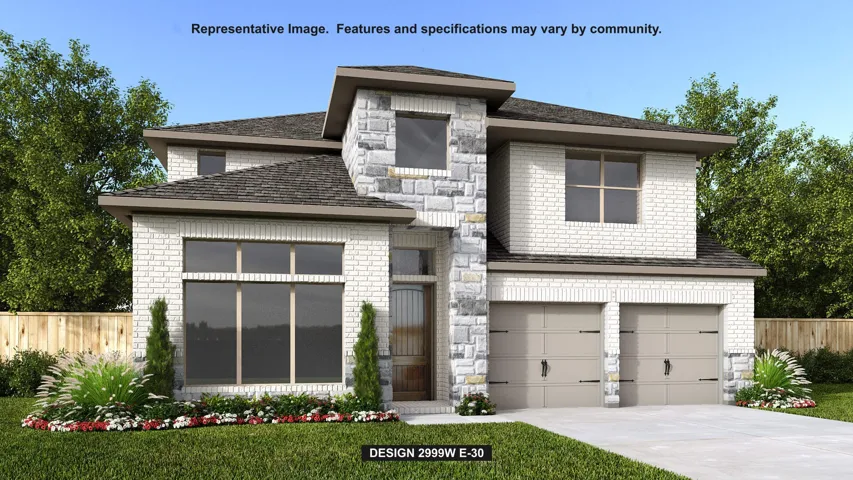
MOVE IN READY! Westin Homes NEW Construction (Fifth Avenue II, Elevation D) This elegant two-story home offers 4 spacious bedrooms and 3 full bathrooms. The chef’s kitchen features a large island, perfect for entertaining, and flows seamlessly into the casual dining area and bright family room.
Home office with French doors set at two-story entry. Open kitchen hosts a 5-burner gas cooktop, a corner walk-in pantry, and an inviting island with built-in seating space. Two-story dining area opens to two-story family room with a wood mantel fireplace and a wall of windows. First-floor primary bedroom highlights a wall of windows.
Completely Remodeled! Charming 3-Bed/2-Bath Home Combining Modern Upgrades with Unbeatable Convenience. The open concept layout features a spacious living area and formal dining space that flows seamlessly into a chef-inspired kitchen with new quartz countertops, stainless Steel appliances, and sleek new cabinetry. Generously sized bedrooms offer ample storage with walk-in closets throughout.
Recently remodeled 1-story traditional-style home in the highly desirable Prestonwood Forest community. Excellent location, minutes to shopping centers, medical centers, and restaurants, with easy access to 249, 99, and Beltway 8! Inside, you'll find wood-look tile floors, fresh paint, beautifully painted wood paneling, and crown molding.
PHENOMENAL NEW D.R. HORTON BUILT 1 STORY IN GRANGER PINES! Popular Split Plan Layout! 4 Beds and 2 Full Baths! Impressive Foyer Leads to Open Concept Living Room and Gourmet Island Kitchen with Quartz Counter tops, Tile Backsplash, Upgraded 42 Inch Cabinets with Modern Cabinet Hardware & Large Walk-In Pantry.
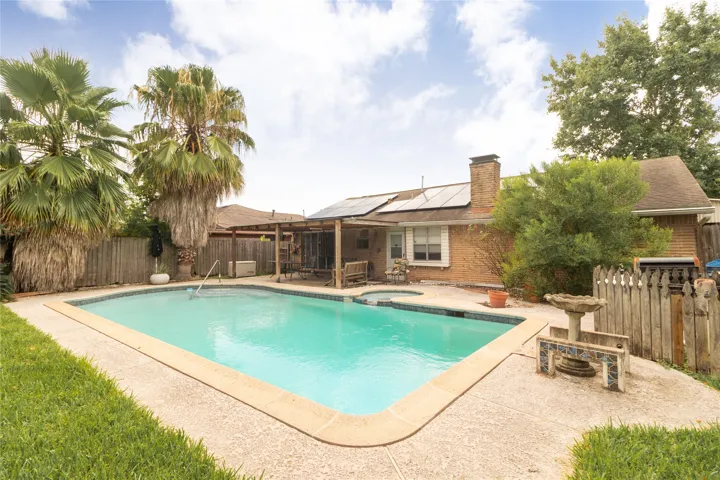
NEW PRICE — Don’t miss this opportunity at 827 Onaleigh Drive! This one-story home features a PRIVATE SWIMMING POOL, OWNED SOLAR PANELS, and a GENERATOR—three standout features offering recreation, energy benefits, and added peace of mind.
Experience refined living in this exceptional 6-bedroom, 5.5 bath residence designed for comfort and elegance. Featuring soaring ceilings and a seamless open concept layout, the gourmet kitchen showcases stunning granite countertops and an impressive 12- foot island overlooking the family room, perfect for entertaining.