2165 Gleaming Grove Drive, Brookshire, Texas 77423
4Bedroom(s)
3Bathroom(s)
AttachedParking(s)
26Picture(s)
2,098Sqft
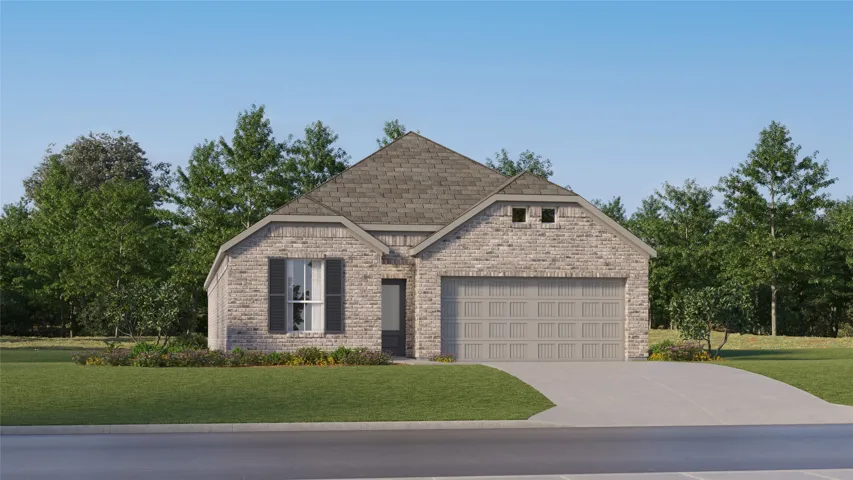
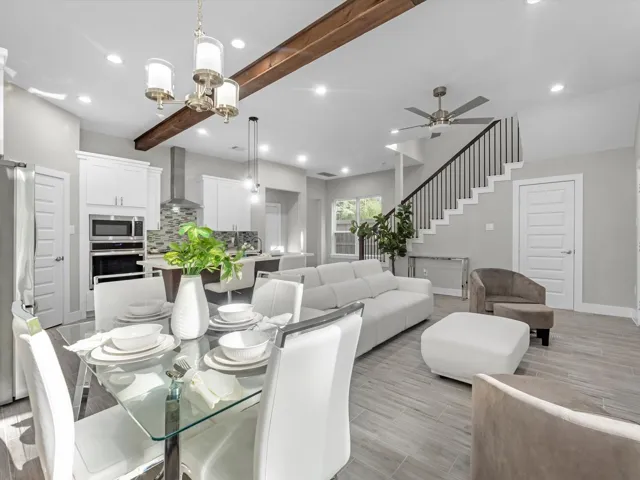
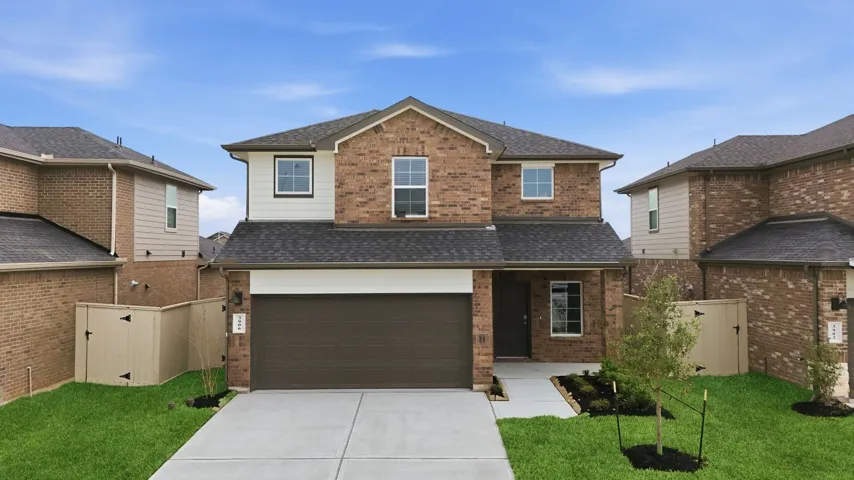
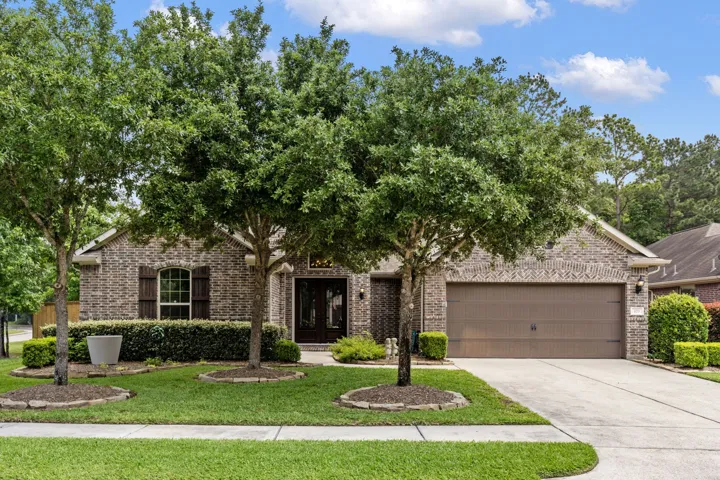
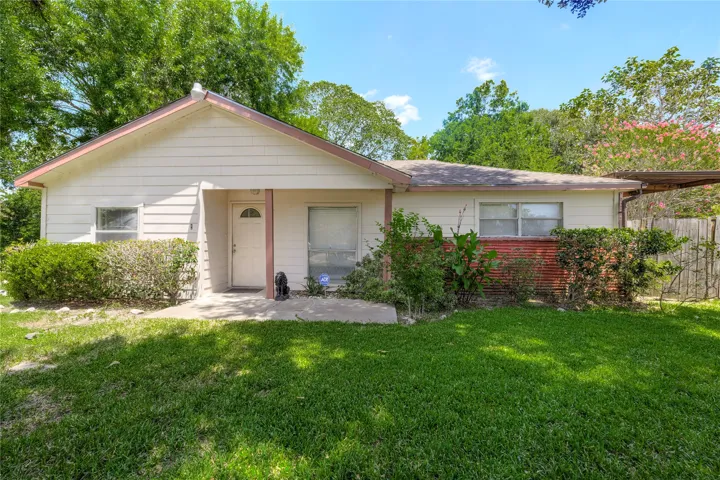
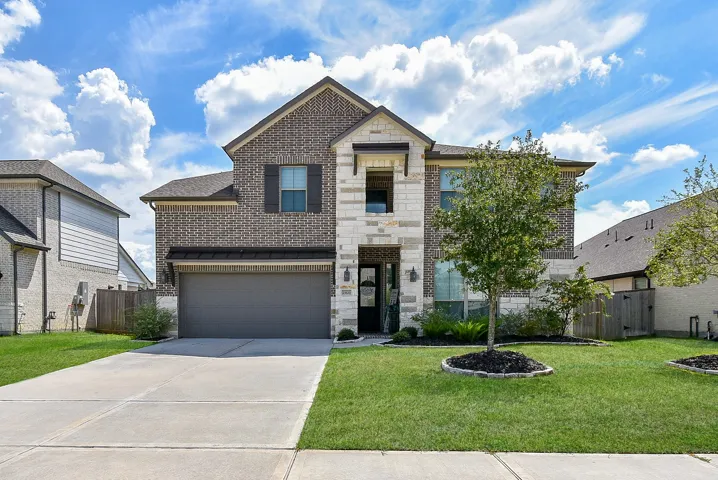
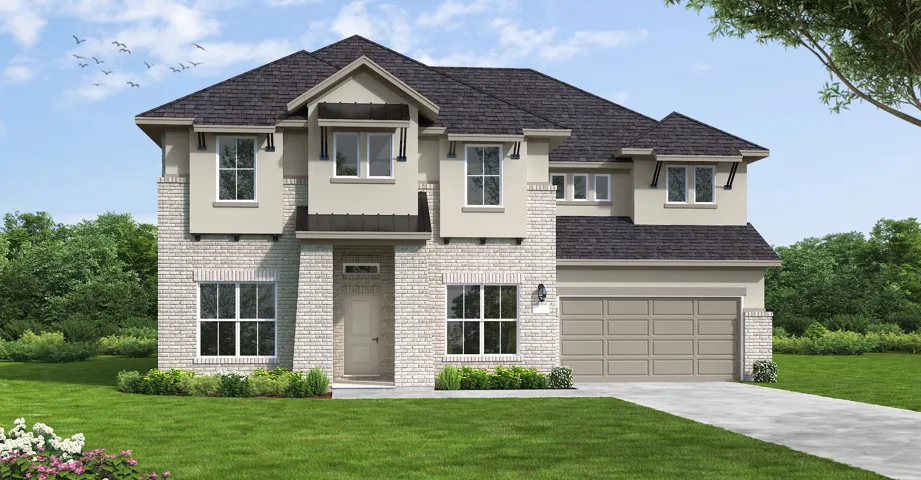
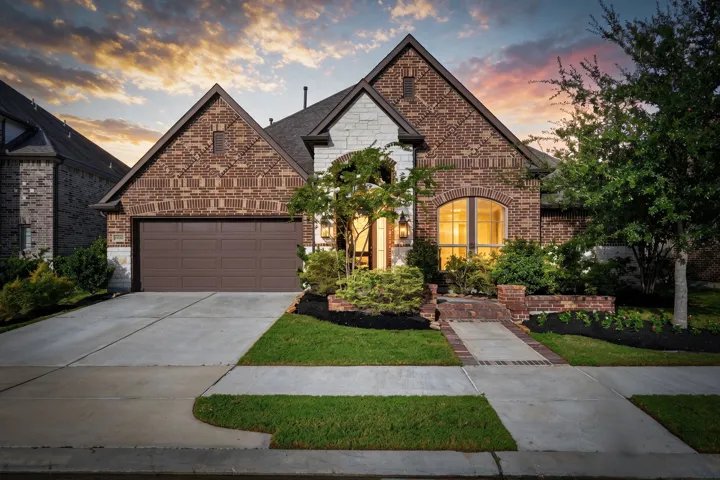
New Construction Lennar Houston Home - The Clearwater Floor Plan - This new single-level home is host to an inviting open-concept floorplan with convenient access to a covered patio, ready for seamless entertaining and multitasking.
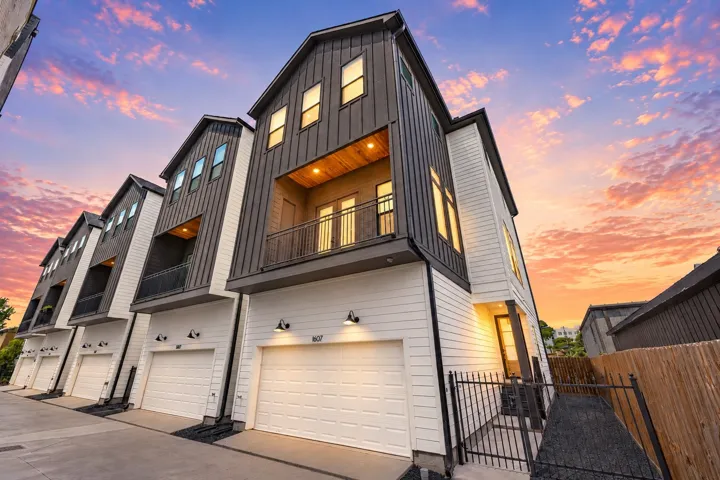
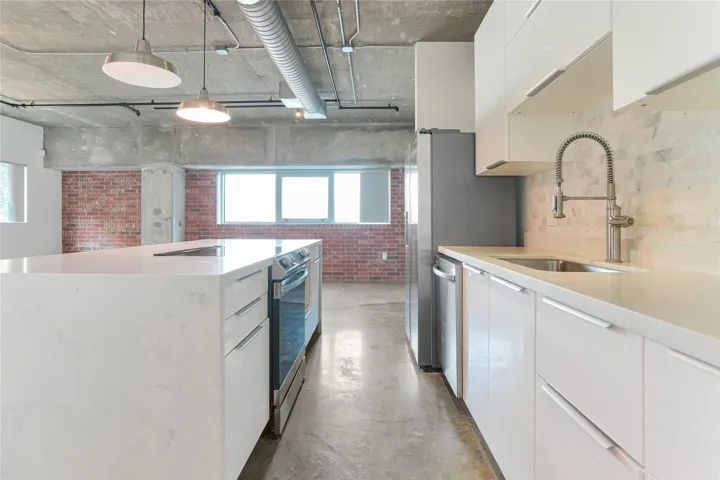
Welcome to life in the heart of Shady Acres, where Houston's favorite restaurants, breweries, coffee shops and neighborhood hangouts are just blocks away. Whether you're meeting friends for dinner, biking the White Oak Bayou Trail or enjoying everything The Heights has to offer, this location puts you in the center of it all.
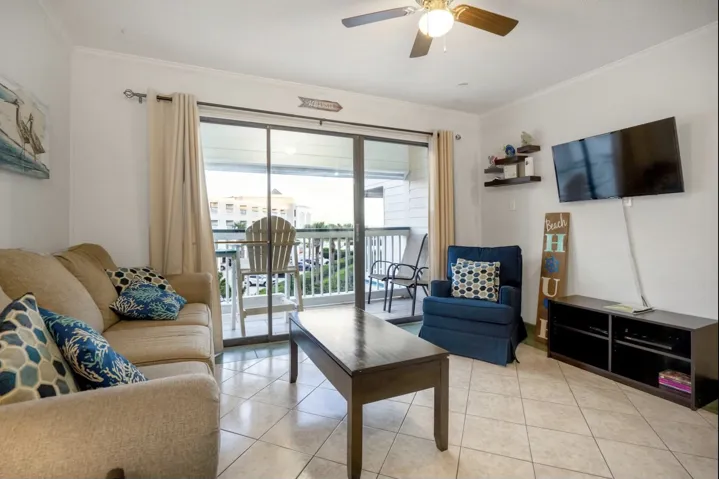
Looking for the perfect, turn key vacation rental? Casa Del Mar Unit 289 features a beautiful view of the beach from the balcony, a full kitchen and all furniture conveys! This unit is a profitable vacation rental.
21394 Baptist Encampment Road, New Caney, Texas 77357
3Bedroom(s)
2Bathroom(s)
Detached CarportParking(s)
8Picture(s)
1,500Sqft
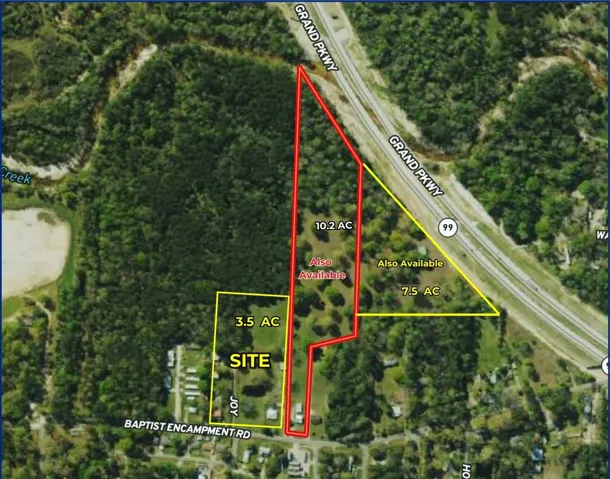
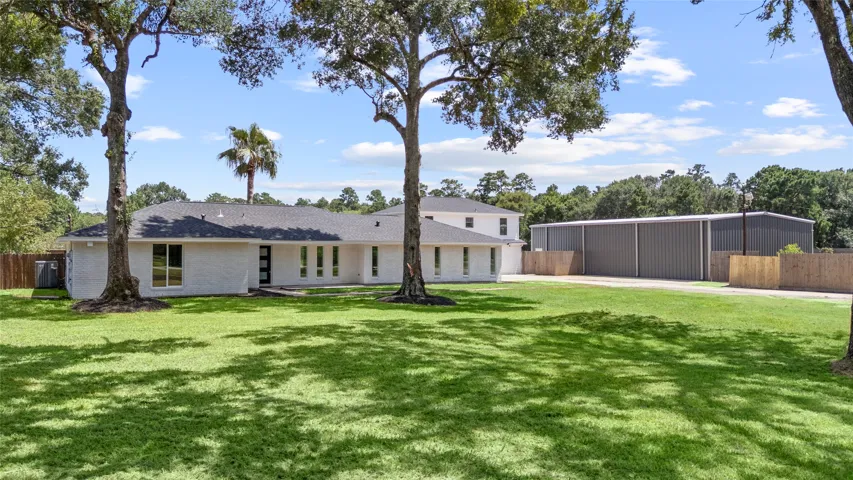
A rare chance to purchase two neighboring properties totaling approx. 14.5 acres. These tracts offer comfort, space, and long-term potential—ideal for extended families, country living, or future development. (potential for an additional 7.5 acres) Let's Talk! 21934 Baptist Encampment Rd includes a 3-bed, 2-bath ranch-style home on approx. 3.5 acres.
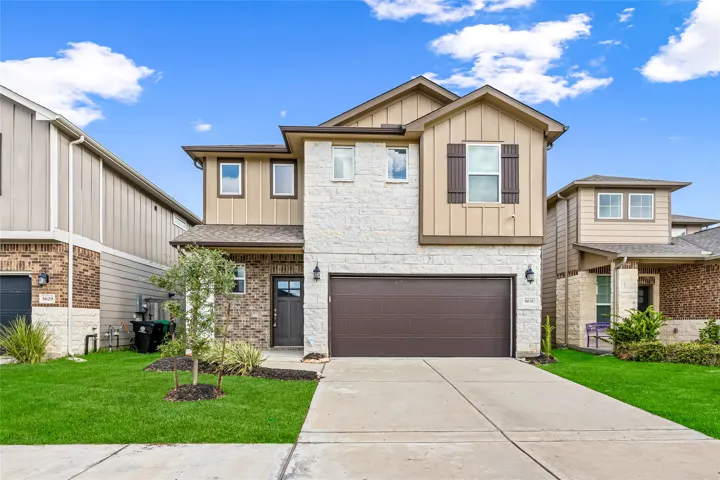
Please contact me for builder specials! Experience modern living in this stunning new-built home featuring 3 bedrooms, 2.5 baths, and a versatile upstairs game room. The open-concept layout is filled with natural light. It features a spacious living area that flows seamlessly into the stylish kitchen, complete with a large walk-in pantry, refrigerator, and ample storage.
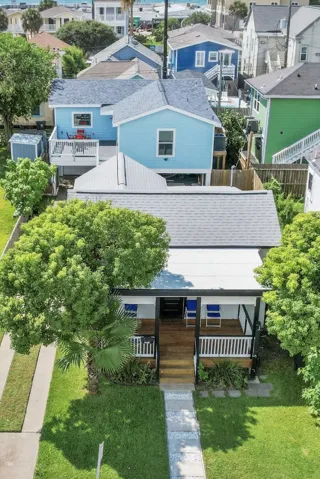
2 homes on 1 lot - by the beach - sq. ft. described reflects combined homes - Ready for Move-In! Approximate square footage is 1, 200 sq. Ft. Rear home is the main house and front home is the guest quarters. The rear home has 3 large bedrooms and 2 full baths with enormous garage below. There are two access doors, one alley access and the other near the driveway. Front home is a 2/1.
MOTIVATED seller, Open to ALL offers! A RARE GEM, on 3.57 acres, NO RESTRICTIONS/horses allowed. Tucked away in a secluded community, Enjoy quiet country living w/ modern upgrades. Featuring an open floor plan, 4 spacious bedrooms 2 bath in the main house, Gourmet Island kitchen w/ lots of storage, butler pantry, quartz countertops, new stainless steel appliances.
Elegant, clean and inviting single-story 4 bedroom, 3 full bath, dedicated home-office, oversized 3 car garage home with a host of upgrades & features you & your family will love.Newer 2023 roof(peace-of-mind).The thoughtful floorplan with bi-level elevated ceilings will provide a nice customization to your home and the appreciation will begin with the spacious interior width of this home.
ESTIMATED CLOSING DATE OCTOBER 2026. The Rachael, a spacious 2, 381 sq. ft. two-story home, offers a thoughtfully crafted layout featuring an open-concept main floor with a modern kitchen, large island, walk-in pantry, and a seamless flow into the dining and family rooms, all overlooking a covered patio.
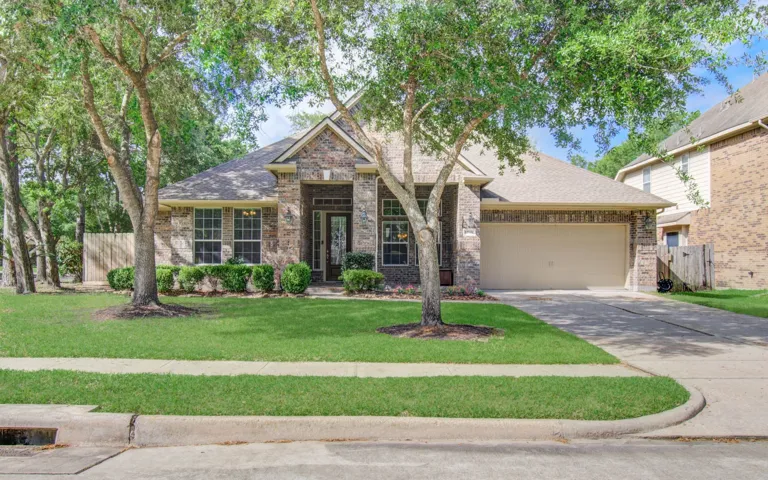
Welcome to Bonterra at Woodforest, a vibrant active-adult community in Montgomery, TX, where resort-style amenities, social activities, and a welcoming neighborhood atmosphere make every day feel like a vacation. This charming all-brick home on a corner lot offers an open-concept design.
Opportunity awaits at 3627 Thistle St! This property offers a 3-bedroom, 1-bathroom home situated on a generously sized lot in the Holloway Heights area.
Stunning Westin Home featuring TWO full bedrooms downstairs! This modern beauty welcomes you in with a Dramatic Grand Staircase that sets the stage, Complemented by Custom Designer Finishes, Elegant Lighting, and RECENT hardwood and laminate flooring throughout. UPGRADES Epoxy-coated garage flr/Second covered patio with an elevated deck, perfect entertaining/2-story Gem boasts 4-bedrm's/3.
Discover the Briggs floor plan with Coventry Homes on an oversized 60’s corner Lot home site in the scenic, master-planned community of Arabella on the Prairie. Residents can enjoy exceptional amenities, including an on-site elementary school, lakes with scenic walking trails, a fitness center, a resort-style pool, a covered pavilion with outdoor grills, a dog park and spacious playground.
This updated two-bedroom, two-bath residence is perfectly situated in the vibrant heart of Midtown, placing you just steps away from the city’s finest dining, shopping, and entertainment. What truly sets this home apart is the private two-car garage with direct access to the unit—a highly coveted feature that rarely becomes available.
Charming Frio Plan by CastleRock Communities Ready in July, boasts an extended driveway for your toys, 3 bedrooms, 2 baths, 3 sides brick, Covered Patio, 42" Cabinets, quartz flushmount kitchen countertops, pendant pre-wire, vinyl flooring in all living areas, tiled bathrooms, Lux Bath- soaking tub with seamless framed shower, large walk-in closet in primary suite, quiet neighborhood in a No HOA,
Home office with French doors set at two-story entry. Two-story family room opens to kitchen and morning area. Kitchen features large walk-in pantry, a 5-burner gas cooktop and generous island with built-in seating space. Family room features wall of windows. First-floor primary suite includes bedroom with wall of windows.
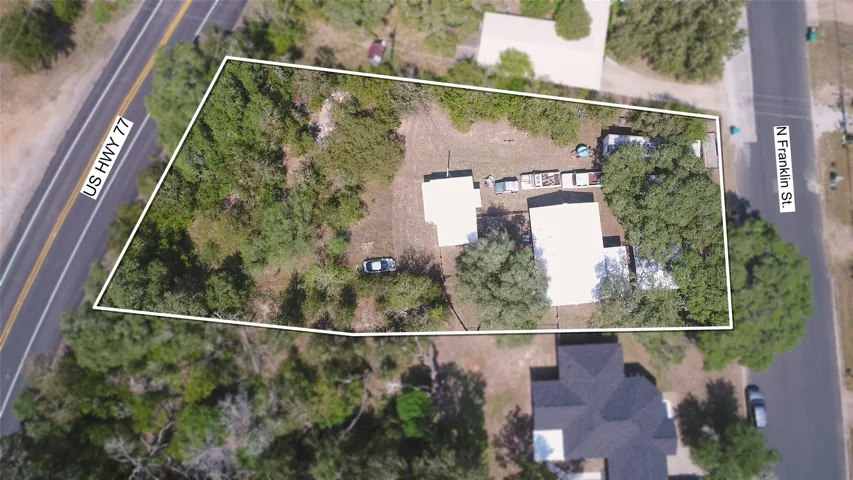
Wooded lot with a unique combination of residential comfort and commercial potential in La Grange. The property features a 1, 120 SF residential home with a covered front porch, along with additional structures and ample outdoor space. Mature trees and wooded areas provide privacy and character while offering plenty of room for parking, storage, recreation, or future improvements.
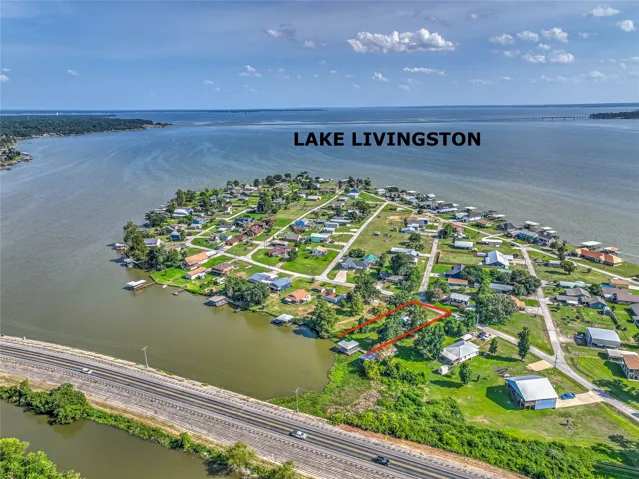
Discover this charming lakefront home in Paradise Acres, offering 2 bedrooms, 1 full bathroom, and 1 half bathrooms. This cozy residence boasts a private boat house with a boat lift, electricity, enchanting blue lights for evening ambiance, and a sturdy bulkhead—perfect for fishing, relaxing, or soaking in stunning lake views. Enjoy your own 12x12 storage shed for all your gear.
Welcome to this beautiful energy-efficient Home featuring spacious bedrooms, including a first-floor primary suite with a walk-in closet. The open-concept kitchen boasts granite countertops and flows seamlessly into the family room, perfect for entertaining. Refrigerator, washer, and dryer included. Upstairs, you'll find a versatile loft space, fresh paint and Vinyl floors throughout, NO CARPET.
Welcome home to this stunning 4-bedroom, 2.5-bath gem in The Woodlands Hills! This thoughtfully designed floor plan boasts stylish finishes and an open-concept layout featuring a spacious family room, premium island kitchen, breakfast area, private study, and an upstairs game room. The luxurious primary suite offers dual sinks, a garden tub, stand-alone shower, and a generous walk-in closet.
A charming and affordable townhome conveniently located in the heart of Houston's vibrant Alief area. This well-maintained home offers a functional floor plan with spacious living areas, comfortable bedrooms, and plenty of natural light throughout.
Great location - close to Medical Center - Never flooded. A cozy, clean laminated wood flooring throughout the unit with 2 bedrooms/ 2 baths ground unit located in manned gated community. New refrigerator (1/2025). The spacious living room area with a fireplace invites you being home relax and comfort. Each bedroom equipped with their own full bath apart at the two ends.
Experience refined living in sought-after Bridgeland, where elegant finishes meet effortless comfort. A private study, spacious living areas, and engineered hardwoods create a polished feel, complemented by tile & plush bedroom carpeting.
Welcome home to this beautifully refreshed Summerwood townhome offering privacy, space, and abundant natural light. Fresh interior paint, professionally cleaned carpets, and a sparkling-clean presentation make this home move-in ready.