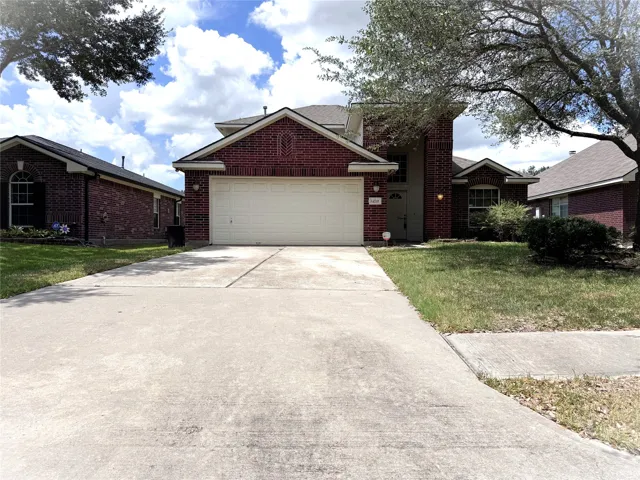
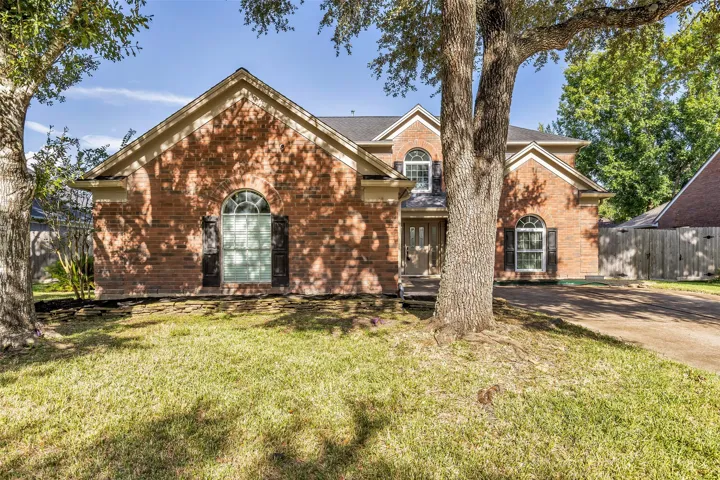
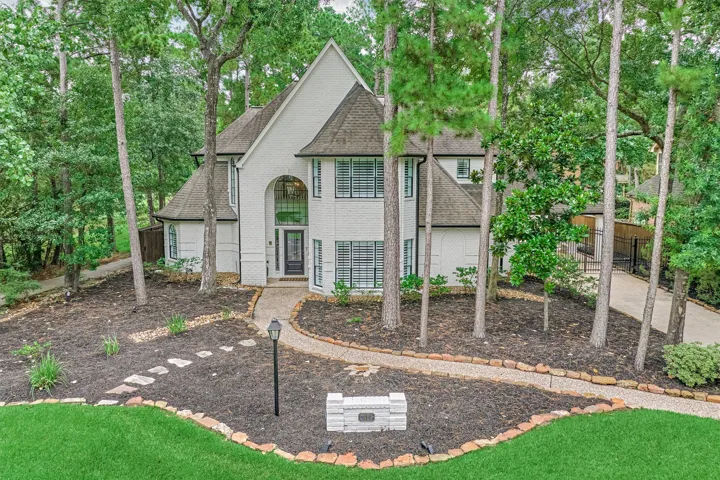
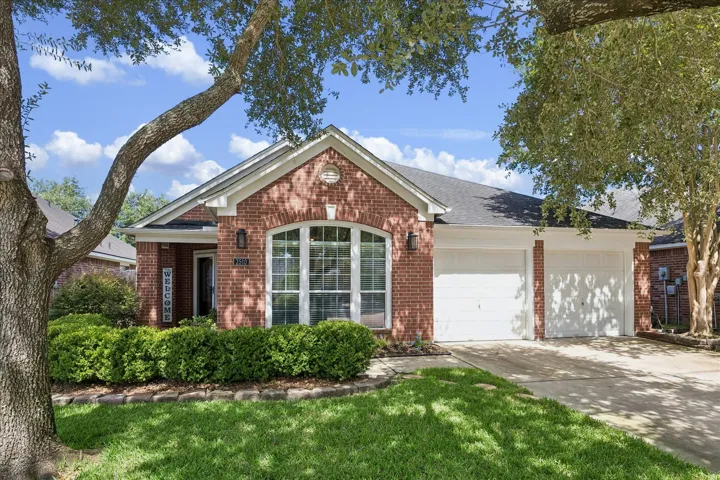
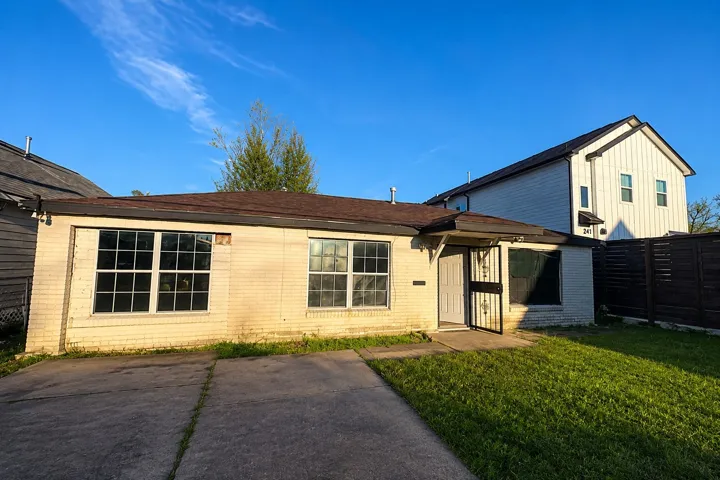
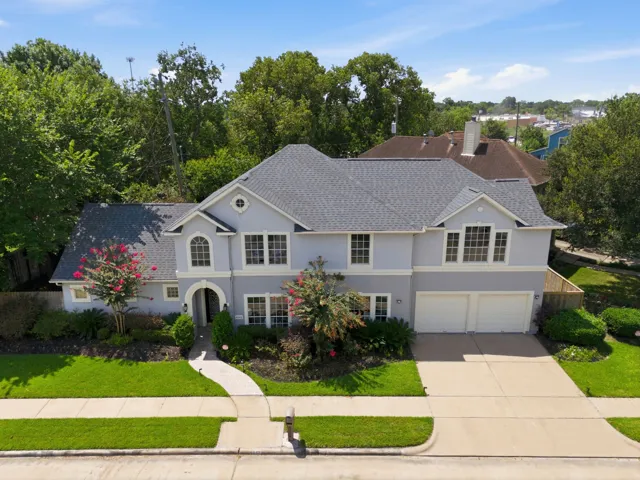
Welcome to this fantastic two-story home featuring formals, laminate flooring, and an open kitchen. The spacious family area is perfect for gathering with loved ones. The primary bedroom is conveniently located on the first floor, along with a study that can serve as a fourth bedroom if needed. New AC with 10-year manufacturer’s warranty.
Property is being sold strictly as is and priced to reflect the work it still needs. If you’re an investor or a handy buyer who doesn’t mind rolling up your sleeves for some sweat equity, this one’s worth a look.
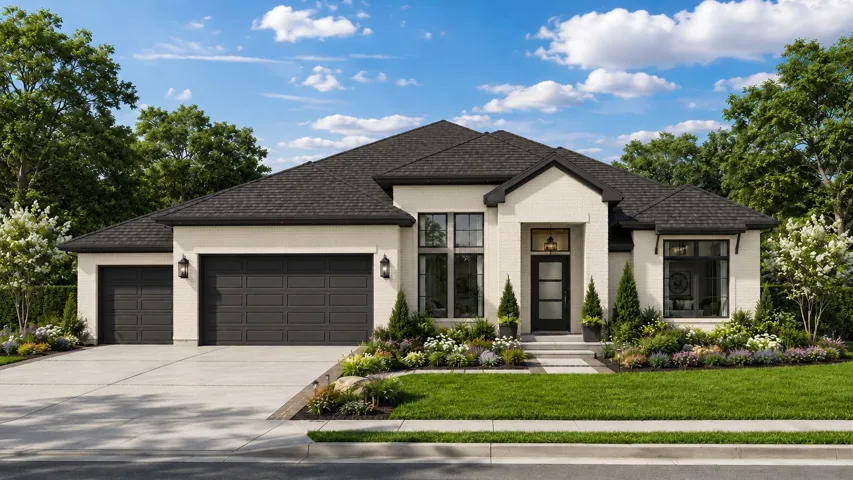
Nearing completion! Jamestown Estate Homes is the Custom Builder in ARTAVIA. We build in an exclusive section of 80’ wide homesites, the largest in ARTAVIA. This home has 4 Bedrooms, 3 Baths, and a 3-Car Garage. Home Office/Study found off the Foyer. The Living Area has a high ceiling, gas log fireplace, and Backyard views.
Stunning Perry Home in Riverstone with no back neighbors! Grand two-story entry with curved staircase, formal dining, and versatile study. Hand-crafted Turkish mosaic chandeliers create a stunning focal point throughout the home. Two-story family room features a cast stone fireplace, soaring ceilings and wall of windows with abundant natural light.
Fully Renovated & Move-In Ready! This home has been thoughtfully updated throughout, featuring updated plumbing, electrical, flooring, cabinets, tile, and A/C. Every major component has been refreshed to provide long-term comfort and reliability. Inside, you’ll find a bright and modern layout that feels brand new.
This beautiful interior unit features a spacious, open-concept layout with soaring ceilings, white cabinetry, quartz countertops, stainless steel appliances, recessed lighting, and a large center island. Luxury vinyl plank flooring and tile run throughout the home. The private owner’s suite includes a freestanding soaking tub, frameless glass shower, dual-sink vanity, and ample storage.
Beautifully updated 4 bed/2 bath home in desirable Covington Woods! NEW ROOF (2025)! Double-pane windows, durable wood-look laminate flooring, neutral colors throughout. Updated kitchen with granite countertops, tile backsplash, and crisp white cabinetry. Spacious formal dining room opens into the inviting living room, creating an ideal layout for everyday living and entertaining.
The Matagorda is a four-bedroom, three-bath floorplan that offers 2, 084 square feet. The large living area with soaring ceilings offering plenty of room for relaxation and entertaining. The owner's retreat is a private sanctuary, featuring a spacious bathroom and a generous walk-in closet.
Welcome to this beautifully remodeled home where timeless design meets modern comfort. The open-concept floor plan filled with natural light, luxury vinyl plank flooring, recessed lighting, and features contemporary fixtures. The kitchen is the heart of the home, featuring Taj Mahal countertops, stainless steel appliances, with a sleek vent hood.
Great investment! Tenant-occupied until May 2027. Stunning two-story home located in a cul-de-sac. Elegant tile and laminate flooring that spans the entire first floor. The spacious formal dining room offers enough space to include a formal living area, perfect for hosting gatherings.
Welcome to this beautifully maintained 2-bedroom, 2-bath home in the highly sought-after University Green community! Surrounded by beautiful landscaping, this inviting residence features soaring vaulted ceilings, custom built-ins in the living room, and abundant natural light from recently updated windows and sliding glass doors.
Welcome to this well-kept single-story home in Canterbury Park, offering an easy open-concept layout with great natural light and flexible living space. The main living area features updated luxury vinyl plank flooring, recessed lighting, neutral paint, and plantation shutters.
New Construction Lennar Houston Home - The Pinehollow Floor Plan - This single-level home showcases a spacious open floorplan shared between the kitchen, dining area and family room for easy entertaining. An owner’s suite enjoys a private location in a rear corner of the home, complemented by an en-suite bathroom and walk-in closet.
Extended entry with 12-foot ceiling leads to open kitchen, dining area and family room with 10-foot ceilings throughout. Kitchen features 5-burner gas cooktop and center island with built-in seating space. Family room features wall of windows. Primary suite with 10-foot ceiling and wall of windows.
Welcome to this beautifully updated 5-bedroom, 3.5-bath home nestled on a desirable cul-de-sac street in Westwood Village! The impressive two-story entry opens to a spacious family room featuring wood flooring and a gas fireplace, creating a warm and inviting gathering space. The upgraded kitchen boasts granite countertops, a deep sink and stainless-steel appliances.
Welcome to The Crowson in Emerald Height at Bridgeland Central! This beautifully crafted single-story home offers approximately 2, 325 sq. ft. with 3 bedrooms, 2 full baths, a convenient powder bath, a private home office, and a spacious game room designed for flexible living.
42 Golden Shadow Circle, The Woodlands, Texas 77381
4Bedroom(s)
4Bathroom(s)
GarageParking(s)
50Picture(s)
3,526Sqft
METICULOUSLY RENOVATED CUSTOM HOME OVERLOOKING THE GREENBELT offers maximum privacy! Conveniently located in the heart of The Woodlands on a lush, private lot, this lightly lived in stunner is flooded with natural light & features French Oak wood flooring throughout the first floor, thoughtfully renovated bathrooms, fresh neutral paint, modernized lighting & fixtures, & extensive millwork! Strikin
This stunning property boasts modern upgrades throughout, including a spacious open floor plan, high-end finishes, and a beautifully landscaped backyard. Located in a desirable neighborhood with top-rated schools and convenient access to shops and restaurants. Enjoy the luxury of a master suite with a walk-in closet and a luxurious en-suite bathroom.
Welcome to this beautifully maintained one-story home in the highly desirable Firethorne community, zoned to award-winning Katy ISD. Backing to no rear neighbors, this home offers privacy and a peaceful setting. Inside, you'll find an open-concept layout with soaring ceilings, abundant natural light, wood-look tile flooring, and a spacious family room with a cozy fireplace.
The Bluebird home at 16502 Harmony Lea Lane offers an open-concept layout designed for comfort and functionality, now featuring a fourth bedroom and third bath for enhanced flexibility. The primary suite provides a relaxing retreat, while the great room creates a welcoming gathering space.
MOVE-IN READY ONE-STORY HOME IN HARPERS LANDING (NEAR THE WOODLANDS). THIS INVITING HOME OFFERS 4 BEDROOMS, A COZY FIREPLACE, AND A KITCHEN WITH GRANITE COUNTERTOPS AND STAINLESS-STEEL APPLIANCES, PLUS EASY-TO-MAINTAIN FLOORING THROUGHOUT.
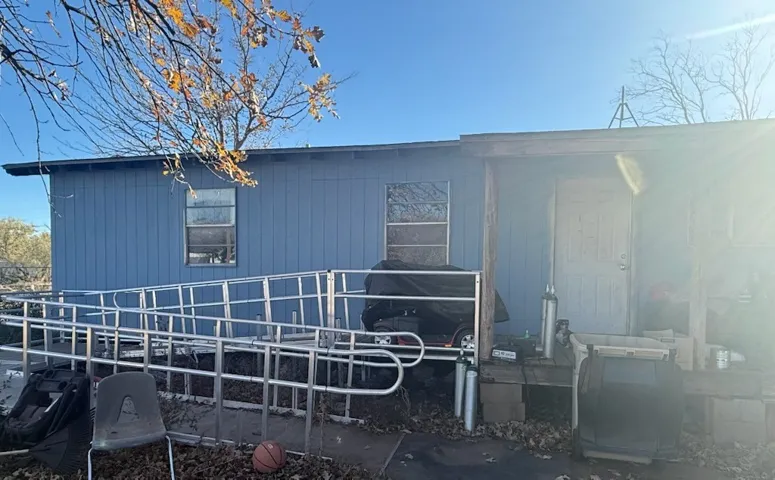
PLEASE READ!!! Investor Special! Property needs full rehab . Roof about 5 years old, Prime opportunity in the highly desirable Independence Heights area. Perfect for investors looking to renovate, transform, or rebuild. Ideal for new construction projects or buyers seeking to maximize value in a rapidly growing location.
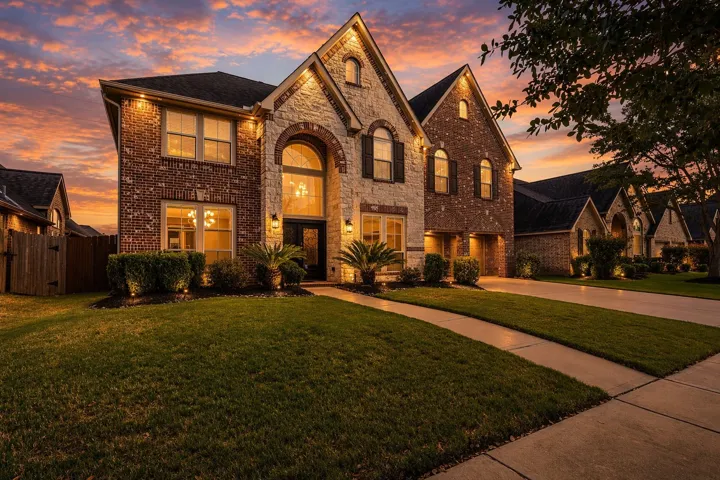
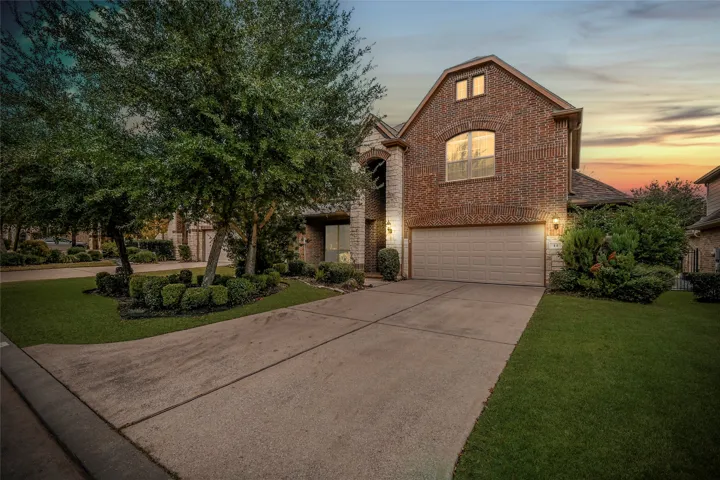
Charming two-story brick and stone home in Sterling Ridge, featuring an arched entrance, herringbone brick accents, and great curb appeal. Set on a beautifully landscaped lot with mature trees, this home is perfect. This spacious home offers 4 bedrooms, 3.5 baths, a game room, and a private office with French doors, plus separate breakfast and dining areas.