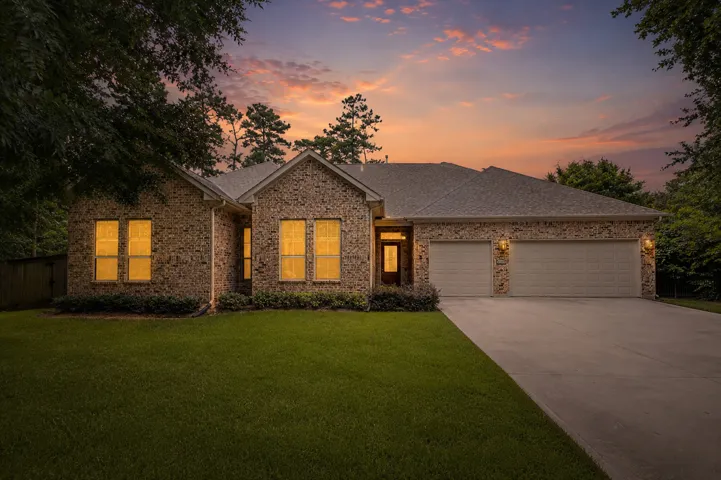
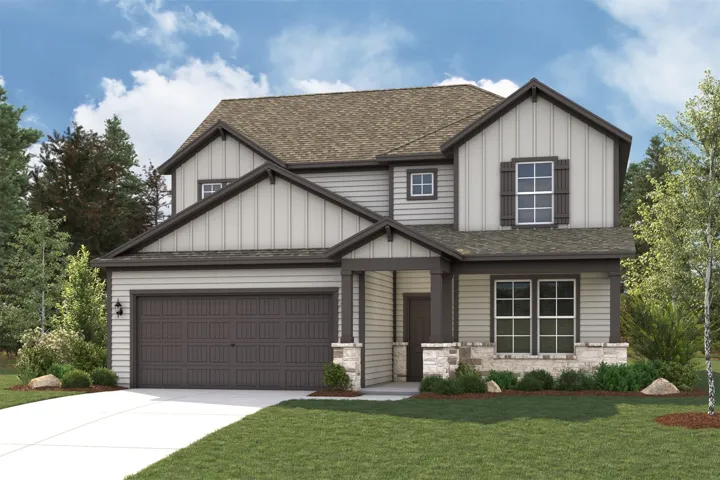
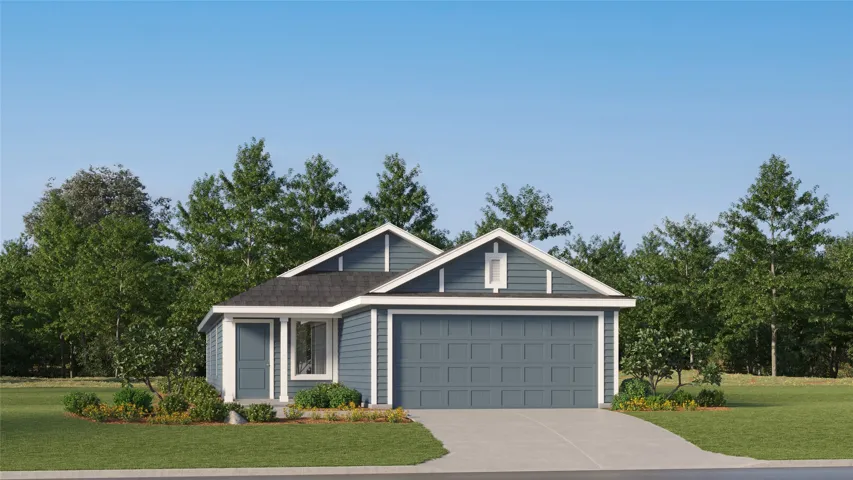
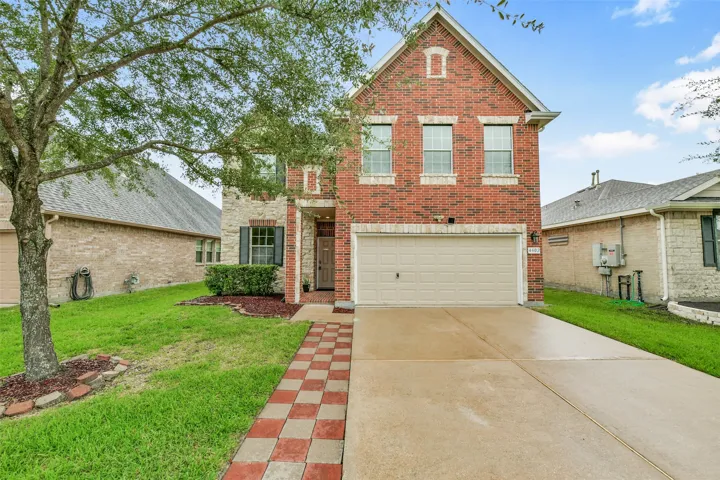
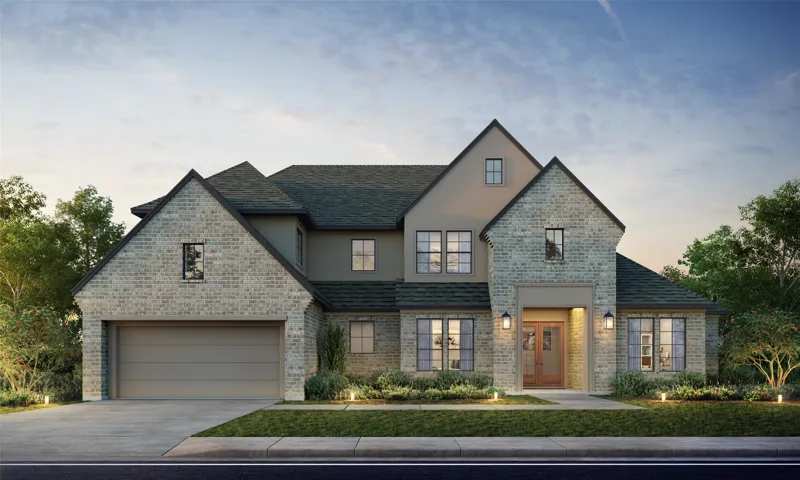
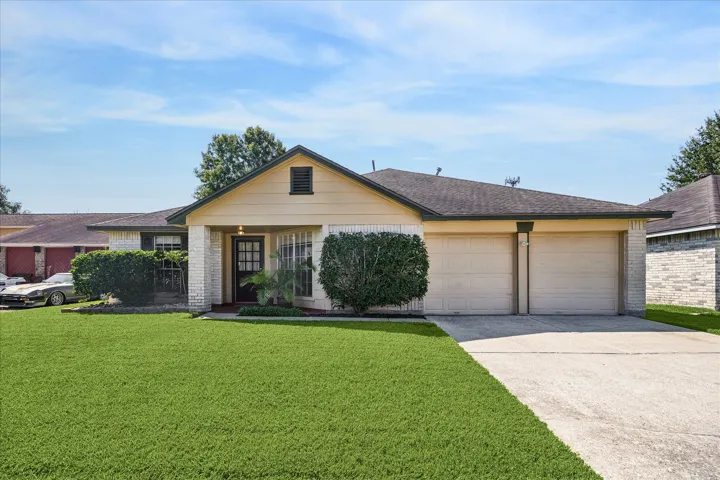
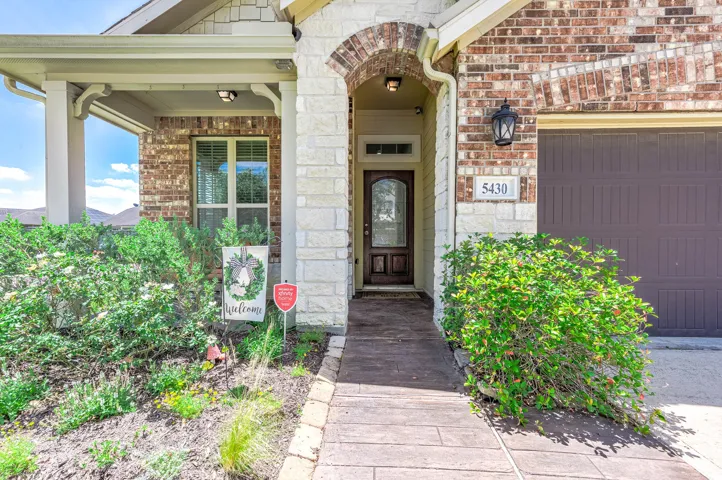
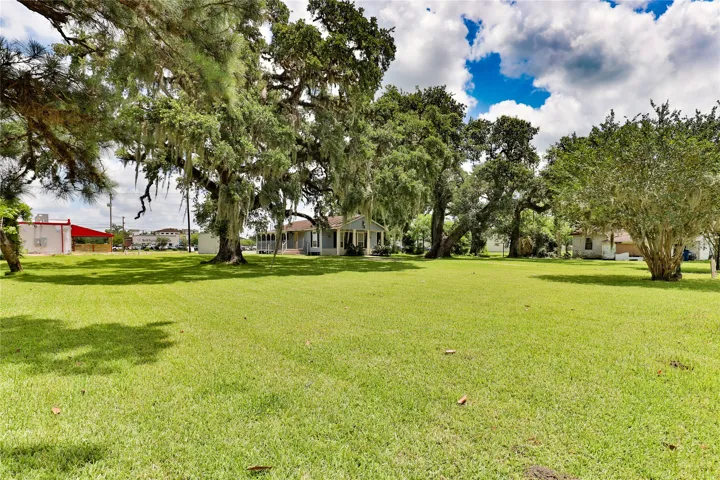
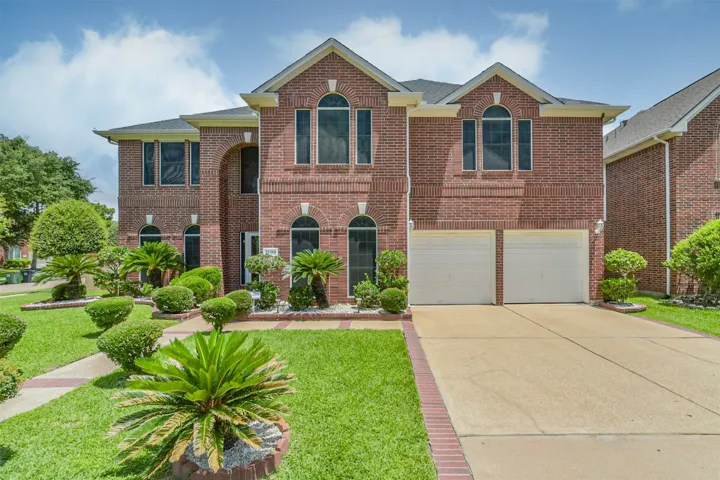
Discover this RARE Highland Home GEM nestled in a peaceful CUL-DE-SAC in Woodland Hills, featuring no back neighbors and a serene preserve for added privacy. This 4-bedroom, 3-bath home boasts an open floor plan that effortlessly connects the kitchen, family room, and dining area—ideal for entertaining.
Beautifully maintained 4B/2.5B home in the desirable Villages at Northgate Crossing, located on a quiet cul-de-sac just 5 minutes from the ExxonMobil campus with easy access to I-45, the Grand Parkway, and the Hardy Toll Road. Enjoy peace of mind with a whole-house generator providing backup power during outages. The spacious covered patio spans the back of the home and features two ceiling fans.
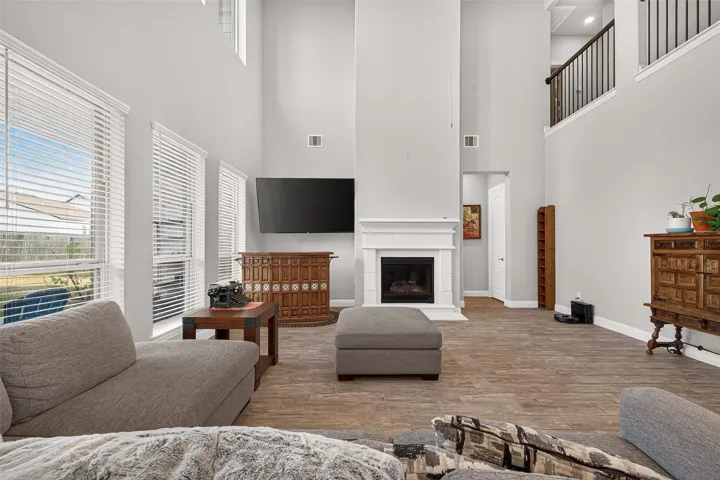
This spacious 5-bedroom home combines timeless character, thoughtful updates and the flexible living spaces you've been searching for! Soaring Ceilings, abundant natural light, plantation shutters and stunning DOUBLE fireplace welcome you inside. The spacious family room features a built-in wet bar and NEW flooring.
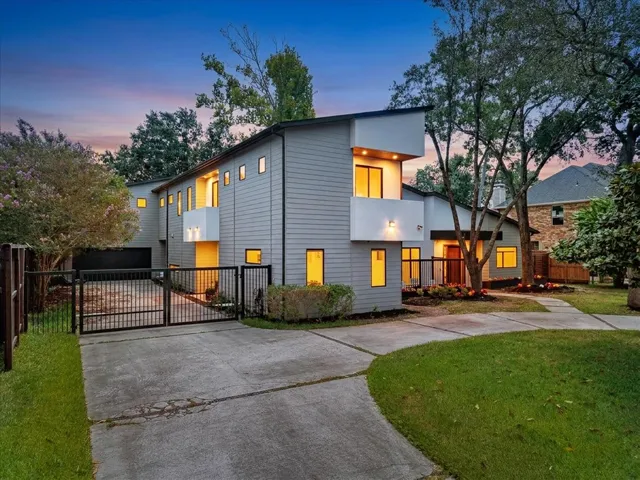
From the moment you arrive through the private electric gate and circle drive, this completely rebuilt 2019 contemporary estate makes an unforgettable impression. Step through the dramatic oversized front door into a light-filled interior where a sculptural glass staircase, soaring spaces and walls of windows immediately set the tone.
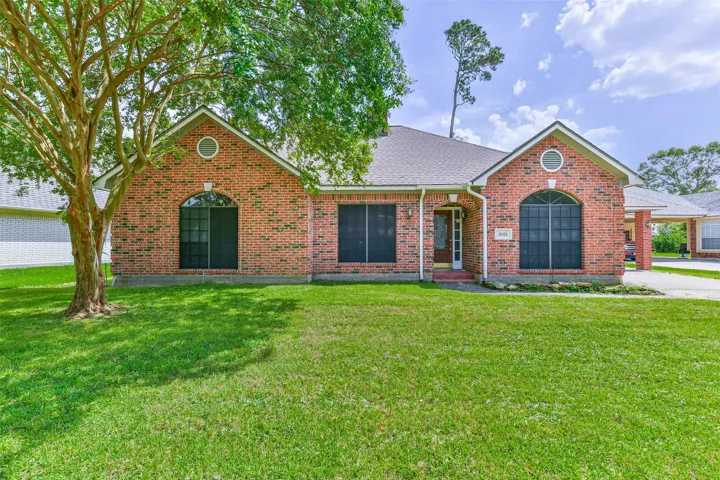
Welcome to 8022 17th Green Drive – a spacious gem in the heart of Atascocita's highly sought-after Pinehurst of Atascocita community! This beautifully updated 5-bedroom, 3.5-bath home offers tons of living space and flexibility for any family dynamic. Featuring a brand-new roof and fresh interior paint, this home is move-in ready and designed for comfort.
This lovely 5-bedroom home offers a spacious and functional layout designed for comfortable living and entertaining. The first floor features a welcoming living area and a conveniently located primary bedroom, while five additional bedrooms and a game room are upstairs. The kitchen and dining combination creates an inviting space for meals and gatherings with loved ones.
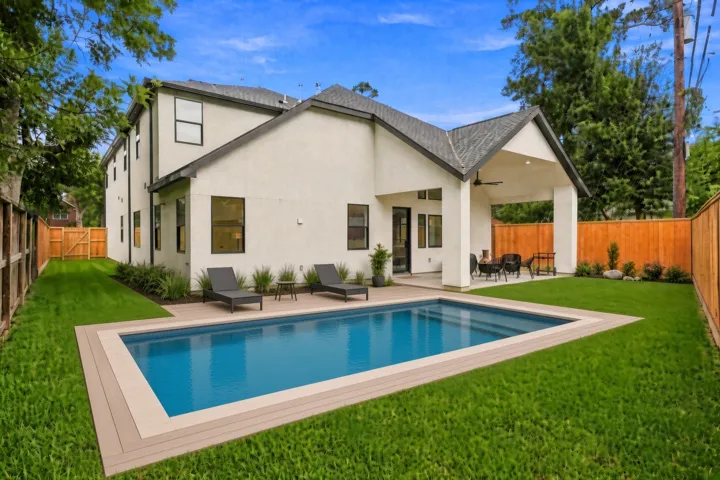
This expansive home boasts a spacious layout with 5 generously sized bedrooms and 4.5 luxurious bathrooms, ensuring comfort and privacy for all. The gourmet kitchen, featuring European white oak cabinets, Thermador appliances, and a stylish Butler’s Pantry, and back yard sized for a pool is perfect for effortless entertaining.
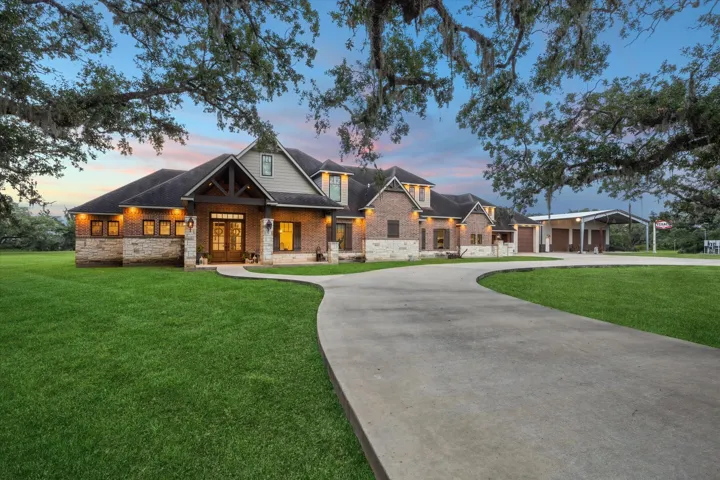
This custom-built, multi-generational home on 5.13 acres offers 6 bedrooms, including 2 primary suites, & 5 full bathrooms w/3 half baths, one in the shop. The main living area features 12' ceilings & a double-sided gas stone fireplace, w/10' ceilings throughout, solid wood 9' interior doors, custom cabinets, crown molding, & stone accents.
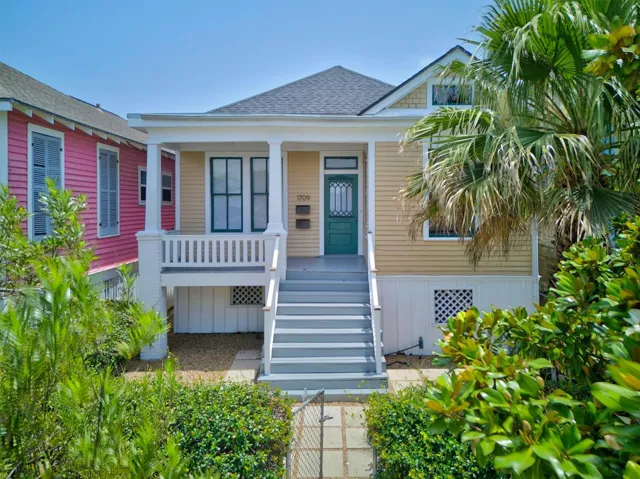
Charming 1910 Craftsman Cottage with Income Potential This elevated 1910 Craftsman cottage blends historic character with modern versatility. The 2-bedroom, 1-bath main home features original pine floors, tall ceilings, and elegant French doors. Highlights include a bright breakfast room with original built-ins and a spacious vintage kitchen.
11994 Braided Mane Street, Montgomery, Texas 77316
4Bedroom(s)
5Bathroom(s)
AttachedParking(s)
16Picture(s)
3,803Sqft
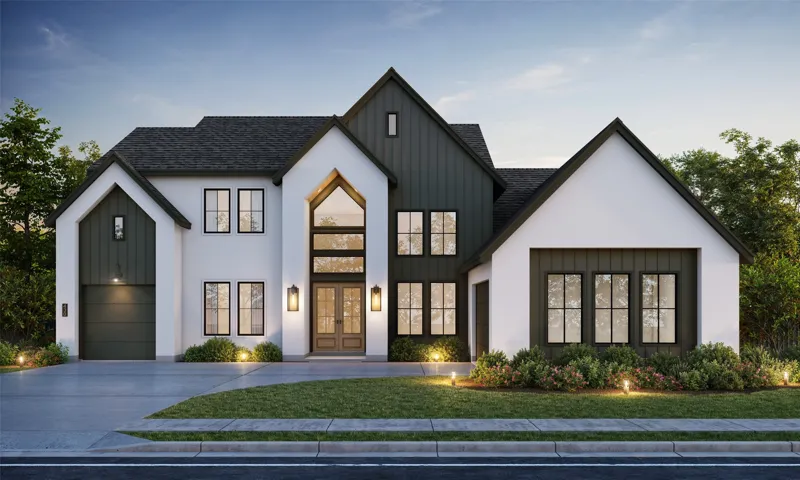
STILL TIME TO CUSTOMIZE WITH PARTNERS IN BUILDING! This impressive two-story home welcomes you with a grand foyer, private home office, and an open-concept kitchen overlooking the dining area, family room, game room, and outdoor living space—perfect for entertaining! The secluded primary suite is a private oasis featuring a spa-inspired bath with dual vanities, a walk-through shower, soaking tub
Nestled within a peaceful gated community surrounded by mature trees, this exceptional home offers privacy, elegance, and modern comfort. Boasting four generously sized bedrooms, a private home office, a spacious three-car garage, and a bright open-concept layout, the home is perfect for today's lifestyle.
The Grandby plan is a modern standout, showcasing a sought-after open layout on the main floor. A large kitchen boasts a center island, a wraparound counter, and a walk-in pantry, and overlooks a roomy great room and a dining area. You’ll also find a private study on this level, as well as the serene primary suite, boasting a walk-in closet and an en-suite bath with a walk-in shower.
New Construction Lennar Houston Home - The Idlewood Floor Plan - This single-level home showcases a spacious open floorplan shared between the kitchen, dining area and family room for easy entertaining, along with access to an outdoor space. An owner’s suite enjoys a private location in a rear corner of the home, complemented by an en-suite bathroom and walk-in closet.
Welcome home - 4 bedroom, 2.5 bath home in Deer Park. Featuring vinyl plank flooring throughout the main level, the stairs and game room, brand new carpet in all upstairs bedrooms, this home offers comfort and functionality.
NEW CONSTRUCTION BY PARTNERS IN BUILDING! ESTIMATED COMPLETION - DECEMBER 2026! Nestled in a serene country setting in the new Colton community, located in the vibrant and growing area of Todd Mission within Magnolia ISD. This stunning, spacious home is designed for both everyday living and entertaining, featuring an open-concept layout with soaring ceilings and abundant natural light.
New Construction Lennar Houston Home - The Morrow Floor Plan - This new two-story home boasts a spacious and modern design. On the first floor, a flexible open-concept floorplan combines the kitchen, living and dining areas, and the luxurious owner’s suite is tucked into a private rear corner with a spa-inspired bathroom and walk-in closet.
A home with a story to tell, restored by its antique dealer owner with an eye for history, craftsmanship & timeless character. Set on a 6, 000 SF CORNER LOT & zoned to Field, the home feels collected rather than renovated, w/period-inspired details woven into modern living. A wraparound porch & swing welcome you, surrounded by a curated garden w/native, low-maintenance plants.
Experience the comfort & charm of this one-story 3/4-bedroom, 2-bathroom home situated in a quaint neighborhood and zoned to highly acclaimed Katy ISD. A unique & welcoming entry that opens into a spacious family room featuring a gas-log fireplace, custom built-in shelving, an open-concept layout that's perfect for both everyday living and entertaining.
1302 Berry Brook Drive, Missouri City, Texas 77459
4Bedroom(s)
4Bathroom(s)
AttachedParking(s)
38Picture(s)
2,651Sqft
Open concept home with vaulted ceiling in family room. The kitchen is a cooks delight with double ovens and a large quartz island, spacious pantry. Primary bedroom has bay window, free standing tub plus quartz vanities. Large, covered patio with sliding doors.
Located in the established Sommerall community, this 3-bedroom, 2-bath single-story home offers 1, 645 SF on a 6, 300 SF lot. The remodeled kitchen features granite countertops, updated cabinetry, a stainless steel exhaust hood, tile flooring, and an open connection to the dining and living spaces.
Absolutely stunning 1 story home situated on a corner lot with an amazing back patio zoned to Katy ISD Schools! This 3-bedroom, 2 full-bathroom home with a private study gives you the move-in feelings with sellers updates throughout! Dining area offers great views while dining, gourmet kitchen has gas range, stainless steel appliances, spacious kitchen island with plenty of seating space! Enjoy th
Exceptional redevelopment opportunity in the heart of West Columbia! Situated on approximately 0.59 acres with visibility near Highway 35, 444 E. Clay St offers tremendous potential for investors, developers, business owners, or those seeking a prime land acquisition in a rapidly growing corridor. The true value of this property is in the land and location.
This spacious corner lot home offers 4 bedrooms, 3.5 baths, and a wealth of amenities. Inside, you’ll find formal living and dining rooms, a family room, study, breakfast area, game room, and media room. The grand two-story entry with a curved staircase leads to a large island kitchen with stainless steel appliances and a walk-in pantry.