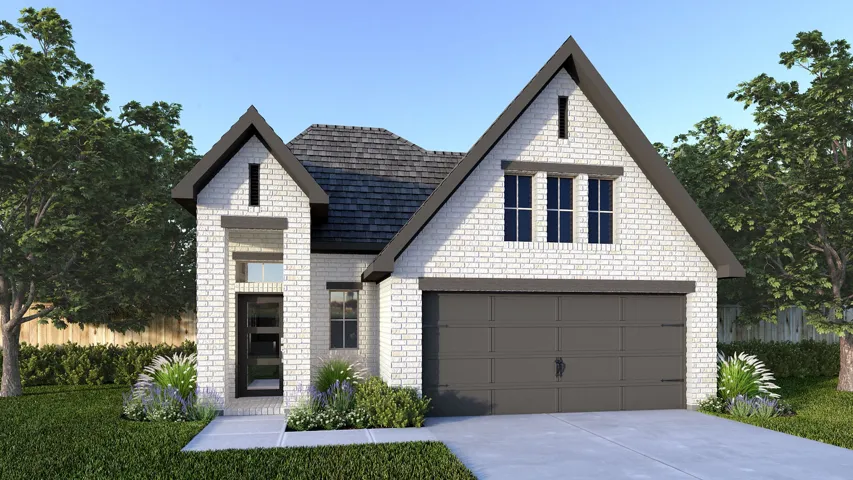
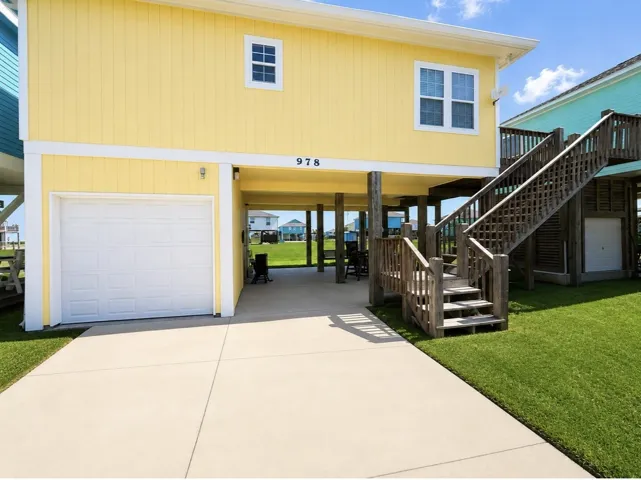
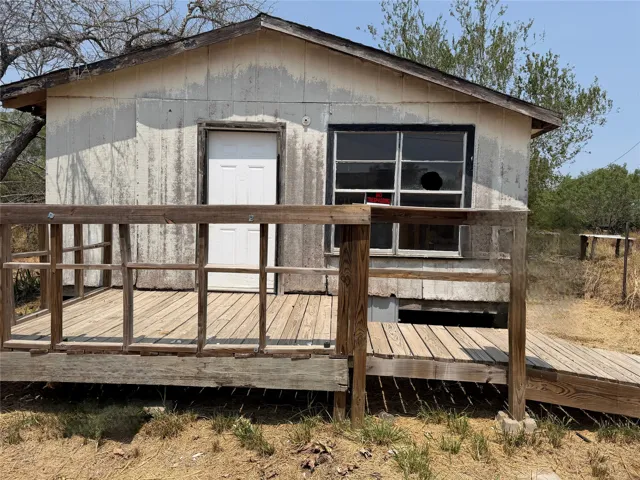
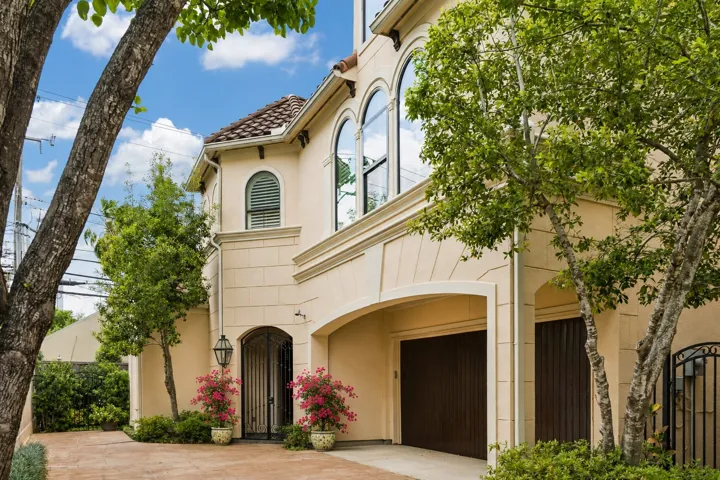
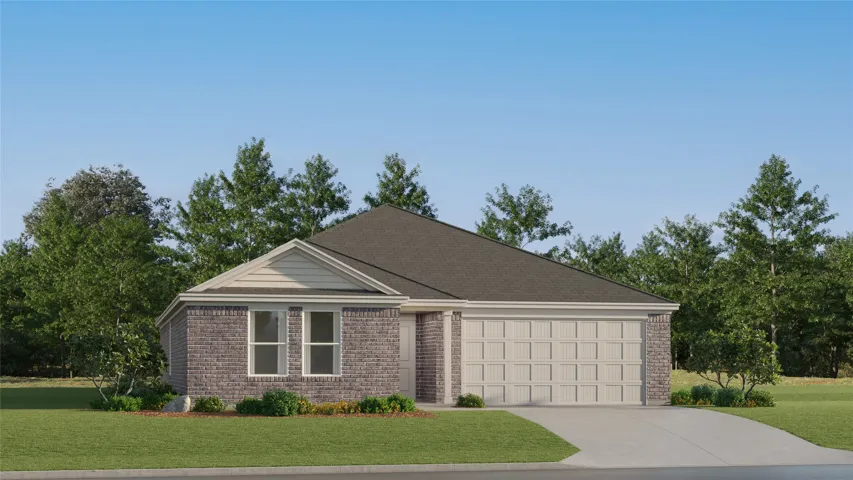
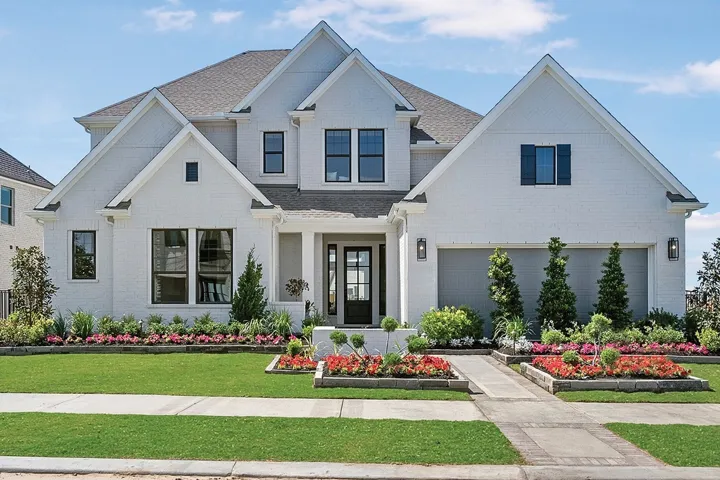
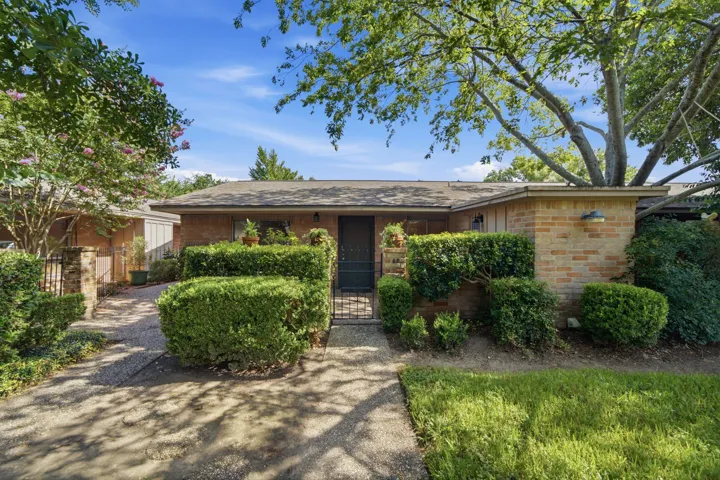
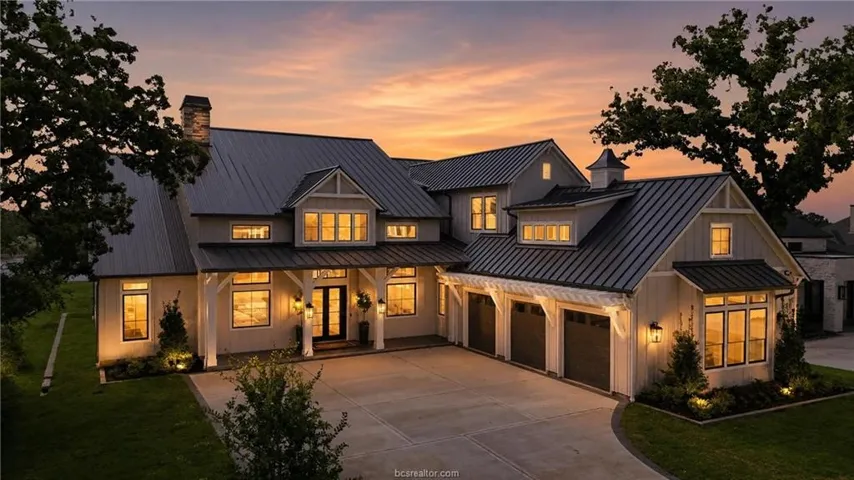
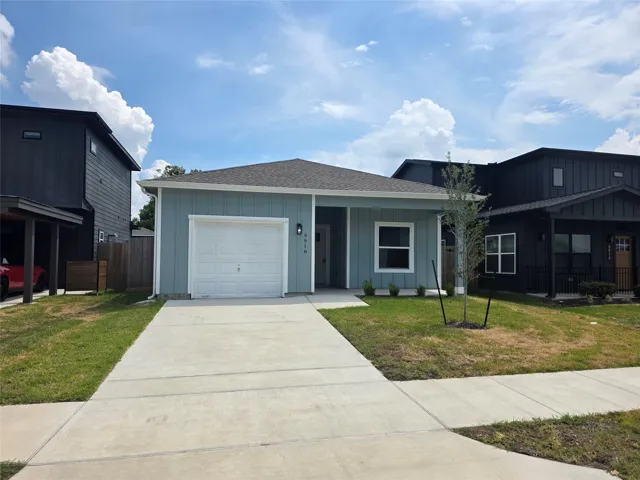
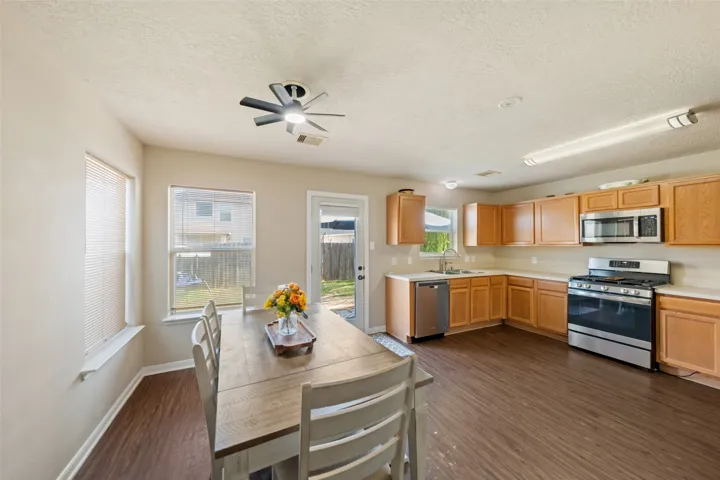
Front porch opens into entryway lined with windows. The utility room is located off of the main entry. As you walk into the family room you are greeted by a wall of windows. The dining area connects the living area with the kitchen. The kitchen features an island with built-in seating, a 5-burner gas cooktop, and a corner pantry.
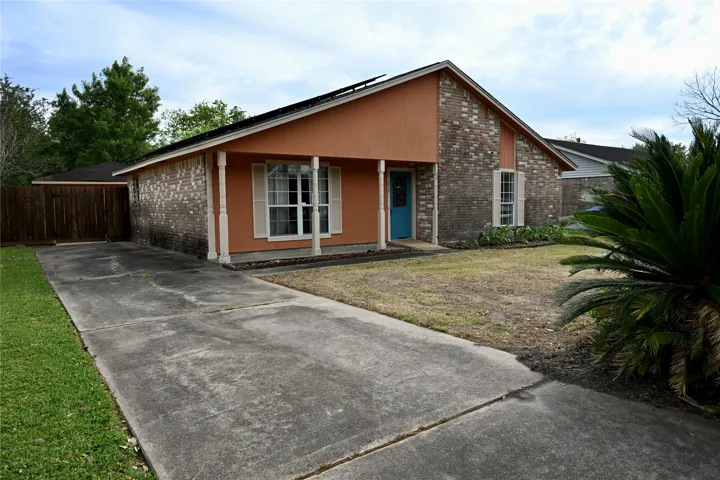
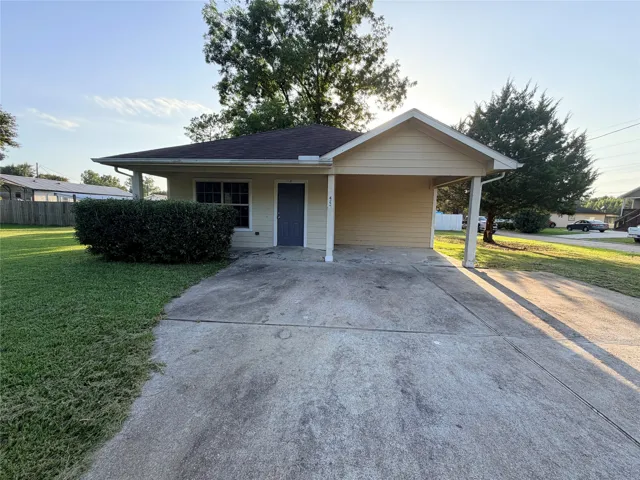
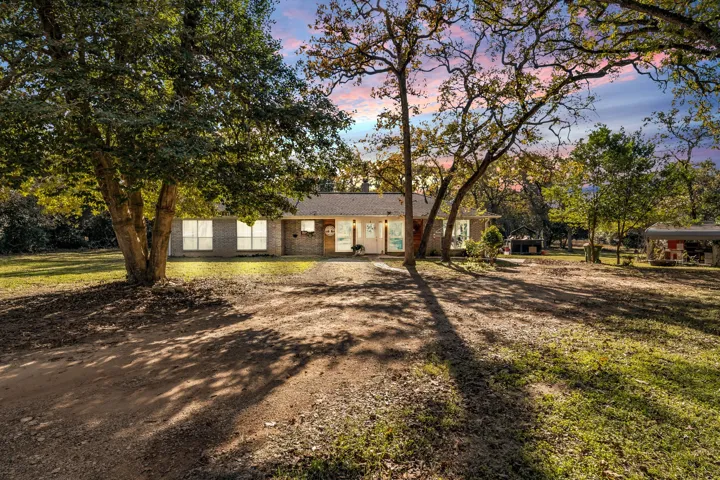
FIXER UPPER! 108 Ave J is a lovely fixer-upper home available in Christine, TX ready for you to renovate it to your own vision. With 1, 082 sqft. of living space, you will have ample room to create a fantastic home. The location is just as good, here you will be approximately one hour away from San Antonio.
Ideally located on Mid Lane near Highland Village and The River Oaks District, this beautifully appointed and maintained Italian-style villa offers a rare lock-and-leave lifestyle with no HOA. Nestled at the rear of a private drive with additional guest parking, the home features a tile roof, elevator access to the second floor, and just over 4, 000 sq. ft. of living space.
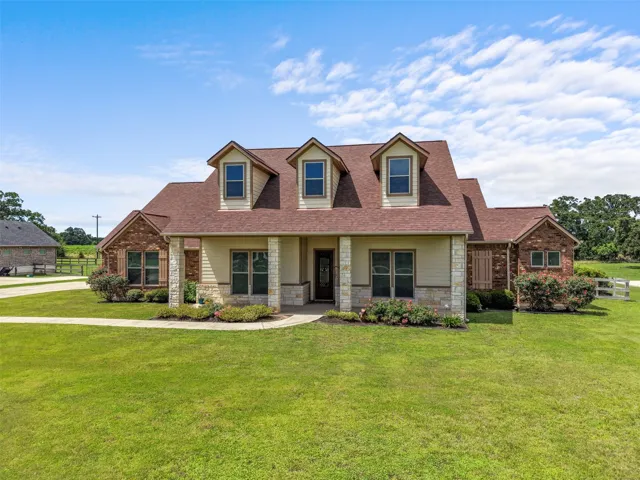
Welcome to 2433 Coronado Estates, where luxury and tranquility meet in this stunning home located directly across from the lake. Set on a beautiful 1-acre lot, this spacious 2, 810 sq.ft. residence offers the balance of elegance, comfort, and thoughtful design. Featuring 4 generously sized bedrooms and 3.5 bathrooms, the home is designed for both everyday living and entertaining.
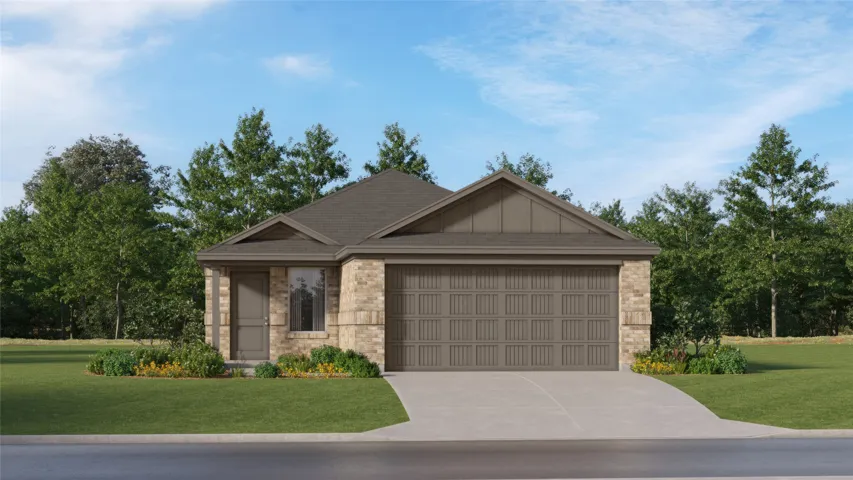
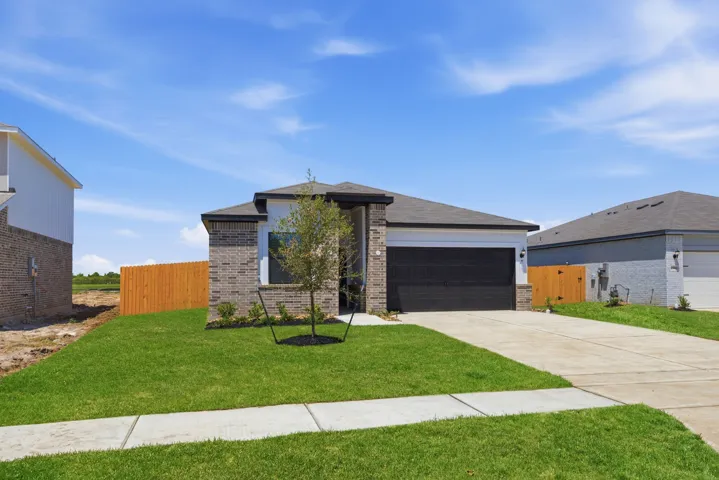
New Construction Lennar Houston Home - The Gehrig Floor Plan - This new four-bedroom home offers convenient single-story living. An inviting open-concept floorplan encourages simple transitions and multitasking between the kitchen, dining room and family room.
Opportunity awaits at 252 Bastrop Street! This spacious 3 bedroom, 2 bath home offers 1, 677 square feet of living space with a functional floor plan and plenty of room to make it your own. Situated on a nice lot in an established Angleton neighborhood, this property offers plenty of potential for homeowners and investors alike.
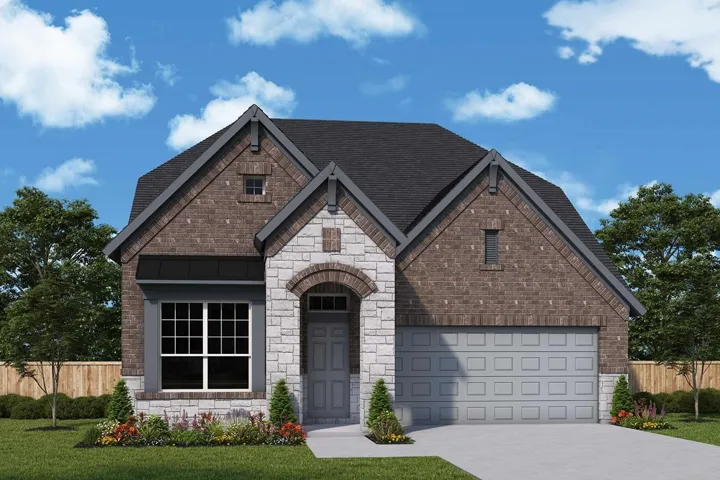
LAST OPPORTUNITY TO OWN THE BUSCH FLOOR PLAN IN ARTAVIA—WITH NO BACK NEIGHBORS! Located at 15166 London Gavroche, this thoughtfully designed 2-story David Weekley home offers added backyard privacy and an open rear view. The home features 4 bedrooms, 3 baths, an enclosed study, and a spacious upstairs retreat.
Step inside your David Weekley Home, The Vanner, a very sought after plan on a corner lot. A thoughtfully designed two--story plan that effortlessly blends comfort, functionality, and style. This spacious 5 bedroom, 4.5 bathroom home features an open-concept layout with a built-in mud area, a study, game room and an extended patio perfect for outdoor entertaining.
Quaint brick home with a front patio! This is a rare opportunity to live in a one-story condo on a private interior lot. Zoned to Valley Oaks Elementary and Memorial High School! The kitchen is open to the living area, and large windows offer plenty of natural light. This home has a dedicated covered parking spot and ample guest parking options.
Introducing “The Reveille, ” the 2026 Southern Living Showcase Home by Kurk Homes—a rare opportunity to own a one-of-a-kind custom residence featured in Southern Living Magazine. Situated on over half an acre along the lake in the gated Reserve section of Mission Ranch, this exceptional home blends timeless Southern style with outstanding craftsmanship.
This well-designed 2-bedroom, 2-bathroom home offers comfort, convenience, and energy savings. The main bedroom has its own private bathroom, and the open layout makes the home feel roomy and easy to live in. The home is built to ENERGY STAR® standards and is ready for net-zero energy use.
Great Opportunity! This home has great potential and is ready for your personal touch. Located at 424 Baker St., Houston, TX, this property offers a solid foundation for buyers looking to build equity with a little TLC. Featuring a functional layout and plenty of possibilities, it's the perfect opportunity to renovate and make it your own.
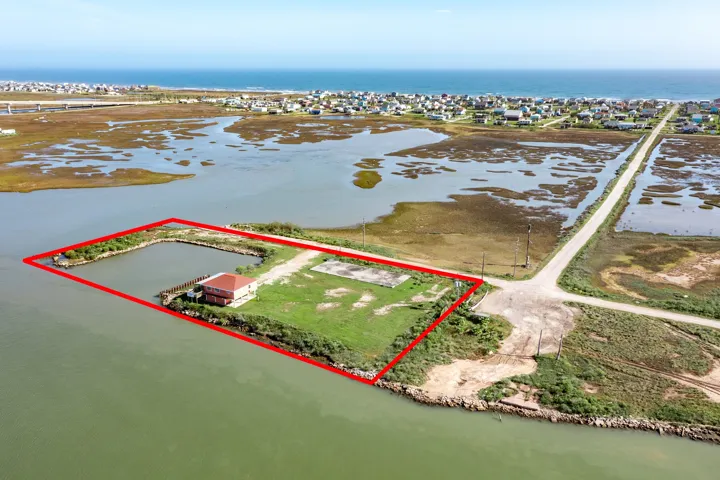
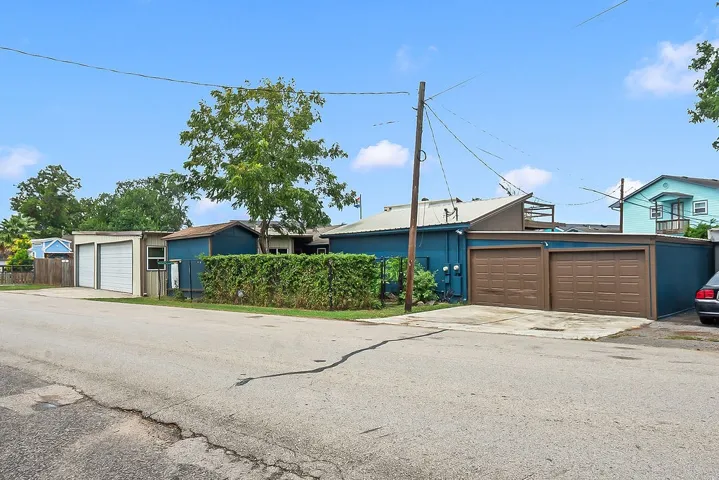
Intracoastal Canal frontage in Surfside Beach, TX zoned commercial which includes residential. Run your business from home. This home 4/3 on the Intracoastal Canal with 1.9 acres with a personal harbor is having some updates. This home has it's own water well and city sewer.
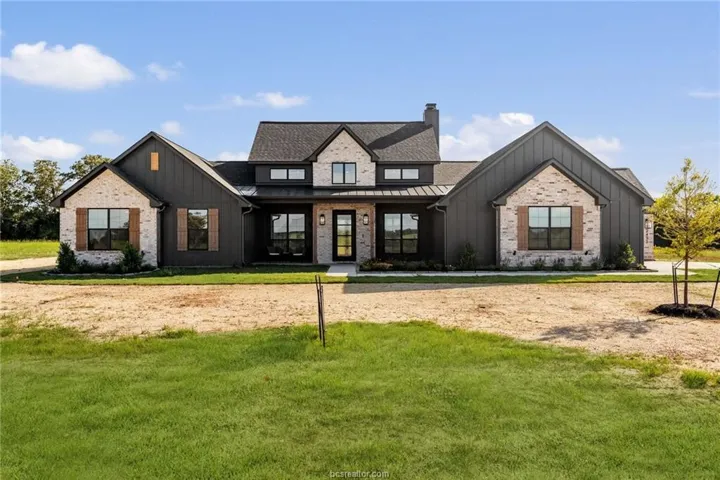
This gorgeous modern farm house in the King Oaks offers over one acre, roof Feb/2023, whole house generator, open floorplan. Great room has wood-beam accented cathedral ceiling, tile floors, floor to ceiling stone wood burning fireplace, & all weather enclosed porch. Kitchen has two walk-in pantries, a butlers pantry, stainless appliances, Refrigerator conveys, large island, and coffee/Drink bar.
New Construction Lennar Houston Home - The Pinehollow Floor Plan - This single-level home showcases a spacious open floorplan shared between the kitchen, dining area and family room for easy entertaining. An owner’s suite enjoys a private location in a rear corner of the home, complemented by an en-suite bathroom and walk-in closet.
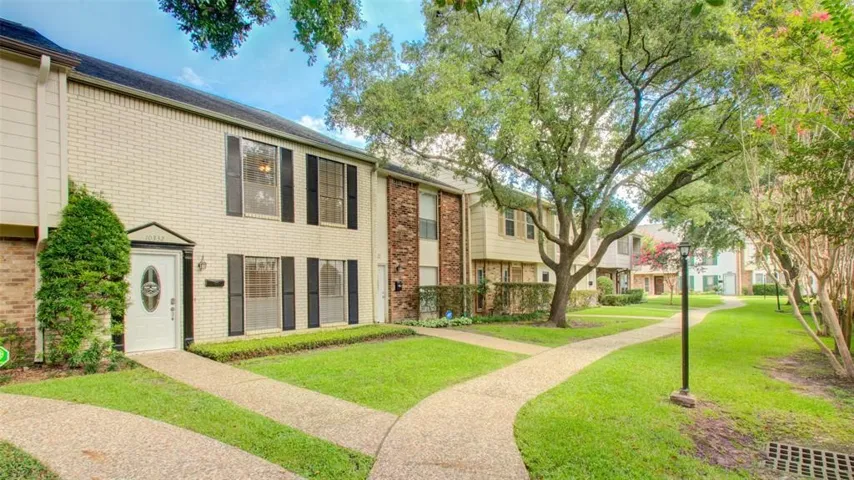
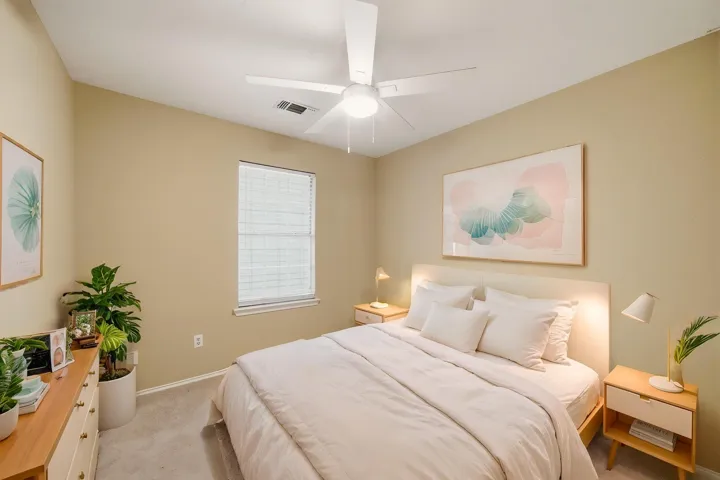
This modern and spacious move in ready townhome has recently been remodeled. Easy access to Memorial City Mall, City Centre, Town & County Village and Galleria. It has a 2 car carport. Washer, dryer & refrigerator included. HOA includes roof, lawn, trash & water. The complex also has a pool, park & tennis court.
Experience the allure of this charming property located on corner lot near Main Street. This versatile home or office features a new roof, Minisplit, fresh paint, Flex-Piping, and alarm system. The backyard includes an 8x12 storage shed, perfect for additional storage. With 3 bedrooms and 2 bathrooms, this Single-Family home offers 1120 square feet of living space on a 4500 square foot lot.
Enjoy peaceful country living in this inviting 3 bedroom, 2 bath home on over 3.5 acres in the Ranchettes of Hilltop Lakes. The living room features a cozy wood burning fireplace and a beautiful cathedral ceiling, while the split floor plan offers comfort and privacy. The spacious primary suite includes a fully remodeled ensuite bathroom with oversized shower and a large walk in closet.
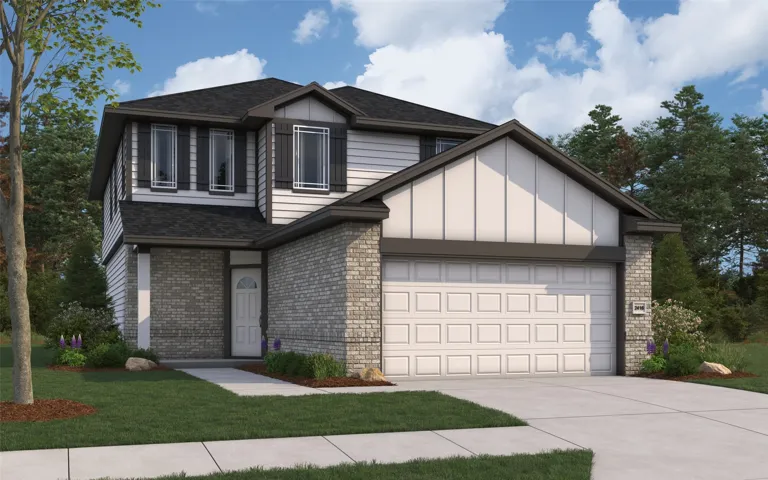
The Mansfield floorplan, designed with 2, 416 square feet of space, offers a unique blend of comfort and style, perfect for modern living. This home features an inviting entrance that seamlessly connects to the spacious family room and kitchen for memorable gatherings. With five bedrooms, including an owner's suite with a walk-in closet and a luxurious bath, privacy and comfort are paramount.
Welcome to a charming 4 bed, 2.5 bath home in a prime location near shopping and major highways. This property boasts an open floor plan with a spacious eat-in kitchen and a lovely fenced-in backyard with a patio for entertaining. With 2657 square feet of living space and a lot size of 4576 square feet, this single-family home built in 2007 is the perfect place to call home.
Nestled just a block from the bay, this 2 bed, 2.5 bath home features a galley kitchen, spacious living room with a peek-a-boo bay views, and a detached game room with a half bath. A large shop (26x31) provides ample storage for all your toys, while a 4 car tandem garage adds convenience. Perfect for those seeking a unique and charming property near the water.
The Montgomery plan has an abundance of storage throughout the home. The three-bedroom home is filled with designer upgrades and features including stainless steel appliances, granite countertops, double-pane windows and energy-efficient technology.
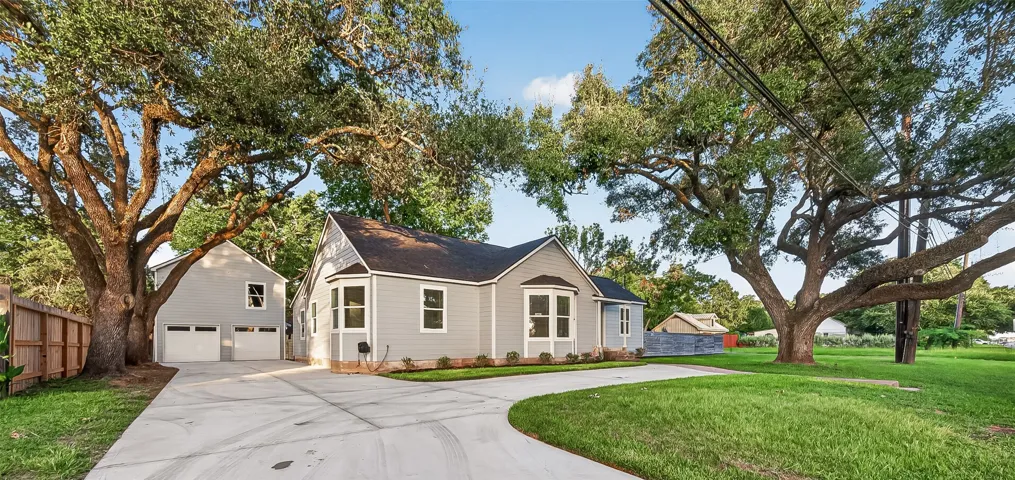
This is it! Complete remodel in the heart of Sealy. Home & garage apartment sit on just shy of 1/2 acre with trees. The seller spared no expense in the upgrades done in late 2025-26.