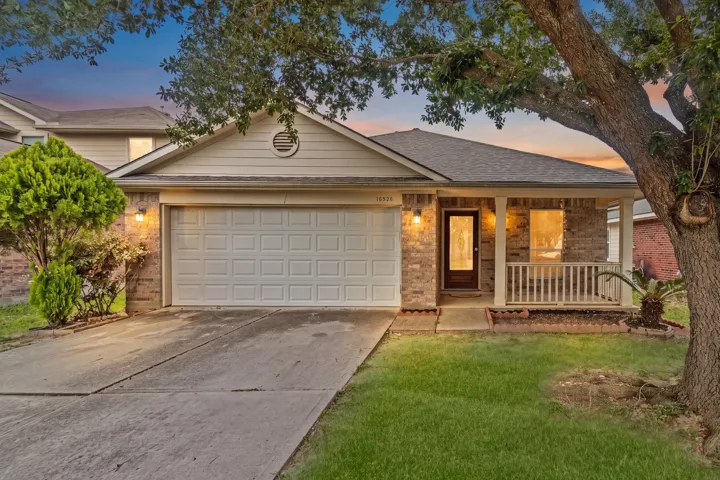
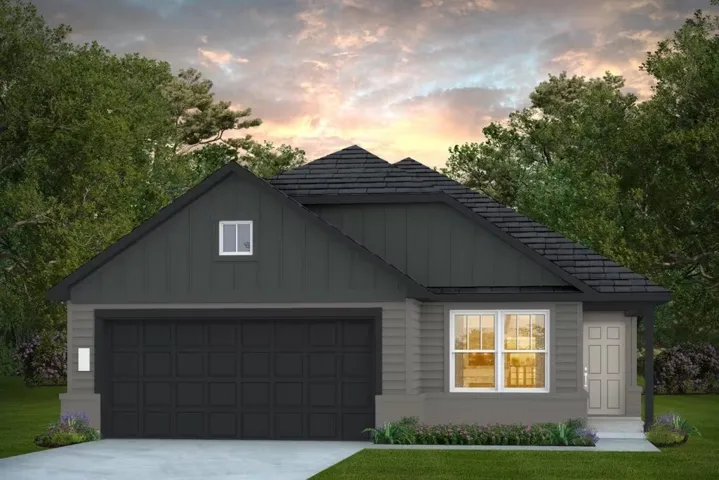
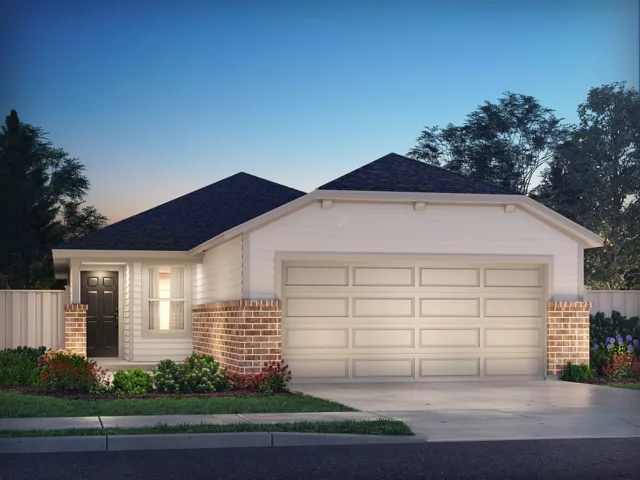
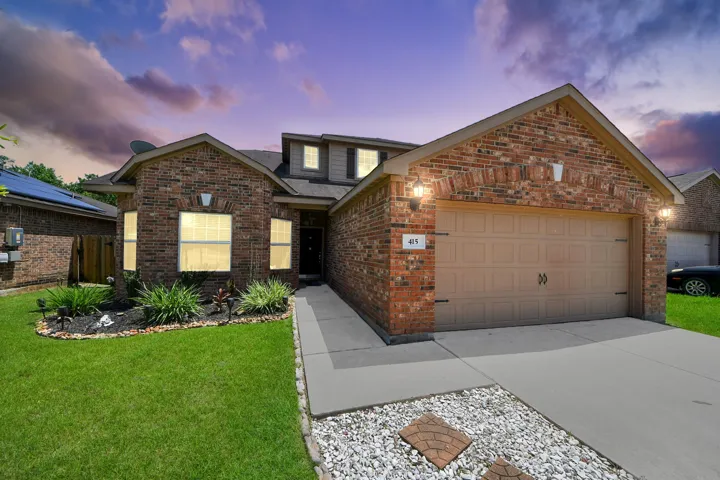
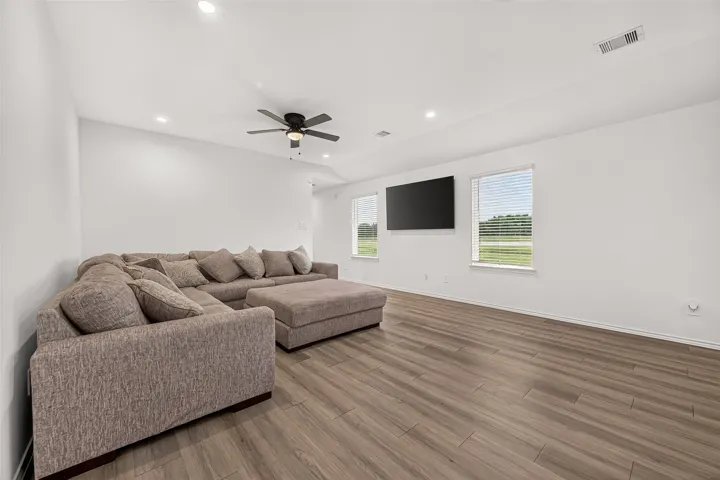
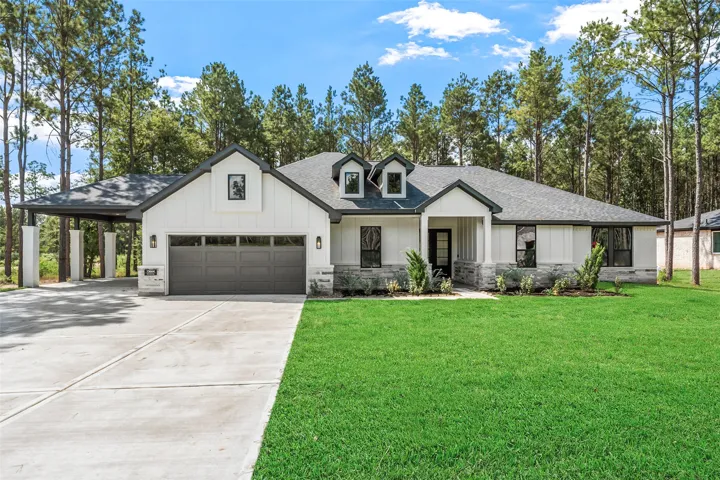
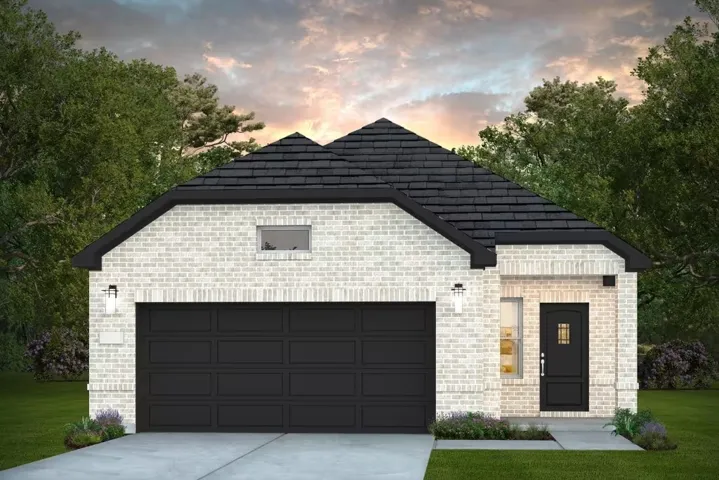
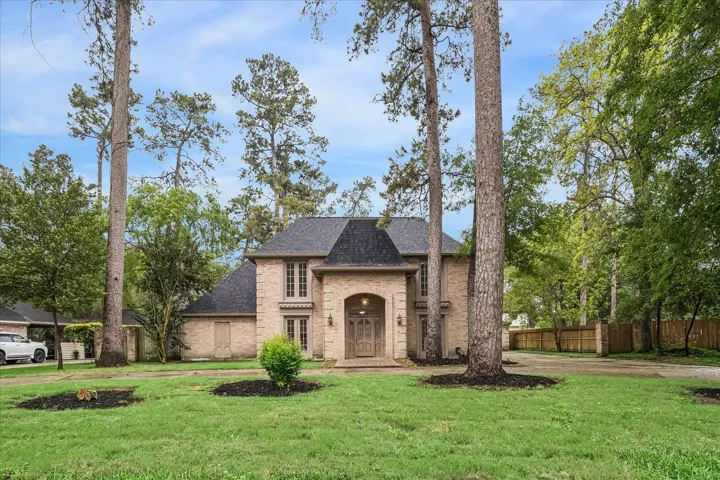
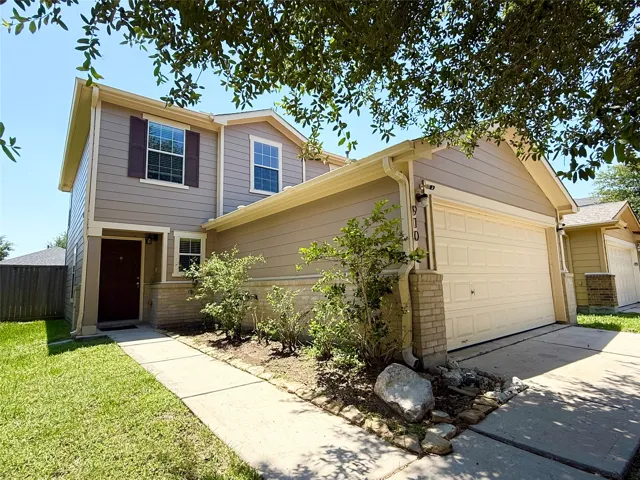
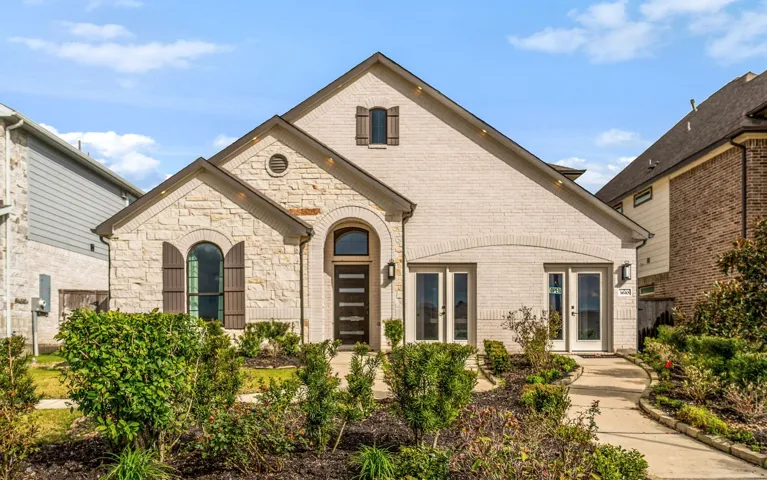
Welcome to this inviting one-story home featuring 3 bedrooms and 2 bathrooms. High ceilings and an open-concept layout create a bright, spacious atmosphere. The kitchen offers abundant cabinet space and stainless-steel appliances and opens seamlessly to the dining area and spacious family room—perfect for everyday living and entertaining.
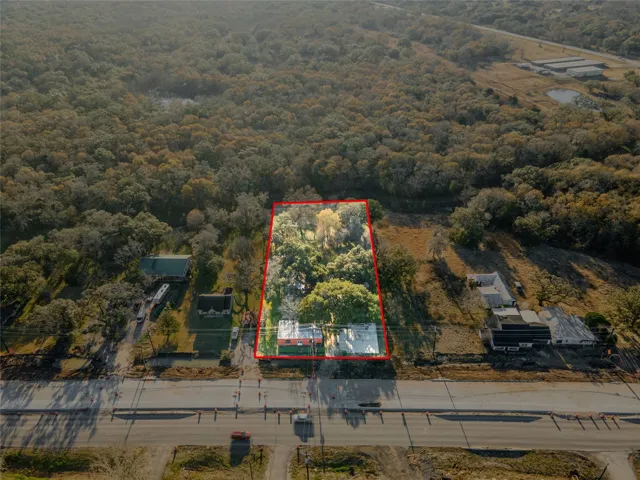
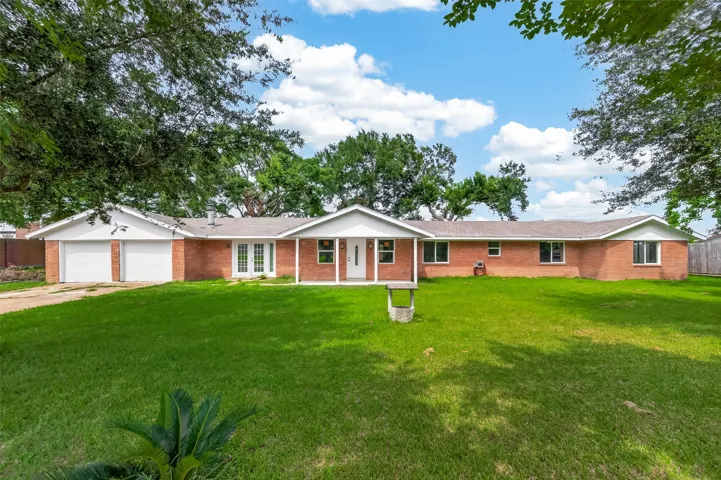
Great location almost 1 acre right off the newly widened Highway 36! 1500 sqft brick building, carport, small shop & covered storage area. The possibilities are endless with this property location and current improvements.
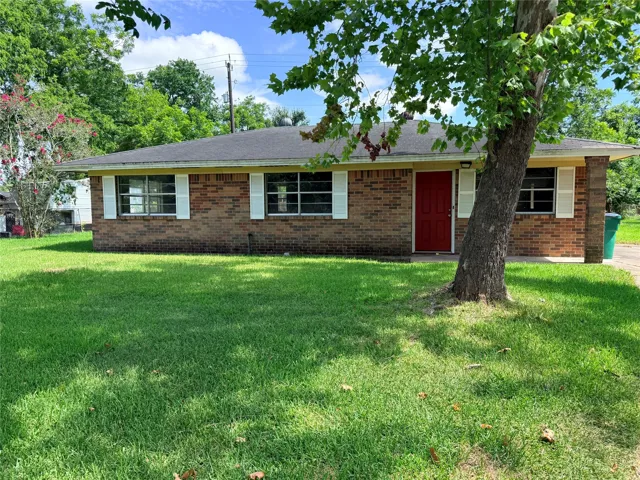
Affordable, move-in ready, and conveniently located, this charming 3-bedroom, 1-bath home in Richwood offers a fantastic opportunity for first-time home buyers, downsizers, or investors looking for a property in the growing Brazoria County area. Inside, you'll find durable vinyl flooring throughout, a functional floor plan, an in-home laundry area, and an updated kitchen with granite countertops.
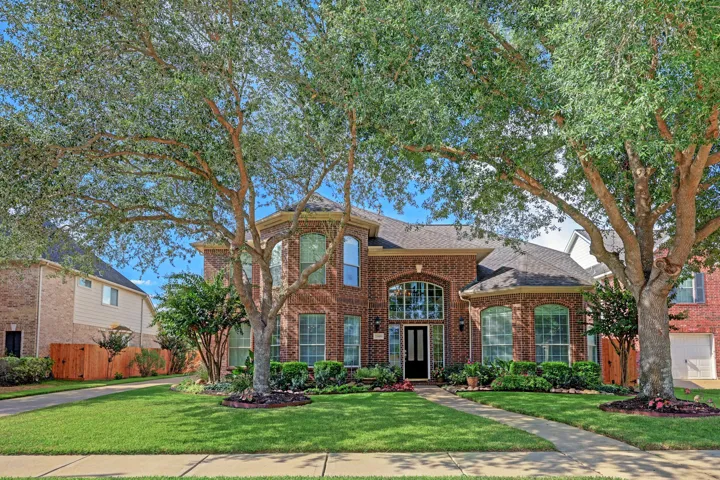
Located in a gated community, a stunning property located in the highly sought-after Katy, TX community! This spacious and beautifully maintained home offers the perfect combination of comfort, style, and convenience.
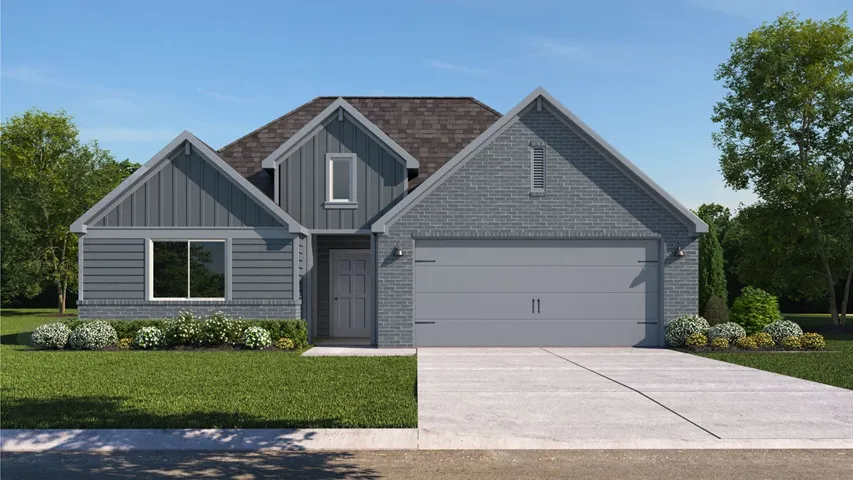
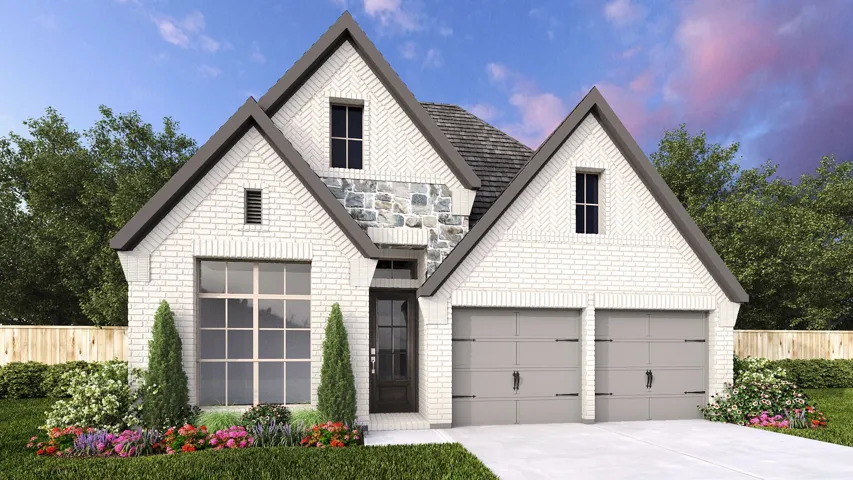
This well-designed single-story floorplan features four bedrooms and two full bathrooms, offering a comfortable blend of privacy, functionality, and open-concept living. The welcoming foyer leads into a spacious kitchen with a large center island and walk-in pantry, which opens seamlessly into the café dining area and expansive gathering room—perfect for family meals and entertaining guests.
Brand new, energy-efficient home available by Jul 2026! Prepare dinner in the Mesa Verde's kitchen with an open concept layout. The primary suite is tucked away where you'll enjoy your own private oasis. From the mid $200s. Spend your weekends at the future pool and rec center or running with the kids at the community playground.
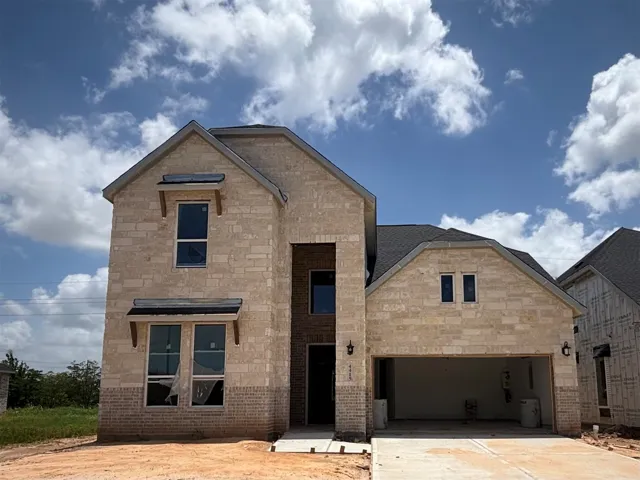
Welcome home to this spacious two story property in La Marque, offering four bedrooms, two and a half bathrooms, and a floor plan designed for everyday living and entertaining. The heart of the home is a true open concept kitchen that flows seamlessly into the dining and living areas, ideal for hosting family and friends.
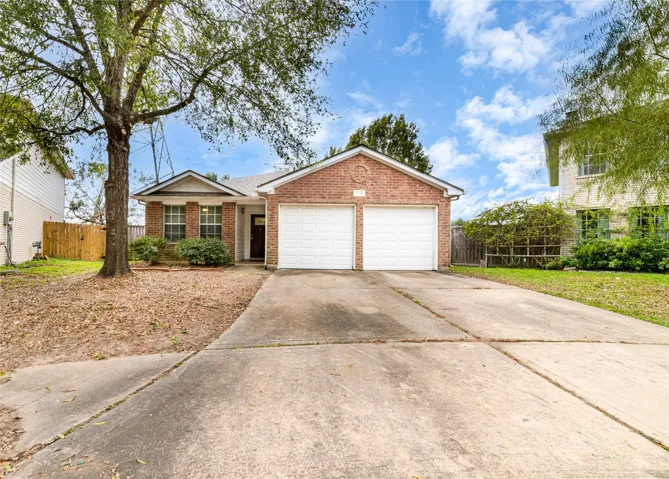
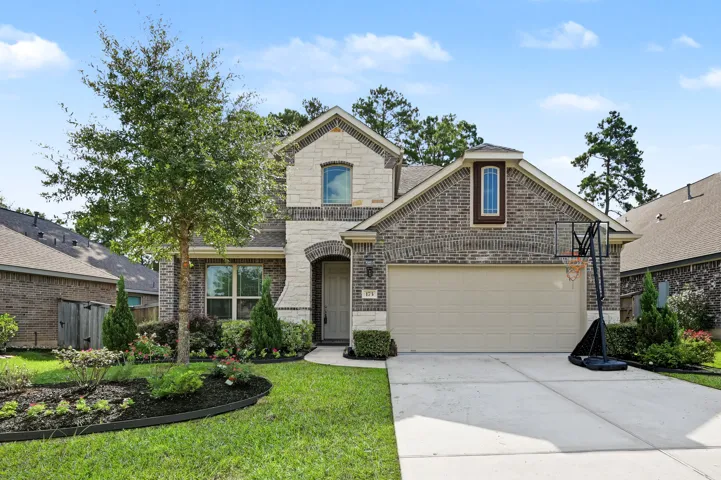
LOCATION LOCATION LOCATION!!! Welcome to 2074 Legacy Hills, a charming one-story home features 3 bedrooms, 2 bathrooms, 2 car garage with 1, 556 sq ftthat has only been lived in for 2 years and is on excellent condition! It sits on a unique cul-de-sac corner lot with water views and no neighbors on three sides, offering lots of privacy! From curb appeal with brick and stone front elevation to upgr
Beat the heat while lounging in this gorgeous pool and taking in all of the beautiful landscaping that this stunning Trendmaker home has to offer. This home is perfectly situated on a tree-lined cul-de-sac street and will WOW you from the moment you step inside.
Stunning and popular single-story country living Remington floor plan by Elk Ridge Homes and situated on an impressive 3/4-acre lot! Nearly 2, 900 SF featuring 4 bedrooms, private study & rare 3 full baths. Open modern kitchen and family room with electric fire place and high ceilings are filled with natural light and overlook green space from the covered back patio.
New Construction Lennar Houston Home - The Newfield Floor Plan - This new two-story home offers desirable elements including a convenient study and a secluded owner’s suite with a spa-inspired bathroom, both located on the first floor. An open plan showcases the main living space, which extends outdoors onto a covered patio.
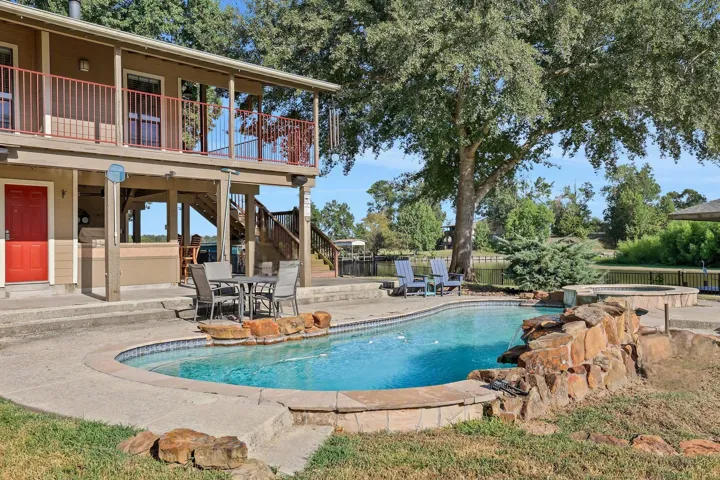
Step into luxury at 140 Elm Dr! This exquisite property boasts 2 bedrooms and 2 full bathrooms upstairs, with guest quarters downstairs. The heated pool, hot tub, and waterfront views create a serene oasis. A cargo lift simplifies moving items to the 2nd floor, and a generator provides peace of mind. The guest quarters feature central A/C, a full bath, kitchenette, and updated flooring.
Entry welcomes you with a 12-foot ceiling. Open kitchen offers a center island, a 5-burner gas cooktop, and spacious pantry. Dining area flows into open family room with wall of windows. Secluded primary suite includes primary bath with dual vanities, garden tub, separate glass-enclosed shower and a large walk-in closet. Abundant closet space in the secondary bedrooms.
Investor special with tremendous potential! This one-story fixer-upper offers a rare opportunity to renovate and add value in a highly desirable area. Featuring 3 bedrooms, 2 bathrooms, and 2, 332 sq. ft. of living space, the home sits on over half an acre, providing ample room for outdoor entertaining, future improvements, or expansion.
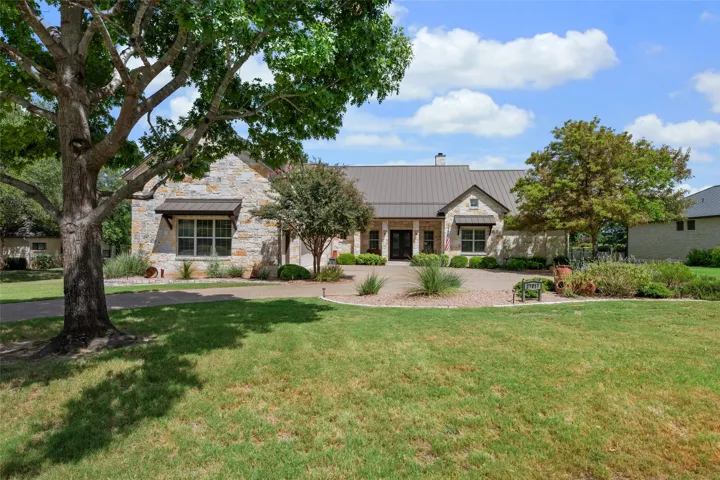
Welcome to 27017 Masters Parkway, a custom stone home with timeless curb appeal, elegant finishes, and exceptional indoor-outdoor living. Set on the golf course, this home blends classic character with inviting spaces for everyday comfort and entertaining. The spacious floor plan features hardwood flooring, vaulted ceilings, and a dramatic stone fireplace.
WELCOME to this stunning Gehan stone & brick luxury home that features the only floor plan of its kind in the entire community, specifically custom-built to offer unparalleled design and functionality. This home offers 4 Bedrooms, 2.5 Baths, private Home Office/Library, and a Game Room across 2, 476 sq ft of custom features.
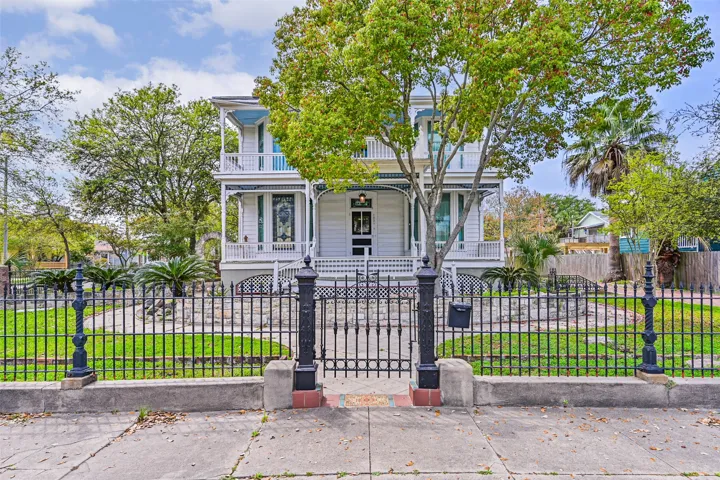
Welcome to 1021 35th Street. A beautiful Victorian home in a prime location. Perfect for residential use or as an investment. Begin your mornings on the expansive front porch. Inside, the home has two large areas and a magnificent wooden staircase. Featuring 4 bedrooms and 3 bathrooms in the main quarters. Two additional spaces in the rear quarters to be finished out.
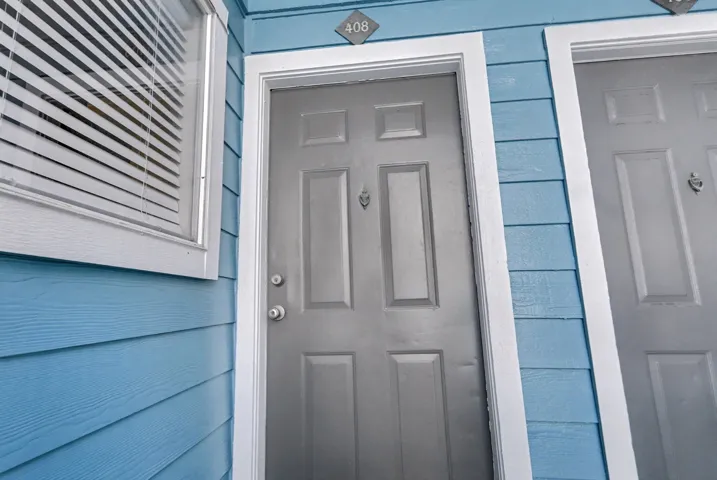
Investor-friendly and close to the beach! This 1-bedroom, 1-bath condo at The Palms is located in the desirable West End of Galveston, just a short walk from the beach. Thoughtfully designed with living space on the main level and a large, private bedroom upstairs, the layout feels both cozy and surprisingly spacious.
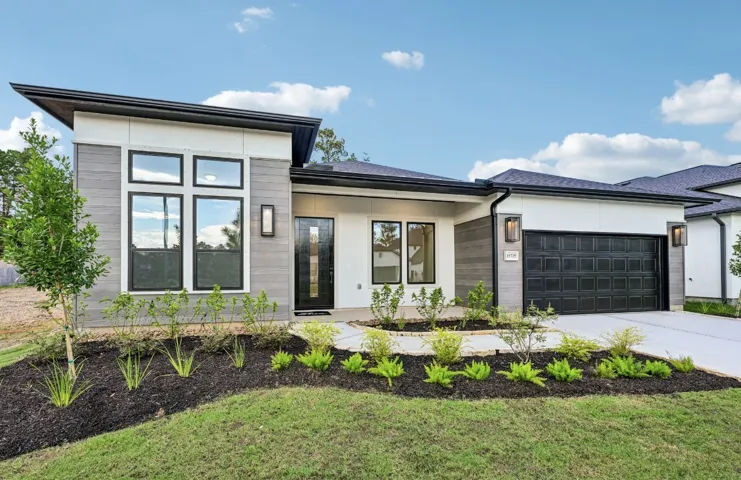
This sleek modern one-story home has what you need! Three bedrooms with two bathrooms and a design that is functional and free flowing with a front and rear porch, it is set up perfectly for entertaining friends and family or a quiet night at home. The kitchen boasts an oversized island for dining and preparations and opens to a cafe dining space and generous gathering room.
Searching for a beautifully updated home in a country club community? This stunning 4-bedroom, 3.5-bath residence is a must-see! The spacious primary suite features a private fireplace and a luxurious bath with quartz countertops, dual sinks, oversized double showers, a jetted tub, and separate his-and-hers closets.
This well-maintained home reflects true pride of ownership and offers numerous upgrades throughout. The remodeled kitchen features a large quartz island, farmhouse sink, neutral backsplash, and updated lighting. Quartz countertops are found throughout the home, along with ceramic tile flooring and hardwood stairs ready for buyer’s choice of stain.