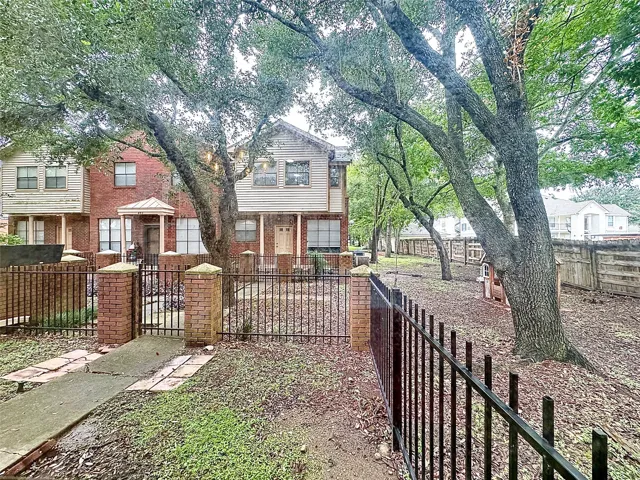
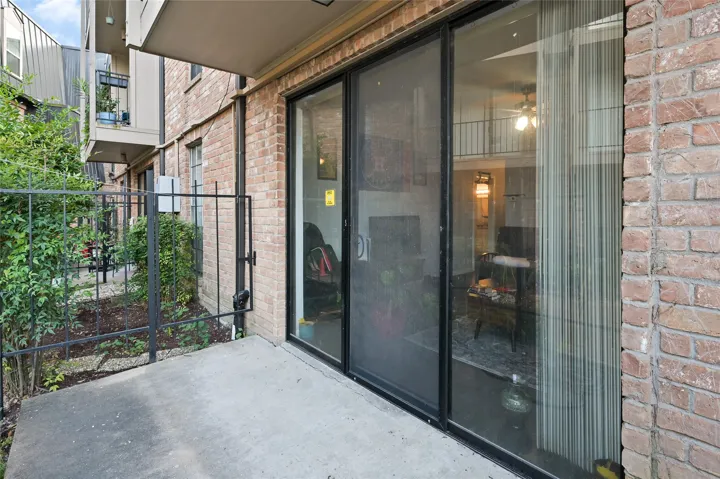
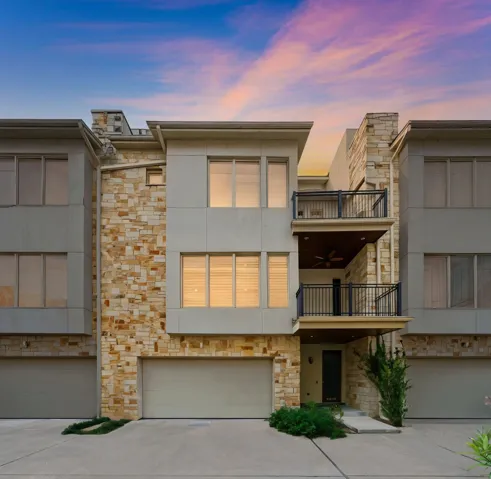
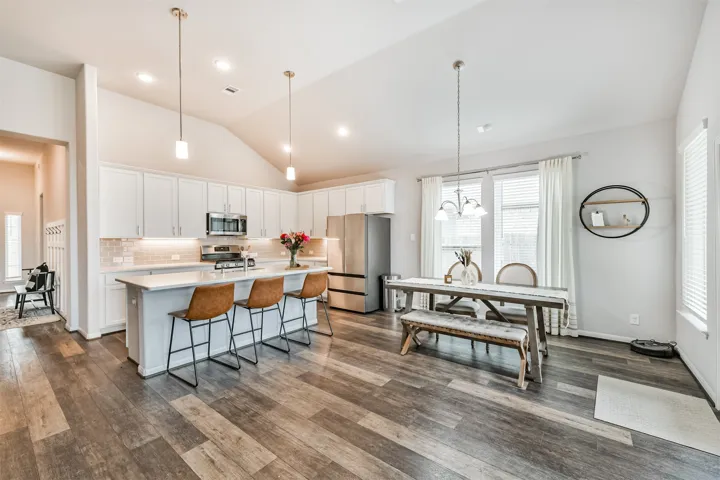
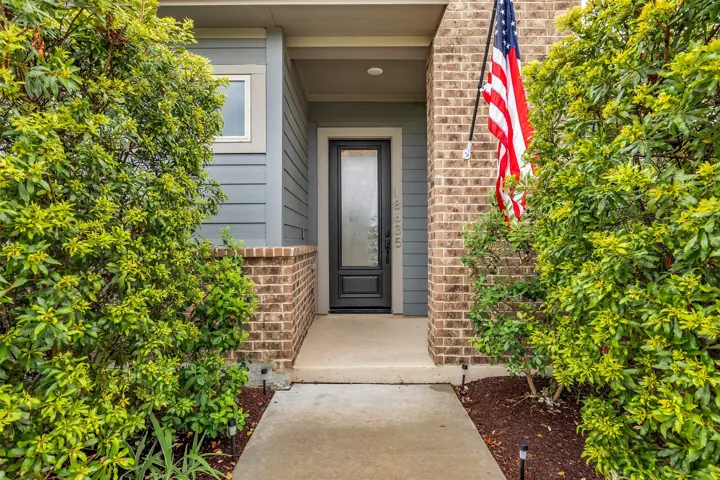
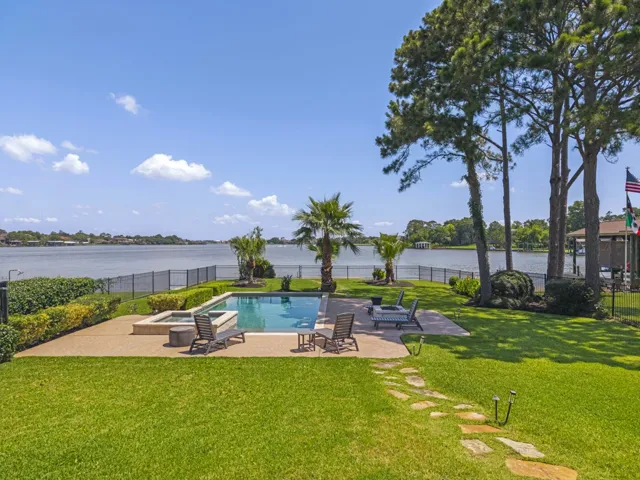
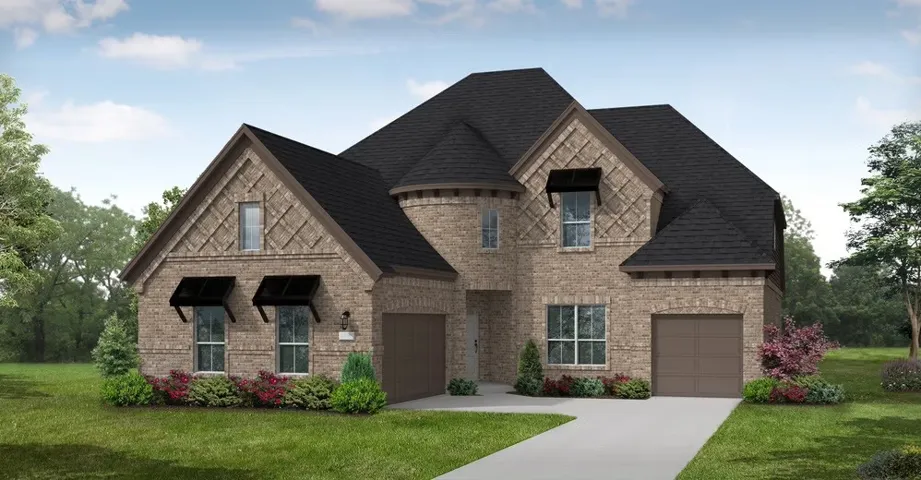
Beautiful Rare find End Unit townhome in a Gated Community, featuring a fenced front courtyard, mature shade trees, lush landscaped green space that creates a peaceful, park-like setting rarely found in townhome living. With only one adjoining neighbor, this desirable unit offers enhanced privacy, abundant natural light, & an open feel that lives like a single-family home.
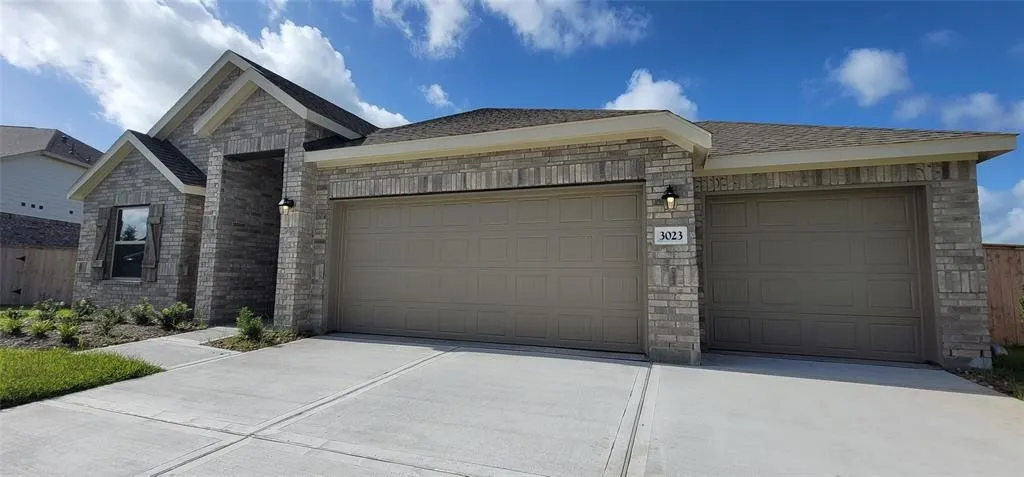
Welcome to 3023 Blue Abelia St, a spacious and inviting single-family home in charming Rosenberg, TX. Offering 1, 930 square feet of thoughtfully designed living space, this home features 4 generously sized bedrooms and 2 full bathrooms, making it a perfect retreat for relaxation and entertaining alike.
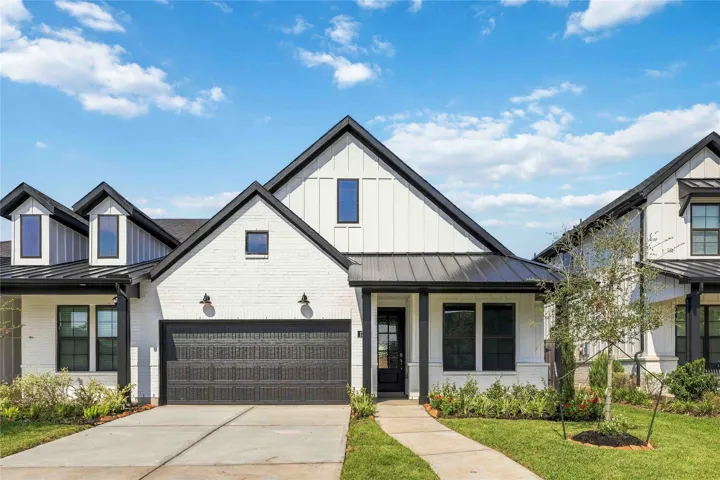
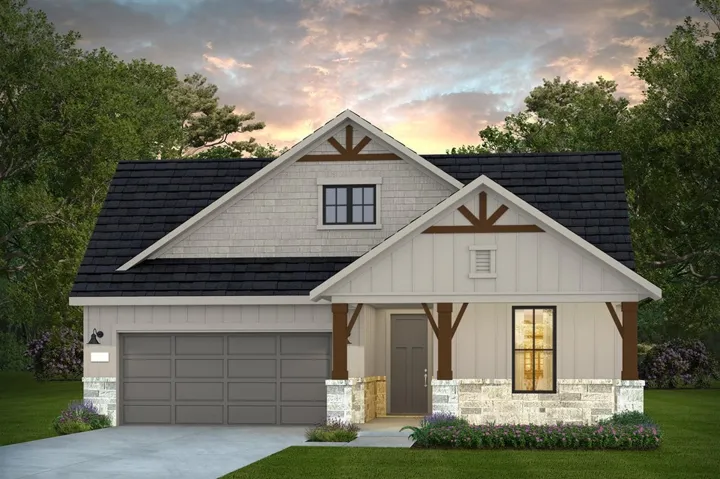
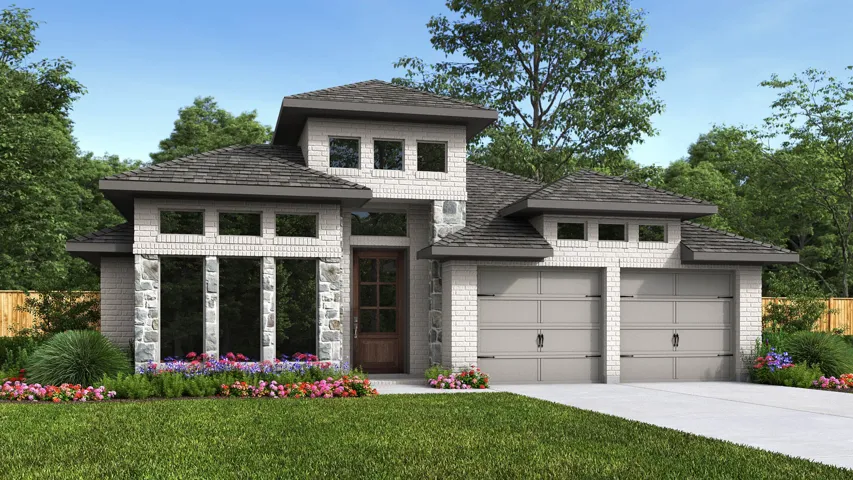
New Construction Lennar Houston Home - The Glacier Floor Plan - This single-story home offers plenty of space for living and entertaining. Near the entry is a study with double doors, just off the foyer, as well as two secondary bedrooms.
2400 N Braeswood Boulevard 131, Houston, Texas 77030
1Bedroom(s)
1Bathroom(s)
16Picture(s)
860Sqft
Prime location near the Texas Medical Center! Enjoy easy first-floor living in this spacious condo within a gated community featuring an on-site security guard and community pool. Just steps from Brays Bayou trails and minutes from Rice University, Rice Village, dining, shopping, and entertainment. No stairs, excellent accessibility, and a highly convenient central Houston location.
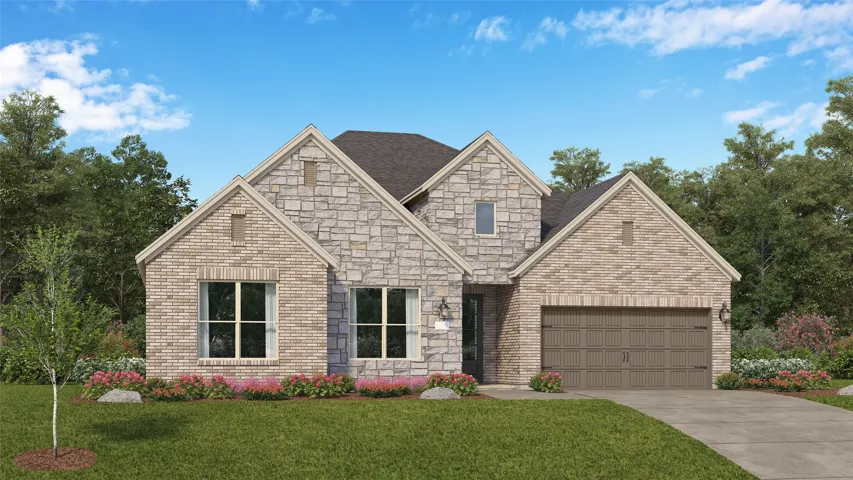
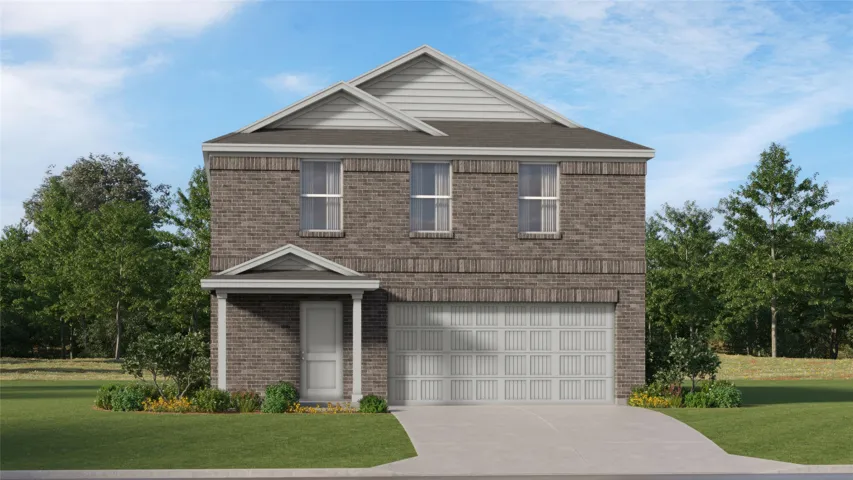
New Construction Lennar Houston Home - The Whitetail Floor Plan - The first floor of this two-story home shares a spacious open layout between the kitchen, dining room and family room for easy entertaining. Upstairs are three secondary bedrooms, ideal for residents and overnight guests, surrounding a versatile loft that serves as an additional shared living space.
1719 Harvest Lake Drive, Missouri City, Texas 77459
3Bedroom(s)
2Bathroom(s)
AttachedParking(s)
48Picture(s)
1,730Sqft
Stunning new construction by Beazer Homes at Sienna. This one-story home offers an open-concept layout with 3 bedrooms, 2 baths, a spacious primary suite, an open kitchen/dining, and modern finishes throughout.
2601 S Braeswood Boulevard 105, Houston, Texas 77025
2Bedroom(s)
3Bathroom(s)
AssignedParking(s)
44Picture(s)
1,600Sqft
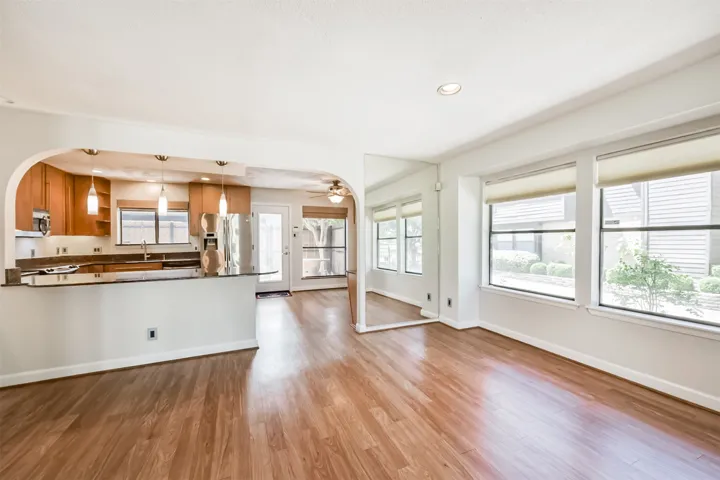
GREAT LOCATION! Largest floor plan style in this complex AND it's a corner unit!! Lots of natural light and only ! neighbor!!! Freshly painted, beautiful hardwood looking laminate downstairs, remodeled kitchen open to living area, primary bath and half bath. Directly across the street from bayou jogging trail, mature trees, pool and a clubhouse this complex has so much to offer.
WOW! Beautifully renovated and move-in ready! A spacious 5-bedroom, 2.5-bath home in desirable Mockingbird Heights offers 3, 444 SF of stylish, carpet-free living. The show-stopping kitchen features quartz countertops, soft-close cabinetry, a large island, and new tile flooring. Multiple living spaces plus an upstairs loft/game room provide plenty of room to spread out and entertain.
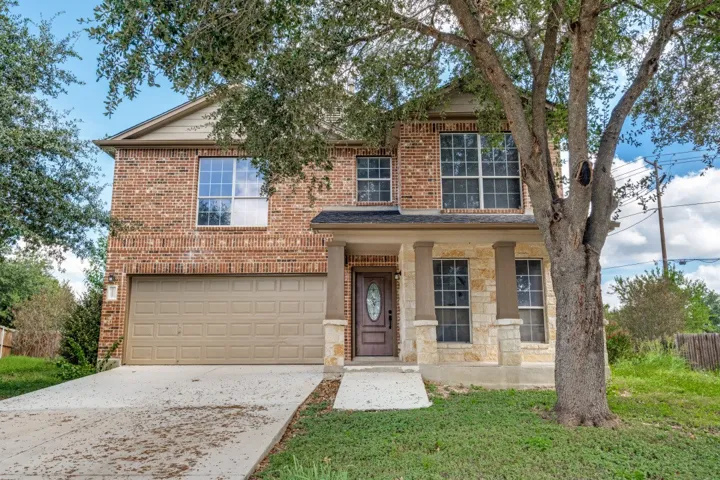
Tucked away in a quiet Cul de Sac in Sugar Creek this charming two-story Georgian traditional is waiting for the new owners! Sprawling Covered Front Porch, Covered upper balcony greets you as you approach between the two Live Oaks. Inside: two formals, Dining and Living, with cozy family room with brick fireplace.
This inviting condo is filled with natural light and features a lush courtyard surrounded by vibrant greenery. Relax by the community pool or unwind on your private patio while enjoying the breeze. With both front and back entries, the back leads to convenient covered parking. Inside, the spacious living and kitchen areas create a comfortable and functional home with a washer and dryer.
Discover contemporary charm in this gated Rice/Museum District home offering both style and convenience. Built in 2006, this 3-bedroom, 4-bath property sits on a low-maintenance lot and is elevator-capable. Step into a spacious open layout, where the living area offers private balcony access and abundant natural light, creating a welcoming atmosphere for relaxing or entertaining.
Like-New Westin Carter V in The Woodlands Hills! Built in 2021 with a transferable 10-year structural warranty, this 5-bedroom, 4.5-bath home with 2.5-car garage blends elegance, comfort, and function. A tiered rotunda with wrought iron staircase and soaring ceilings sets the tone for the open layout.
21519 Trophy Club Park Drive, Cypress, Texas 77433
2Bedroom(s)
2Bathroom(s)
AttachedParking(s)
20Picture(s)
1,858Sqft
October move-in. Welcome to the Palmary floorplan by Del Webb Bridgeland! This home has 2 bedrooms, 2 full bathrooms, plus a flex room located perfectly off the foyer. The spacious kitchen has a large island with a generous number of cabinets, and a walk-in pantry. The kitchen sink is ideally positioned to overlook the side yard, with an operable window above providing natural light into the home.
Welcome to this beautifully maintained home on a quiet cul-de-sac in the desirable Westwood subdivision of League City! Built in 2020, this home features 4 spacious bedrooms and 2 full baths. The open-concept layout offers an ideal space for everyday living and entertaining. Enjoy relaxing under the covered back patio overlooking the spacious backyard.
This gorgeous 3-bedroom, 2-bathroom David Weekley home blends modern style with everyday comfort, offering a truly move-in-ready home. The home is situated on a premium corner lot with clean contemporary lines, curated finishes, and thoughtful upgrades throughout. The open-concept living area is anchored by a stunning media wall with a sleek fireplace and floor-to-ceiling accent design.
Rare direct waterfront opportunity on Taylor Lake. Tucked away on a quiet cul-de-sac beyond a private gated entrance, this beautifully updated mid-century modern home offers one of the best views in the community and is a true entertainer's dream.
Few homes offer what this one quietly delivers: 3, 875 square feet of thoughtfully designed living space, an oversized lot with unobstructed views behind you, and a 4-car garage that handles every vehicle, hobby, and weekend adventure with ease. The open-concept main floor flows seamlessly from a modern kitchen into a spacious great room.
Experience elevated living in this stunning new construction home featuring 5 bedrooms, 4 bathrooms, and a spacious 2-story layout with 2, 837 square feet. Designed with both style and functionality in mind, this home offers a dramatic open-to-below family room filled with natural light and centered around a beautiful interior fireplace.
Entry with 12-foot ceiling leads past a home office with French doors and a guest suite with a private full bath to the main living areas. The kitchen offers extra counter space, a 5-burner gas cooktop, a corner walk-in pantry, and a generous island with seating space. The dining area flows between the kitchen and family room, which features a wood mantel fireplace and a wall of windows.
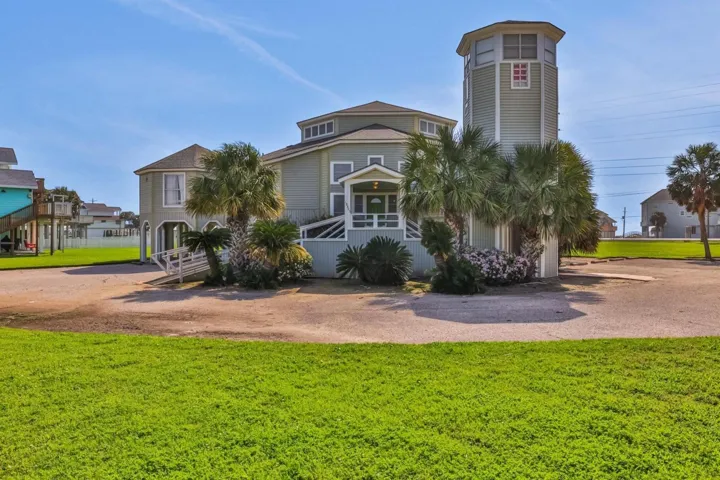
Coastal Luxury w/ Incredible Gulf Views! This stunning 6-bedroom, 6-bath beachside retreat features two spacious primary suites plus a charming tower bedroom, making it ideal for multi-generational living, vacationing, or maximizing rental potential. Enjoy breathtaking Gulf views from the expansive wraparound covered porch, perfect for morning coffee or evening sunsets.
Fresh, inviting and move-in ready! Situated on a spacious corner lot with beautiful mature trees gracing the front yard, this 3-bedroom, 2-bath home features fresh interior paint, new carpet and new ceiling fans. The functional floor plan offers a large family room with plenty of space to relax or entertain, plus an open kitchen and dining combination and convenient indoor utility room.
Nestled in Village of Indian Trails, this updated home boasts new wood look luxury vinyl plank flooring and plush carpeting. The kitchen showcases granite countertops, tile backsplash, and stainless steel appliances. With a spacious primary bedroom and two additional bedrooms, this home is perfect for families. Fresh interior paint and a recently updated a/c system add to the appeal.
READY, SET, MOVE IN! UPDATED 4-bedroom, 2.5-bath home offers 2, 930 SF, MULTIPLE LIVING SPACES & a flexible floor plan in Cypress Chase! Freshly painted interior—including walls, ceilings, doors & trim—Feb. 2026, plus plush, BRAND-NEW CARPET for a polished finish! PRIMARY SUITE DOWN features an en-suite bath w/dual sinks, separate shower, deep soaking garden tub & walk-in closet.
Welcome to Beaumont! This spacious two-story property is ideally located less than a mile from the school and offers comfort, flexibility, and value. The first floor features two bedrooms and two full bathrooms, a formal dining room, a large, inviting living room, and a bright kitchen with brand-new cabinets and countertops, perfect for everyday living and entertaining.