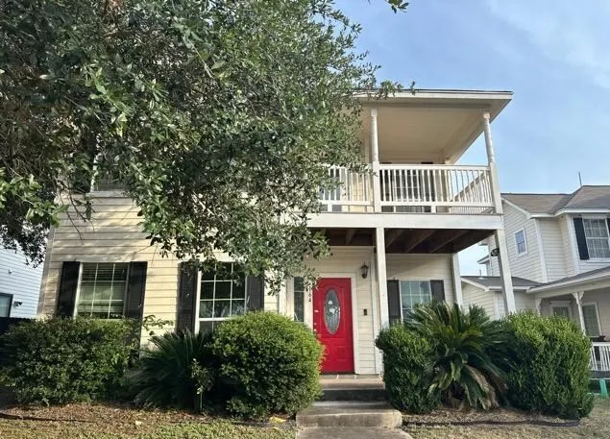
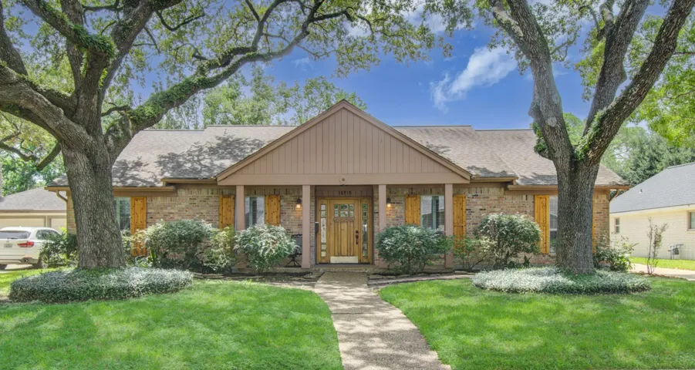
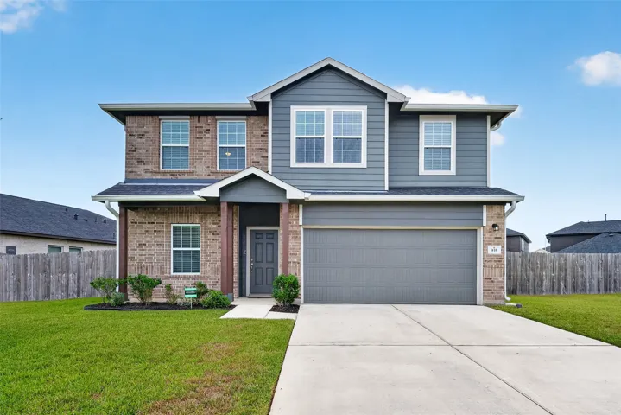
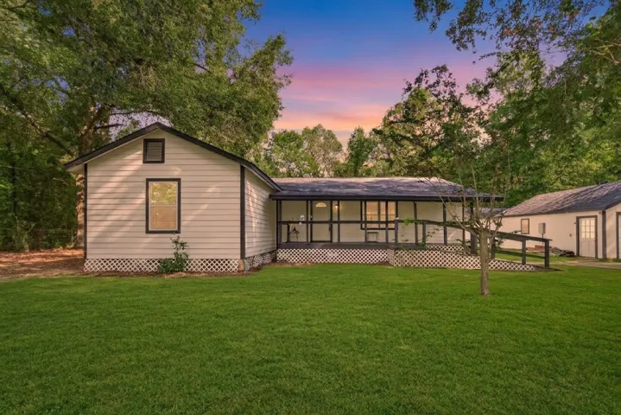
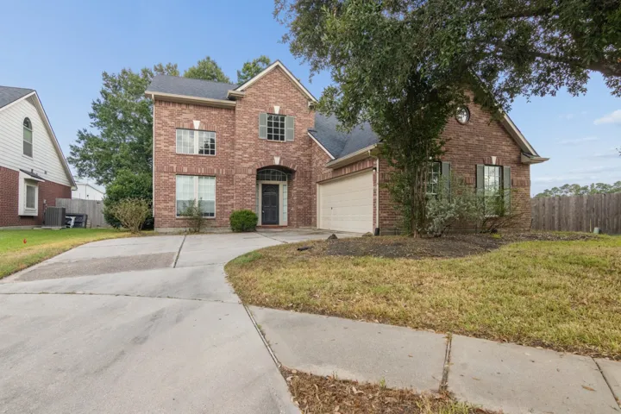
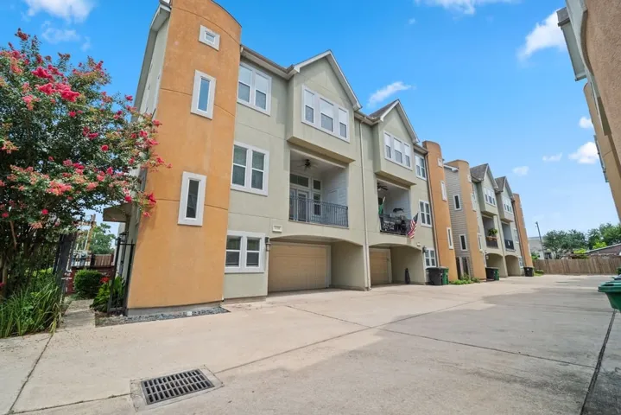
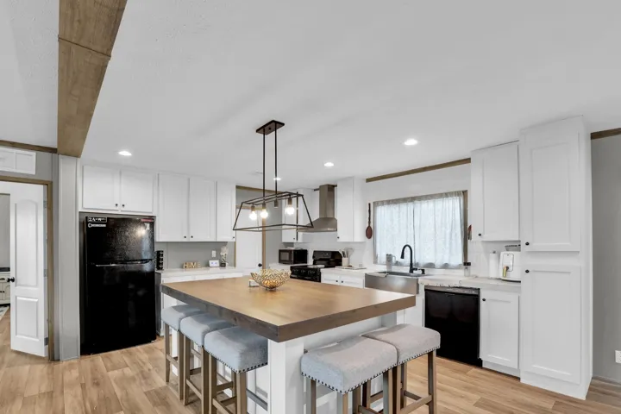
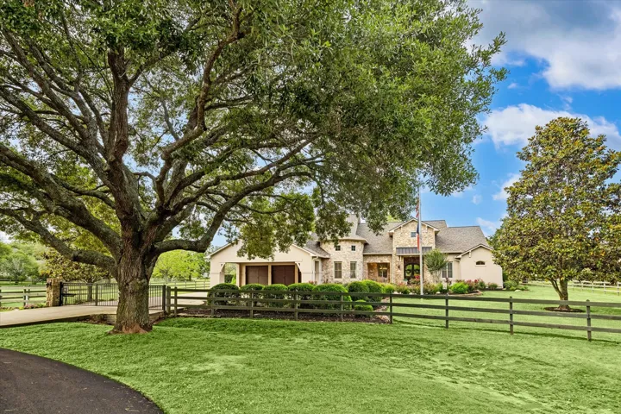
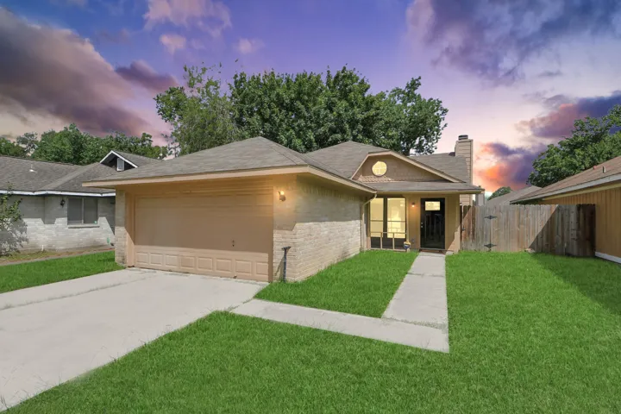
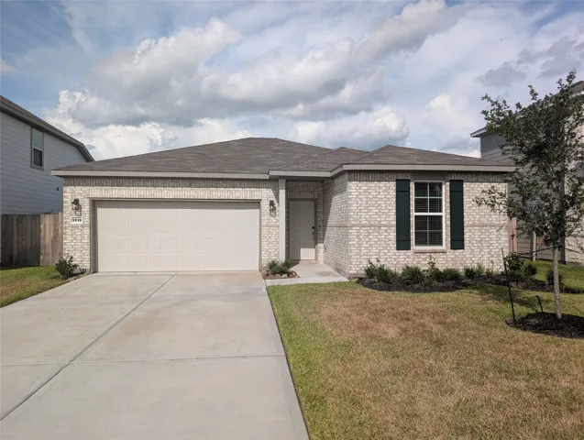
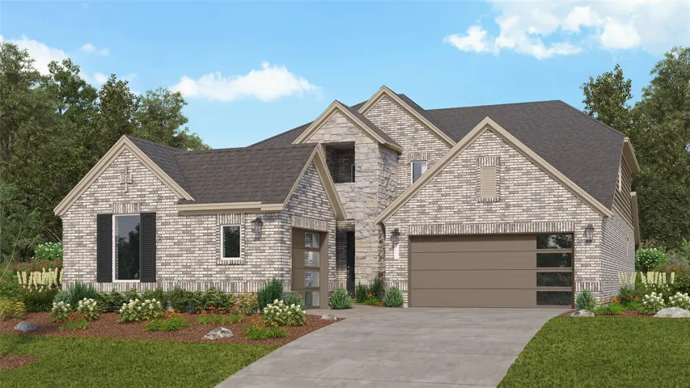
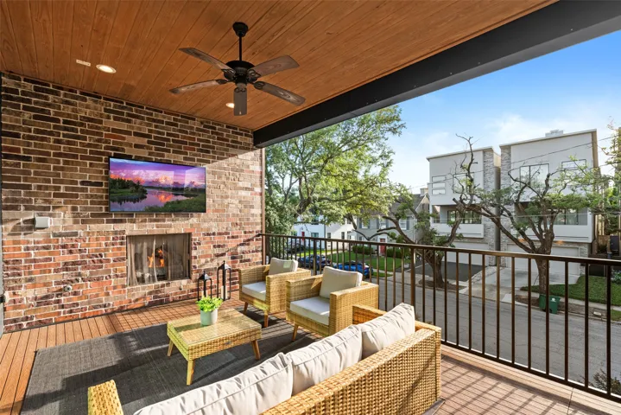
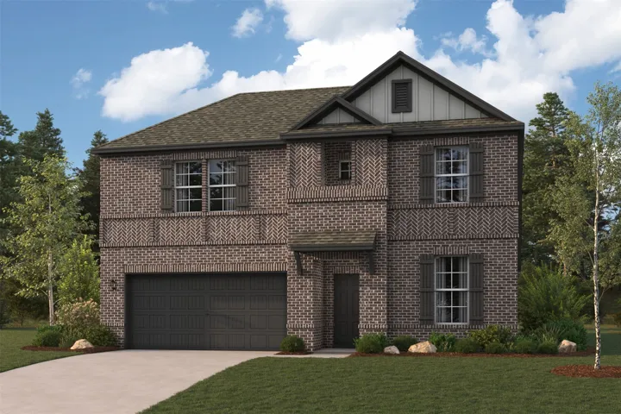
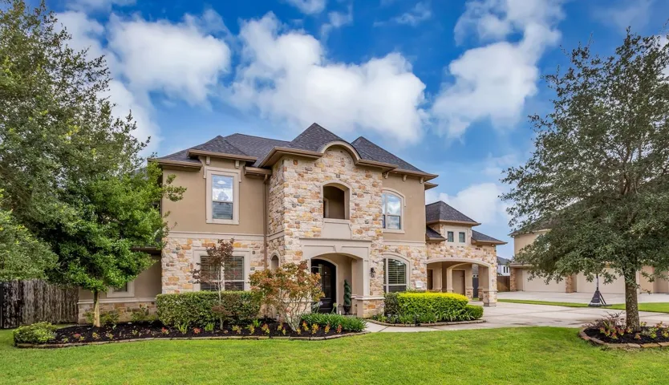
Welcome to 164 Whitewing Way, a spacious two-story home offering 4 bedrooms and 2.5 baths in the River Bend community. The home is located within community featuring a golf course, clubhouse, tennis courts and dining. Community amenities and green spaces provide opportunities to enjoy the outdoors.
Welcome home to this 4 bed, 2 ½ bath home in Walnut Bend. Never Flooded. Updates include: New Paint throughout interior (2026). Kitchen Cabinets repainted (2026) New Floors throughout interior (2026). Pex plumbing (2024). Guest bathroom updated (2020) HVAC (2020). Double Pane windows.(2019). Sewer plumbing underneath. (2002). Plantation shutters throughout the house.
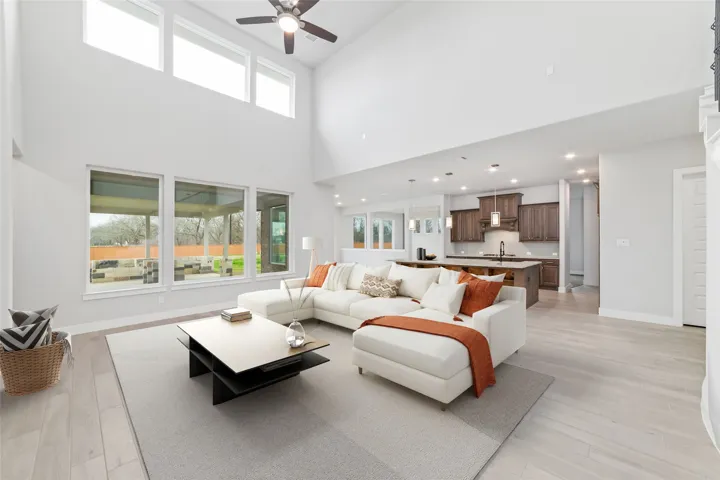
Spacious, stylish, and move-in ready! This beautiful 4-bedroom, 2.5-bath home sits on a generous lot and features an open floor plan with soaring 18-foot ceilings. The kitchen offers 40-inch cabinetry, quartz countertops, abundant storage, and all appliances included. A dedicated home office and spacious upstairs playroom/flex space provide plenty of versatility.
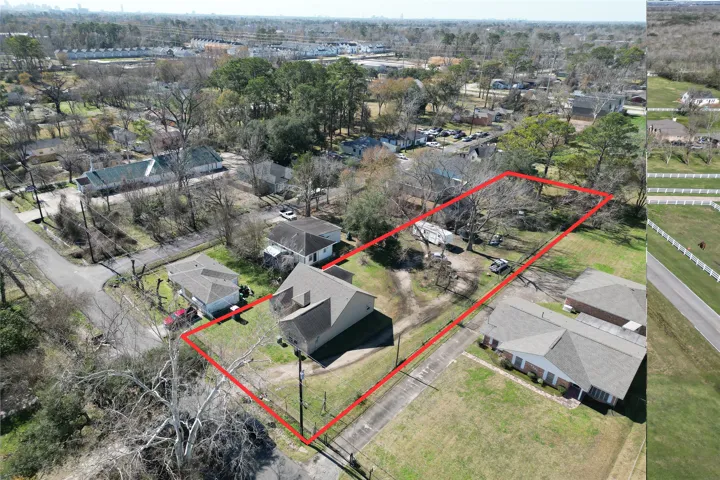
Welcome to 17073 Oak Grove Ln in New Caney, TX 77357, a charming home set on 1.23 acres in the Oak Grove community. This 2-bedroom, 1-bath property offers 1, 632 sq ft of comfortable living space with large windows that bring in abundant natural light and a spacious primary bedroom.
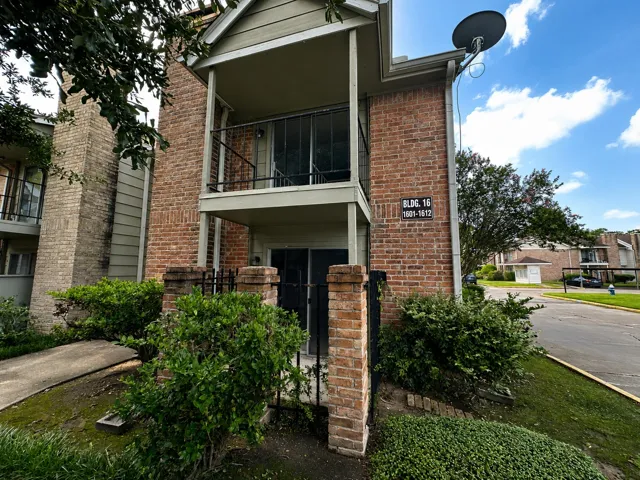
Welcome to this charming condo in the conveniently located One Orleans Place community. This approximately 750-square-foot residence offers one spacious bedroom loft, a comfortable living and dining area, central air and heat, and assigned carport parking. Ideally situated near Westheimer Road, residents enjoy convenient access to shopping, dining, entertainment, and major thoroughfares.
Entryway opens into a curved staircase that is embraced by a grand ceiling. A secondary bedroom is right off the main hallway and has access to a full private bathroom and walk-in closet. As you enter the kitchen you are greeted by the island that features built-in seating space, a 5-burner gas cooktop, and a walk-in pantry.
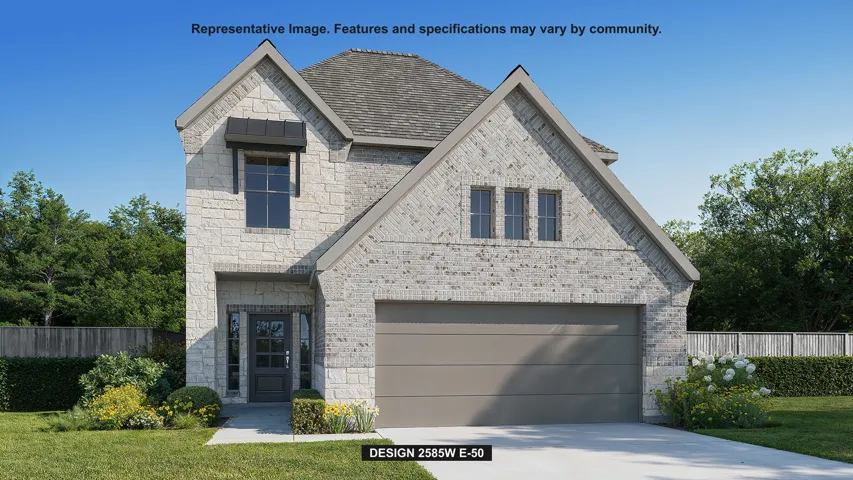
Located at 5618 Toledo Pines Lane, this 2, 793 sq.ft. two-story home in Grand Mason Crossing offers an expansive layout with architectural detail and everyday functionality. Featuring 4 bedrooms and 3.5 baths, the design includes a private study on the first floor, a spacious upstairs game room, and a loft overlooking the family room for added flexibility.
A luxurious and expansive 2-story home situated on a generous 1-acre lot in the highly sought-after Fulshear Run subdivision. This stunning residence boasts 5 bedrooms and 4.5 bathrooms, offering ample space for growing or entertaining guests.
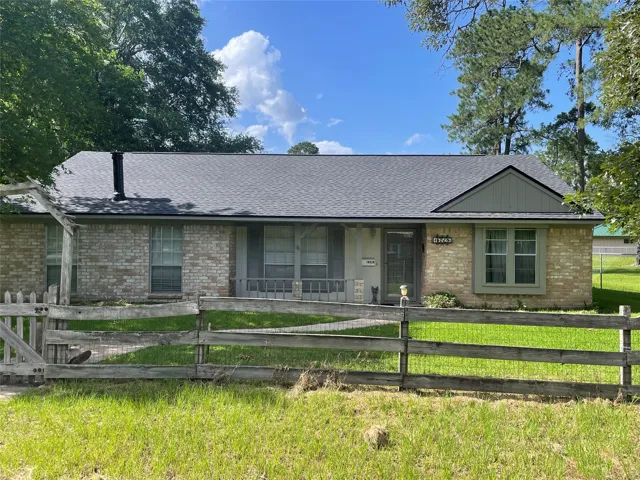
Nestled on a serene 1/3-acre unrestricted lot in Magnolia, this charming 3-BDRM, 2-BTH home offers a perfect blend of country tranquility and modern convenience. Anchored by a charming potbelly stove, the living room is warm and welcoming, while the formal dining provides an elegant setting for hosting and entertaining.
Check out this lovely home in Spring Lakes! Nestled in a wonderful gated community, this home is situated on a quiet cul-de-sac with no back neighbors. The property boasts a spacious floor plan with 4 bedrooms, 2.5 baths, high ceilings, primary en-suite, living room w/ fireplace, dining room, breakfast area, home office/study, and upstairs game room.
A beautiful and well-maintained Townhome in the heart of the Greater Heights! It features an open concept floor plan with a spacious family room. Quartz countertops in kitchen & bathrooms, kitchen/tile backsplash. Recently refinished hardwood floors & stair steps. The carpet was replaced in the bedrooms. Tile flooring on 1st floor, entry way & the wet areas.
NO HOA, NO RESTRICTIONS, LOW TAX RATE, NOT IN A FLOOD ZONE! Welcome to this beautiful 2024 home situated on nearly one-third of an acre in the growing Los Pinos community of Huffman! This well-maintained home offers 4 spacious bedrooms, 2 full bathrooms, and an open-concept layout designed for comfortable everyday living.
Steve Epps custom home on a spectacular 1.5-acre waterfront lot backing to Pecan Lake & nature trail. This 5-bedroom, 4.5-bath residence offers spacious living space, featuring a grand domed rotunda entry, study w/ custom built-ins, & spacious primary suite w/ sitting area, separate vanities, & divided closet space.
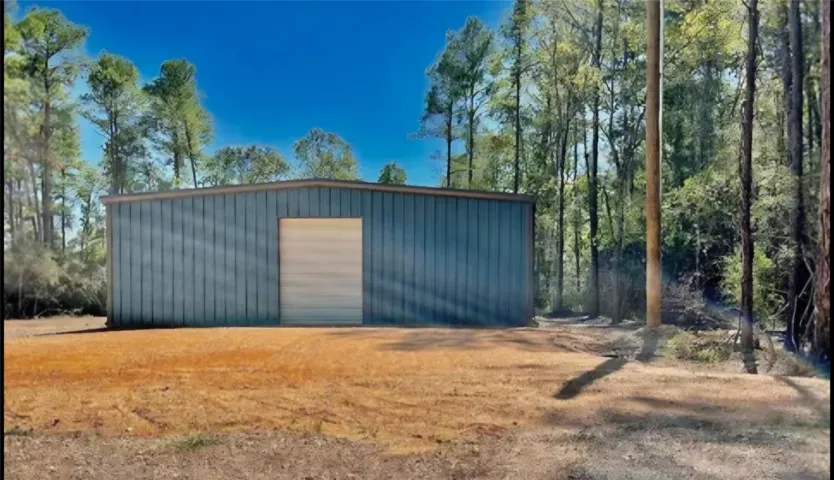
This property features a 1600 sq. ft. red steel framed building on slab, with 1 bedroom/office, half bath and kitchen area, located in the peaceful North Glen neighborhood. Situated in an unrestricted area, the potential of this property is almost limitless. Customize the interior to create your dream home, office, or shop.
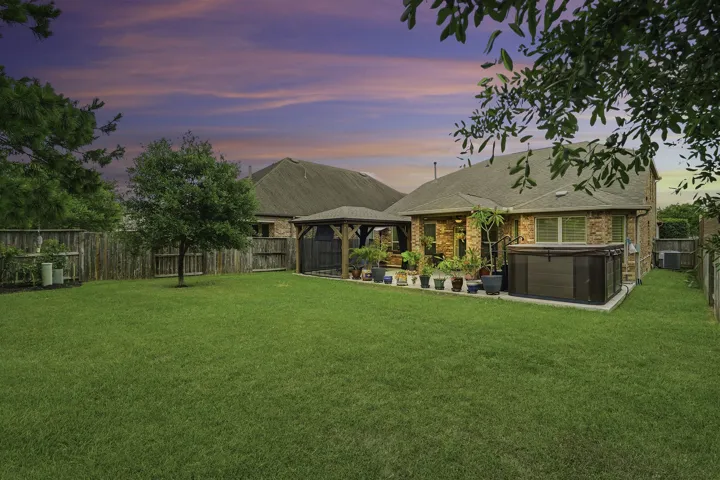
Welcome to this beautiful 4-bed, 2.5-bath home nestled in the highly sought-after master-planned community of Cane Island and zoned to acclaimed Katy ISD schools. Thoughtfully designed for both everyday living & entertaining, this spacious 2-story floor plan offers an open-concept layout, abundant natural light, & energy-efficient construction.
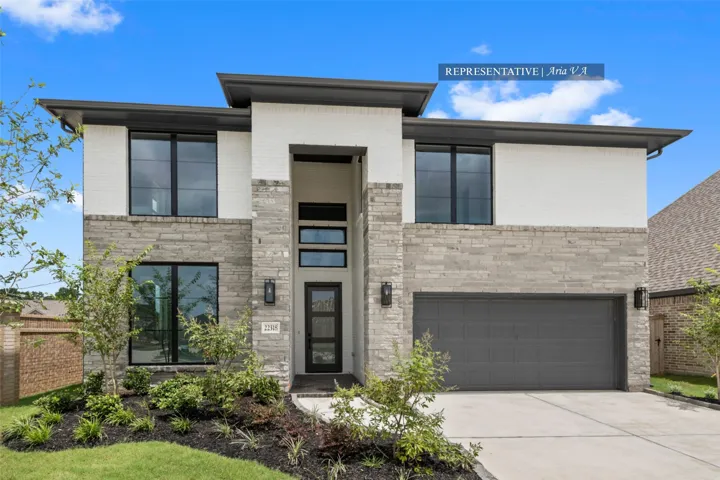
Westin Homes NEW Construction (Aria V, Elevation A) CURRENTLY BEING BUILT. Stunning two-story home with 5 spacious bedrooms and 4 bathrooms. The elegant primary suite features a generous walk-in closet, while a secondary bedroom with private bath adds comfort and privacy on the first floor. An open family room and dining area connect seamlessly to the gourmet island kitchen.
**Welcome Home!** This is a must-see gem in an unbeatable location! Nestled in a desirable Spring neighborhood, this home offers the perfect combination of comfort, convenience, and lifestyle. Enjoy easy access to great shopping, top-rated schools, restaurants, and everyday amenities, all just minutes away.
Welcome to your ideal living space! This stunning property boasts 5 spacious bedrooms, 4 bathrooms, and a thoughtfully designed one-story split floor plan for ultimate privacy and flow.
A beautiful home with a water view- this single-story layout, the Buchanan, offers plenty of private and common living space. Toward the front of the home, two bedrooms share a full hall bath.
New Construction Lennar Houston Home - The Oak Hill IV Floor Pan - This two-story home showcases Lennar’s signature Next Gen® suite with a separate entrance, living space, kitchenette, bedroom and bathroom, making it ideal for multigenerational living. In the main home, the family room, kitchen and dining room share a convenient open floorplan on the first floor.
This three-story residence offers approximately 3, 150 square feet with 3 bedrooms and 3.5 baths. The first floor features a secondary bedroom with access to outdoor space. The second floor includes an open-concept kitchen and living area, quartz countertops, gas cooktop, double ovens, and a gas-log fireplace.
Welcome to Savannah! This two-story plan boasts an open-concept layout on the main floor, with an airy great room overlooking a dining area and a kitchen with a wraparound counter and a spacious island. You’ll also find a private study and a convenient mud room on this level! The second floor features an expansive loft with ample space to customize for your lifestyle.